

Unit 207, 97D Joseph Street
Unit 207, 97D Joseph Street
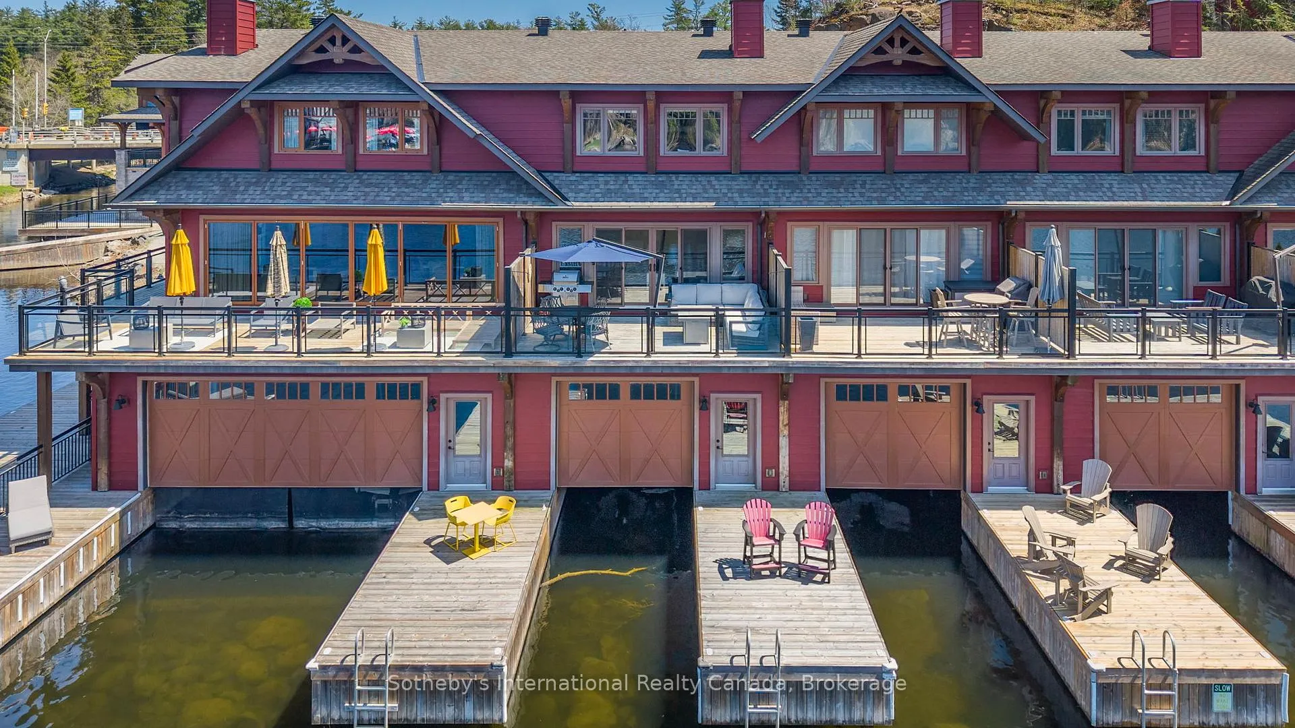
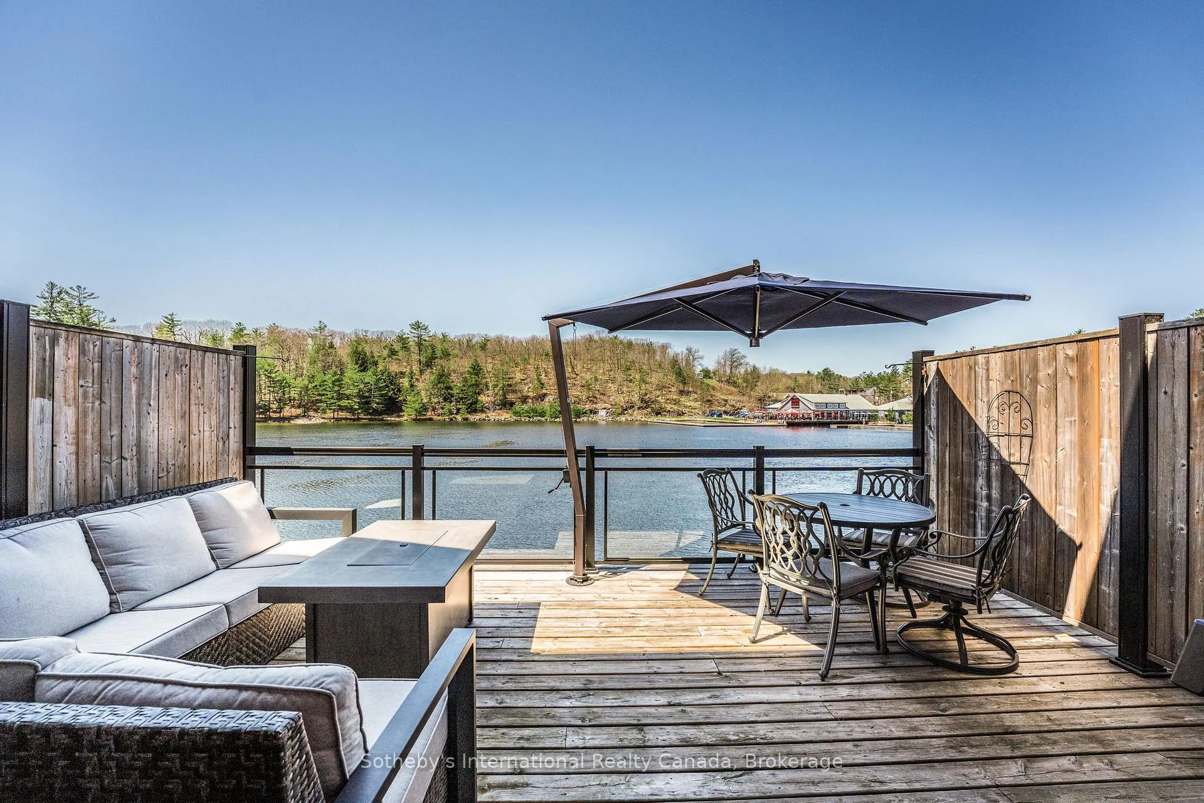
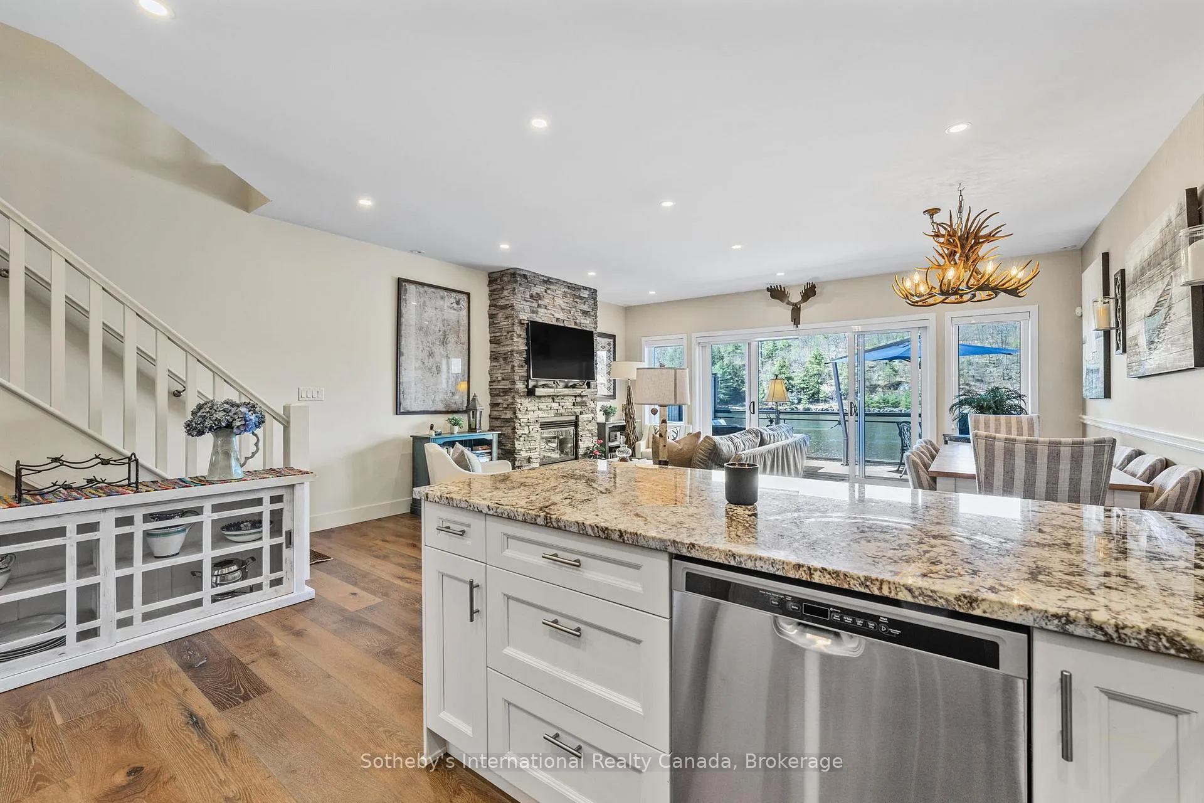
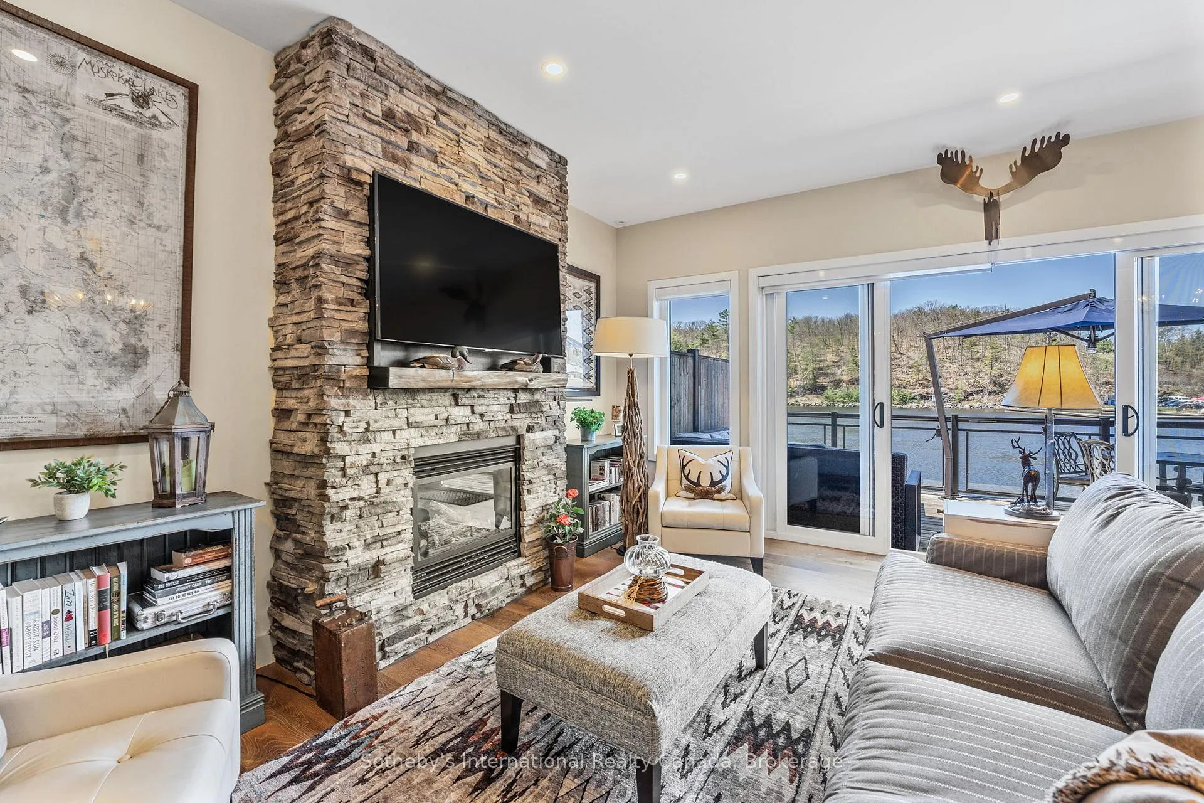
 See all 50 photos
Property history
Facts and features
- BasementOther
- Age of home6–10 years
- ExposureWest
- LaundryCloset
- Fireplace
- Central air
- Waterfront
The homeCondo Townhouse, 2-storey, Age 6–10 years
- Type: Condo Townhouse
- Style: 2-storey
- Age: 6–10 years
- Living space: 1,400–1,599 sq ft
- Basement: Other
- Exposure: West
- View: Water, downtown, river, trees/woods, bridge
- Waterfront: Direct
InsideFireplace Yes, living room, propane, Laundry closet, main level, Water heater owned, air exchanger
- Fireplace: Yes, living room, propane
- Laundry: Laundry closet, main level
- Features: Water heater owned, air exchanger
- Security: Security system
- Rooms above ground: 7
- Bedrooms: 4
- Bathrooms: 3
- Kitchens: 1
OutsideAluminum siding, Open, Deck
- Exterior: Aluminum siding
- Balcony: Open
- Features: Deck
Parking and locker2 Parking, Exclusive, Reserved/assigned
- Spaces: 2 Parking
- Parking type: Exclusive
- Driveway: Reserved/assigned
- Locker: None
BuildingEdgewater, Condo corporation 86, Bbqs allowed, visitor parking
- Name: Edgewater
- Condo corporation: 86
- Amenities: Bbqs allowed, visitor parking
- Pets: Allowed
Heating, water and powerRadiant, electric, Central air
- Heating: Radiant, electric
- Cooling: Central air
Costs and taxesTaxes $6,736 a year, Condo fee $1,235 a month, Water included, building insurance included, parking included
- Taxes, 2024: $6,736 a year
- Condo fee: $1,235 a month
- Fee includes: Water included, building insurance included, parking included
- HST: Plus HST
Included in the saleAll appliances, interior furniture and exterior furniture (bbq, deck furniture and dock chairs); all window coverings; contents of boathouse/workshop (including all water sports equipment) boat lift & sea doo lift; kayaks, All personal items, paintings, and wall hangings at the owner's discretion; main floor living room carpet; antique dynamite box in living room.
- Included: All appliances, interior furniture and exterior furniture (bbq, deck furniture and dock chairs); all window coverings; contents of boathouse/workshop (including all water sports equipment) boat lift & sea doo lift; kayaks
- Not included: All personal items, paintings, and wall hangings at the owner's discretion; main floor living room carpet; antique dynamite box in living room.
NearbyBeach, clear view, waterfront, golf, lake access
- Close to: Beach, clear view, waterfront, golf, lake access
Listing detailsX12147238, Sold, May 14, 2025
- MLS® number: X12147238
- Status: Sold
- Listed on: May 14, 2025
- Days on market: 78
- Updated: Jul 31, 2025
- Possession: Flexible
- Occupied by: Owner
- Listing brokerage: SOTHEBY'S INTERNATIONAL REALTY CANADA
About this home
Unit 207, 97D Joseph Street, Muskoka Lakes (Medora), ON P0B 1J0
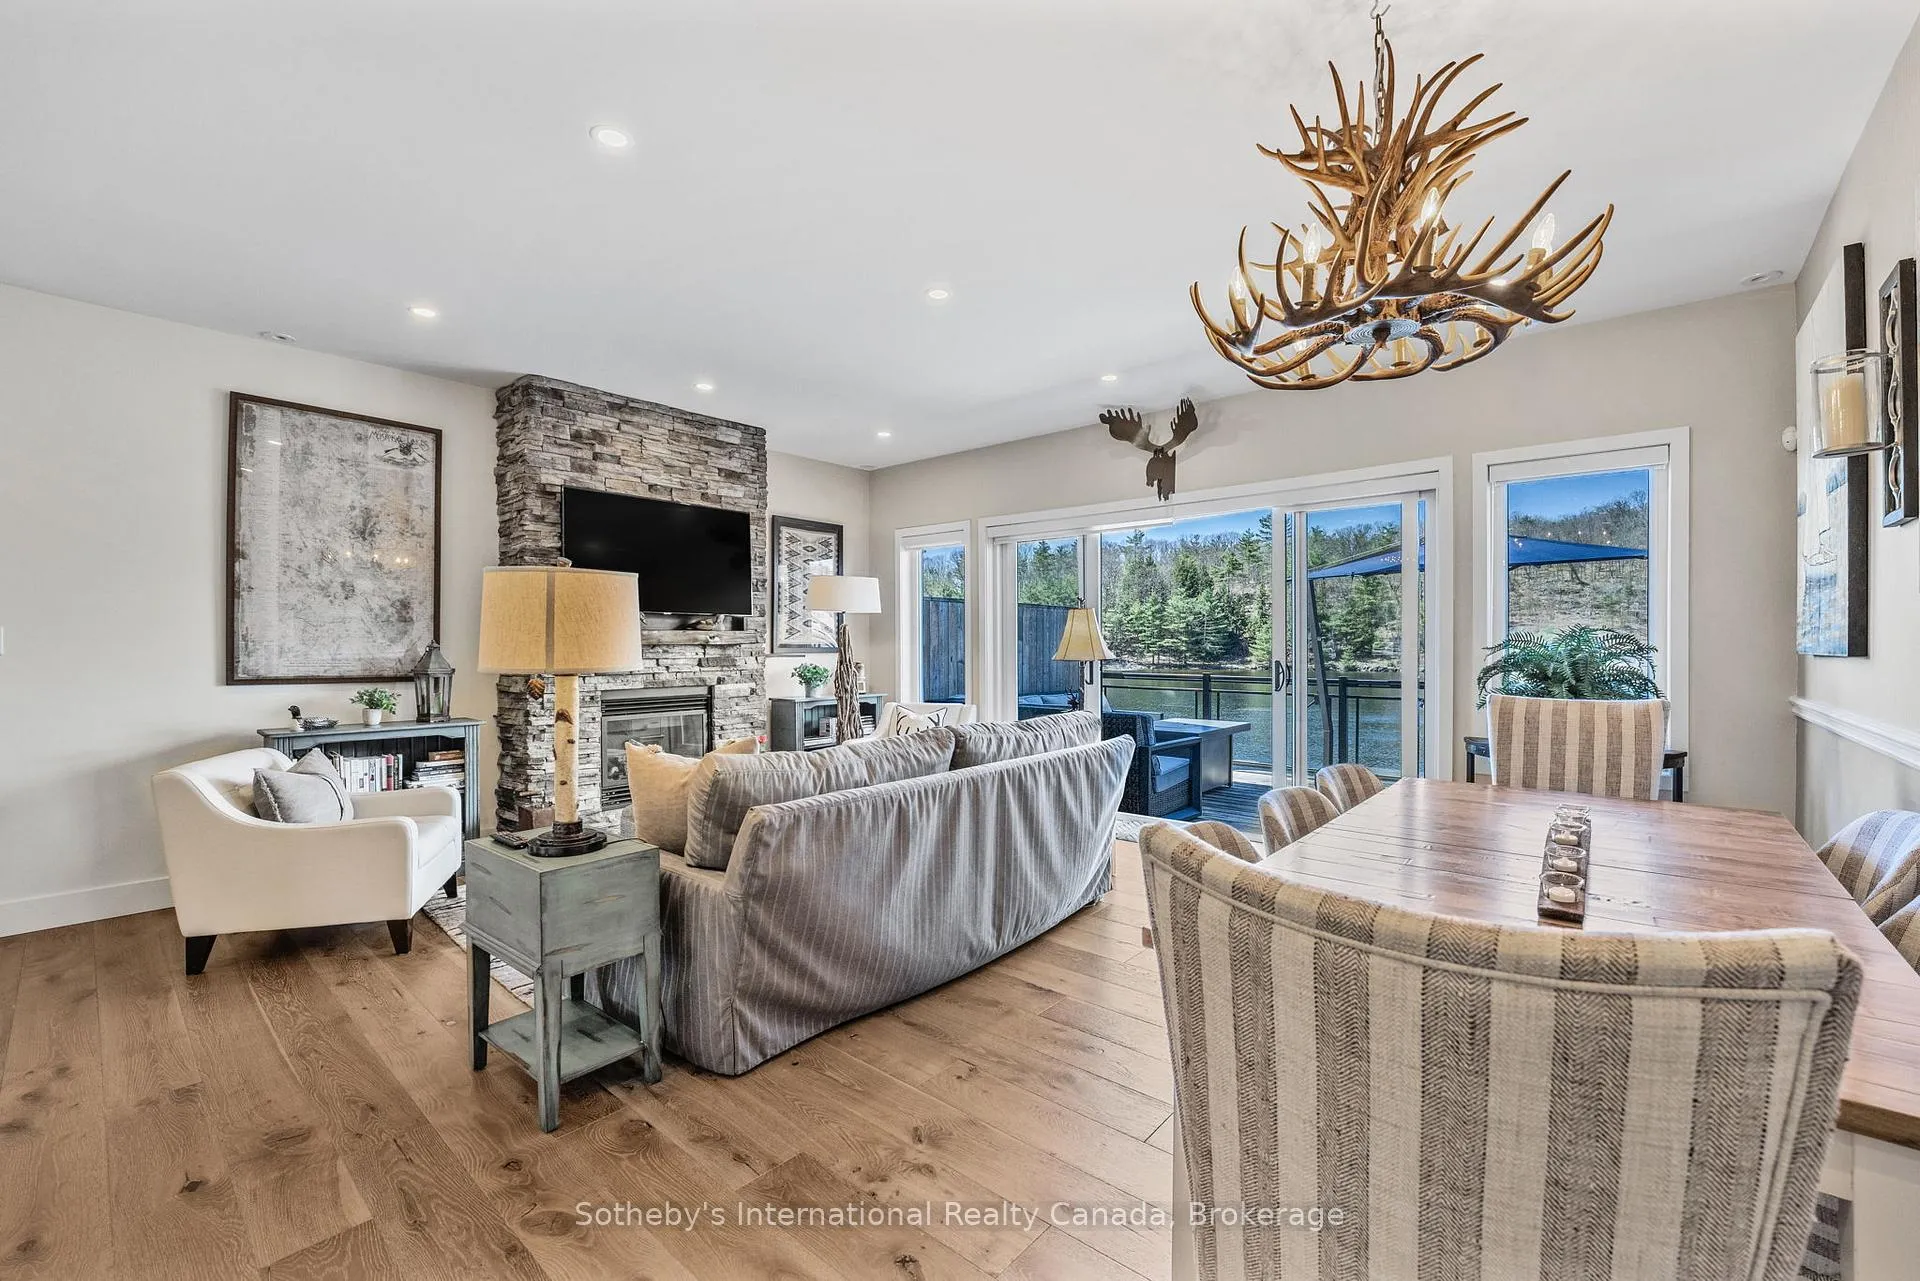
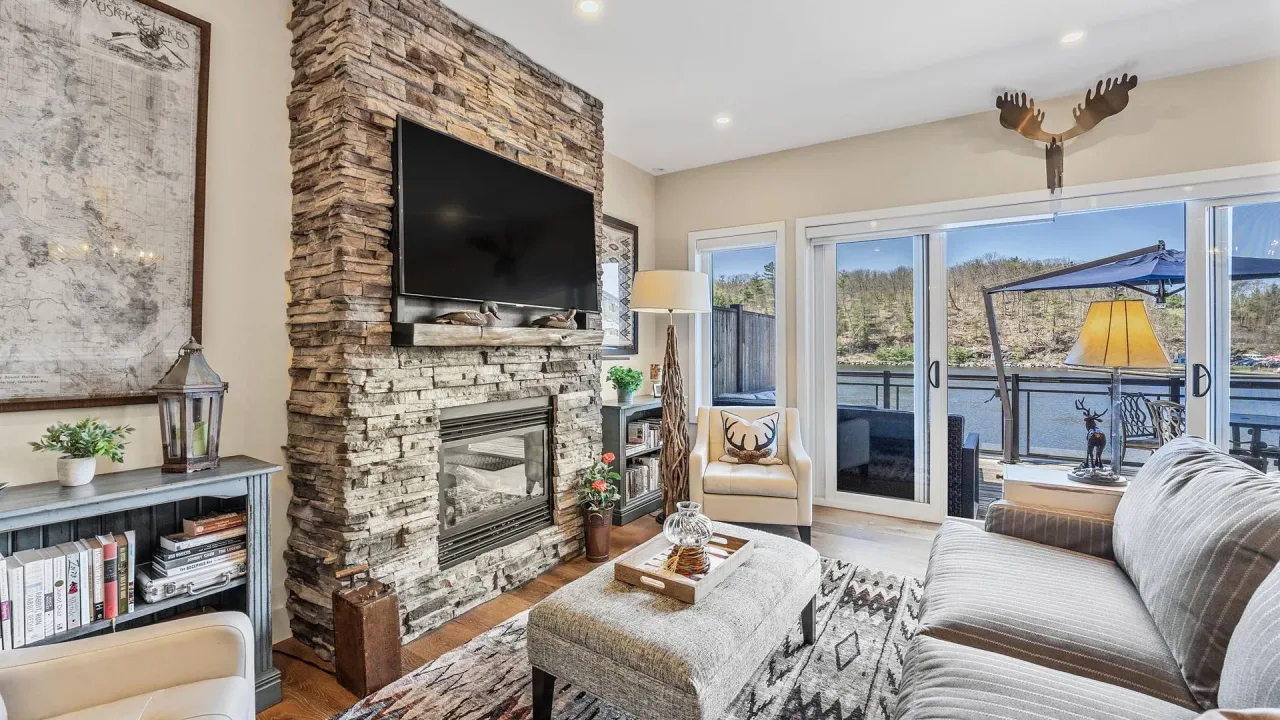
A rare opportunity to own a turn-key waterfront townhome with a private single-slip boathouse located directly beneath your residence. Positioned on the Indian River with direct boat access to Lakes Muskoka, Rosseau, and Joseph, this property offers an unparalleled lifestyle just steps from the shops, cafés, and restaurants of downtown Port Carling. Crafted by renowned builder Hirsh Log Homes, this 4-bedroom, 3-bathroom home blends refined Muskoka style with modern comfort. A spacious foyer with a generous closet welcomes you into the open-concept main level, where in-floor radiant heating, a propane fireplace, and large sliding doors create a warm and inviting atmosphere. The living and dining areas flow seamlessly into a well-appointed kitchen, complete with modern appliances and a layout designed for easy entertaining. A main-floor bedroom offers flexibility for guests or an office. Upstairs, the primary suite features a 4-piece ensuite and a built-in closet, while two additional bedrooms provide comfortable accommodations for family or visitors. With exclusive parking for two vehicles, a private dock, and a dedicated boat garage/workshop, everything you need is right at your fingertips. The main slip measures approximately 10' x 30', with a side cut-out roughly 4' deep, and the height from dock to ceiling is just over 9'. Whether you're boating, entertaining, or strolling into town for your morning coffee or an evening dinner, this property offers Muskoka living at its most convenient and captivating.
Ask about this home
A HOMEH agent will answer your questions about this home.
Know more about Edgewater
Condo building · 97D Joseph Street
Edgewater is a condo. No units are on the market here right now.
No similar units for sale in Edgewater right now.
Around this home
Daily convenience, out of 100, from the distances below
Helpful calculators
Your HOMEH agent

"I would see it this week."