

Unit 205, 97C Joseph Street
Unit 205, 97C Joseph Street
 See all 36 photos
Property history
Facts and features
- BasementNone
- ExposureNorth
- LaundryCloset
- LockerNone
- Fireplace
- Central air
- Waterfront
The homeCondo Townhouse, 2-storey, 1,400–1,599 sq ft
- Type: Condo Townhouse
- Style: 2-storey
- Living space: 1,400–1,599 sq ft
- Basement: None
- Exposure: North
- View: Lake, water
- Waterfront: Direct
InsideFireplace Yes, Laundry closet, Carpet free
- Fireplace: Yes
- Laundry: Laundry closet
- Features: Carpet free
- Security: Other
- Rooms above ground: 9
- Bedrooms: 2
- Bathrooms: 3
- Kitchens: 1
OutsideWood, Terrace
- Exterior: Wood
- Balcony: Terrace
Parking and locker1 Parking, Common, Locker None
- Spaces: 1 Parking
- Parking type: Common
- Locker: None
Building97C Joseph Street, Condo corporation 86, Pets Allowed
- Name: 97C Joseph Street
- Condo corporation: 86
- Pets: Allowed
Heating, water and powerForced air, electric, Central air
- Heating: Forced air, electric
- Cooling: Central air
Costs and taxesTaxes $7,263 a year, Condo fee $1,074 a month, Building insurance included, water included, parking included
- Taxes, 2025: $7,263 a year
- Condo fee: $1,074 a month
- Fee includes: Building insurance included, water included, parking included
- HST: HST included in the price
Included in the saleFully furnished, Personal items, items of sentiment, accessories, artwork, round marble table in primary bedroom.
- Included: Fully furnished
- Not included: Personal items, items of sentiment, accessories, artwork, round marble table in primary bedroom.
Listing detailsX12294650, Sold, Jul 18, 2025
- MLS® number: X12294650
- Status: Sold
- Listed on: Jul 18, 2025
- Days on market: 7
- Updated: Jul 25, 2025
- Possession: 2025-08-20 / Flexible
- Occupied by: Owner
- Listing brokerage: Chestnut Park Real Estate
About this home
Unit 205, 97C Joseph Street, Muskoka Lakes (Medora), ON P0B 1J0
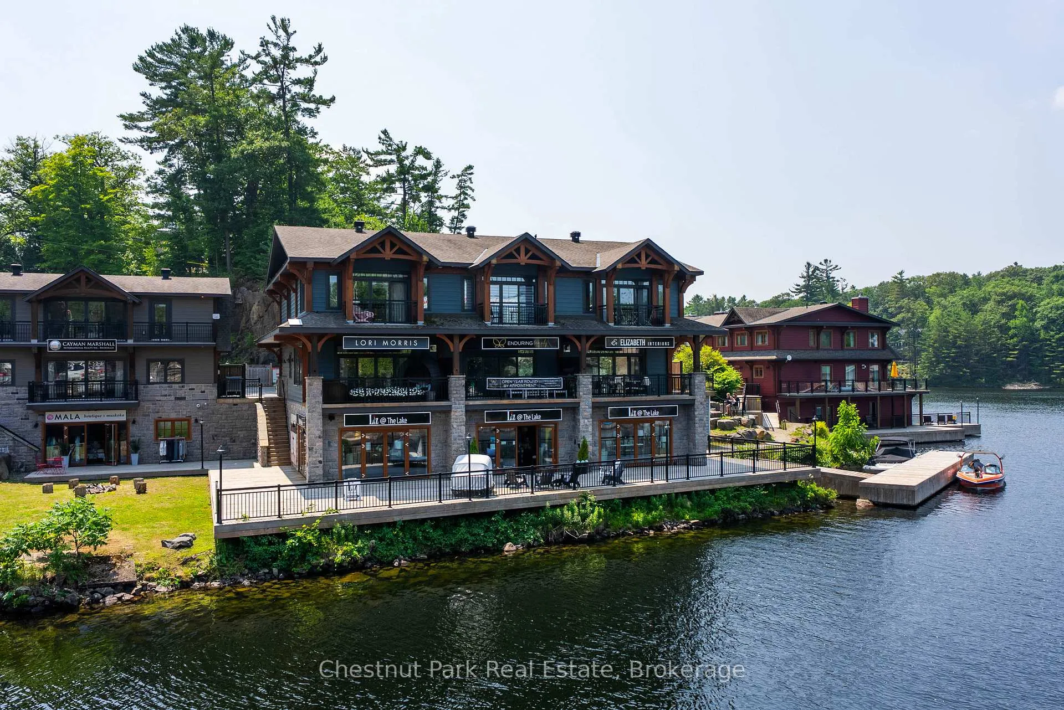
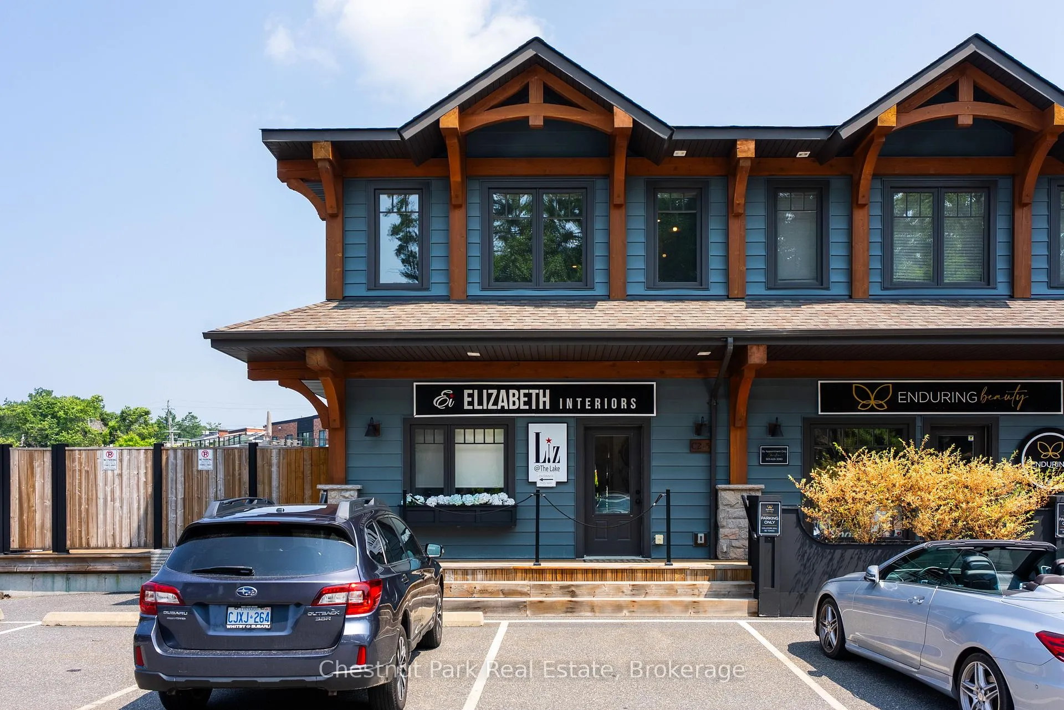
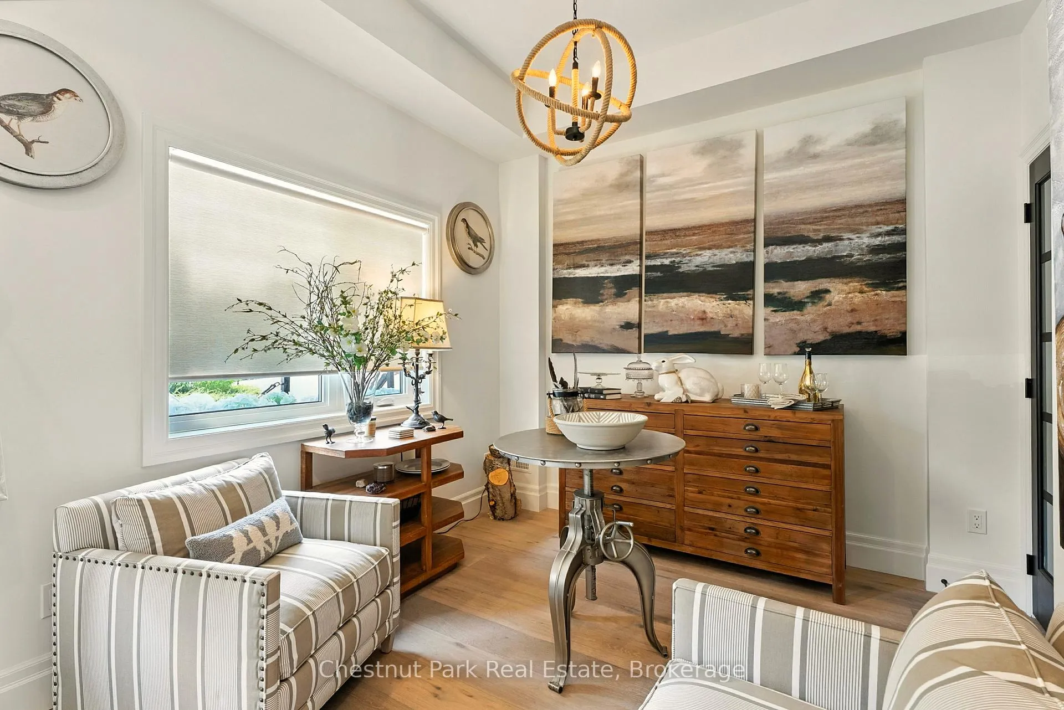
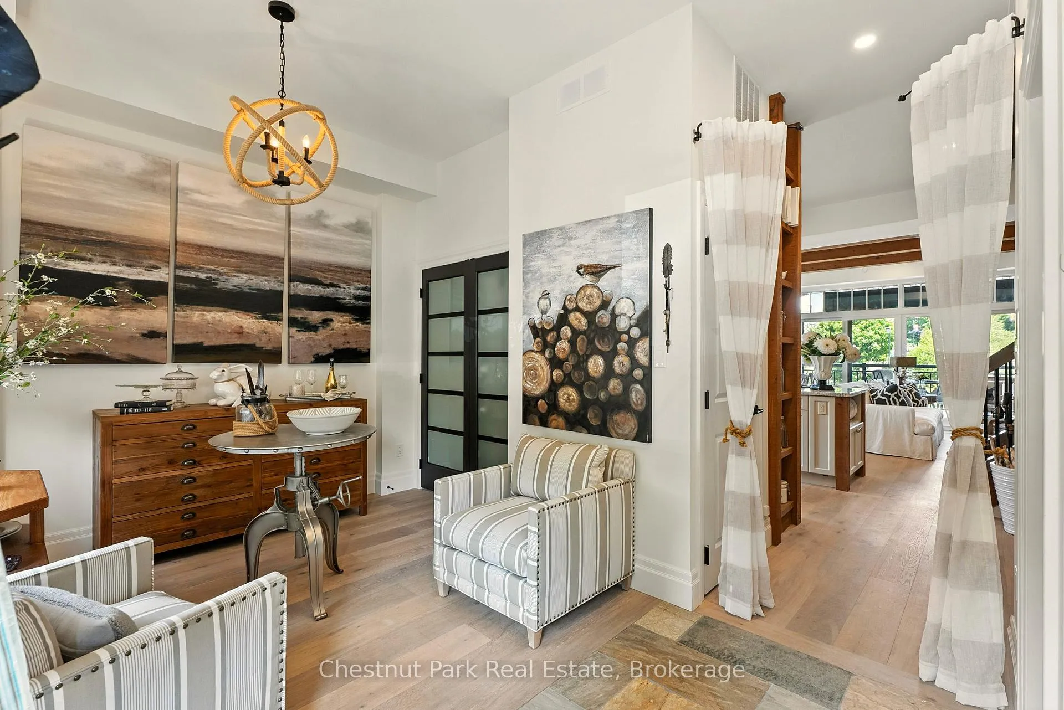
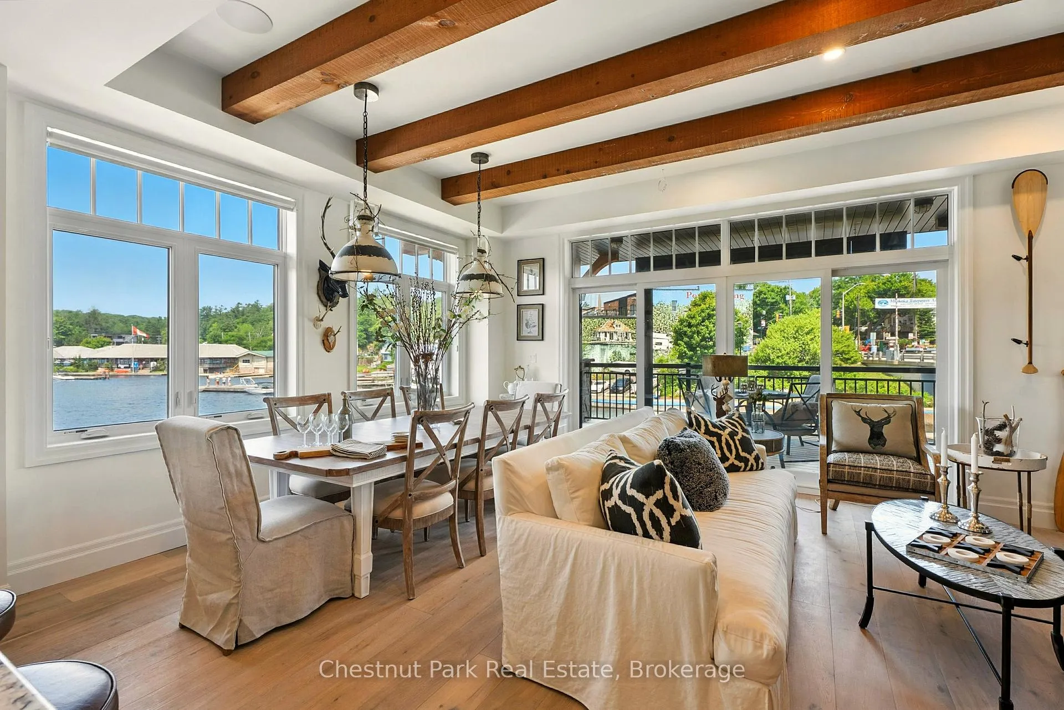
Luxurious waterfront corner-unit condo in the heart of Port Carling, blends elegance and comfort in every detail. 1,510 sq. ft. featuring two spacious bedrooms, each with its own private ensuite, plus main entry 2 pc. bath and sitting area that could easily be converted to a third bedroom. Thoughtfully designed with an open concept main level floor plan. Professionally enhanced and decorated from floor to ceiling by Elizabeth Interiors Liz at the Lake. The living room is warmed by a stylish stone backdrop fireplace and the ceiling is framed with striking wood beams, creating a cozy yet sophisticated atmosphere. Kitchen boasts premium cabinetry, stone accents, counter stools, full size wine fridge, and smart refrigerator. Doors have been upgraded throughout for added height and style, with barn and pocket door features adding flair. The custom staircase adds a dramatic architectural touch, while integrated speakers and ambient lighting further enhance the space. Wraparound windows and large corner deck off kitchen plus covered deck off living room flood the space with natural light and offer seamless outdoor living and summer sunsets. A true sanctuary, the primary suite features separate covered balcony, fireplace and marble-clad ensuite with steam shower, custom cabinetry and intricate moulding. The second bedroom ensuite also impresses with a whirlpool tub and bespoke vanity. Zoned C3 this condo offers unique flexibility for continued full residential use or main floor commercial use while maintaining private living upstairs, ideal for entrepreneurs seeking an unbeatable location. Fully furnished, turn-key, this condo includes dedicated parking and docking, perfect for embracing the Muskoka lifestyle. Located centre ice in Port Carling, within easy walking distance to shops, cafes, restaurants, and charming tourist attractions. Enjoy front-row views of historic steamships gliding through the locks, a daily reminder that this isnt just a home, its a destination.
Ask about this home
A HOMEH agent will answer your questions about this home.
Know more about 97C Joseph Street
Condo building · 97C Joseph Street
97C Joseph Street is a condo. No units are on the market here right now.
No similar units for sale in 97C Joseph Street right now.
Around this home
Daily convenience, out of 100, from the distances below
Helpful calculators
Your HOMEH agent

"I would see it this week."