

Unit BHV-C101A&B, 1869 Muskoka Road 118
Unit BHV-C101A&B, 1869 Muskoka Road 118
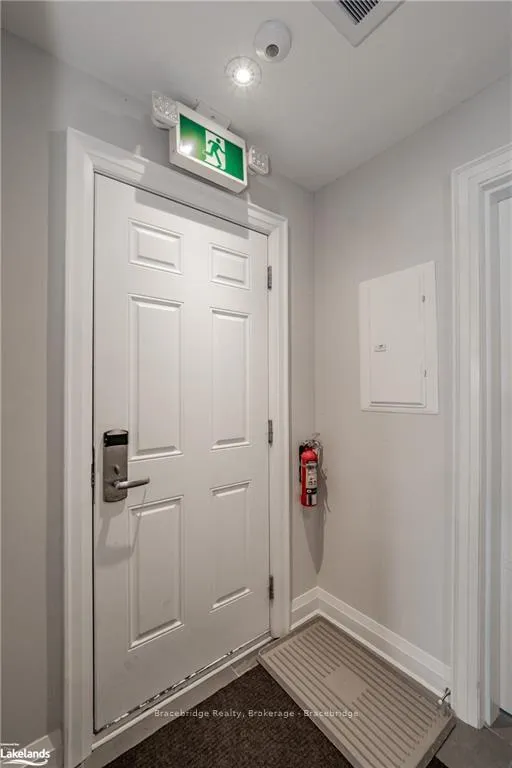 See all 37 photos
Property history
- $699,999TerminatedList: 2024-03-04|End: 2024-12-10|281 daysX10895417
Facts and features
- BasementNone
- Age of home0–5 years
- ExposureWest
- LaundryEnsuite
- Fireplace
- Central air
- Waterfront
- Gym
- Outdoor pool
- Concierge
The homeCondo Townhouse, 2-storey, Age 0–5 years
- Type: Condo Townhouse
- Style: 2-storey
- Age: 0–5 years
- Living space: 1,000–1,199 sq ft
- Basement: None
- Exposure: West
- Waterfront: Direct
InsideFireplace Yes, Ensuite, On demand water heater, other
- Fireplace: Yes
- Laundry: Ensuite
- Features: On demand water heater, other
- Rooms above ground: 9
- Rooms in the basement: 0
- Bedrooms: 3
- Bathrooms: 2
- Kitchens: 1
OutsideStone, vinyl siding, Asphalt shingle, Concrete block
- Exterior: Stone, vinyl siding
- Roof: Asphalt shingle
- Foundation: Concrete block
- Balcony: Open
Parking and lockerOutside/surface, Unknown, Unknown
- Garage: Outside/surface
- Parking type: Unknown
- Driveway: Unknown
- Locker: None
BuildingBeach house, Condo corporation 90, Gym, outdoor pool, concierge, sauna, tennis court, visitor parking
- Name: Beach house
- Condo corporation: 90
- Amenities: Gym, outdoor pool, concierge, sauna, tennis court, visitor parking
- Pets: Allowed
Heating, water and powerUnknown, propane, Central air
- Heating: Unknown, propane
- Cooling: Central air
Costs and taxesTaxes $8,300 a year, Condo fee $1,435 a month, Cac included, common elements included, water included, parking included
- Taxes, 2023: $8,300 a year
- Condo fee: $1,435 a month
- Fee includes: Cac included, common elements included, water included, parking included
Included in the saleBuilt-in microwave, dishwasher, dryer, furniture, gas stove, other, refrigerator, smoke detector, washer
- Included: Built-in microwave, dishwasher, dryer, furniture, gas stove, other, refrigerator, smoke detector, washer
NearbyGolf
- Close to: Golf
Listing detailsX10895417, Terminated, Mar 4, 2024
- MLS® number: X10895417
- Status: Terminated
- Listed on: Mar 4, 2024
- Days on market: 281
- Updated: Dec 10, 2024
- Possession: Flexible
- Occupied by: Owner+tenant
- Listing brokerage: Bracebridge Realty, Brokerage - Bracebridge
About this home
Unit BHV-C101A&B, 1869 Muskoka Road 118, Muskoka Lakes (Monck, Muskoka Lakes), ON P1L 1J8
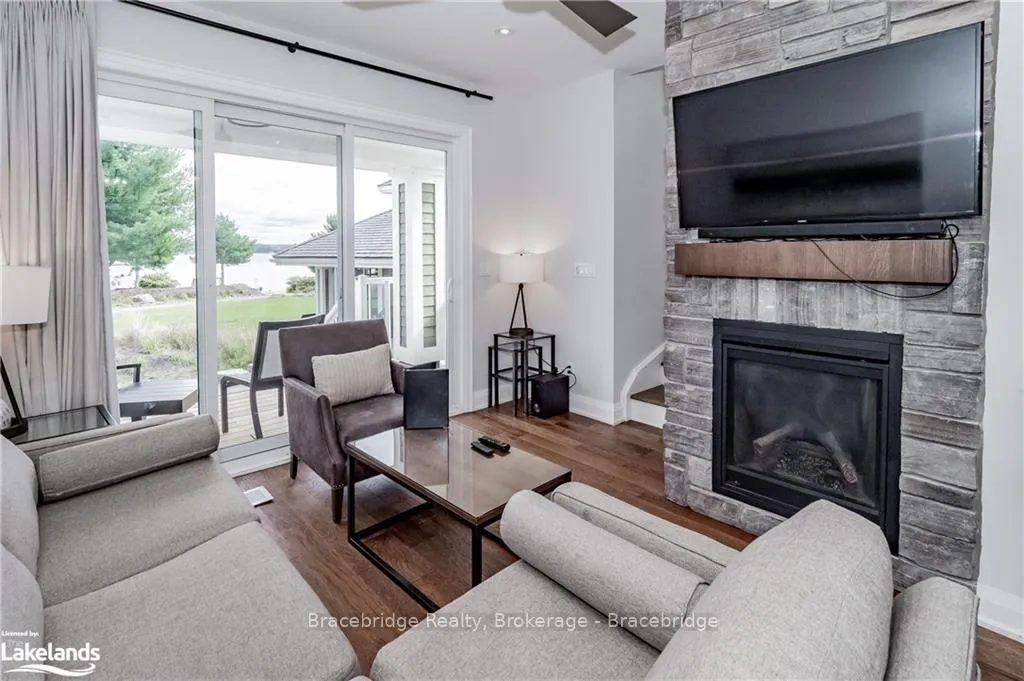
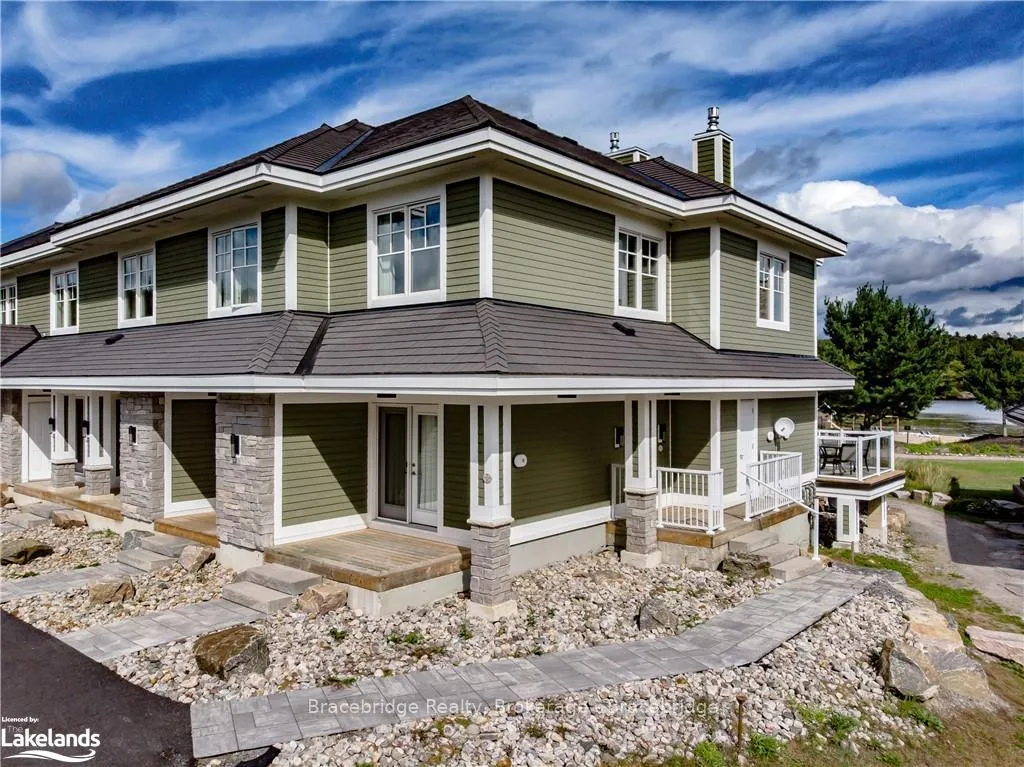
This is your chance to own your piece of paradise within steps of the sandy beach right on breathtaking Lake Muskoka. This 3 bedroom (1 is a lock-off unit with en-suite bathroom & small kitchenette & separate entrance) corner unit with 3 full bathrooms, walk-out terrace to watch the sunsets, upstairs balcony for additional outdoor space and opportunity to retreat to reading a good book or just relaxing, is your ideal maintenance free getaway. 8 weeks of the year have to be returned to the resort rental pool but only 2 of those weeks are required between May and September. Rental profits are shared 50/50 (request details from LA). All amenities such as infinity pool, hot tub, Touch Spa, fitness room, tennis courts, beach with additional pool & hot tub, non-motorized water toys and children's playground are at your disposal, while enjoying the best Muskoka has to offer. A fully equipped modern kitchen allows you to create home cooked meals or, even better, choose to dine in the on-site Touchstone Grill restaurant or one of the many restaurants in nearby Bracebridge or Port Carling. Interiors have a modern feel and the terrace allows you to enjoy the outdoors while preparing delicious meals on the provided BBQ. Jump off the docks (of which there are many) or stay at the beach at your doorstep and take to the lake with a kayak or paddle board. Always within sight of sparkling Lake Muskoka you can't help but feel at ease and will cherish every moment spent in magnificent Muskoka Lakes!
Ask about this home
A HOMEH agent will answer your questions about this home.
Know more about Cascades A
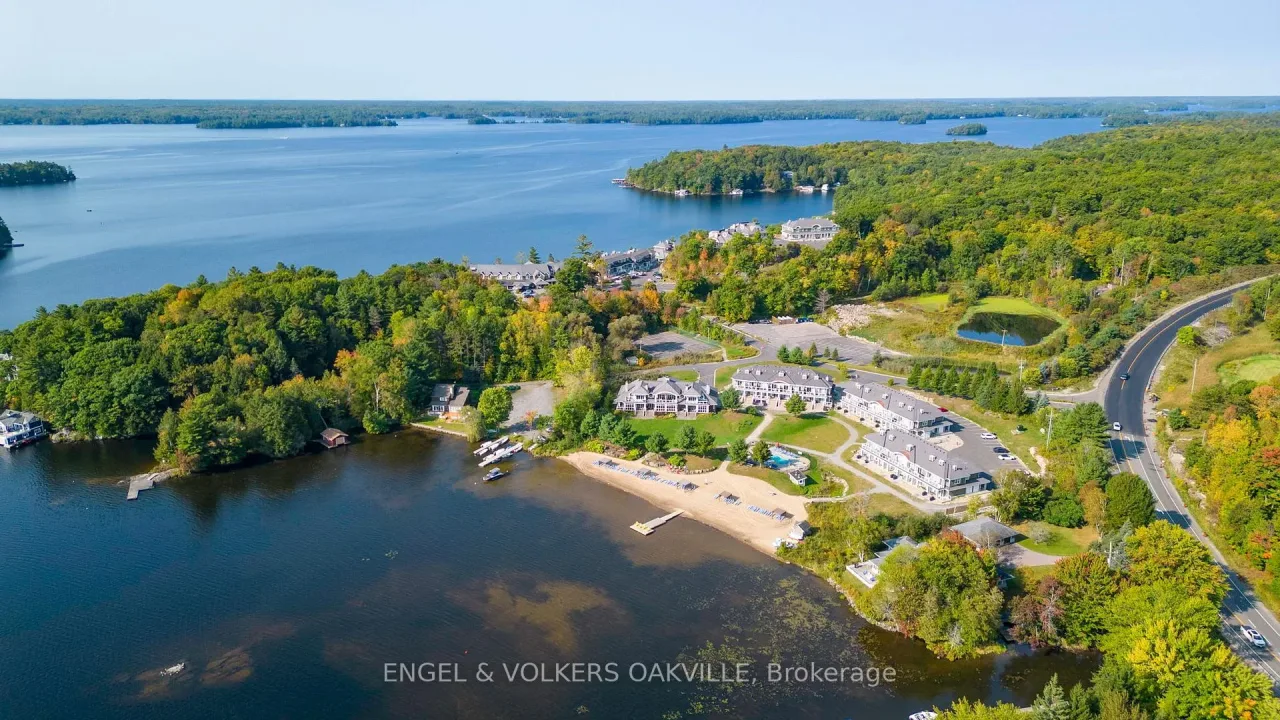
Condo building · 1869 Muskoka Rd 118 W
Cascades A is a condo. Right now 12 for sale are on the market here.
No similar units for sale in Cascades A right now.
Around this home
Helpful calculators
Your HOMEH agent

"I would see it this week."