

Unit 2, 1126 Elgin House Road
Unit 2, 1126 Elgin House Road
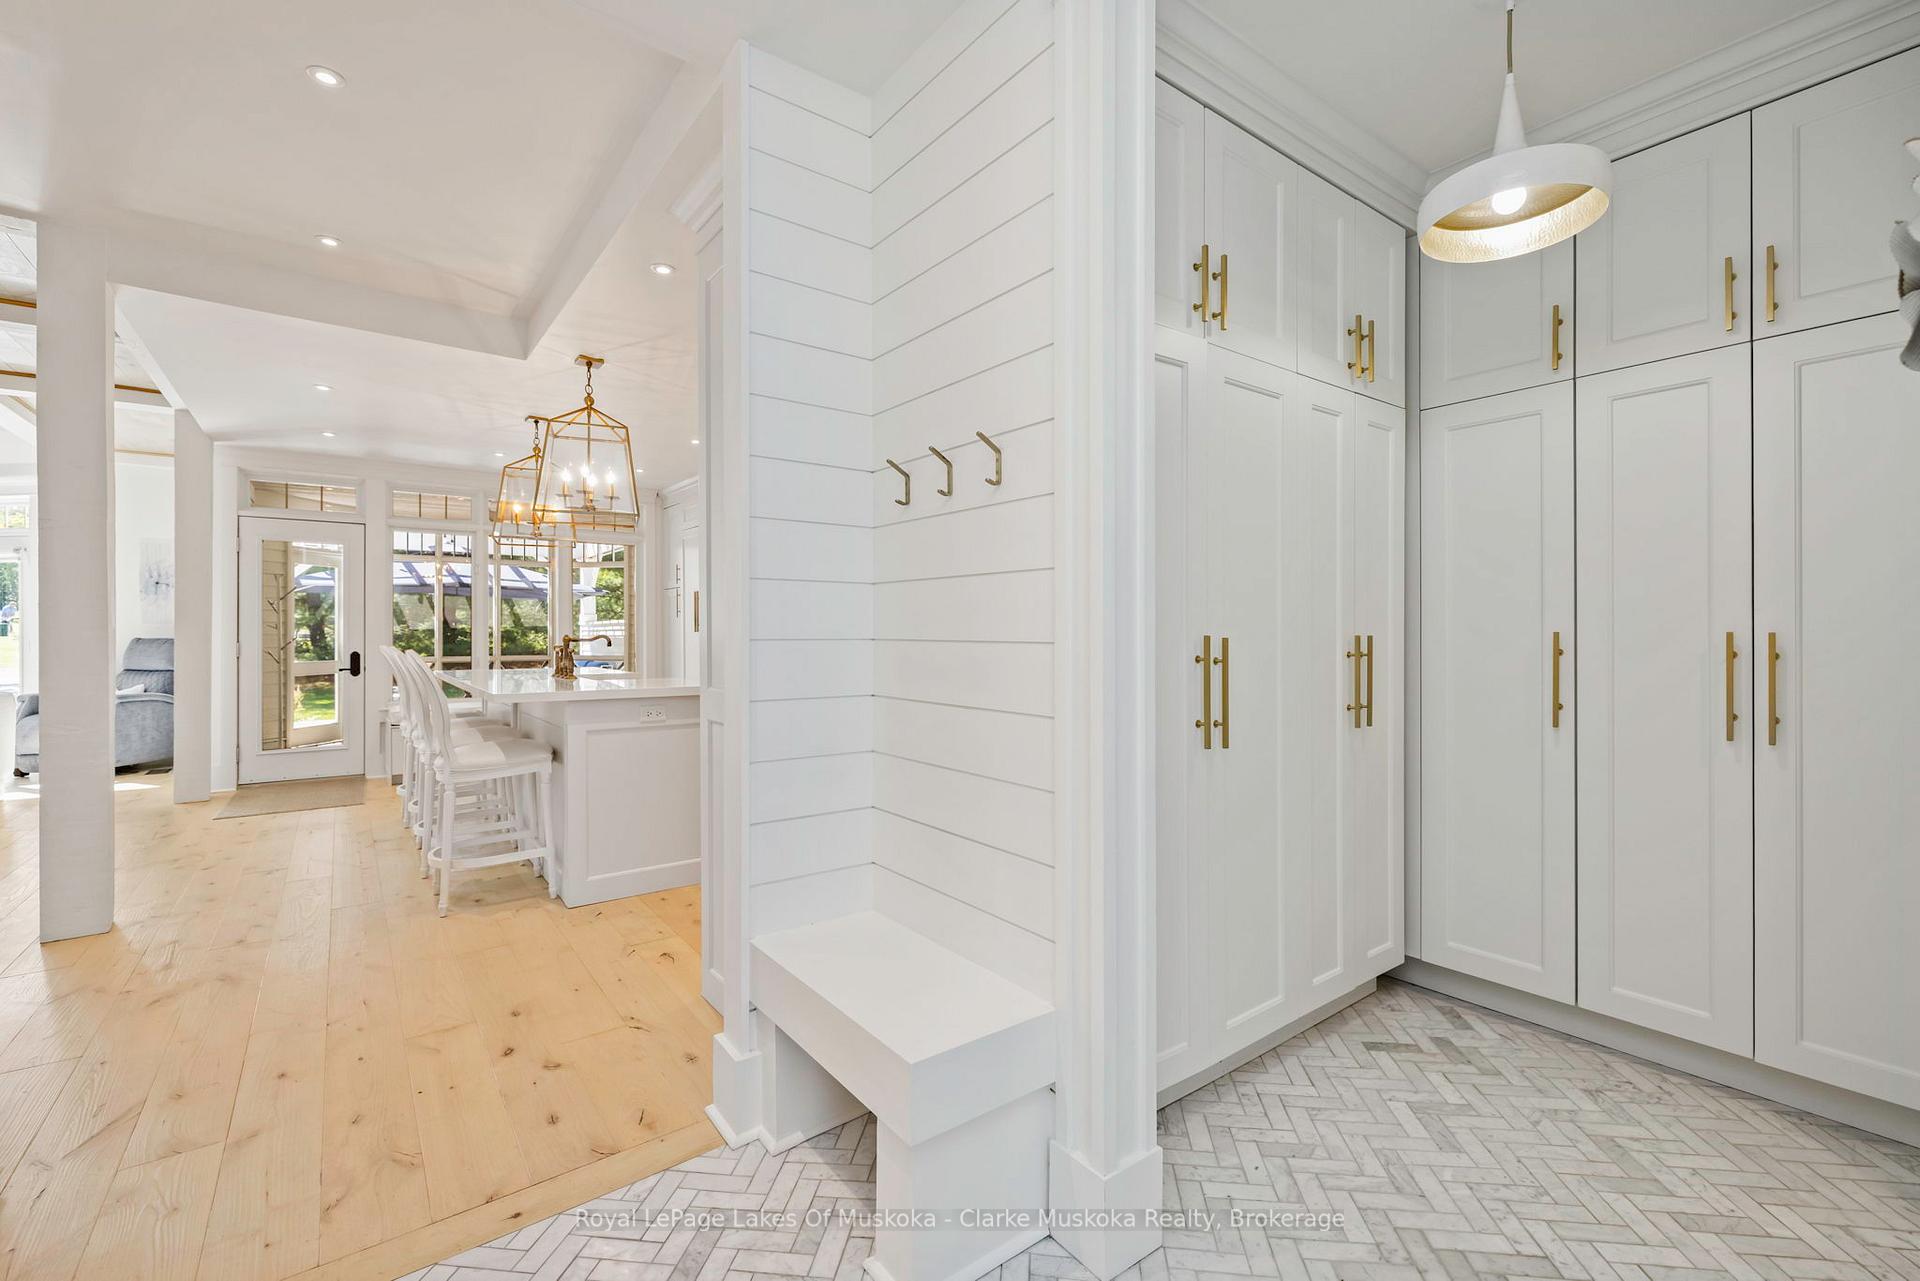 See all 39 photos
Property history
Facts and features
- ExposureWest
- LaundryCloset
- LockerOwned
- BalconyOpen
- Fireplace
- Central air
The homeCondo Apartment, 2-storey, 2,250–2,499 sq ft
- Type: Condo Apartment
- Style: 2-storey
- Living space: 2,250–2,499 sq ft
- Basement: Crawl space
- Exposure: West
- View: Trees/woods, golf course
- Waterfront: None
InsideFireplace Yes, electric, propane, Laundry closet, Bar fridge, central vacuum
- Fireplace: Yes, electric, propane
- Laundry: Laundry closet
- Features: Bar fridge, central vacuum
- Rooms above ground: 11
- Rooms in the basement: 0
- Bedrooms: 3
- Bathrooms: 4
- Kitchens: 1
- Family room: Yes
OutsideWood, Shake, Poured concrete
- Exterior: Wood
- Roof: Shake
- Foundation: Poured concrete
- Balcony: Open
- Accessibility: Stair lift
Parking and locker2 Parking, Exclusive, Other
- Spaces: 2 Parking
- Parking type: Exclusive
- Driveway: Other
- Spot: 19
- Locker: Owned
Building1126 Elgin House Road, Condo corporation 43, Tennis court
- Name: 1126 Elgin House Road
- Condo corporation: 43
- Amenities: Tennis court
- Pets: Allowed
Heating, water and powerForced air, propane, Central air
- Heating: Forced air, propane
- Cooling: Central air
Costs and taxesTaxes $5,475 a year, Condo fee $1,667 a month, Hydro included
- Taxes, 2025: $5,475 a year
- Condo fee: $1,667 a month
- Fee includes: Hydro included
- HST: No HST
NearbyGolf
- Close to: Golf
Listing detailsX12307720, Sold, Jul 25, 2025
- MLS® number: X12307720
- Status: Sold
- Listed on: Jul 25, 2025
- Days on market: 20
- Updated: Aug 14, 2025
- Possession: Flexible
- Occupied by: Vacant
- Listing brokerage: Royal LePage Lakes Of Muskoka - Clarke Muskoka Realty
About this home
Unit 2, 1126 Elgin House Road, Muskoka Lakes (Medora), ON P0B 1J0
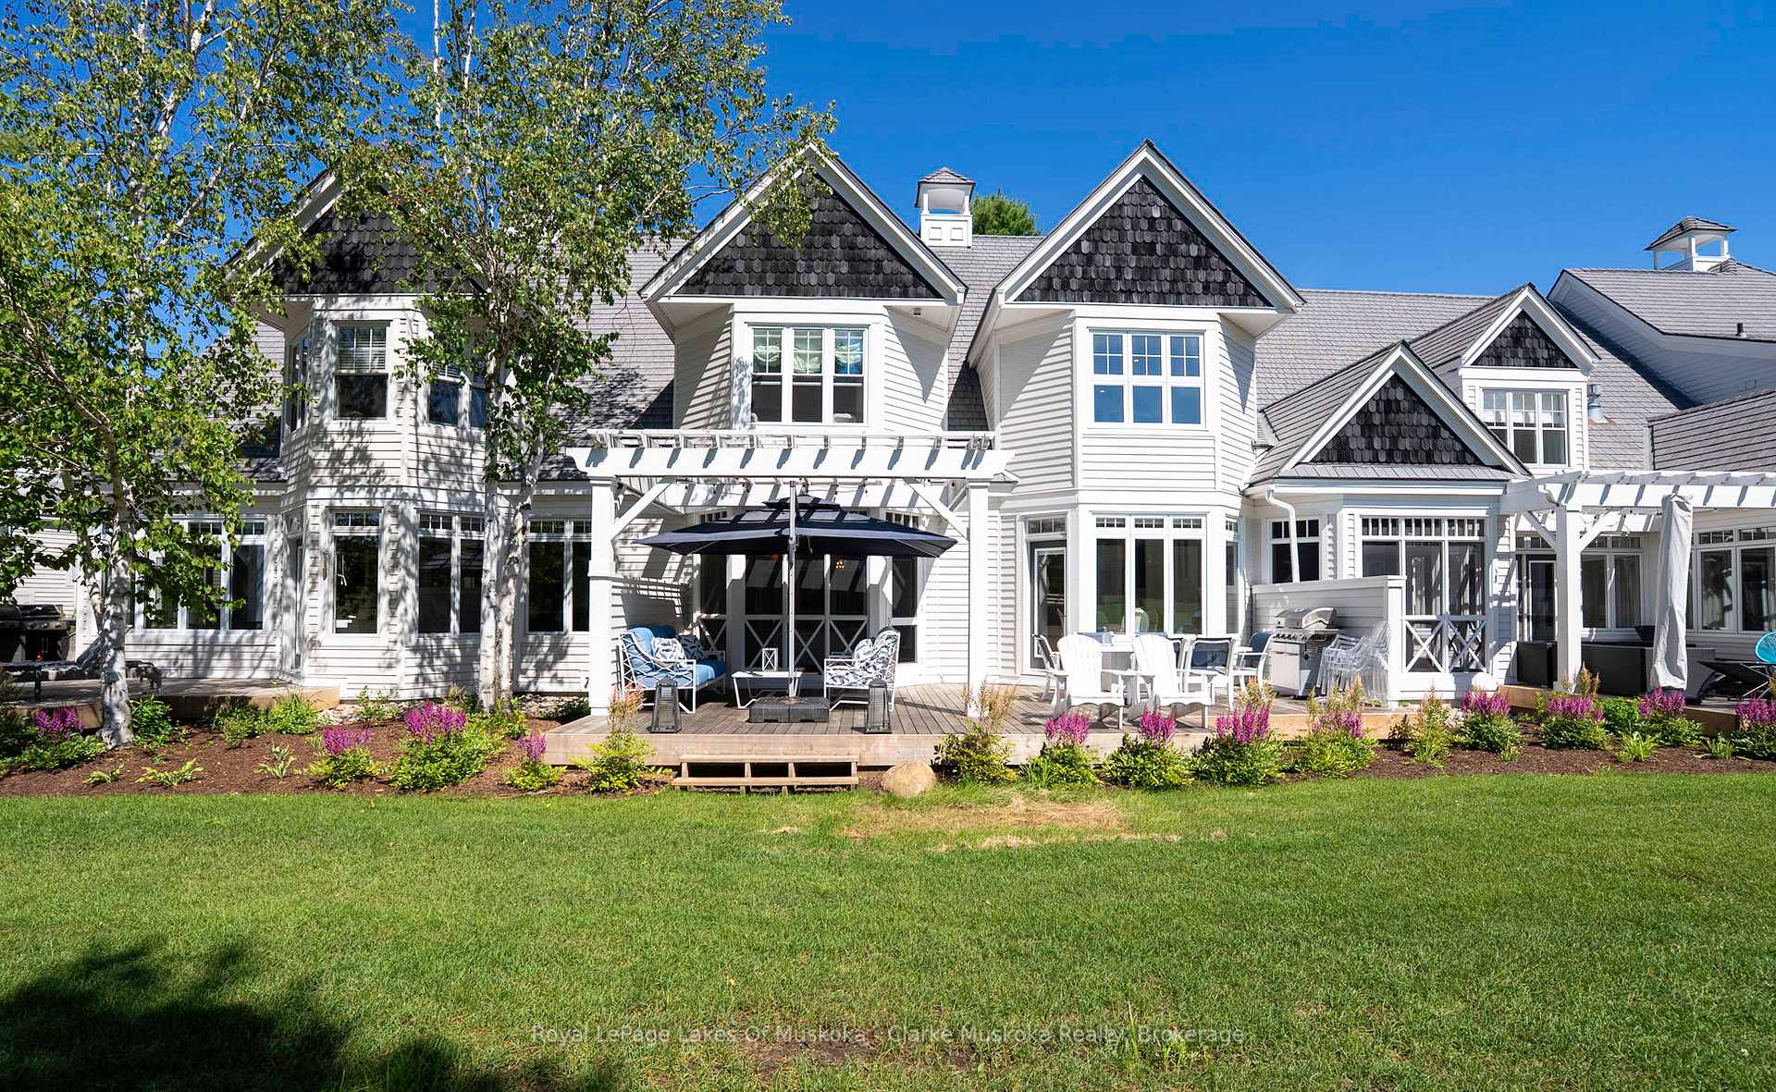
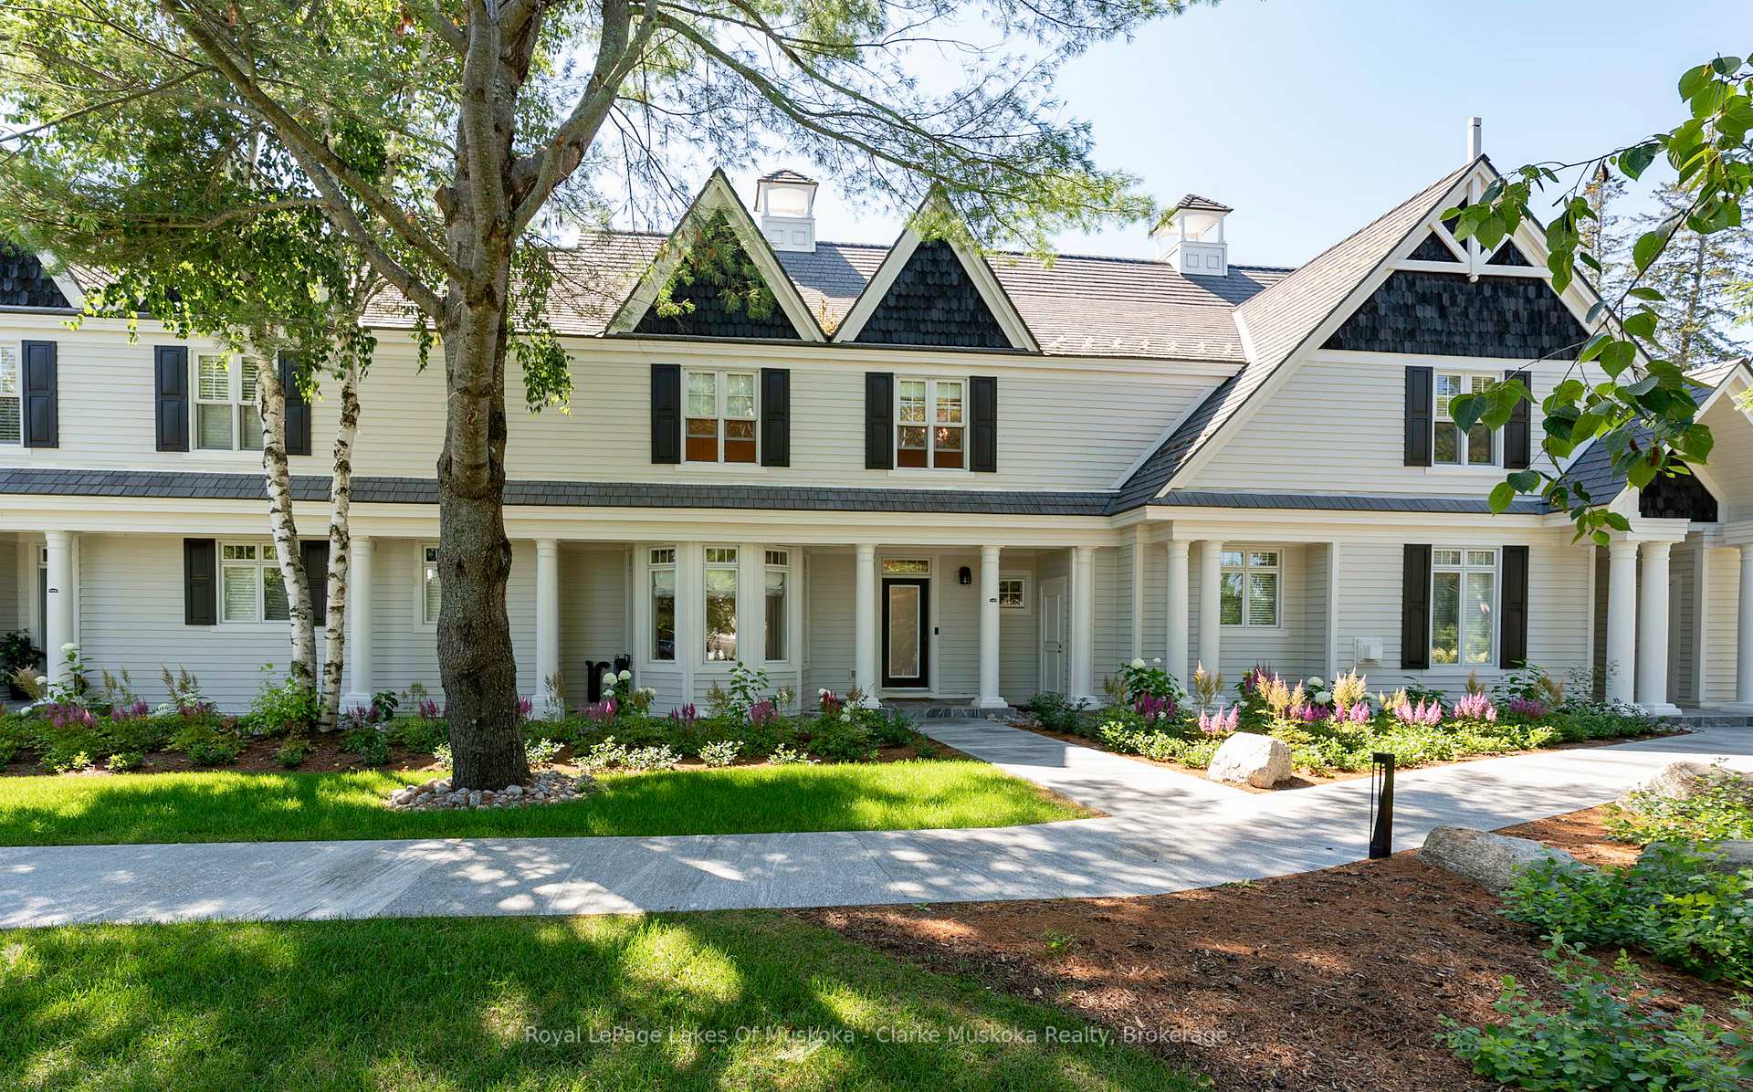
Discover this exquisite and 3-bedroom, 3.5-bathroom villa located within the prestigious LakeJoseph Club community offering a perfect blend of refined comfort, low-maintenance ownership, and serene natural surroundings. Every bedroom features its own private ensuite, ensuring an elevated level of privacy and convenience for family and guests.The primary suite is a true spa-inspired retreat, complete with a luxurious ensuite bathroom and an elegant, oversized dressing room. Upstairs, the second bedroom has been thoughtfully designed to accommodate families or guests, featuring a queen-size bed, custom built-in bunkbeds, and a trundle comfortably sleeping up to six.At the heart of the home lies a chefs dream kitchen, featuring a professional La Cornue gas range, JennAir appliances, quartz countertops, and generous cabinetry ideal for entertaining or enjoying quiet nights in. The open-concept living and dining areas flow seamlessly into the screened-in Muskoka room and back deck, where you can dine al fresco, entertain guests, or simply relax while enjoying private golf course views and breathtaking sunsets.Recent exterior upgrades include extensive professional landscaping and fresh, updated exterior paint, making this villa truly turnkey with little to no maintenance required.
Ask about this home
A HOMEH agent will answer your questions about this home.
Know more about 1126 Elgin House Road
Condo building · 1126 Elgin House Road
1126 Elgin House Road is a condo. No units are on the market here right now.
No similar units for sale in 1126 Elgin House Road right now.
Around this home
Schools nearby
School rating, out of 10.
Helpful calculators
Your HOMEH agent

"I would see it this week."