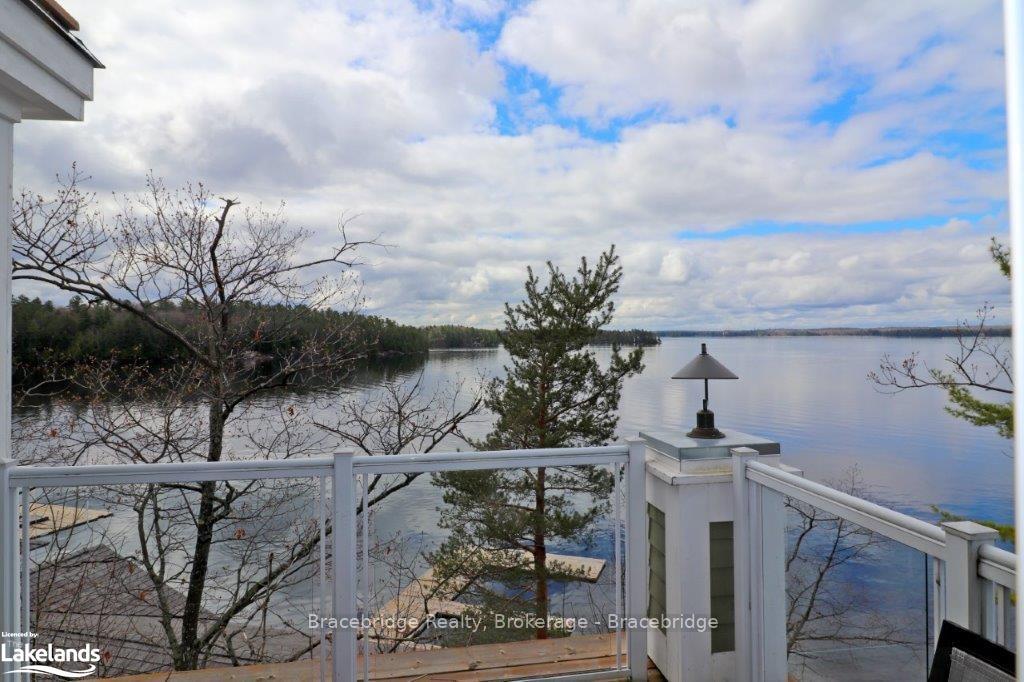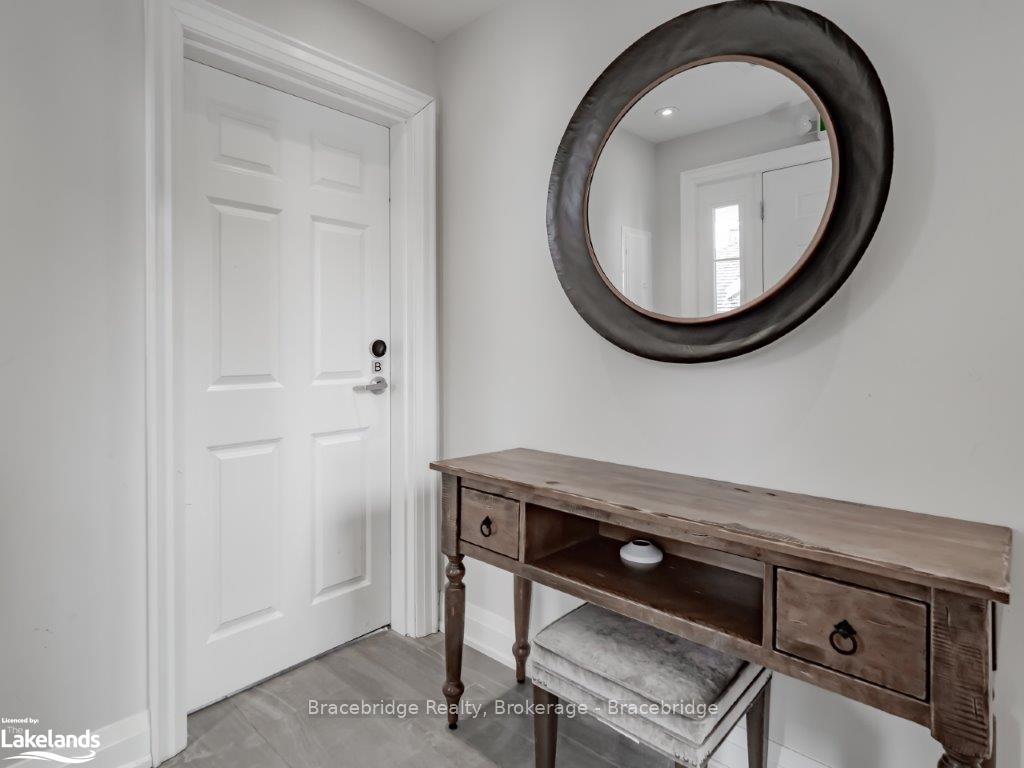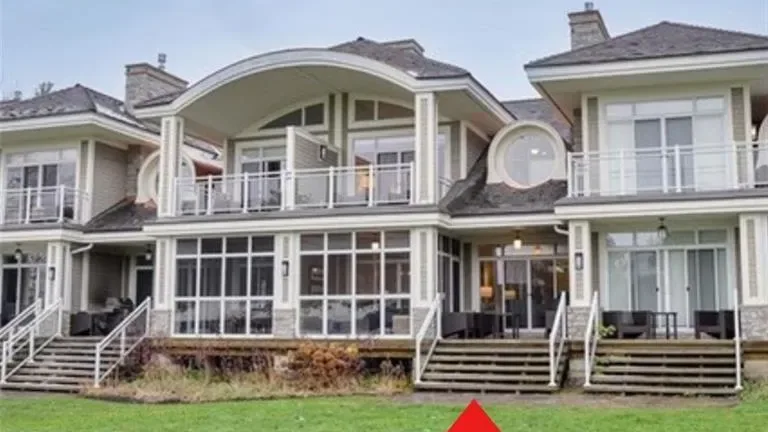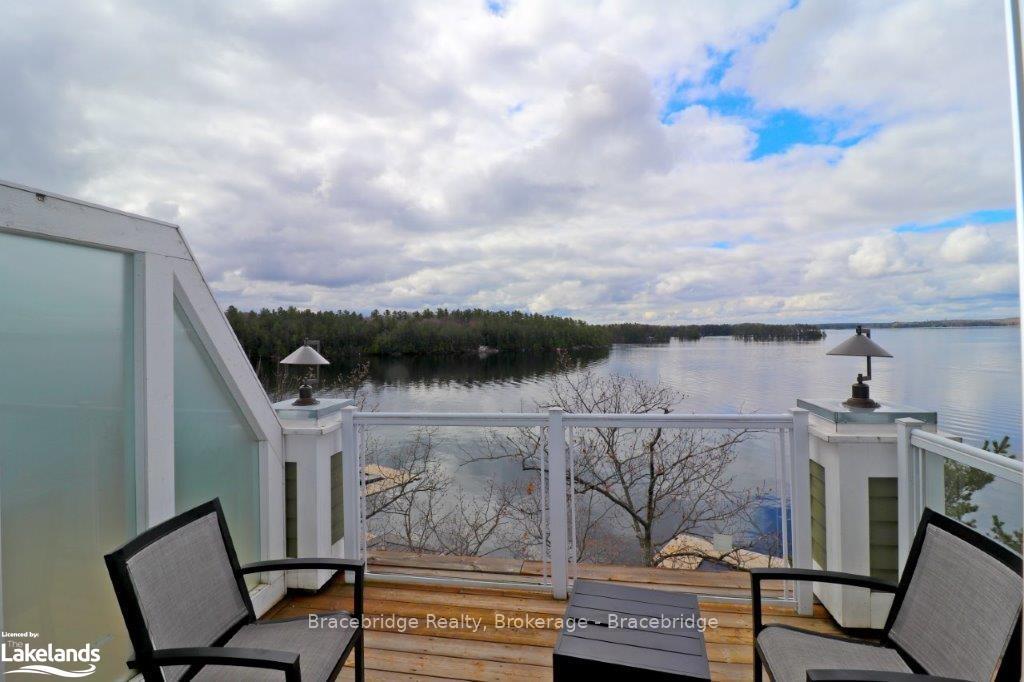
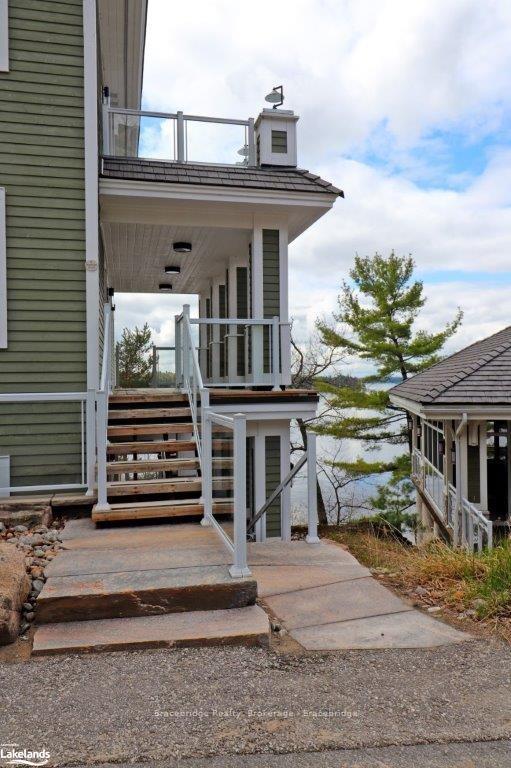
Front of Unit BTV-W-201AB, 1869 Muskoka 118

Unit BTV-W-201AB, 1869 Muskoka 118
Muskoka Lakes (Monck, Muskoka Lakes)
Condo Townhouse Terminated
1/50
Front of Unit BTV-W-201AB, 1869 Muskoka 118

Unit BTV-W-201AB, 1869 Muskoka 118
Muskoka Lakes (Monck, Muskoka Lakes)
Condo Townhouse Terminated
Photo 2 of 50 – Unit BTV-W-201AB, 1869 Muskoka 118, Muskoka LakesPhoto 3 of 50 – Unit BTV-W-201AB, 1869 Muskoka 118, Muskoka LakesPhoto 4 of 50 – Unit BTV-W-201AB, 1869 Muskoka 118, Muskoka LakesPhoto 5 of 50 – Unit BTV-W-201AB, 1869 Muskoka 118, Muskoka LakesSee all 50 photos
Last asked:Terminated Dec 4, 2024
$998,000

Included in condo fee: Common Elements

4 Bedrooms
3 Bathrooms
0 Parking
1.6K–1.8K sq.ft
$2,273/mo
$9,681/yr

Property history

  1. $998,000TerminatedList: 2024-08-06End: 2024-12-04120 daysX10898294

Facts and features

  • Age of home0–5 years
  • ExposureWest
  • LaundryEnsuite
  • LockerNone
What stands out
  • Fireplace
  • Central air
  • Waterfront
  • Gym
  • Outdoor pool
The homeCondo Townhouse, 2-storey, Age 0–5 years
  • Type: Condo Townhouse
  • Style: 2-storey
  • Age: 0–5 years
  • Living space: 1,600–1,799 sq ft
  • Exposure: West
  • Waterfront: Waterfrontcommunity
InsideFireplace Yes, Ensuite, Water heater, other
  • Fireplace: Yes
  • Laundry: Ensuite
  • Features: Water heater, other
Rooms
  • Rooms above ground: 10
  • Rooms in the basement: 0
  • Bedrooms: 4
  • Bathrooms: 3
  • Kitchens: 1
OutsideStone, vinyl siding, Asphalt shingle, Open
  • Exterior: Stone, vinyl siding
  • Roof: Asphalt shingle
  • Balcony: Open
  • Features: Year round living
Parking and lockerVisitor, Reserved/assigned, Locker None
  • Garage: Visitor
  • Driveway: Reserved/assigned
  • Locker: None
BuildingBoathouse west, Condo corporation 90, Gym, outdoor pool, sauna, tennis court, visitor parking
  • Name: Boathouse west
  • Condo corporation: 90
  • Amenities: Gym, outdoor pool, sauna, tennis court, visitor parking
  • Pets: Allowed
Heating, water and powerPropane, Central air
  • Heating: Propane
  • Cooling: Central air
Costs and taxesTaxes $9,681 a year, Condo fee $2,273 a month, Common elements included
  • Taxes, 2024: $9,681 a year
  • Condo fee: $2,273 a month
  • Fee includes: Common elements included
  • Under contract: Hot water heater
Included in the saleOther
  • Included: Other
Listing detailsX10898294, Terminated, Aug 6, 2024
  • MLS® number: X10898294
  • Status: Terminated
  • Listed on: Aug 6, 2024
  • Days on market: 120
  • Updated: Dec 4, 2024
  • Possession: Flexible
  • Occupied by: Owner+tenant
  • Listing brokerage: Bracebridge Realty, Brokerage - Bracebridge

About this home

Unit BTV-W-201AB, 1869 Muskoka 118, Muskoka Lakes (Monck, Muskoka Lakes), ON P1L 1W8

Water HeaterOtherYear Round LivingGymOutdoor PoolSauna

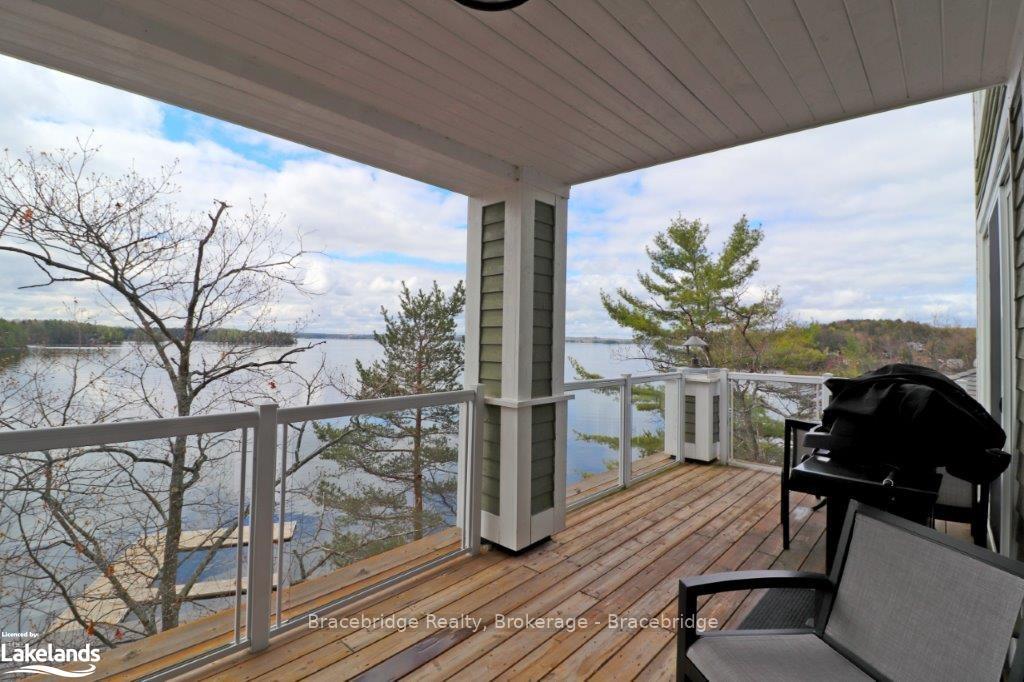
This 4 bedroom 4 bath unit, with 3 private decks is one of the nicest, premium units at Touchstone Resort with million dollar views of Lake Muskoka. This full title unit gives you the opportunity to own your own slice of paradise without the usual maintenance and stress that comes with owning a traditional cottage. All amenities such as infinity pool, hot tub, Touch Spa, fitness room, tennis courts, beach with additional pool & hot tub, non-motorized water toys and children's playground are at your disposal, while enjoying the best Muskoka has to offer. A fully equipped modern kitchen allows you to create home cooked meals or, even better, choose to dine in the on-site Touchstone Grill restaurant or one of the many restaurants in nearby Bracebridge or Port Carling. Interiors have a modern feel and the terrace allows you to enjoy the outdoors while preparing delicious meals on the provided BBQ. Jump off the docks (of which there are many) or head down to the beach and take to the lake with a kayak or paddle board. Always within sight of sparkling Lake Muskoka you can't help but feel at ease and will cherish every moment spent in magnificent Muskoka Lakes!*NOTABLE* Fully managed rental program for this investment from which you can benefit. Mandatory total 8 weeks rental with 2 between middle of May to the end of September.

Ask about this home

A HOMEH agent will answer your questions about this home.

Ask a question

Know more about The Grand Muskokan

The Grand Muskokan, 1869 Muskoka 118 Road W

Condo building · 1869 Muskoka 118 Road W

The Grand Muskokan is a condo. Right now 4 for sale are on the market here.

No similar units for sale in The Grand Muskokan right now.

Thinking of selling your home?See what your home is worth today.

Around this home

Hwy 11 To Hwy Rd 118 W to 1869 Touchstone Resort
3Walking
Dining0.2 km
Contact agent

Helpful calculators

Mortgage
Affordability
Closing costs
Land transfer tax
Property tax
Down payment
CMHC insurance
Stress test
Cashback Rebate

Your HOMEH agent

NimaHOMEH agent · Muskoka Lakes

"I would see it this week."

Ask Nima

© 2026 HOMEH Inc., Brokerage · RECO Registration #6000380 · 505 Highway 7 East, Unit 308, Thornhill, ON L3T 7T1 · Listing data courtesy of the MLS® System of the listing brokerage, deemed reliable but not guaranteed.

Disclaimers and terms

HOMEH is operated by HOMEH Inc., a licensed Ontario real estate brokerage regulated by the Real Estate Council of Ontario (RECO) under the Trust in Real Estate Services Act, 2002 (TRESA). Under TRESA, consumers are entitled to the RECO Information Guide before entering into a representation agreement. Broker of Record Licence #5034208. Toronto Regional Real Estate Board Member #20004000.

Cashback Rebate. Paid by HOMEH Inc., Brokerage from the commission it receives, on closing, to eligible buyers who came to HOMEH as HOMEH leads. Subject to the buyer representation agreement, lender approval and legal limits; amounts vary with price, commission received and transaction type. Not a government incentive, tax credit or refund. Full terms and conditions apply.

Mortgage. Payment figures are estimates for illustration only, not an offer to lend; all financing is on approved credit (OAC). HOMEH Inc., Brokerage is not a mortgage broker, agent or lender; mortgage products and advice come from independent professionals licensed by the Financial Services Regulatory Authority of Ontario (FSRA).

Hestimate. Worked out with automated tools from recent nearby sales of similar homes. For information only, not an appraisal.

Accuracy. Listings, market data, photos, school, transit and neighbourhood information come from sources believed reliable, including the MLS® System and the Toronto Regional Real Estate Board (TRREB), but are not warranted accurate, current or complete. MLS® listing data is copyright TRREB. It must only be used by consumers with a bona fide interest in the purchase, sale or lease of real estate, and not for any commercial purpose.

Programs. Programs, incentives and benefits on this website are privately administered, may change or end without notice, and imply no government authority, endorsement or affiliation.

Not intended to solicit clients currently under contract with another brokerage.

The trademarks REALTOR®, REALTORS® and the REALTOR® logo are controlled by The Canadian Real Estate Association (CREA) and identify real estate professionals who are members of CREA. The trademarks MLS®, Multiple Listing Service® and the associated logos are owned by CREA and identify the quality of services provided by real estate professionals who are members of CREA. Used under licence.