

Unit 1, 1132 Greenwood Point Road
Unit 1, 1132 Greenwood Point Road
 See all 50 photos
Property history
Facts and features
- BasementCrawl space
- Water, sewerWell, septic
- Lot shapeIrregular
- HeatingHeat pump
- Separate entrance
- Fireplace
- Waterfront
The homeDetached, 2-storey, 2,000–2,500 sq ft
- Type: Detached
- Style: 2-storey
- Living space: 2,000–2,500 sq ft
- Basement: Crawl space, separate entrance
- View: Forest, lake, trees/woods, water
- Waterfront: Direct
InsideFireplace Yes, fireplace insert, wood, Lower level, Generator - full, guest accommodations, propane tank, water heater owned
- Fireplace: Yes, fireplace insert, wood
- Laundry: Lower level
- Features: Generator - full, guest accommodations, propane tank, water heater owned
- Rooms above ground: 10
- Bedrooms: 3
- Bathrooms: 2
- Kitchens: 1
Outside and lotWood, Asphalt shingle, Stone
- Exterior: Wood
- Roof: Asphalt shingle
- Foundation: Stone
- Features: Deck, privacy
- Other structures: Aux residences, shed
- Size: 230 ft frontage, 3.92 ac
- Shape: Irregular
- Zoning: WR1-7
Parking3 Garage, Detached, Private, available, private triple
- Spaces: 3 Garage
- Garage: Detached
- Driveway: Private, available, private triple
Heating, water and powerHeat pump, other, Other, Well
- Heating: Heat pump, other
- Cooling: Other
- Water: Well
- Sewer: Septic
- Hydro: Yes
Costs and taxesTaxes $8,685 a year, HST included in the price, Propane tank
- Taxes, 2025: $8,685 a year
- HST: HST included in the price
- Rental items: Propane tank
- Under contract: Propane tank
Included in the saleAll appliances, All artwork; all furniture; all personal items, all motorized vehicles; tools
- Included: All appliances
- Not included: All artwork; all furniture; all personal items, all motorized vehicles; tools
NearbyLake/pond, waterfront, wooded/treed
- Close to: Lake/pond, waterfront, wooded/treed
Listing detailsX13440272, Sold, Jun 12, 2026
- MLS® number: X13440272
- Status: Sold
- Listed on: Jun 12, 2026
- Days on market: 4
- Updated: Jun 16, 2026
- Possession: Flexible
- Occupied by: Owner
- Listing brokerage: SOTHEBY'S INTERNATIONAL REALTY CANADA
About this home
Unit 1, 1132 Greenwood Point Road, Muskoka Lakes (Wood, Muskoka Lakes), ON P1P 1R2
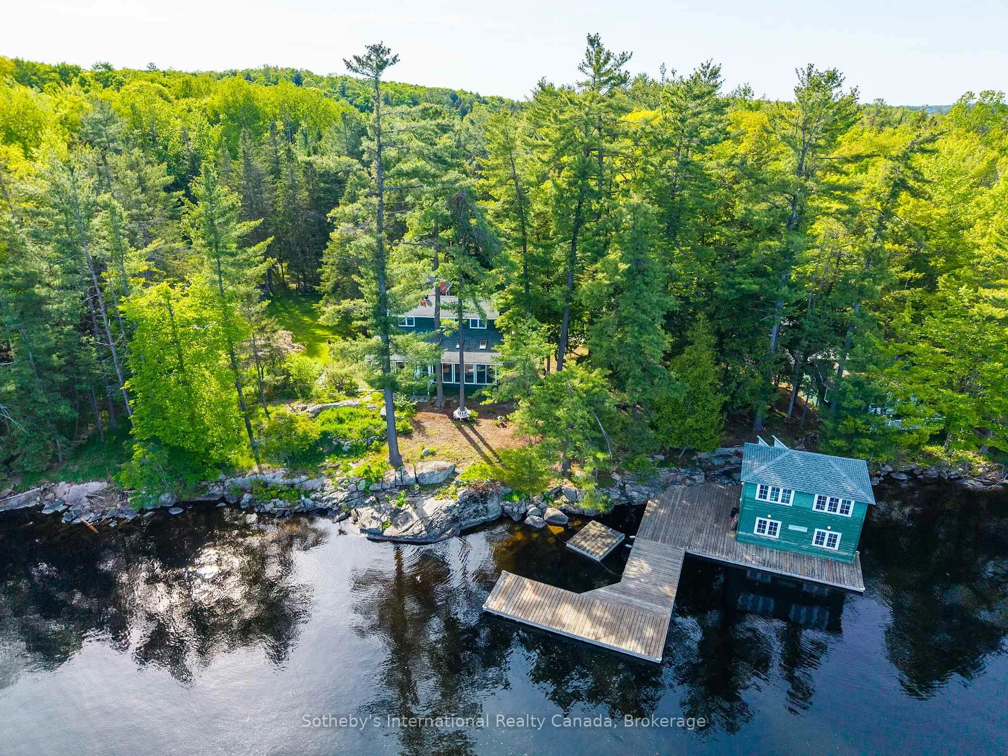
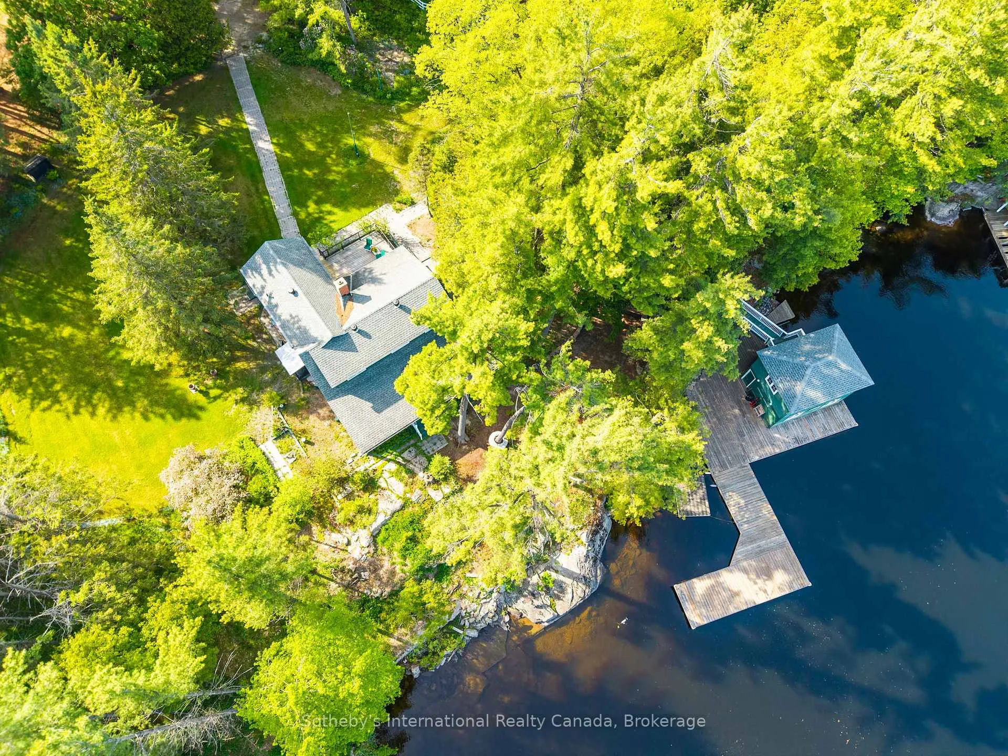
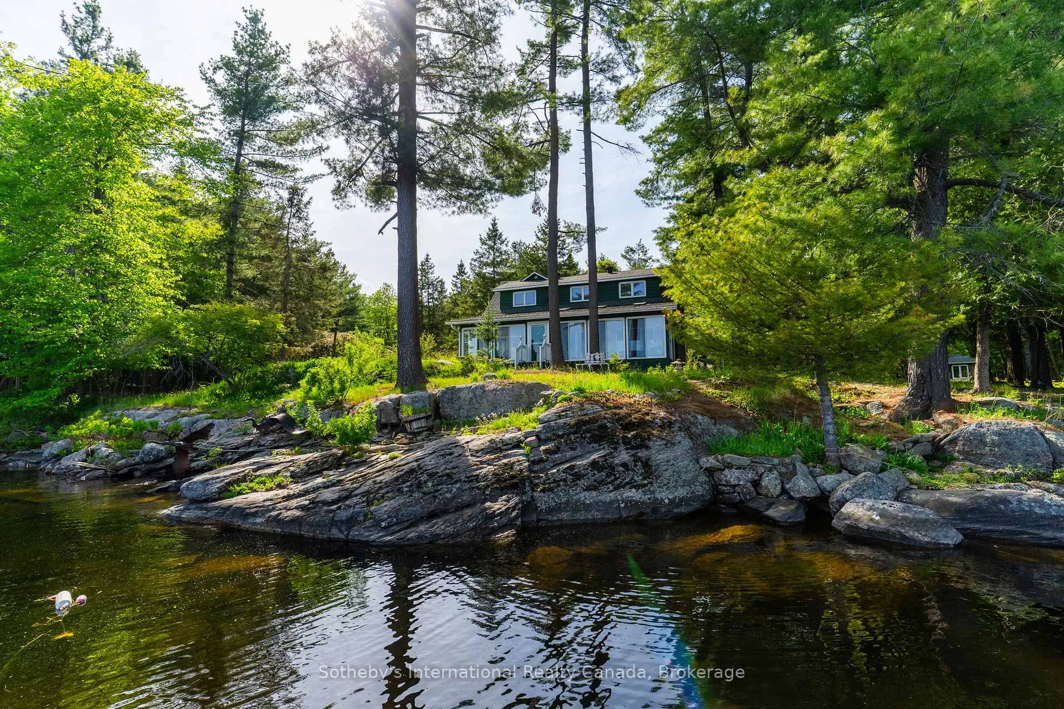
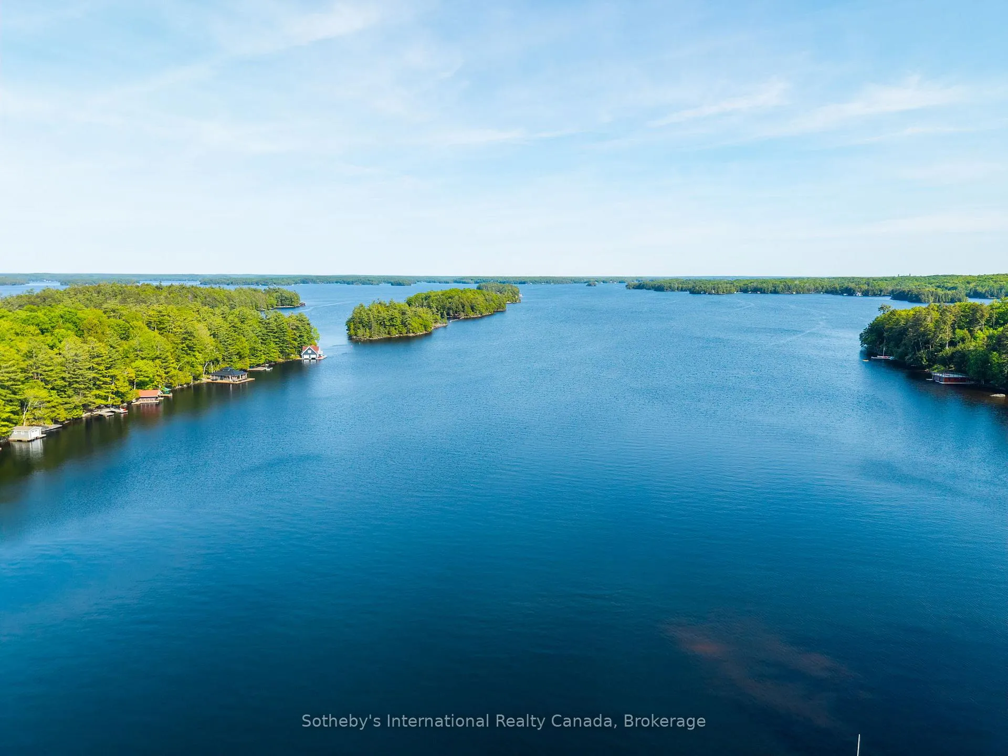
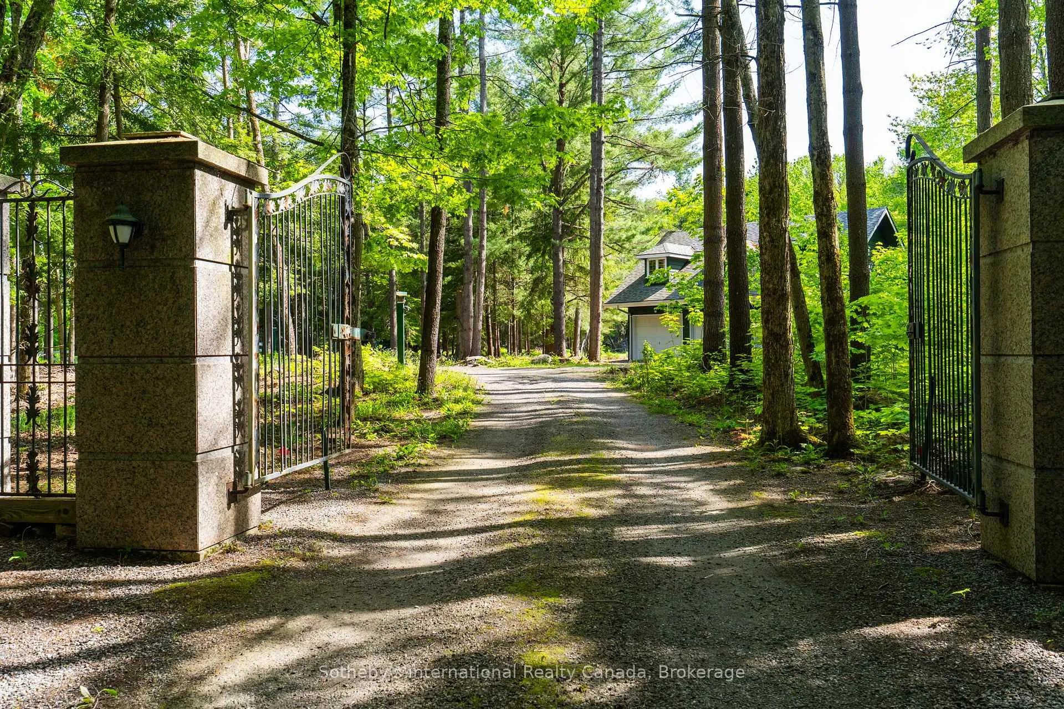
Follow the tree-lined driveway through the gated entrance and discover a cherished Lake Muskoka retreat where generations of memories have been made. Set on 3.92 acres with 230 feet of waterfrontage, mature pines, rare level land, iconic granite outcroppings, long lake views, and exceptional privacy, this property captures the essence of cottage living at its finest. Filled with warmth and character, the main cottage feels as though it has been collected rather than built. Offering 3 bedrooms, 2 bathrooms, and a second-floor office tucked away off the foyer staircase, the cottage balances comfort and functionality. Wood beams, granite finishes, a sunroom, a wood-burning fireplace in the living room, and an Irish Airtight stove in the kitchen create inviting spaces for gathering and reconnecting. Enjoy quiet mornings overlooking the lake, linger over meals with family and friends, and, on cool evenings, settle in around the fireplace. Life here is centred around the waterfront. Spend your days exploring the Big Three lakes by boat, swimming from the dock, or enjoying the long lake views from the shoreline. Relax on the iconic Muskoka granite, watch the lake activity unfold before you, and enjoy evenings by the water's edge with family and friends. Rarely does a property offer such a complete family compound. In addition to the main cottage, the small guest cabin houses a sitting & sleeping area; the larger guest cabin has a bedroom, living room, kitchen, and private deck; a classic 4-pc bathhouse; a traditional boathouse with accommodation above; and a detached three-car garage with loft storage. Ideally situated with convenient access to golf, marinas, dining, and shopping, this exceptional property embodies the spirit of old Muskoka, where days are spent on the water, family and friends gather with ease, and the pace of life slows.
Ask about this home
A HOMEH agent will answer your questions about this home.
Around this home
Helpful calculators
Your HOMEH agent

"I would see it this week."