

1143 Leonard Lake 1 Road
1143 Leonard Lake 1 Road
 See all 46 photos
Property history
Facts and features
- BasementOther
- Water, sewerWell, septic
- HeatingForced air
- CoolingCentral air
- Fireplace
- Central air
- Waterfront
The homeDetached, Bungalow, 1,500–2,000 sq ft
- Type: Detached
- Style: Bungalow
- Living space: 1,500–2,000 sq ft
- Basement: Other
- View: Lake, trees/woods
- Waterfront: Direct
InsideFireplace Yes, wood, propane, Main level, Propane tank, wheelchair access, generator - full, sauna
- Fireplace: Yes, wood, propane
- Laundry: Main level
- Features: Propane tank, wheelchair access, generator - full, sauna
- Elevator: Yes
- Rooms above ground: 9
- Bedrooms: 4
- Bathrooms: 2
- Kitchens: 1
- Family room: Yes
Outside and lotWood , stone, Asphalt shingle, Concrete block
- Exterior: Wood , stone
- Roof: Asphalt shingle
- Foundation: Concrete block
- Features: Deck, fishing, landscaped, privacy, year round living
- Other structures: Shed
- Accessibility: Exterior lift, level within dwelling, wheelchair access
- Size: 105 × 324 ft
- Zoning: WR4 87-1209
Parking1 Garage, Detached
- Spaces: 1 Garage
- Garage: Detached
Heating, water and powerForced air, propane, Central air, Well
- Heating: Forced air, propane
- Cooling: Central air
- Water: Well
- Sewer: Septic
- Hydro: Yes
Costs and taxesTaxes $7,912 a year, HST included in the price, Propane tank
- Taxes, 2024: $7,912 a year
- HST: HST included in the price
- Rental items: Propane tank
Included in the saleLight fixtures, washer, dryer, gas stove, refrigerator, microwave, garage door opener, Personal items, furniture, all garage items, outdoor furniture
- Included: Light fixtures, washer, dryer, gas stove, refrigerator, microwave, garage door opener
- Not included: Personal items, furniture, all garage items, outdoor furniture
NearbyBeach, golf, hospital, park, wooded/treed
- Close to: Beach, golf, hospital, park, wooded/treed
Listing detailsX12517004, Sold, Nov 6, 2025
- MLS® number: X12517004
- Status: Sold
- Listed on: Nov 6, 2025
- Days on market: 63
- Updated: Jan 8, 2026
- Possession: Flexible
- Occupied by: Owner
- Listing brokerage: Chestnut Park Real Estate
About this home
1143 Leonard Lake 1 Road, Muskoka Lakes (Monck, Muskoka Lakes), ON P1L 2G7
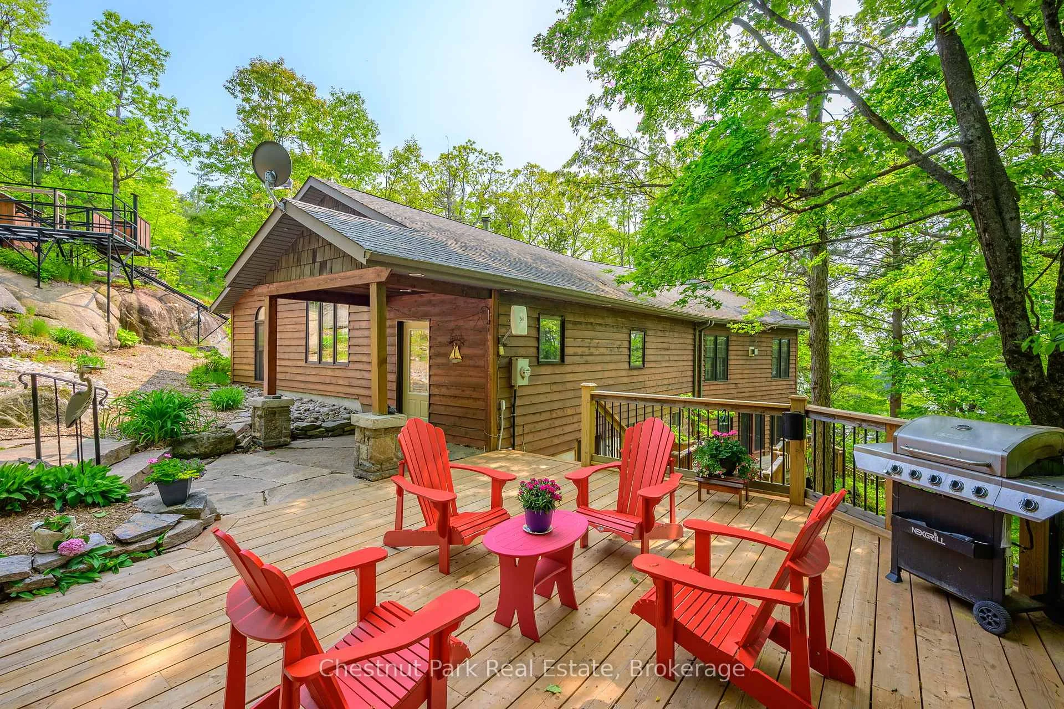
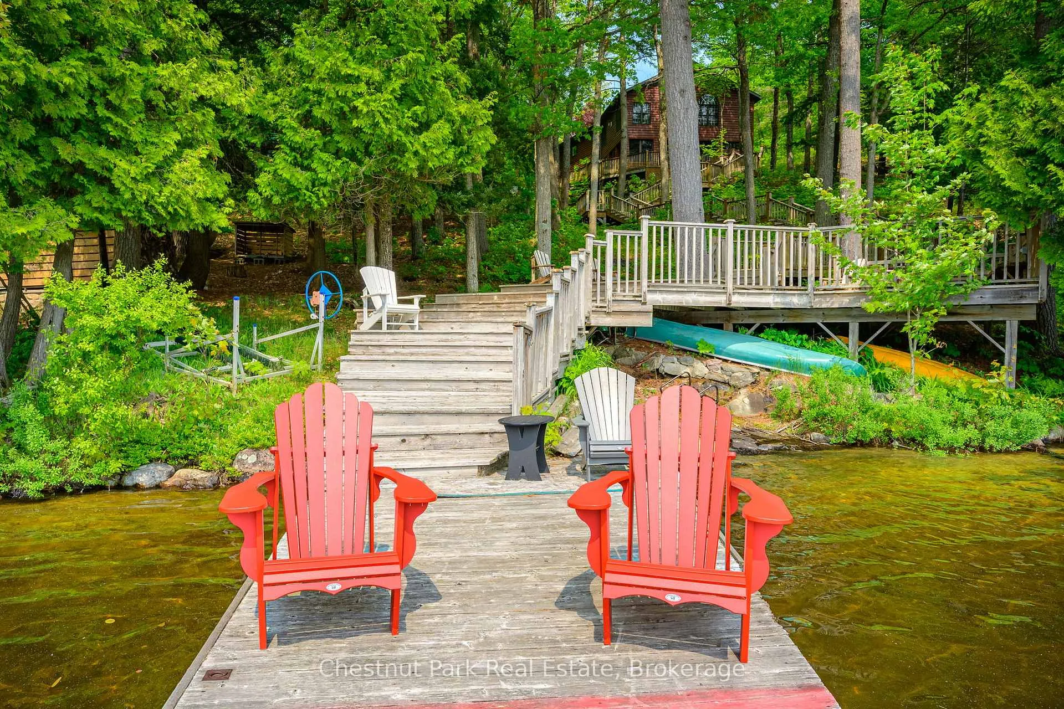
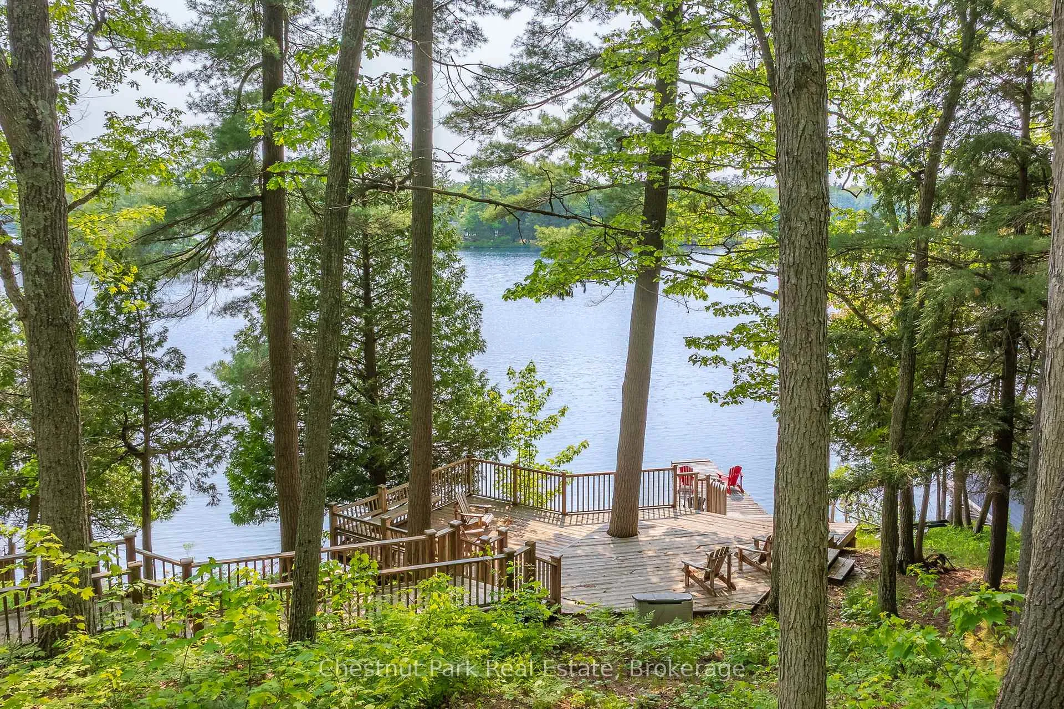
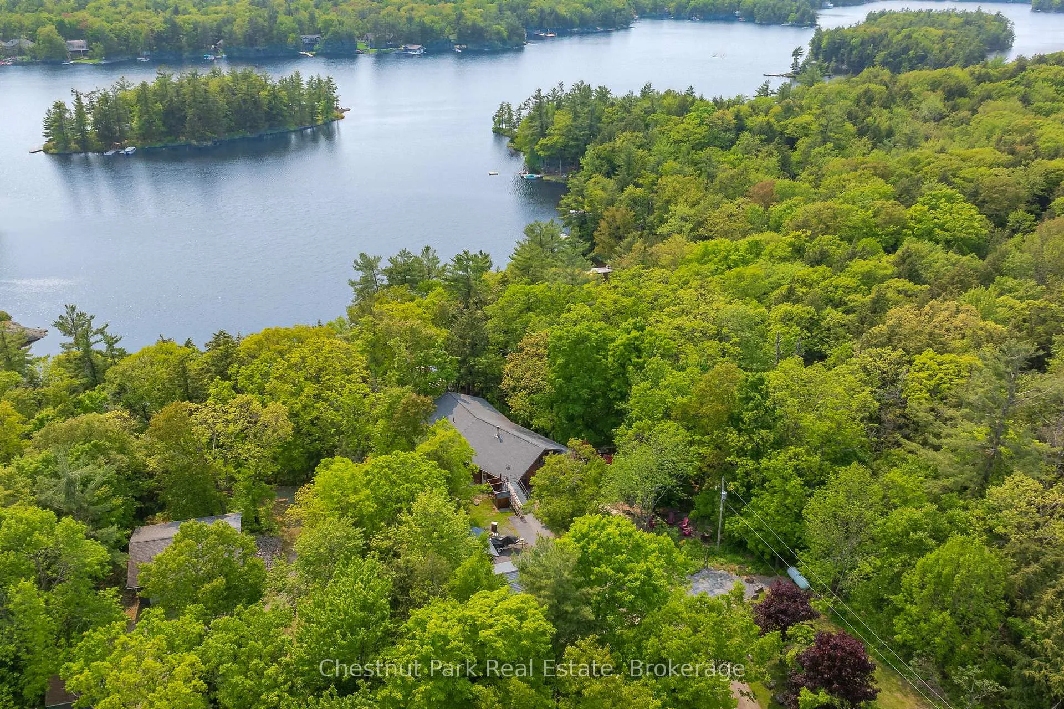
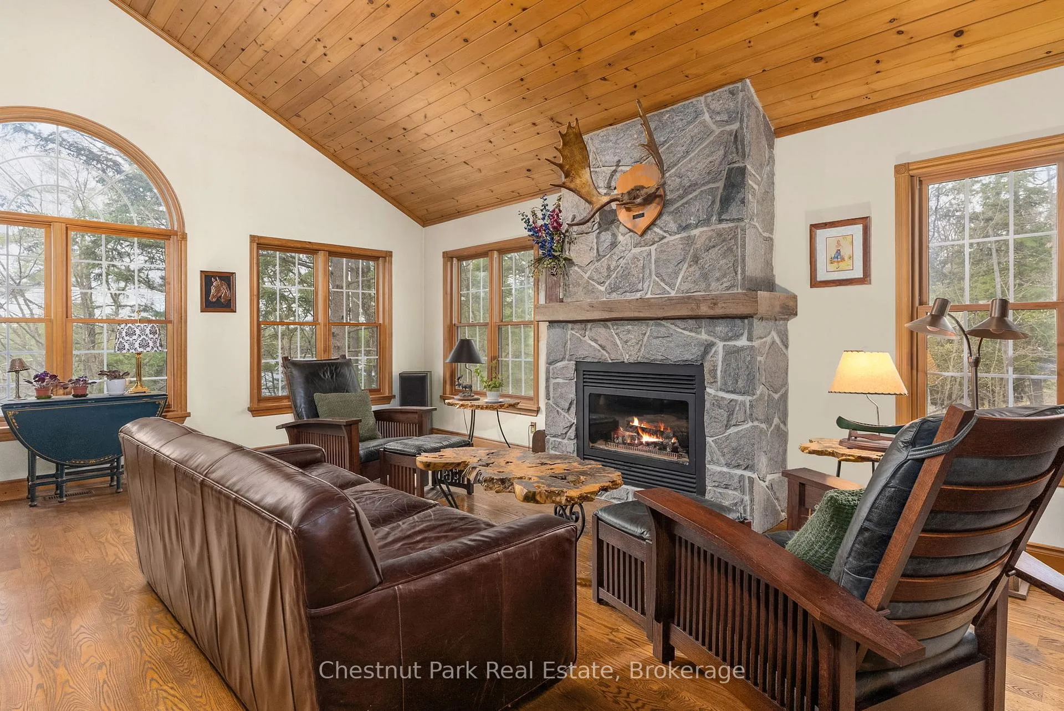
Welcome to your year round sanctuary on the serene shores of Leonard Lake. This stunning four Bedroom, two Bathroom cottage-style home boasts 105 feet of pristine waterfront, breathtaking views, and all the modern comforts of effortless lakeside living in every season. Blending timeless Muskoka charm with thoughtful updates, this property offers a perfect balance of character and convenience. At the heart of the home is a striking two sided wood-burning fireplace, handcrafted from authentic Muskoka stone, while a cozy fireplace in the living room adds to the warmth and ambiance of this wonderful space. Spacious open concept living areas with soaring wood ceilings create an inviting space, perfect for entertaining friends and family. The bright three season Muskoka Room provides a peaceful retreat overlooking the lake- ideal for unwinding with a book or enjoying an evening cocktail. Relax and rejuvenate in your very own cedar lined Sauna and stay comfortable year round with central air and a forced air propane furnace. Outside beautifully landscaped patios, mature perennial gardens and multiple sitting areas invite you to enjoy the natural surroundings. Create unforgettable memories gathered around the fire pit, sharing laughter and stories under a canopy of stars with those who matter most. Practical features include a 1.5 car garage, woodshed, inclinator lift to cottage and full GENERAC system-adding ease and functionality to your lifestyle. Situated only 15 minutes to Bracebridge and Port Carling where you will find great shops, restaurants, amenities and attractions. Whether you are seeking a seasonal escape or a full-time lakeside home, this exceptional property delivers classic Muskoka living at its finest.
Ask about this home
A HOMEH agent will answer your questions about this home.
Around this home
Helpful calculators
Your HOMEH agent

"I would see it this week."