

1341 Innisfree Road
1341 Innisfree Road
 See all 47 photos
Property history
Facts and features
- BasementCrawl space
- Age of home16–30 years
- Water, sewerSeptic
- HeatingForced air
- Fireplace
- Waterfront
The homeDetached, 1 1/2 storey, Age 16–30 years
- Type: Detached
- Style: 1 1/2 storey
- Age: 16–30 years
- Living space: 3,000–3,500 sq ft
- Basement: Crawl space
- View: Lake, trees/woods
- Waterfront: Direct
InsideFireplace Yes, wood, Main level, Primary bedroom - main floor
- Fireplace: Yes, wood
- Laundry: Main level
- Features: Primary bedroom - main floor
- Security: Alarm system
- Rooms above ground: 10
- Bedrooms: 4
- Bathrooms: 3
- Kitchens: 1
- Family room: Yes
Outside and lotWood, Asphalt shingle, Poured concrete
- Exterior: Wood
- Roof: Asphalt shingle
- Foundation: Poured concrete
- Features: Deck, landscaped, year round living
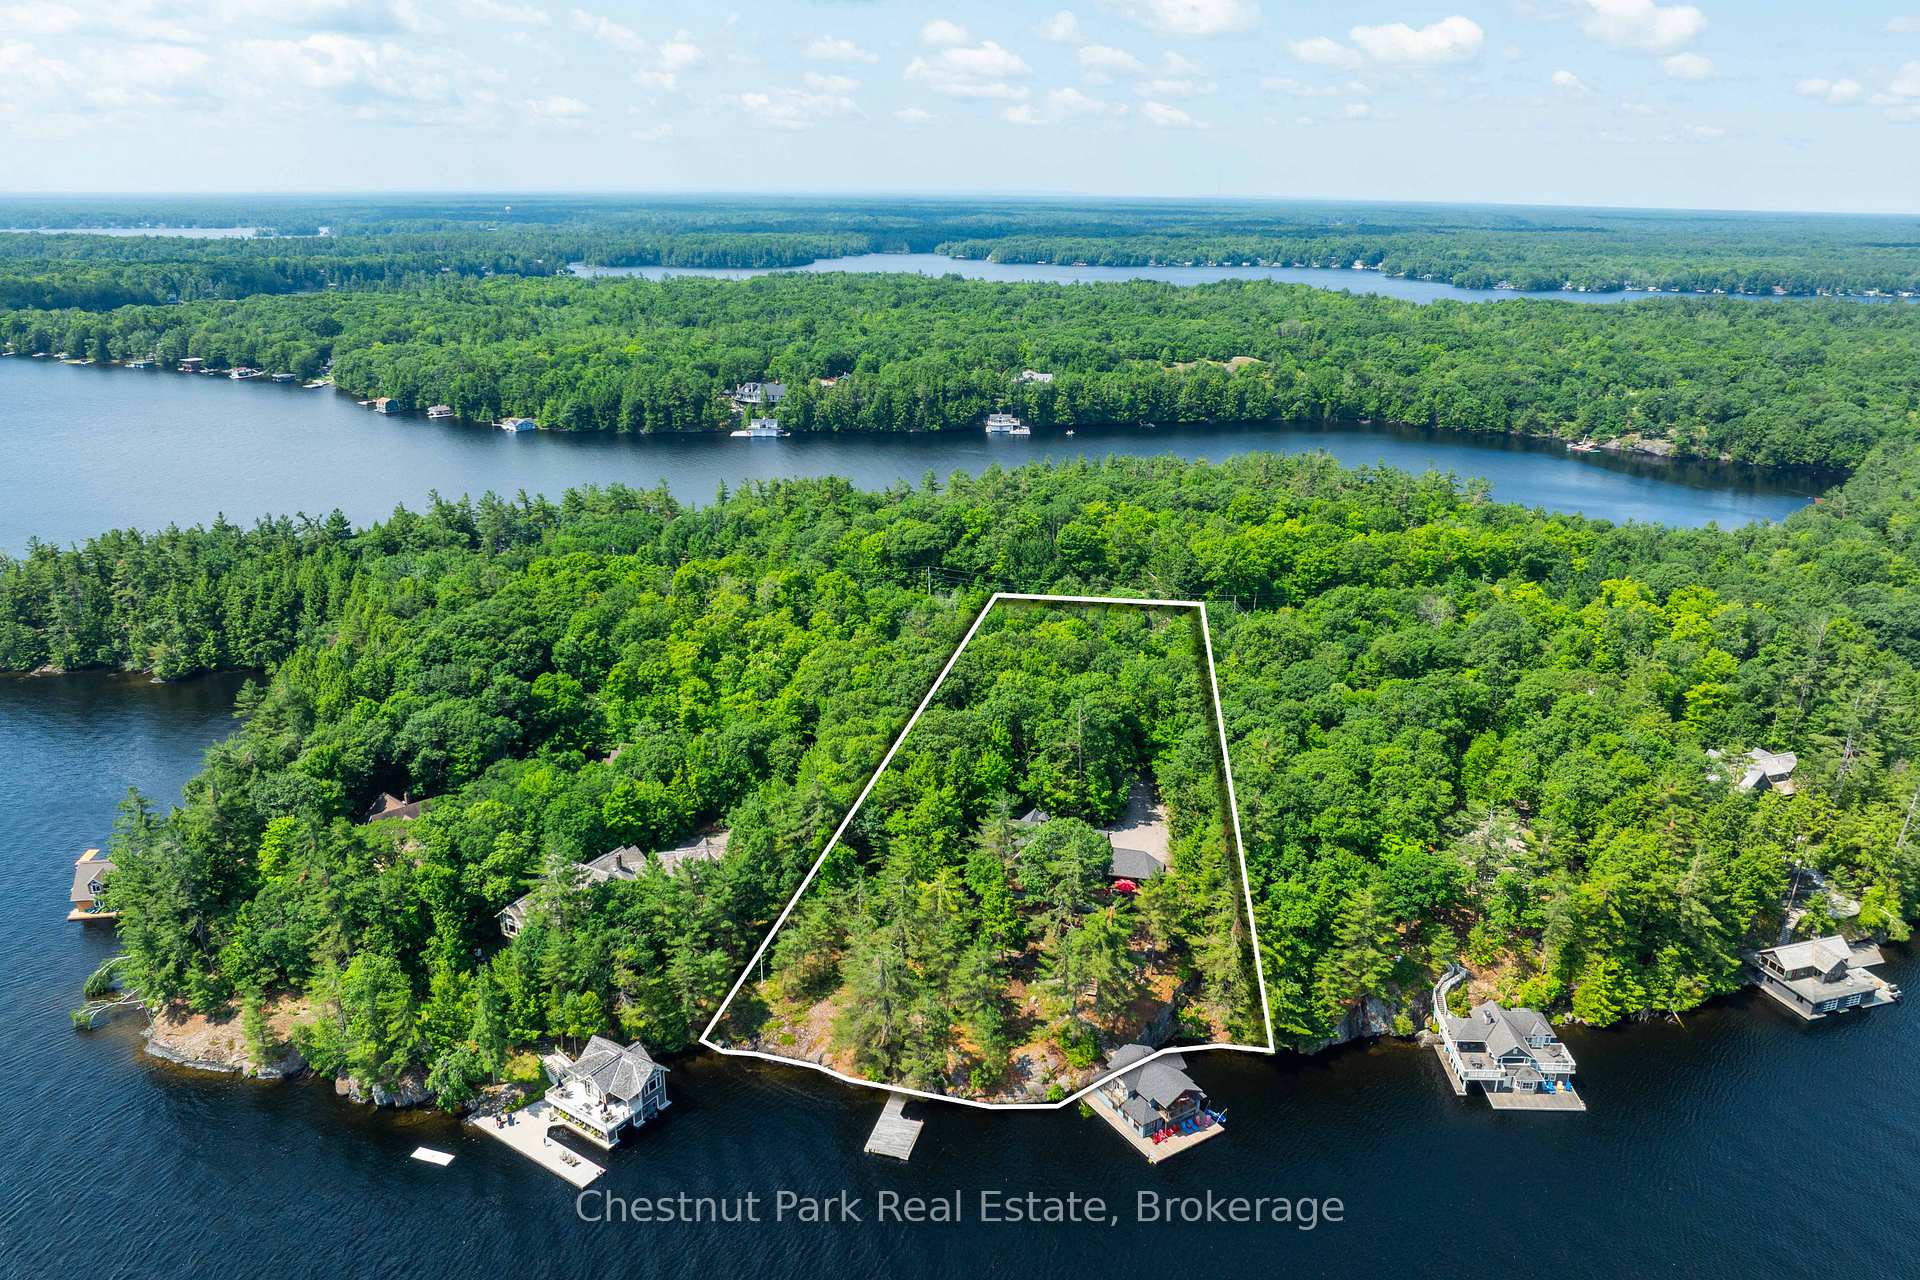
- Size: 275 × 432 ft
- Zoning: WR1-7
Parking10 Parking, Private
- Spaces: 10 Parking
- Driveway: Private
Heating, water and powerForced air, propane, Window unit(s), Other
- Heating: Forced air, propane
- Cooling: Window unit(s)
- Water: Other
- Sewer: Septic
- Telephone: Yes
Costs and taxesTaxes $21,202 a year, HST included in the price, Propane tank
- Taxes, 2025: $21,202 a year
- HST: HST included in the price
- Rental items: Propane tank
- Under contract: Propane tank
Included in the saleFurniture, window coverings, light fixtures, Personal contents, some artwork
- Included: Furniture, window coverings, light fixtures
- Not included: Personal contents, some artwork
NearbyGolf, wooded/treed
- Close to: Golf, wooded/treed
Listing detailsX12270608, Sold, Jul 8, 2025
- MLS® number: X12270608
- Status: Sold
- Listed on: Jul 8, 2025
- Days on market: 148
- Updated: Dec 3, 2025
- Possession: 2025-08-15 / Flexible
- Occupied by: Owner
- Listing brokerage: Chestnut Park Real Estate
About this home
1341 Innisfree Road, Muskoka Lakes (Medora), ON P0B 1J0
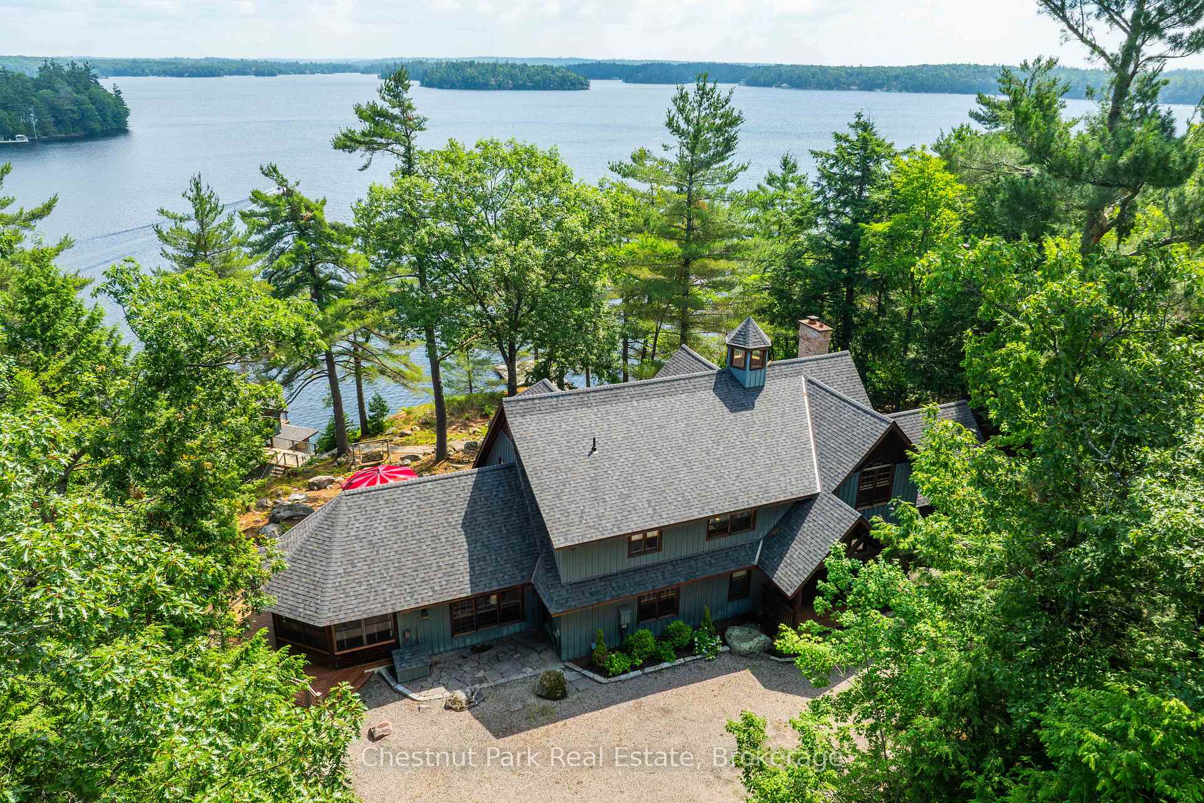
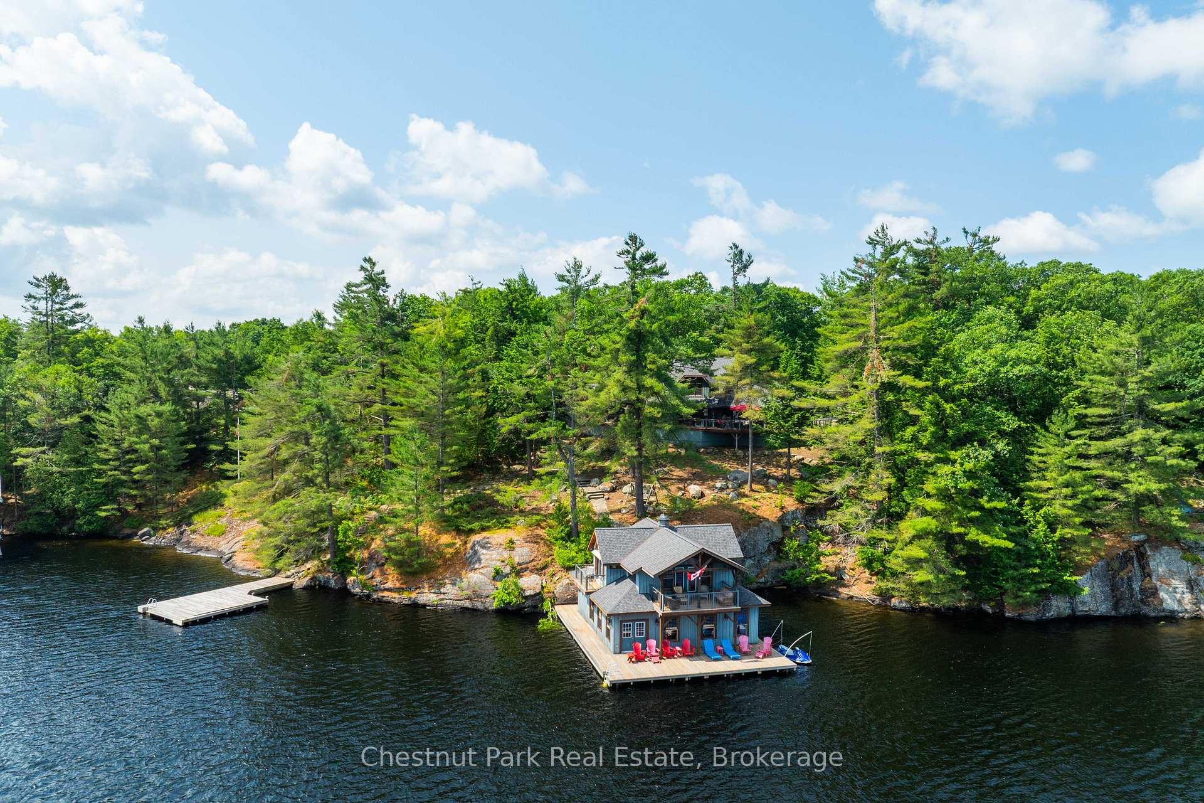
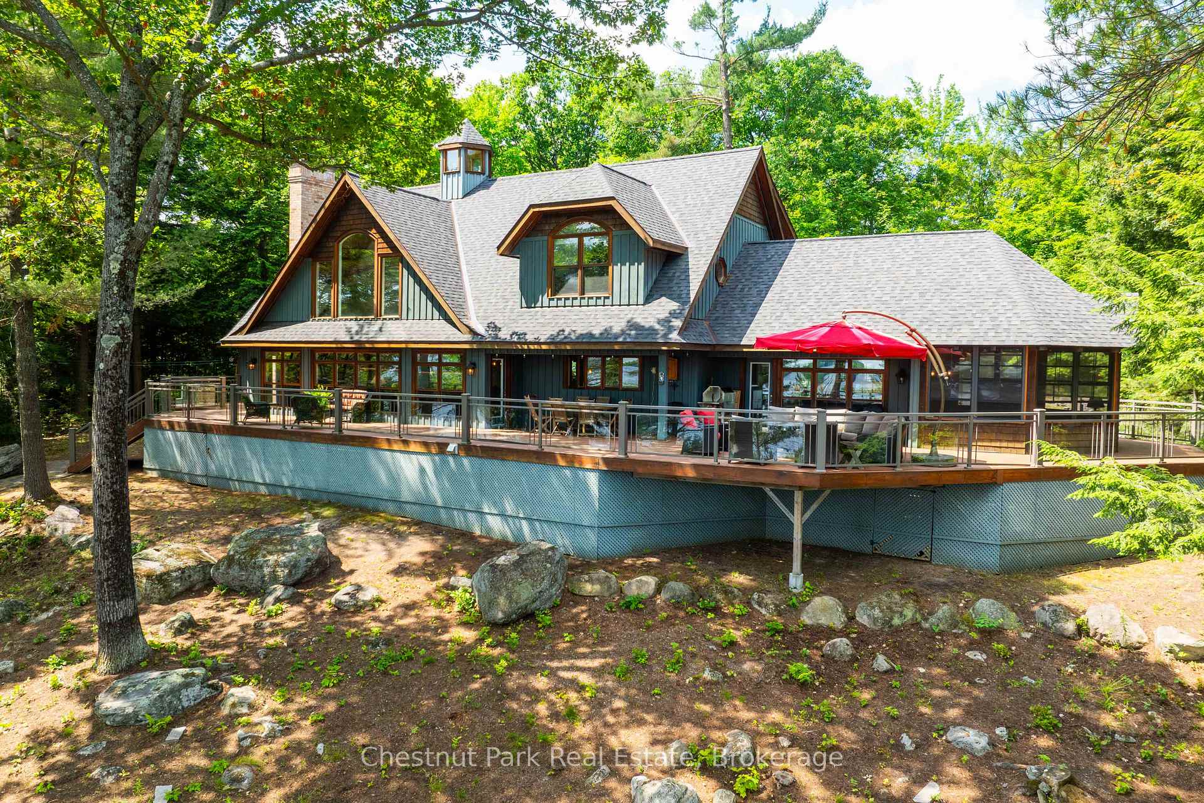
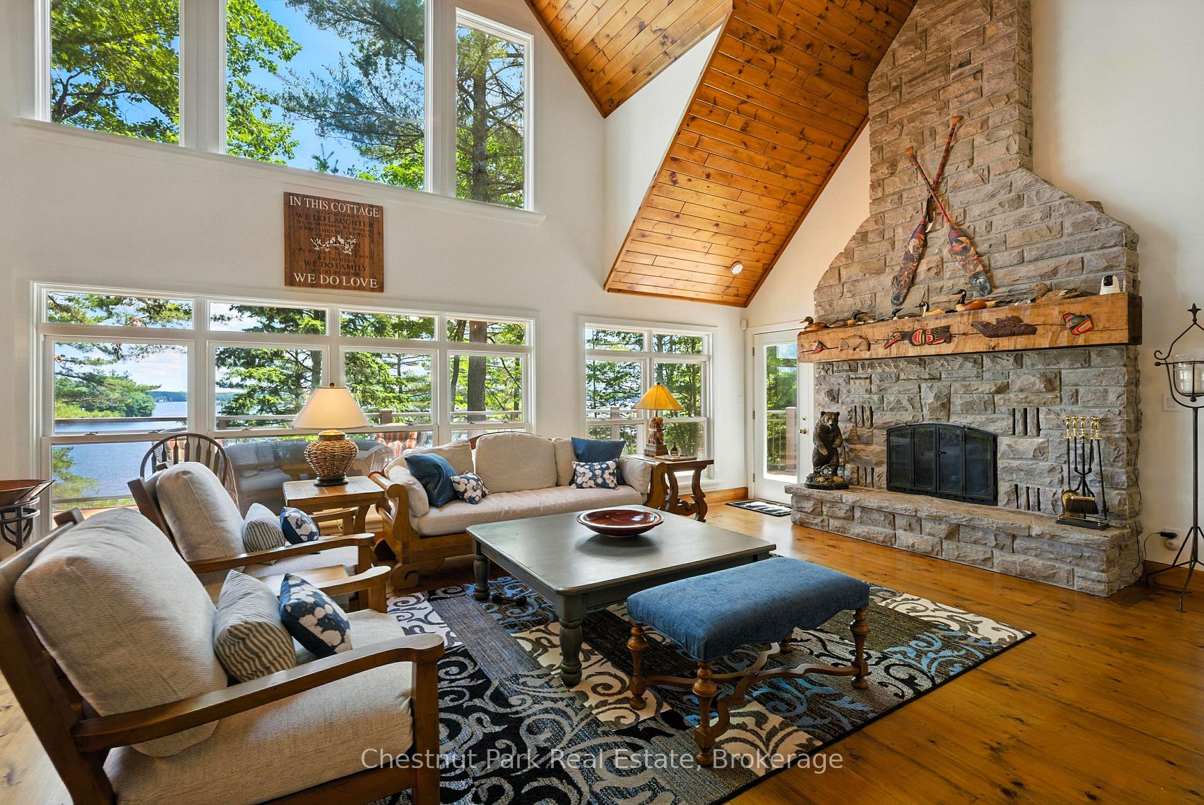
A wonderful opportunity to own a rare piece of Muskoka's finest. Nestled on prestigious Acton Island and graced by the shimmering waters of Lake Muskoka, this stunning four Bedroom, two and a half Bathroom cottage offers an unparalleled blend of refined comfort, natural beauty and timeless elegance. The heart of this year round cottage is an expansive open-concept living, dining and kitchen area, anchored by a majestic full-height wood-burning fireplace. Expansive windows gift you with views of the lake and wood accents help bring nature in. The Chef's kitchen is ideal for entertaining, featuring a generous island, custom cabinetry and seamless flow to principal gathering spaces. The main floor Primary Bedroom acts as your own private sanctuary, complete with a recently renovated spa inspired ensuite and walkout to the deck. The upper level boasts three additional bedrooms and a 4 piece washroom each with stunning views and an abundance of natural light. Curated for both comfort and connection, this beautiful cottage includes a cozy additional sitting room and a light filled three season Muskoka Room-the perfect spot to enjoy morning coffee or evening cocktails. Step outside to the expansive deck, where a contemporary glass rail system enhances unobstructed views of lake Muskoka- an idyllic setting for dining, lounging and soaking in the scenery. Follow the gentle sloping pathway to the impressive two storey boathouse, nestled on 275 feet of shoreline where upper level living quarters boast two bedrooms and a four piece washroom making it the perfect place for guests or extended family. At the water's edge enjoy deep water and great sun with Eastern exposure. The boathouse offers 2 boat slips and an additional swim dock. Located just minutes from the charming hubs of Port Carling and Bala, this stunning cottage blends comfort, functionality and the Muskoka lifestyle you've been dreaming of.
Ask about this home
A HOMEH agent will answer your questions about this home.
Around this home
Helpful calculators
Your HOMEH agent

"I would see it this week."