

1166-2 Morinus Road
1166-2 Morinus Road
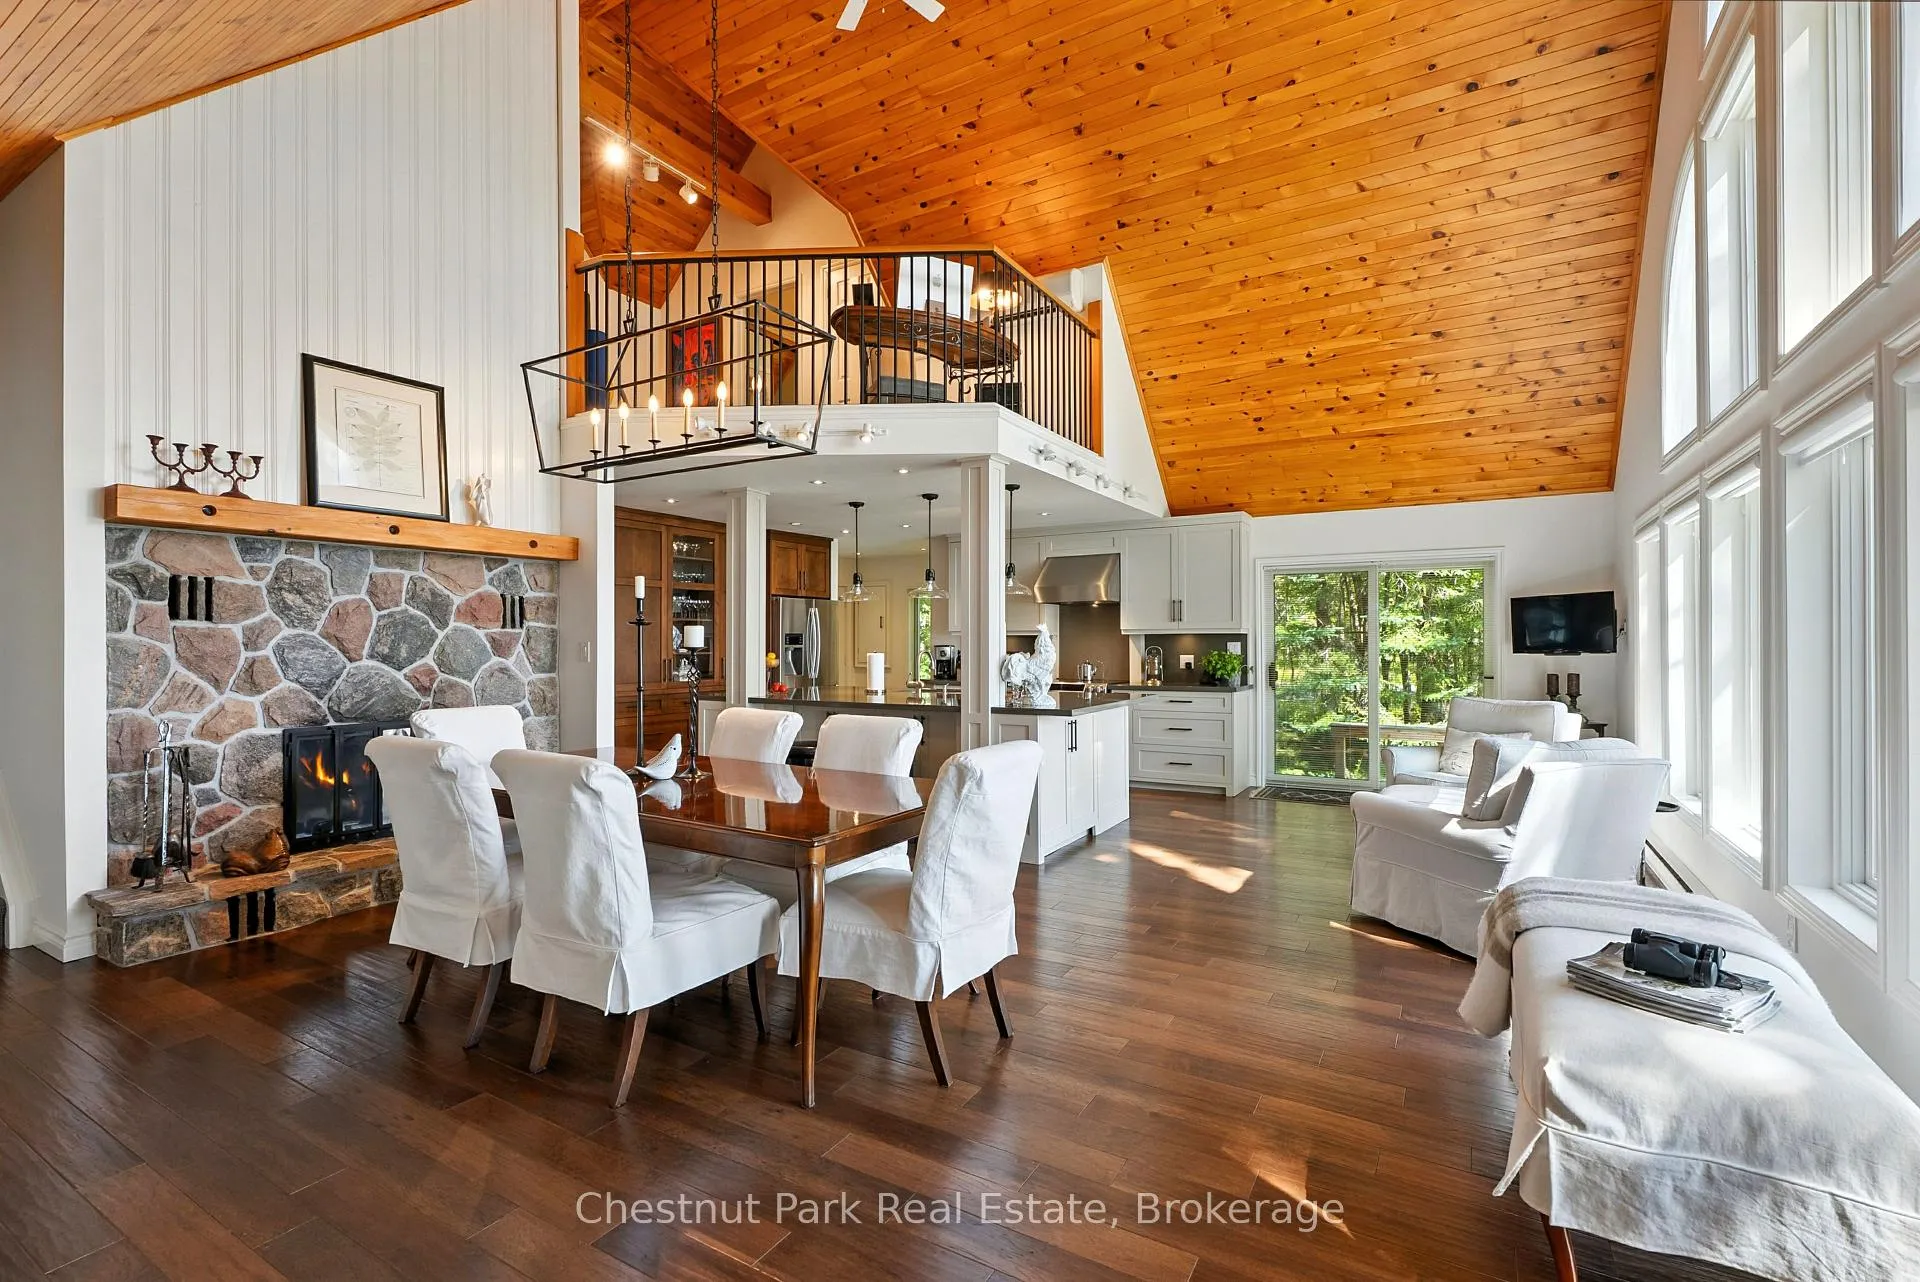 See all 38 photos
Property history
Facts and features
- BasementUnfinished
- Water, sewerSeptic
- Lot shapeIrregular
- HeatingRadiant
- Fireplace
- Waterfront
The homeDetached, 1 1/2 storey, 3,000–3,500 sq ft
- Type: Detached
- Style: 1 1/2 storey
- Living space: 3,000–3,500 sq ft
- Basement: Crawl space, unfinished
- Waterfront: Direct
InsideFireplace Yes, Main level, Bar fridge, built-in oven, erv/hrv, generator - full, water treatment
- Fireplace: Yes
- Laundry: Main level
- Features: Bar fridge, built-in oven, erv/hrv, generator - full, water treatment
- Rooms above ground: 9
- Bedrooms: 5
- Bathrooms: 3
- Kitchens: 1
- Family room: Yes
Outside and lotWood, Asphalt shingle, Block, concrete
- Exterior: Wood
- Roof: Asphalt shingle
- Foundation: Block, concrete
- Size: 169 × 595 ft
- Shape: Irregular
- Zoning: WR1
Parking4 Garage, Detached, Covered
- Spaces: 4 Garage
- Garage: Detached
- Driveway: Covered
Heating, water and powerRadiant, electric, Wall unit(s), Other
- Heating: Radiant, electric
- Cooling: Wall unit(s)
- Water: Other
- Sewer: Septic
- Natural gas: No
- Hydro: Yes
- Cable: No
- Telephone: Available
Costs and taxesTaxes $10,546 a year, HST No HST
- Taxes, 2025: $10,546 a year
- HST: No HST
NearbyBeach, electric car charger, part cleared, waterfront
- Close to: Beach, electric car charger, part cleared, waterfront
Listing detailsX13031044, Sold, Apr 22, 2026
- MLS® number: X13031044
- Status: Sold
- Listed on: Apr 22, 2026
- Days on market: 79
- Updated: Jul 10, 2026
- Possession: Flexible
- Occupied by: Owner
- Listing brokerage: Chestnut Park Real Estate
About this home
1166-2 Morinus Road, Muskoka Lakes (Medora), ON P0B 1G0
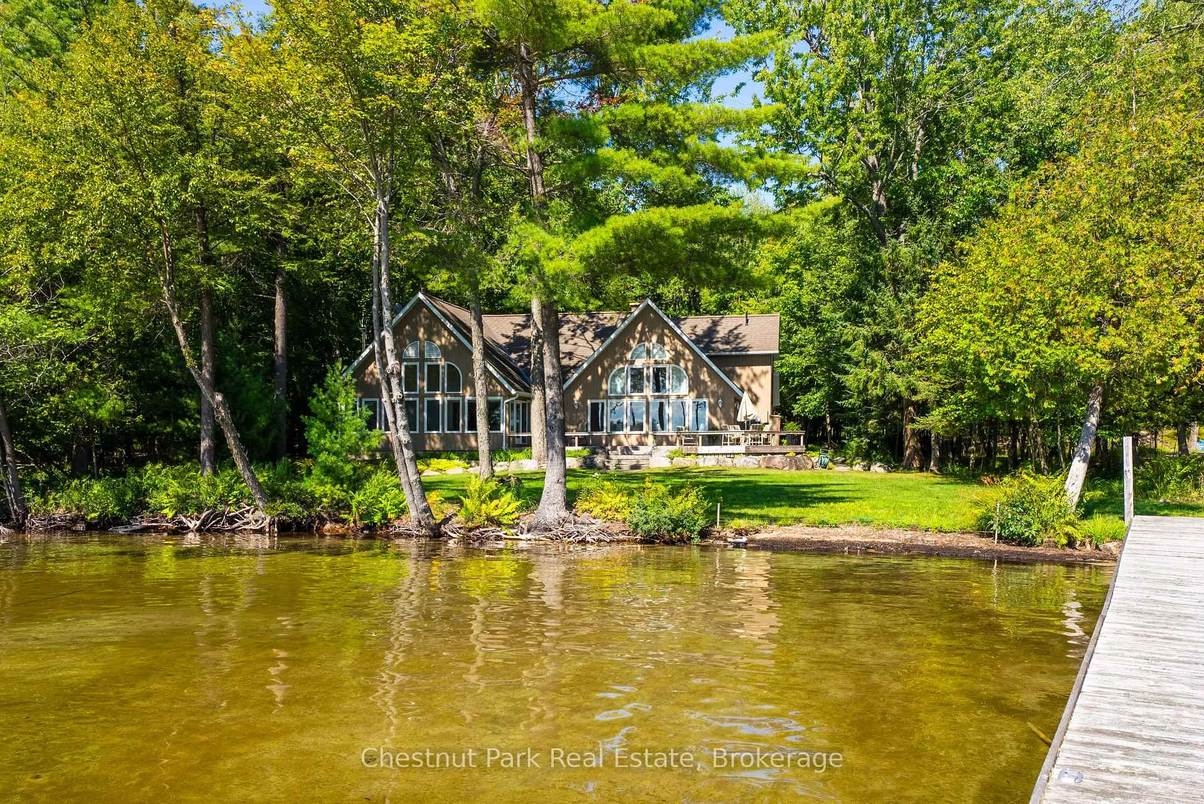
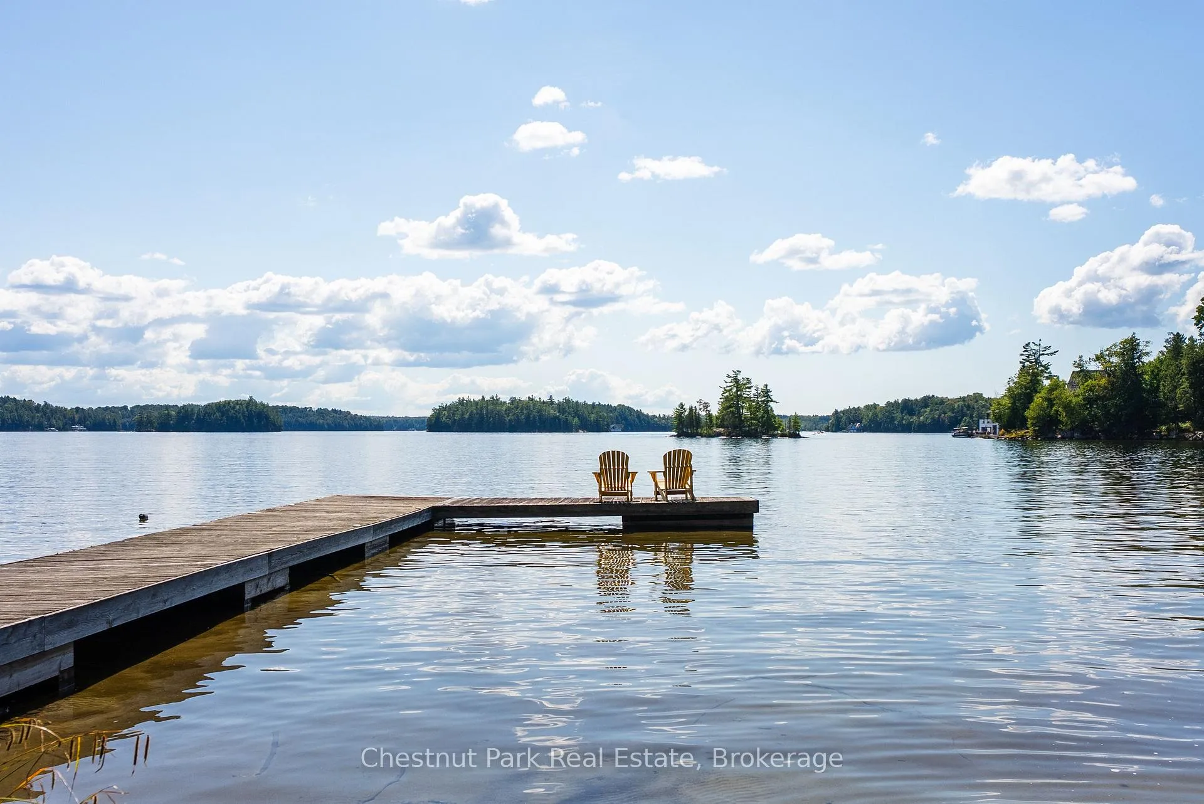
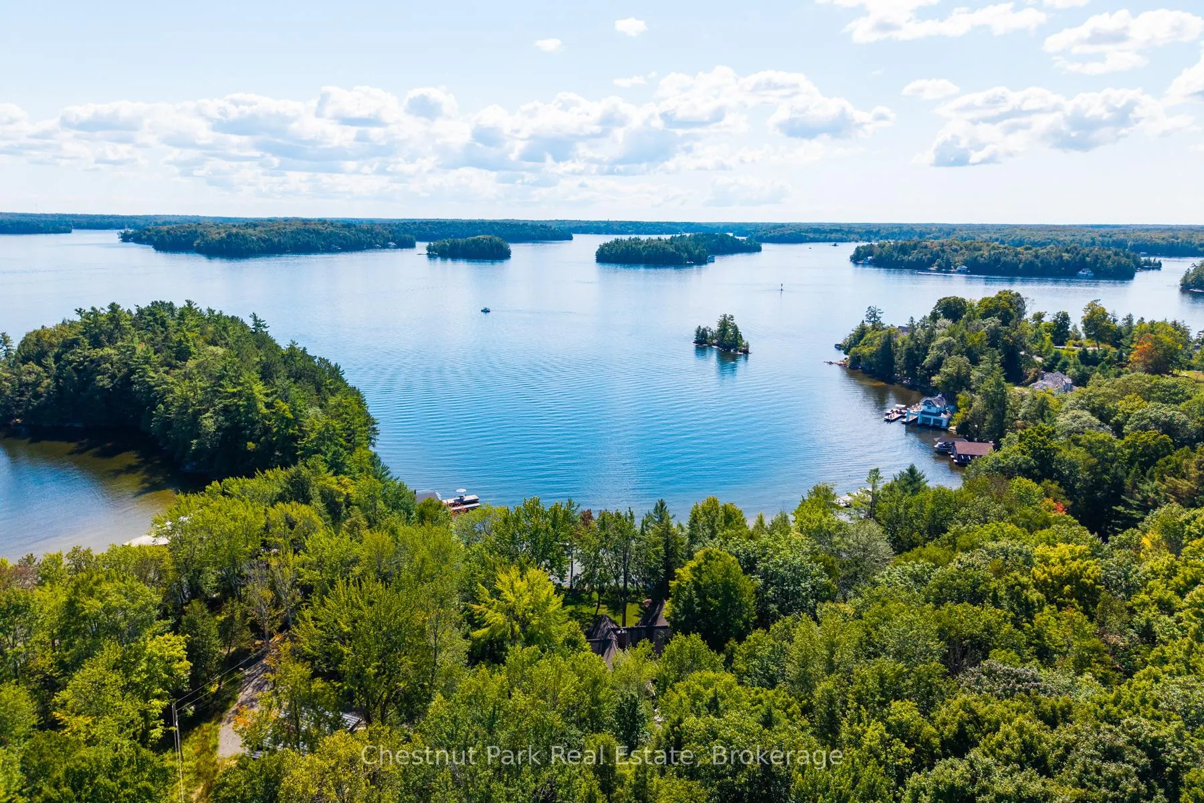
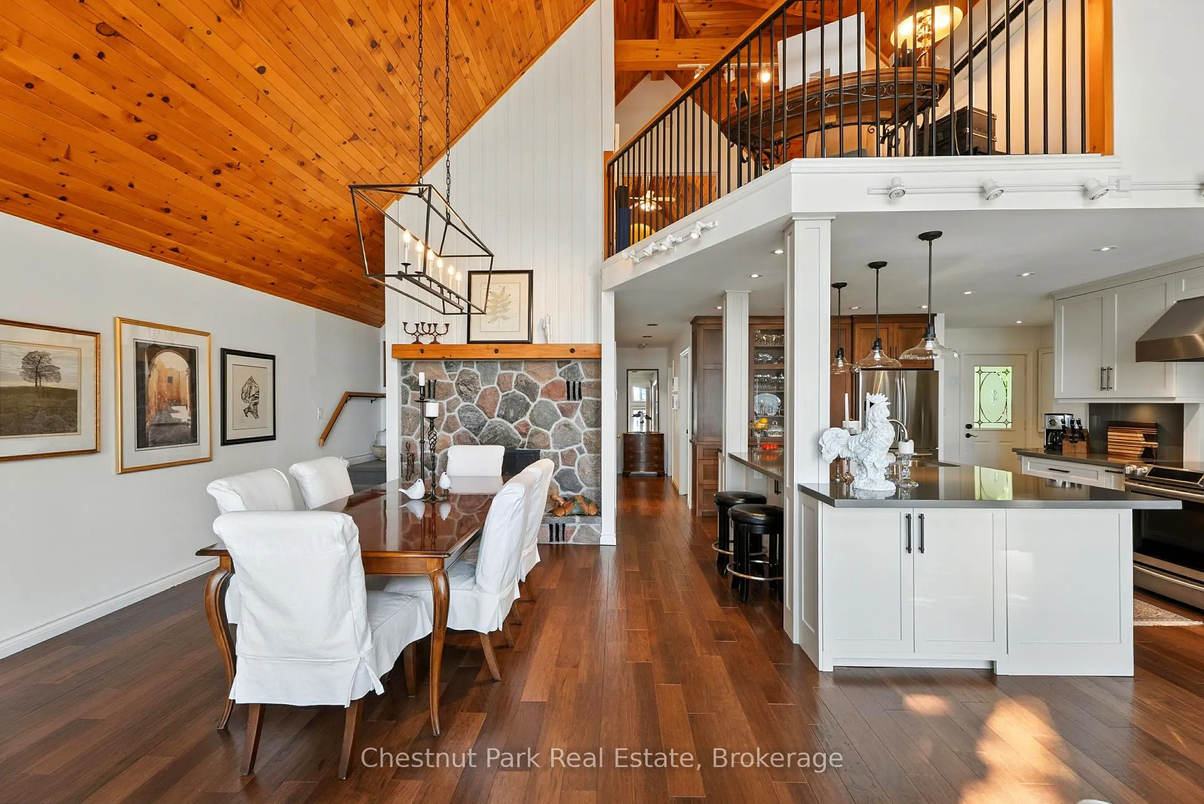
Set on the coveted shores of Lake Rosseau, this stunning 1.7-acre family retreat offers everything you've been searching for in a Muskoka cottage - southwest exposure, a level lot, and long, protected lake views that feel like your very own private paradise. With year-round access just minutes from Port Sandfield and the JW Marriott's world-class spa and dining, this property strikes the perfect balance between seclusion and convenience. Pristine waterfront complete with a sand beach and expansive dock sets the stage for sun-filled afternoons, water sports, and lakeside gatherings. Mature gardens and a generous wrap-around porch create effortless outdoor living perfect for relaxed entertaining in true Muskoka fashion. Inside, the four-bedroom, three-bathroom cottage impresses with soaring vaulted ceilings and a dramatic full wall of windows framing sweeping lake views. The open-concept layout is anchored by a chef's kitchen with quartz island and backsplash, stainless steel appliances, and a walk-in pantry. A wood-burning fireplace lends warmth to the dining area, while a sunroom offers a peaceful place to unwind. Designed for four-season enjoyment, the cottage features hydronic in-floor heating, a main-floor guest suite with three-piece bath, a flexible office or additional bedroom, and an upper-level primary suite with a lofted nook overlooking the living space. Engineered hardwood throughout, beautifully tiled bathrooms, ductless AC, a paved driveway, two-car garage, and carport complete the package. This Lake Rosseau gem is the ultimate Muskoka escape - private, picturesque, and perfectly poised for generations of cherished family memories.
Ask about this home
A HOMEH agent will answer your questions about this home.
Around this home
Helpful calculators
Your HOMEH agent

"Priced 16% over the Hestimate. I would see it this week."