

1228 Milford Bay Road
1228 Milford Bay Road
 See all 50 photos
Property history
Facts and features
- BasementWalk-up
- Age of home100+
- Water, sewerWell, septic
- HeatingForced air
- Separate entrance
- Fireplace
- Central air
The homeDetached, 2-storey, 100+
- Type: Detached
- Style: 2-storey
- Age: 100+
- Living space: 1,500–2,000 sq ft
- Basement: Full, unfinished, separate entrance, walk-up
- Waterfront: None
InsideFireplace Yes, living room, pellet stove, Main level, Central vacuum, generator - full, propane tank
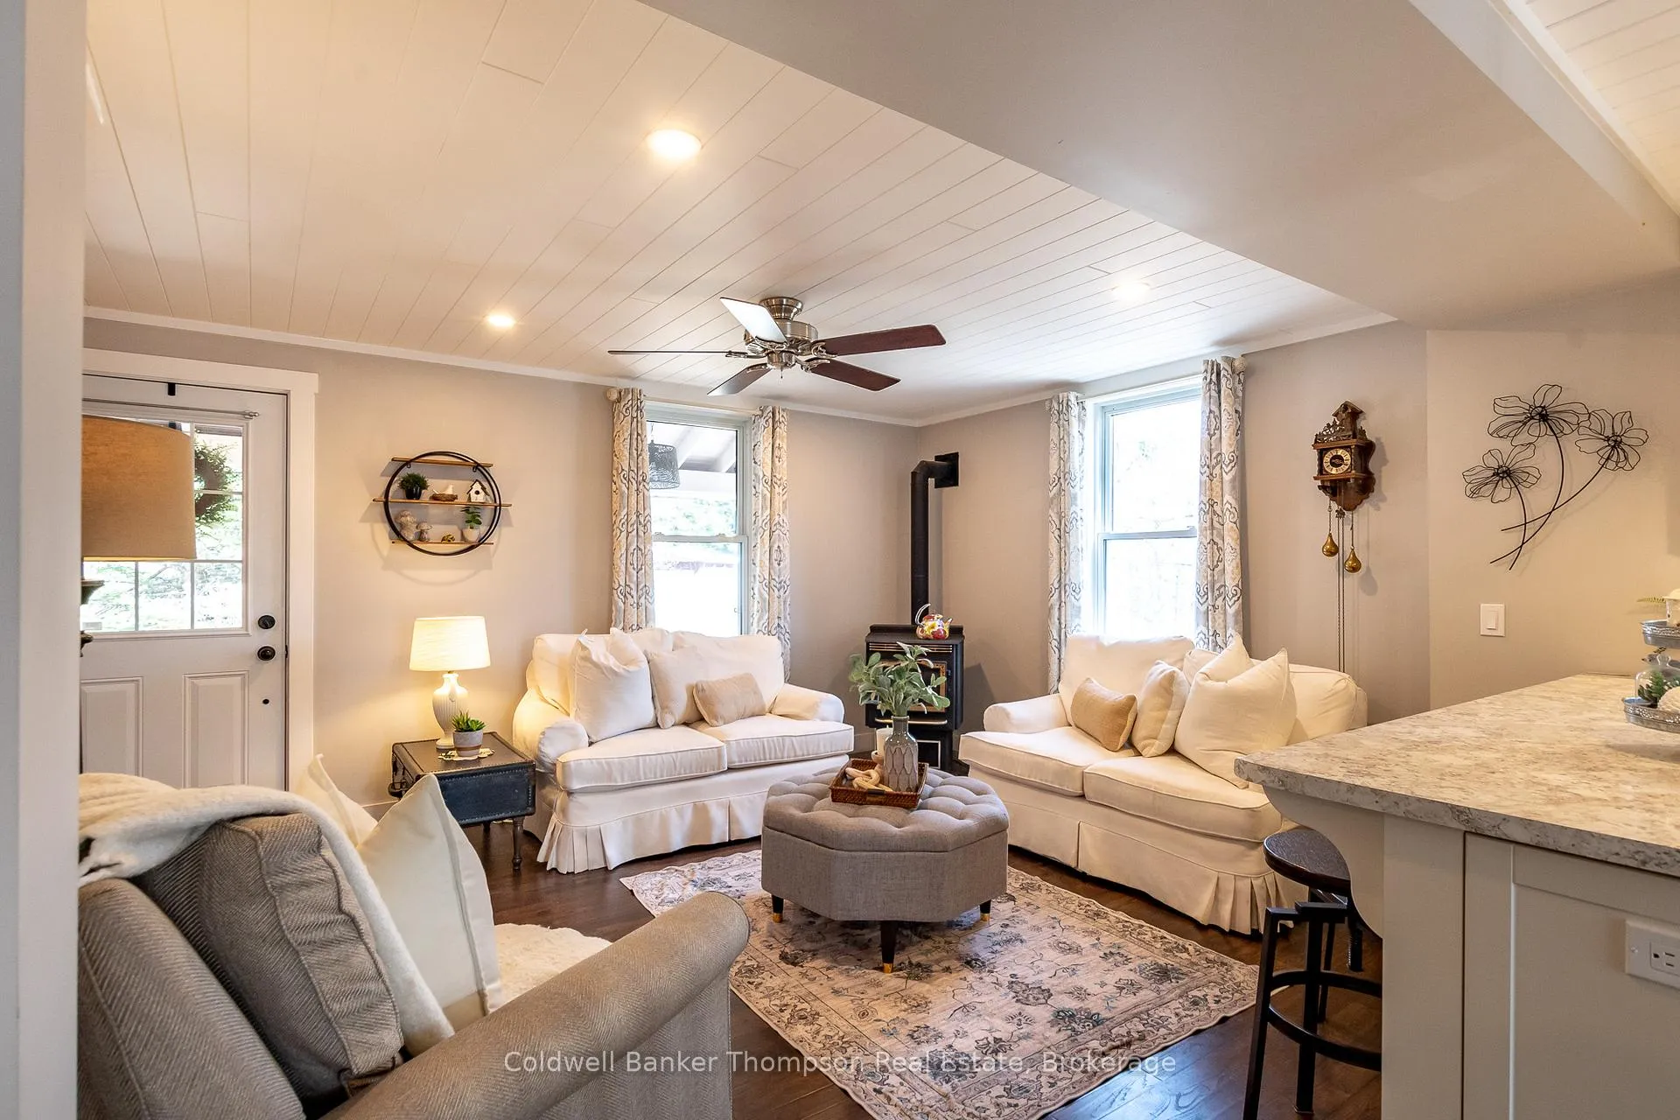
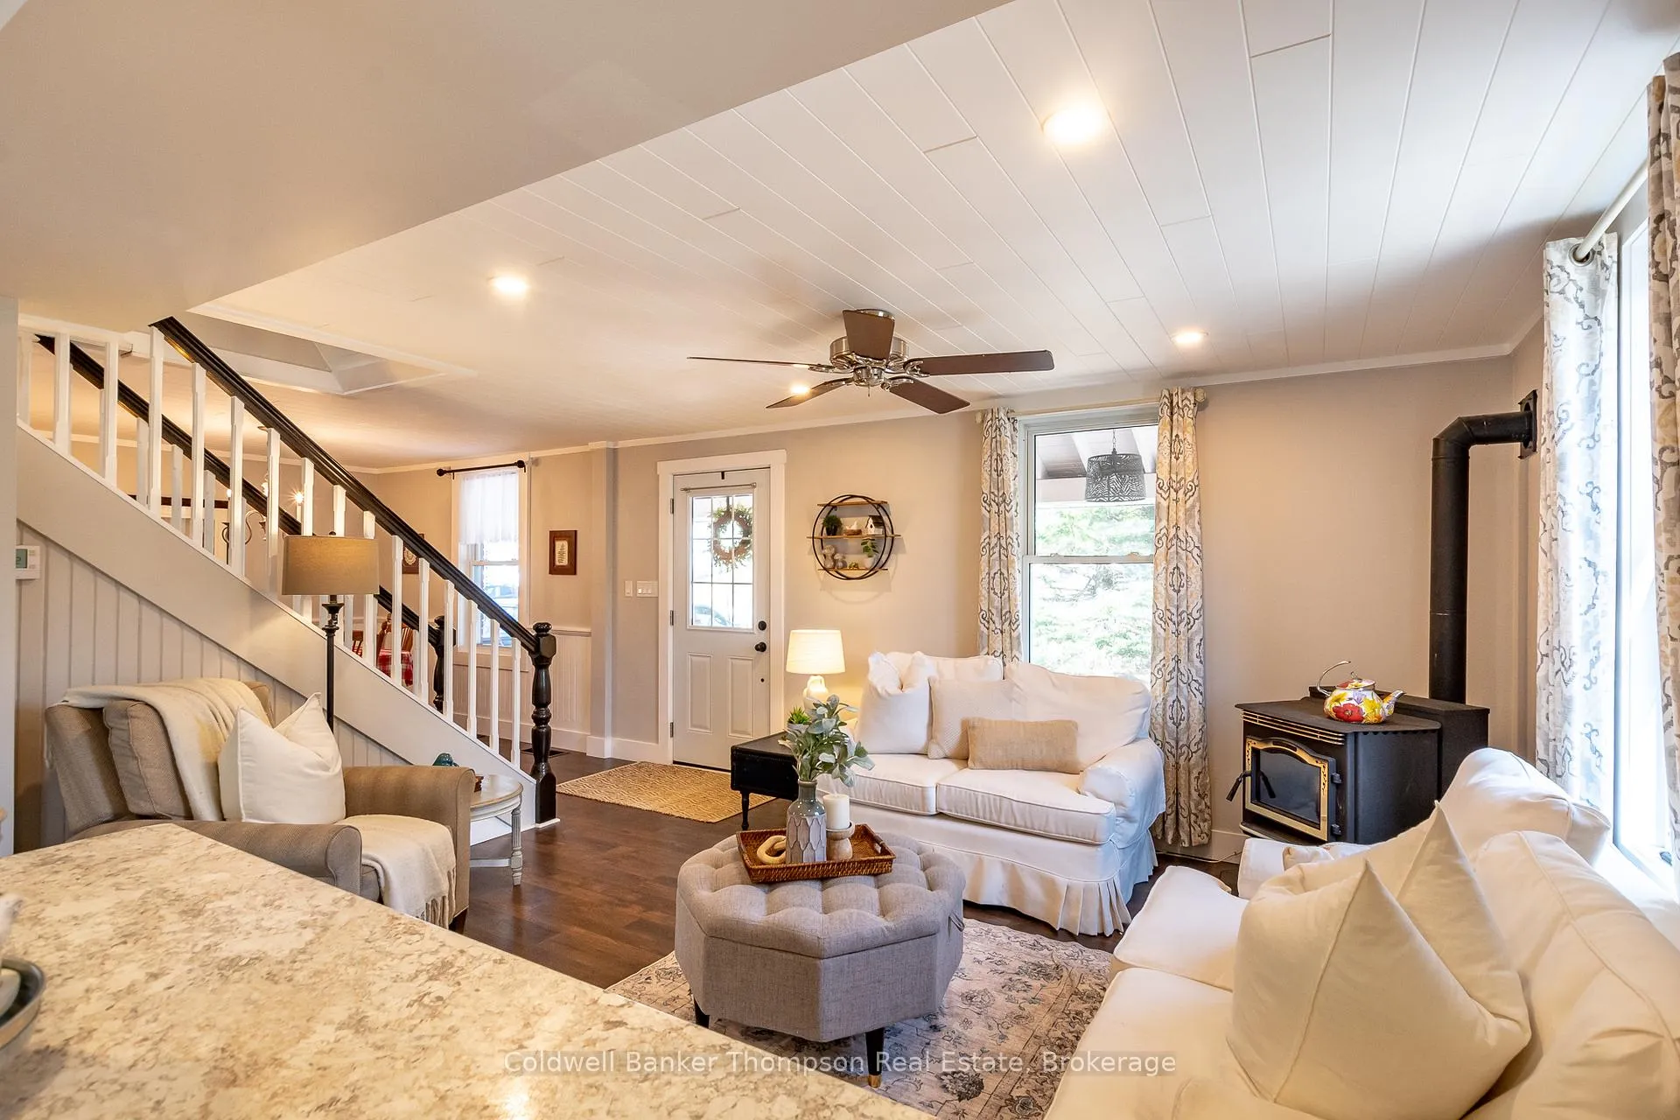
- Fireplace: Yes, living room, pellet stove
- Laundry: Main level
- Features: Central vacuum, generator - full, propane tank
- Security: Carbon monoxide detectors, smoke detector
- Rooms above ground: 11
- Rooms in the basement: 0
- Bedrooms: 3
- Bathrooms: 2
- Kitchens: 1
Outside and lotBrick, Asphalt shingle, Stone
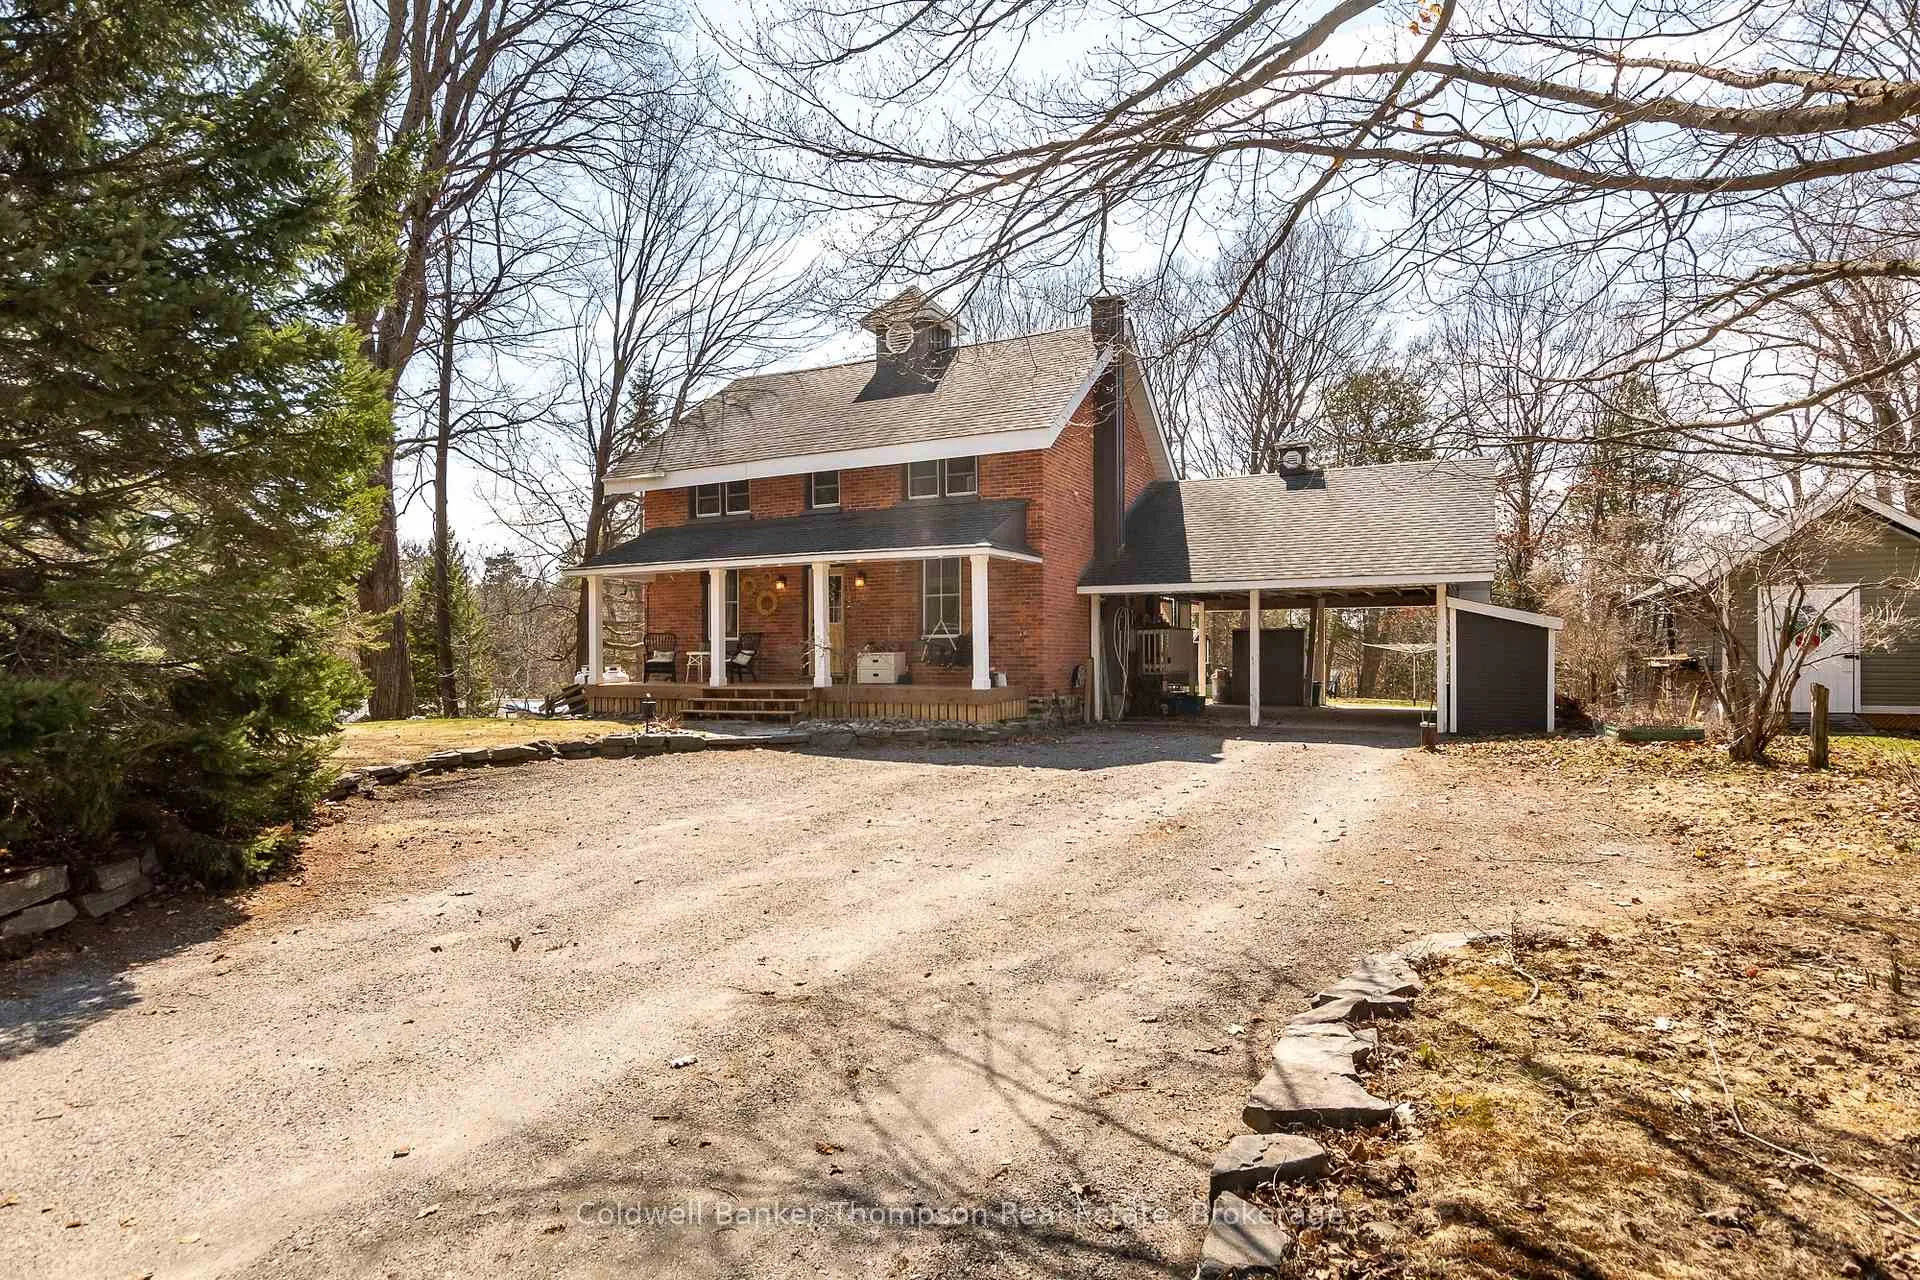
- Exterior: Brick
- Roof: Asphalt shingle
- Foundation: Stone
- Features: Landscaped, patio, porch, year round living
- Other structures: Shed
- Size: 115.72 × 176.33 ft
- Zoning: R3
Parking2 Garage, Carport, Private
- Spaces: 2 Garage
- Garage: Carport
- Driveway: Private
Heating, water and powerForced air, propane, Central air, Well
- Heating: Forced air, propane
- Cooling: Central air
- Water: Well
- Sewer: Septic
- Natural gas: No
- Hydro: Yes
- Cable: No
- Telephone: Available
Costs and taxesTaxes $1,903 a year, HST No HST, Hot water tank, 2 propane tanks,
- Taxes, 2025: $1,903 a year
- HST: No HST
- Rental items: Hot water tank, 2 propane tanks,
- Under contract: Hot water heater, propane tank
Included in the saleAny remaining firewood, dishwasher, stove, built-in microwave, fridge, tv wall mount, washer, dryer, central vacuum & all attachments, bear bin, all light fixtures & ceiling fans, all light fixtures, all window coverings, Upright freezer in basement, chest freezer in basement x 2, fridge in basement, cameras,
- Included: Any remaining firewood, dishwasher, stove, built-in microwave, fridge, tv wall mount, washer, dryer, central vacuum & all attachments, bear bin, all light fixtures & ceiling fans, all light fixtures, all window coverings
- Not included: Upright freezer in basement, chest freezer in basement x 2, fridge in basement, cameras,
NearbyBeach, golf, lake access, rec./commun.centre
- Close to: Beach, golf, lake access, rec./commun.centre
Listing detailsX13036840, Sold, Apr 23, 2026
- MLS® number: X13036840
- Status: Sold
- Listed on: Apr 23, 2026
- Days on market: 20
- Updated: May 13, 2026
- Possession: Flexible
- Occupied by: Owner
- Listing brokerage: Coldwell Banker Thompson Real Estate
About this home
1228 Milford Bay Road, Muskoka Lakes (Monck, Muskoka Lakes), ON P0B 1E0
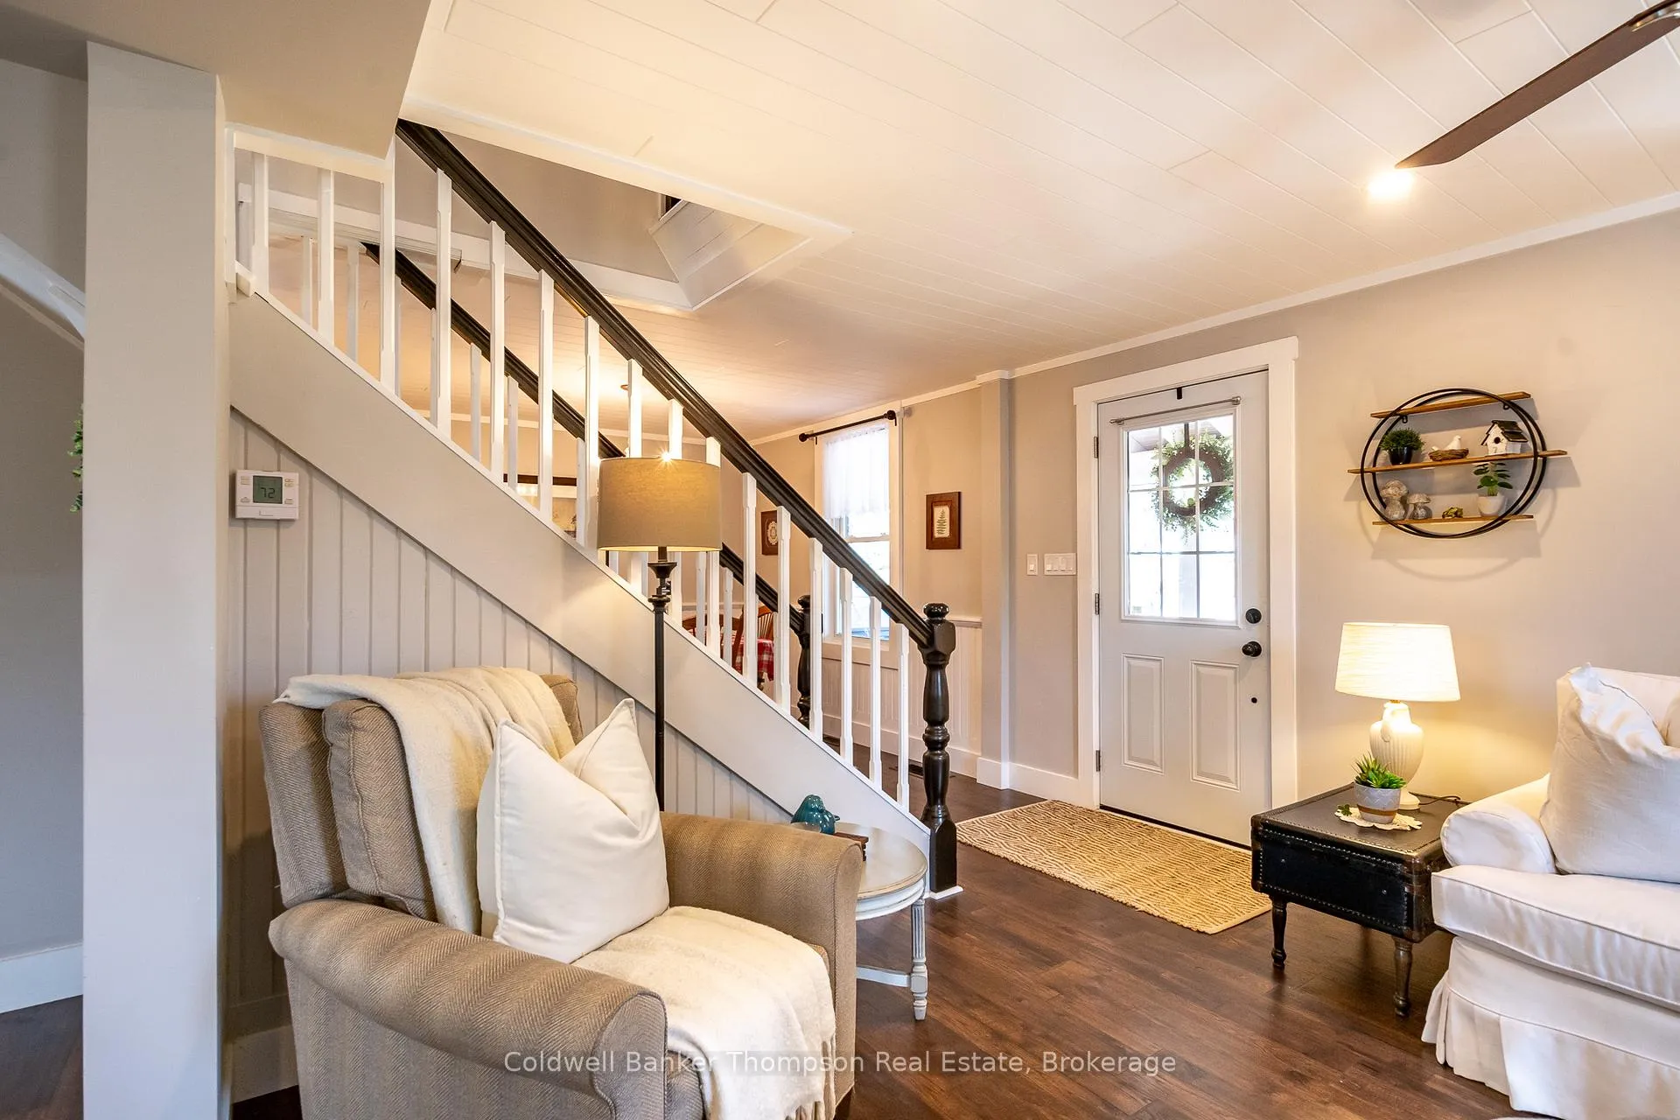
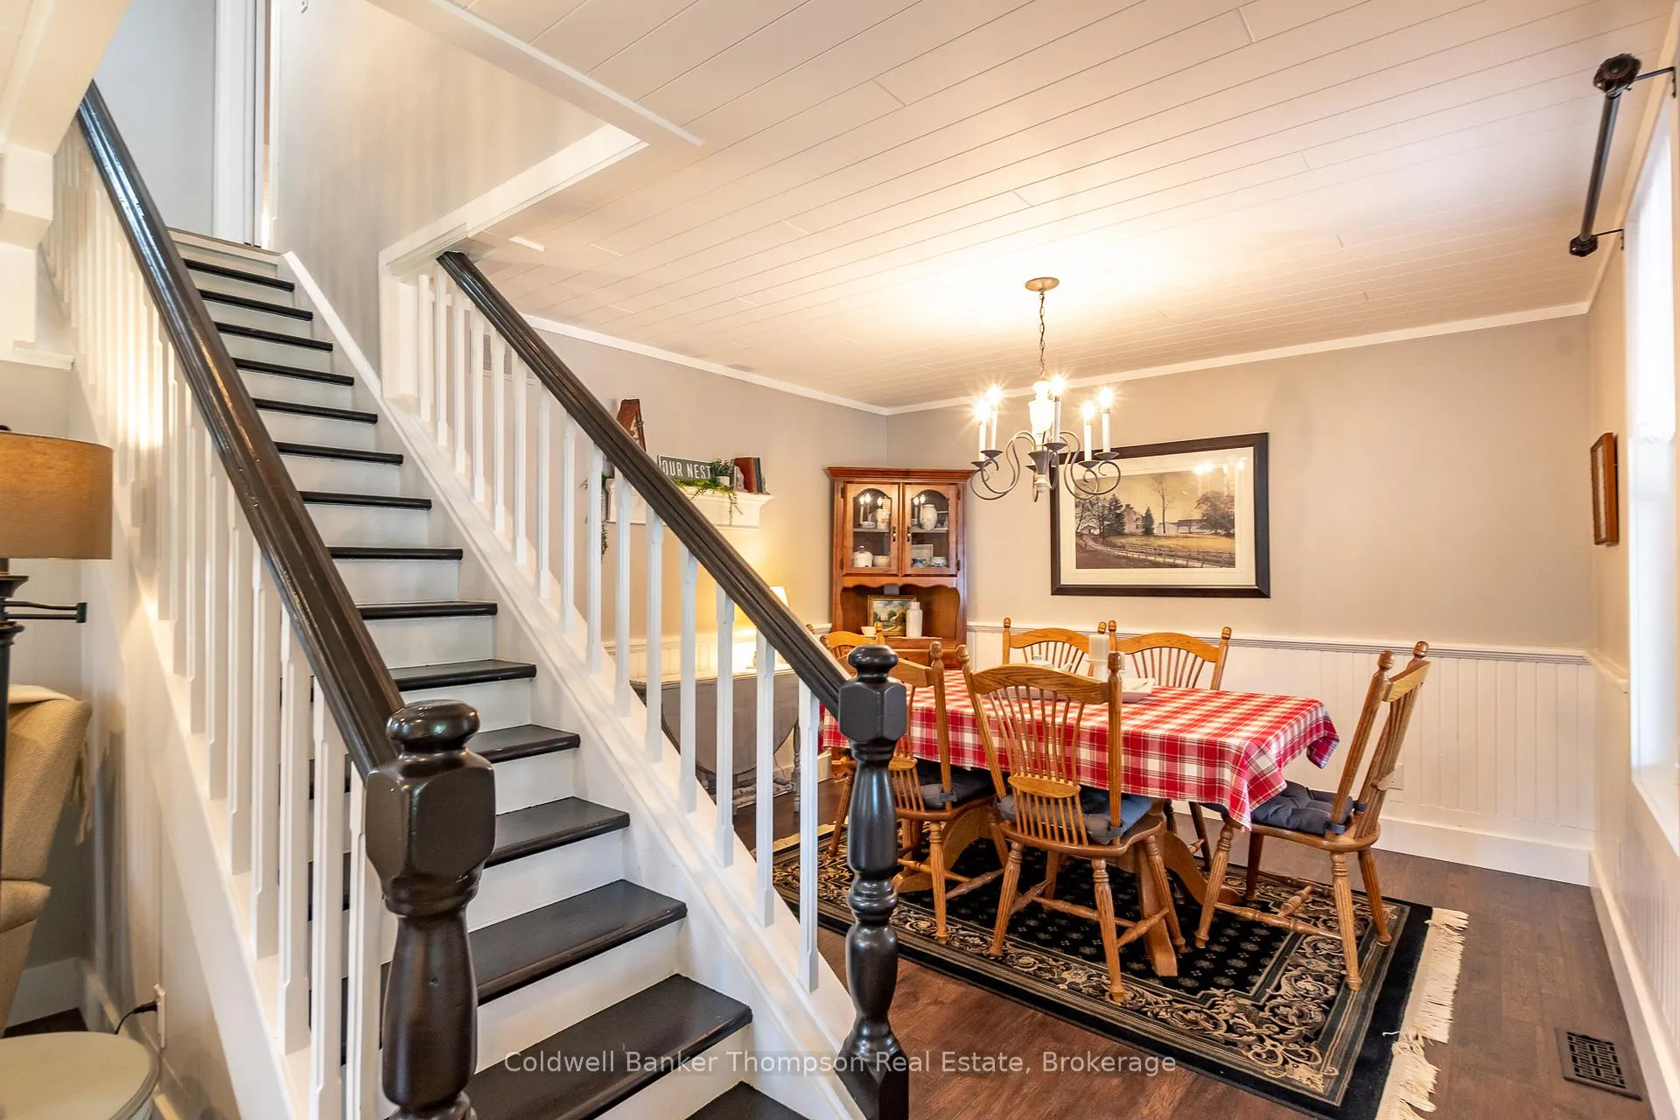
Full of heart & timeless appeal, this beautifully styled century home in Milford Bay has been lovingly cared for, with warm farmhouse-inspired charm woven throughout. From the classic brick exterior to the welcoming covered porch, it's a home that feels inviting from the moment you arrive. Inside, the main floor offers a thoughtful layout, featuring a cozy living room anchored by a high-efficiency Harman P61 pellet stove with convenient auto on/off & self-ignition, a spacious kitchen with abundant cabinetry & prep space, & a stove with propane cooktop burners. The dining room provides a dedicated space for hosting & special gatherings, while a sun-filled Muskoka room addition offers a peaceful spot to unwind & will quickly become your favourite room in every season. A convenient 2pc powder room completes the main level. The central staircase leads to the 2nd level, where you'll find 3 bedrooms, a cozy office, & a 5pc bathroom with double sinks. The lower level offers walk-up access, has been spray foamed for added efficiency, & is great for storage. Outside, the oversized carport, offers the feel of a garage with inside entry to the home, easily accommodating 2 cars with room to spare & wired with a 40-amp plug suitable for a Level 2 EV charger. The driveway comfortably fits 6 cars, with additional storage space on the property for up to 4 trailers/boats. The level yard is perfect for family life, with a firepit & plenty of space to play, garden, or simply enjoy time together. The newly installed generator system offers seamless, automatic backup power whether you're home or away, adding an extra layer of comfort & peace of mind. Set in a community that families truly cherish, you're just down the road from the Milford Bay Community Centre with its playground, tennis courts & community gardens, while in the other direction, Baycliffe Park offers a sandy beach & boat launch on Lake Muskoka, bringing everyday moments & lasting memories within easy reach.
Ask about this home
A HOMEH agent will answer your questions about this home.
Around this home
Helpful calculators
Your HOMEH agent

"Priced 31% under the Hestimate. I would see it this week."