

1186 Ashforth Drive
1186 Ashforth Drive
 See all 32 photos
Property history
Facts and features
- BasementWalk-out
- Water, sewerSeptic
- HeatingForced air
- Type of homeDetached
- Fireplace
- Waterfront
The homeDetached, Bungalow-raised, 1,100–1,500 sq ft
- Type: Detached
- Style: Bungalow-raised
- Living space: 1,100–1,500 sq ft
- Basement: Finished with walk-out
- View: Water
- Waterfront: Direct
InsideFireplace Yes, family room, wood, Lower level, Primary bedroom - main floor, sauna, storage
- Fireplace: Yes, family room, wood
- Laundry: Lower level
- Features: Primary bedroom - main floor, sauna, storage
- Security: Smoke detector
- Rooms above ground: 11
- Bedrooms: 4
- Bathrooms: 2
- Kitchens: 1
- Family room: Yes
Outside and lotWood, Asphalt shingle, Concrete block
- Exterior: Wood
- Roof: Asphalt shingle
- Foundation: Concrete block
- Features: Deck
- Other structures: Garden shed, sauna, gazebo, storage
- Size: 150 × 151 ft
- Zoning: WR1
Parking4 Parking, Available
- Spaces: 4 Parking
- Driveway: Available
Heating, water and powerForced air, propane, Other, Septic
- Heating: Forced air, propane
- Water: Other
- Sewer: Septic
Costs and taxesTaxes $6,077 a year, HST included in the price, Propane tank
- Taxes, 2025: $6,077 a year
- HST: HST included in the price
- Rental items: Propane tank
- Under contract: Propane tank
Included in the saleAll appliances
- Included: All appliances
NearbyWaterfront
- Close to: Waterfront
Listing detailsX13750670, Sold, Sep 7, 2026
- MLS® number: X13750670
- Status: Sold
- Listed on: Sep 7, 2026
- Days on market: 33
- Updated: Oct 10, 2026
- Possession: Flexible
- Occupied by: Owner
- Listing brokerage: CAYMAN MARSHALL INTERNATIONAL REALTY INC.
About this home
1186 Ashforth Drive, Muskoka Lakes (Wood, Muskoka Lakes), ON P0C 1M0
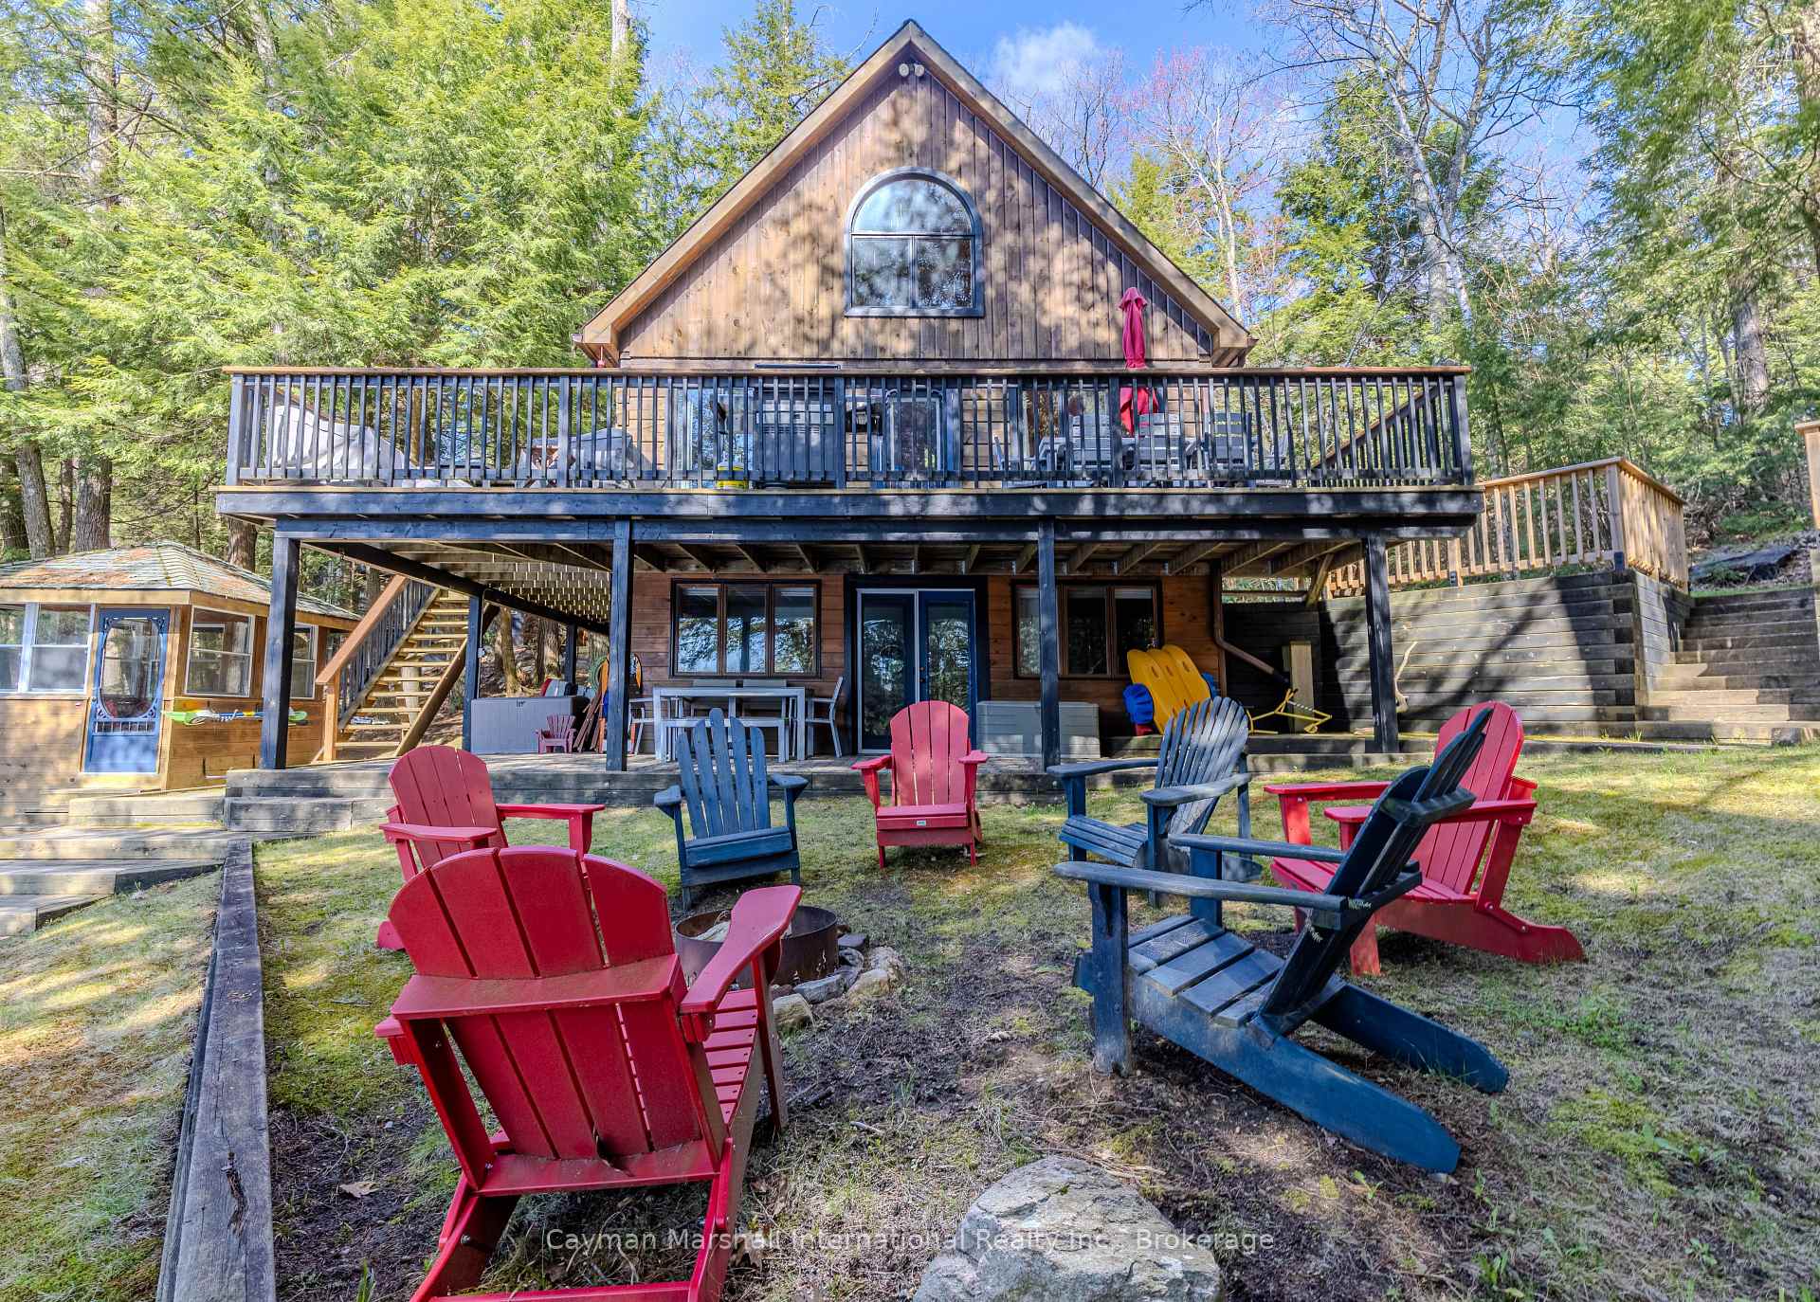
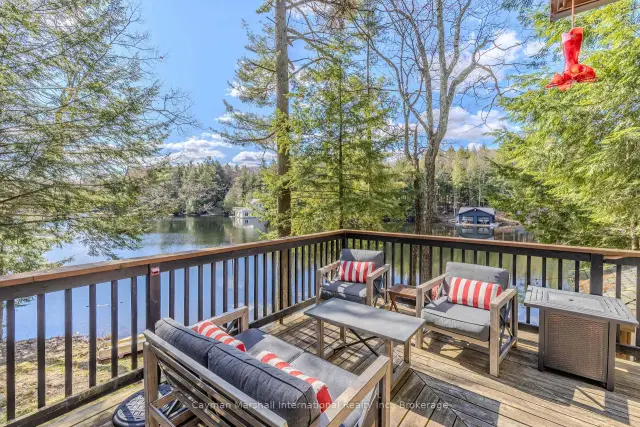
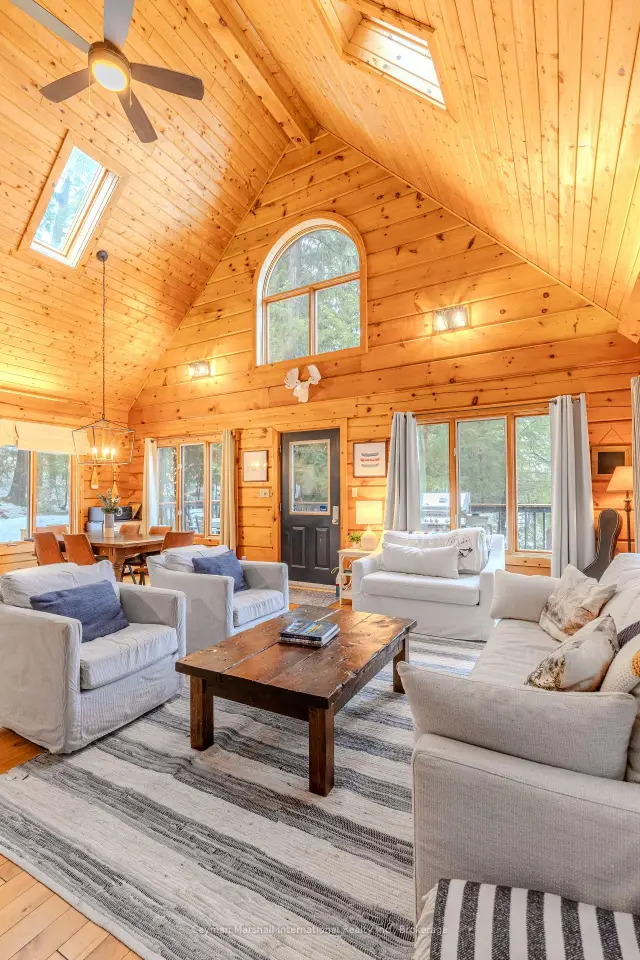
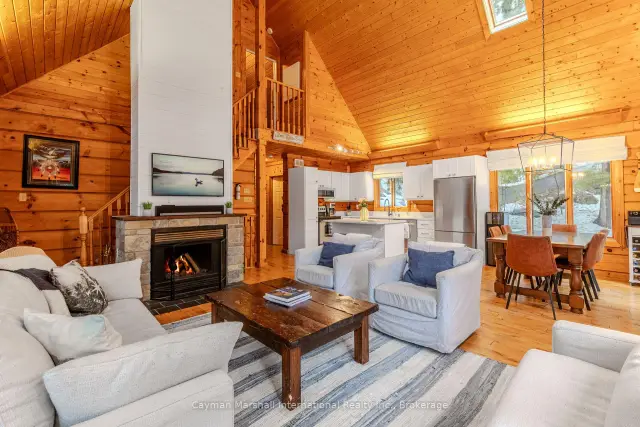
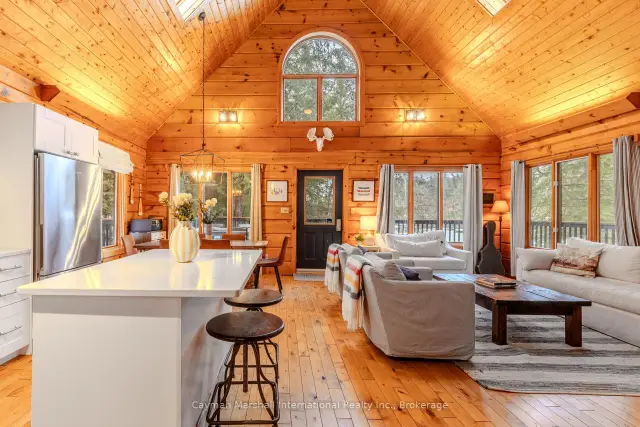
There is something timeless about a log cottage on Lake Muskoka, and this one captures exactly what coming to Muskoka is supposed to feel like. Set in a peaceful bay with 154 ft of waterfront & coveted south exposure, this move-in-ready cottage offers warmth, character and an exceptional setting for making memories at the lake. Inside, vaulted ceilings create an impressive sense of space in the open-concept main living area, where natural log interiors, abundant light and a wood-burning fireplace deliver authentic Muskoka charm. A spacious deck wraps along the front & side of the cottage, creating the perfect setting for morning coffee, long summer lunches and evenings spent outdoors all while overlooking the lake. Designed to comfortably accommodate family & friends, the cottage offers plenty of room to gather and unwind. The large upper-level bedroom can sleep up to 7, while the finished walkout lower level provides additional living space for guests and direct access outdoors. Outside, the gently sloping property makes getting to the lake easy. At the shoreline, enjoy your own sandy, walk-in beach. Ideal for children, swimming and launching paddle boards, canoes and kayaks. The large private dock offers even more ways to enjoy the lake: jump in for a swim, spend the afternoon in the sun, or head out by boat to explore everything Lake Muskoka has to offer. Peaceful and private without feeling remote, the property is accessible by a year-round municipal road and ideally positioned on Lake Muskoka with convenient access to Bala & Port Carling, and famous Mortimer's Marina, which is close by. With 154ft of waterfront, S exposure, a sandy beach, generous dock, year-round road access and classic log-cottage character, this is the kind of Muskoka property that is worth it. Unpretentious, welcoming and ready to enjoy from day one. Quick closing is available and just in time to make this fall on Lake Muskoka. October fall colours do not disappoint.
Ask about this home
A HOMEH agent will answer your questions about this home.
Around this home
Helpful calculators
Your HOMEH agent

"Priced 11% over the Hestimate. I would see it this week."