

1194 Muskoka Rd 38
1194 Muskoka Rd 38
 See all 49 photos
Property history
Facts and features
- BasementUnfinished
- Age of home0–5 years
- Water, sewerWell, septic
- Lot shapeIrregular
- Fireplace
- Central air
- Waterfront
The homeDetached, 1 1/2 storey, Age 0–5 years
- Type: Detached
- Style: 1 1/2 storey
- Age: 0–5 years
- Living space: 1,500–2,000 sq ft
- Basement: Crawl space, unfinished
- View: Forest, lake, river, water, trees/woods
- Waterfront: Direct
InsideFireplace Yes, wood stove, Lower level, Primary bedroom - main floor, storage, water heater owned, sump pump, erv/hrv, on demand water heater
- Fireplace: Yes, wood stove
- Laundry: Lower level
- Features: Primary bedroom - main floor, storage, water heater owned, sump pump, erv/hrv, on demand water heater
- Security: Carbon monoxide detectors, smoke detector
- Rooms above ground: 5
- Bedrooms: 3
- Bathrooms: 1
- Kitchens: 1
- Family room: Yes
Outside and lotHardboard, Asphalt shingle, Insulated concrete form
- Exterior: Hardboard
- Roof: Asphalt shingle
- Foundation: Insulated concrete form
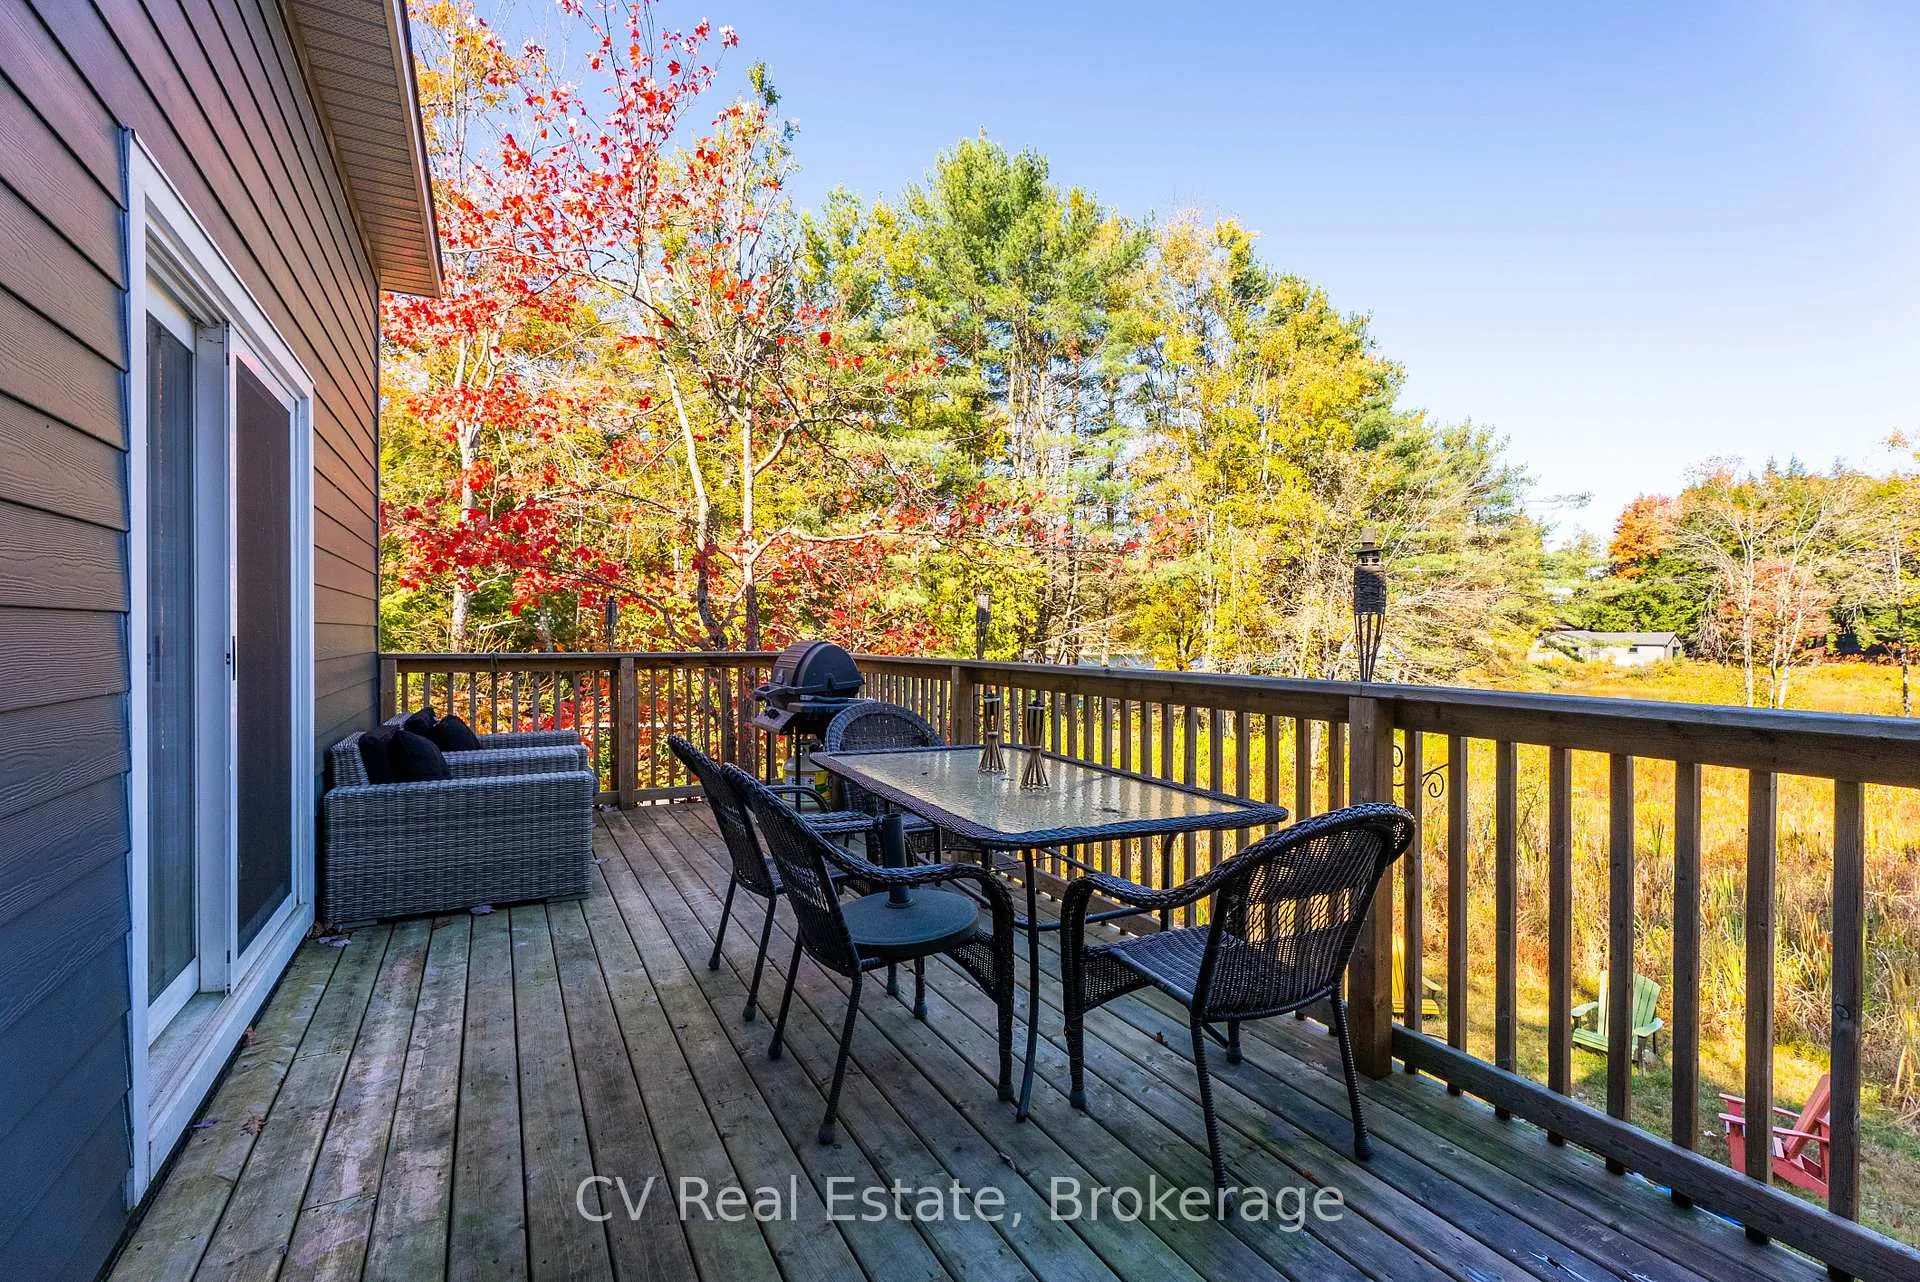
- Features: Deck, year round living, fishing
- Other structures: Additional garage(s), shed
- Size: 138 × 184 ft
- Shape: Irregular
Parking6 Parking, Other
- Spaces: 6 Parking
- Garage: Other
Heating, water and powerForced air, propane, Central air, Well
- Heating: Forced air, propane
- Cooling: Central air
- Water: Well
- Sewer: Septic
- Natural gas: No
- Hydro: Yes
- Cable: No
- Telephone: No
Costs and taxesTaxes $3,087 a year, HST No HST, Propane tank $250/yr
- Taxes, 2025: $3,087 a year
- HST: No HST
- Rental items: Propane tank $250/yr
- Under contract: Propane tank
Included in the saleEverything is negotiable., Duck coop, chicken coop, and sauna will be removed.
- Included: Everything is negotiable.
- Not included: Duck coop, chicken coop, and sauna will be removed.
NearbyBeach, lake access, level, school, waterfront, park
- Close to: Beach, lake access, level, school, waterfront, park
Listing detailsX12933224, Sold, Mar 29, 2026
- MLS® number: X12933224
- Status: Sold
- Listed on: Mar 29, 2026
- Days on market: 23
- Updated: Apr 21, 2026
- Possession: 2026-04-29 / 30-59 days
- Occupied by: Owner
- Listing brokerage: CV Real Estate
About this home
1194 Muskoka Rd 38, Muskoka Lakes (Wood, Muskoka Lakes), ON P0C 1A0
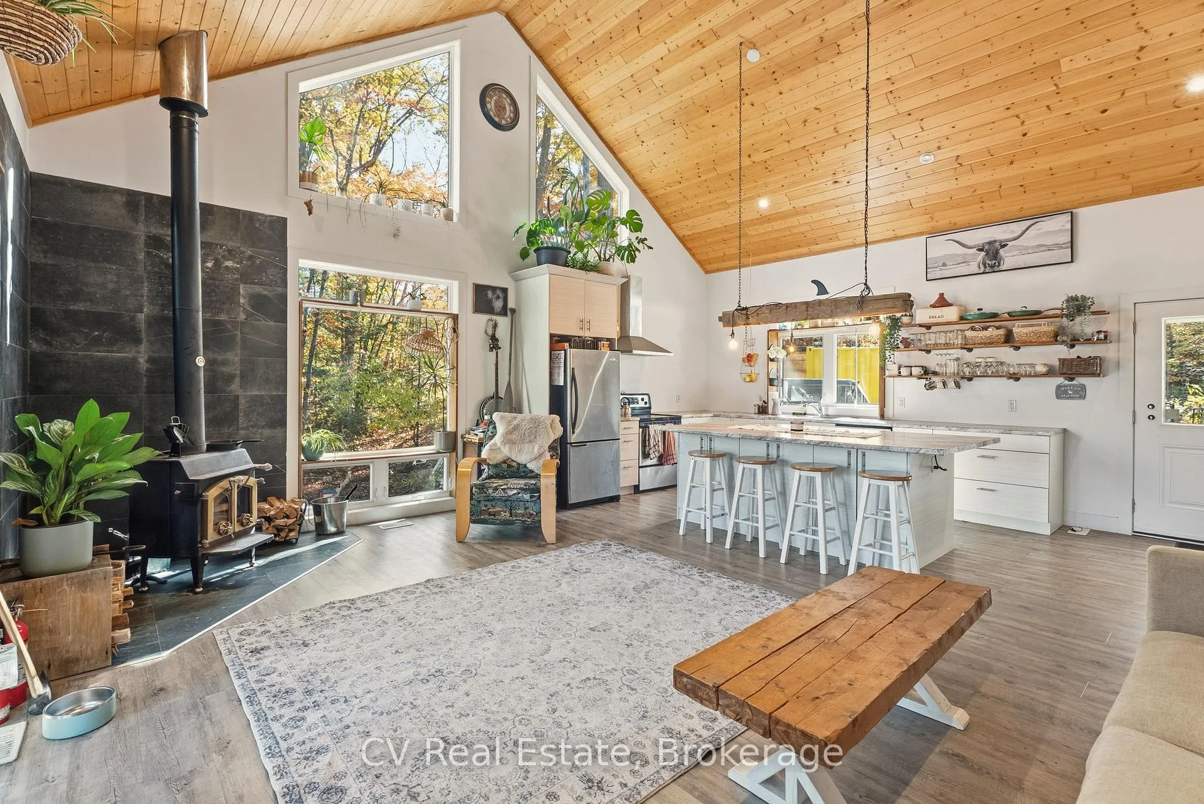
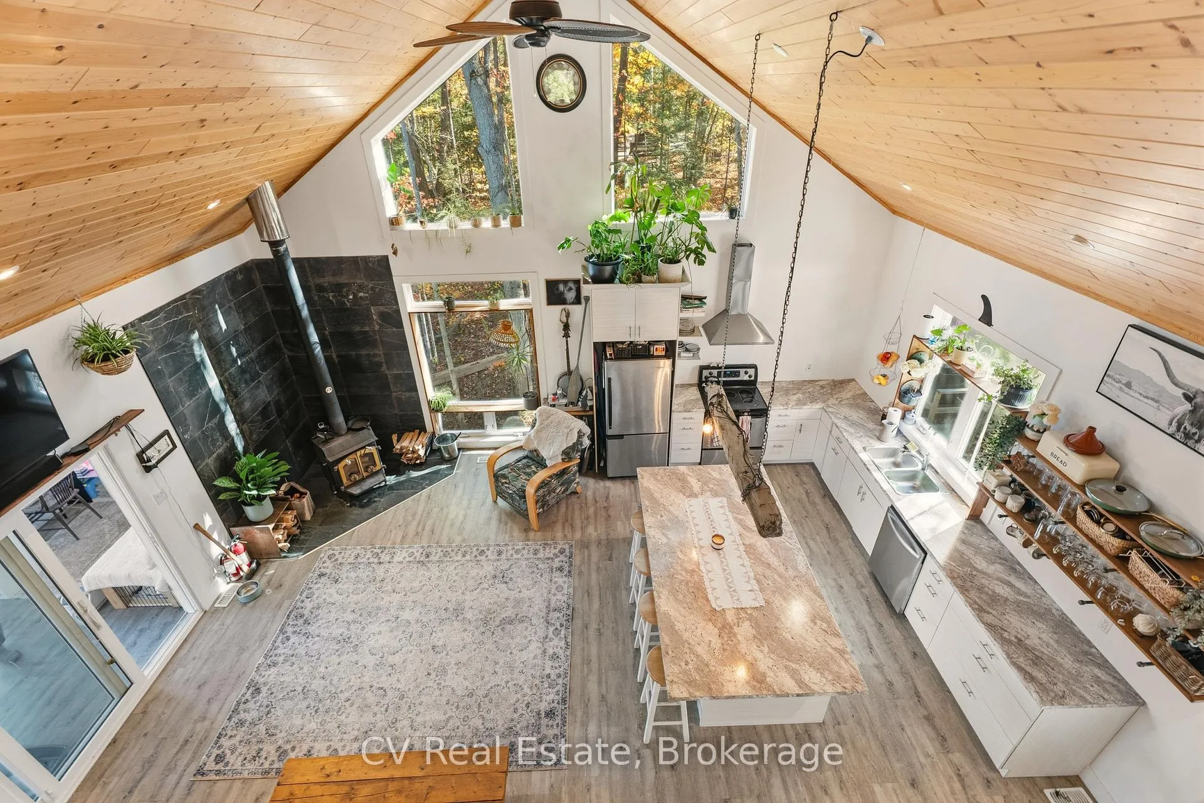
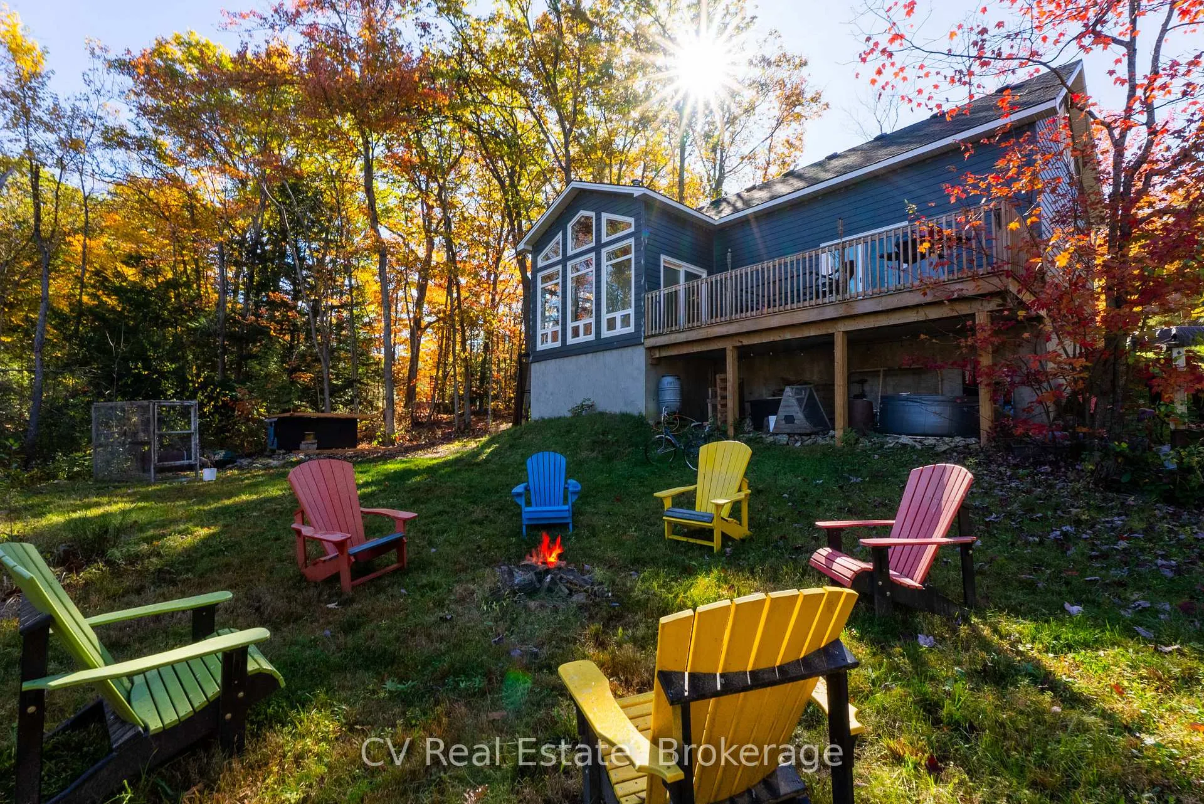
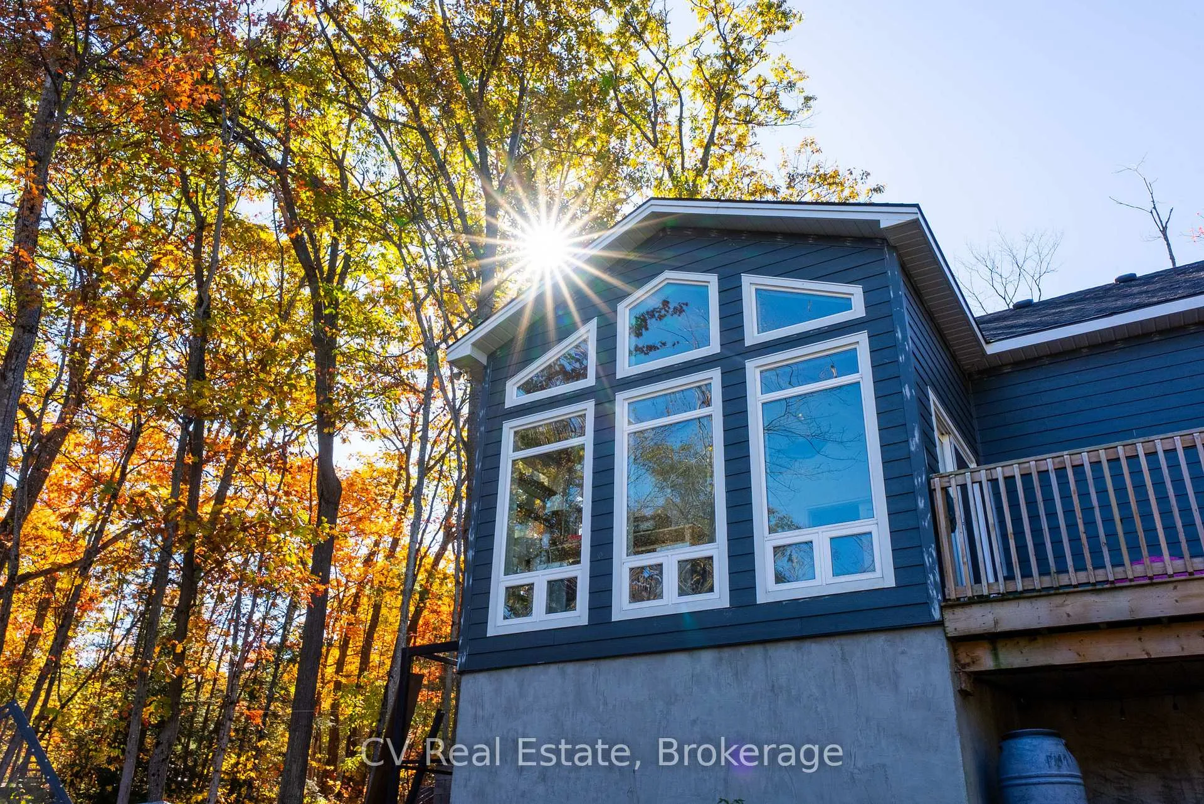
Whether you are looking for a personal getaway, a full time residence, or a smart addition to your portfolio, this property delivers exceptional value with new construction, main floor living, and waterfront in Muskoka, all for under 1M. With strong rental potential and year round usability, this is a rare opportunity in today's market. Welcome to your modern Muskoka escape on the Moon River, a newly built and fully winterized home designed for four season living. Set on 138 feet of pristine frontage, this property offers the best of waterfront living in a quiet bay with easy access to open water. The Moon River is known for its expansive, lake like feel, ideal for boating, swimming, and enjoying cottage life. The private dock can accommodate most boats, making it a turnkey option for summer and beyond. Built with quality in mind, the home features an ICF foundation and durable Hardie board siding for efficiency and low maintenance. With just three steps to the front door, this property offers true main floor living, ideal for retirees or anyone seeking ease and accessibility. Inside, you are welcomed by soaring 20 foot cathedral ceilings and a bright open concept living space filled with natural light, perfect for relaxing or entertaining. An incredible four season Muskoka room adds to the appeal, offering the perfect space for family gatherings with direct access to a large deck, or an inspiring home office with peaceful waterfront views. The approved site plan allows for a detached garage with a loft and bathroom as shown in the plans, and the septic system has been designed to support this future addition. The neighbouring property is owned by the township, providing a well treed buffer and long term privacy. Located just minutes from Bala, you have access to local restaurants, a farmers market, library, curling club, and the iconic The KEE to Bala, all within easy reach of the GTA.
Ask about this home
A HOMEH agent will answer your questions about this home.
Around this home
Helpful calculators
Your HOMEH agent

"Priced 24% over the Hestimate. I would see it this week."