

1869 Muskoka District Rd 118 W
1869 Muskoka District Rd 118 W
 See all 30 photos
Property history
- $899,900TerminatedList: 2026-04-01|End: 2026-05-14|43 daysX12944308
Facts and features
- ExposureSouth
- LaundryCloset
- LockerEnsuite+owned
- BalconyOpen
- Hardwood floors
- Fireplace
- Central air
- Waterfront
- Gym
- Outdoor pool
The homeCondo Apartment, 2-storey, Age 0–5 years
- Type: Condo Apartment
- Style: 2-storey
- Age: 0–5 years
- Living space: 1,200–1,399 sq ft
- Basement: None
- Exposure: South
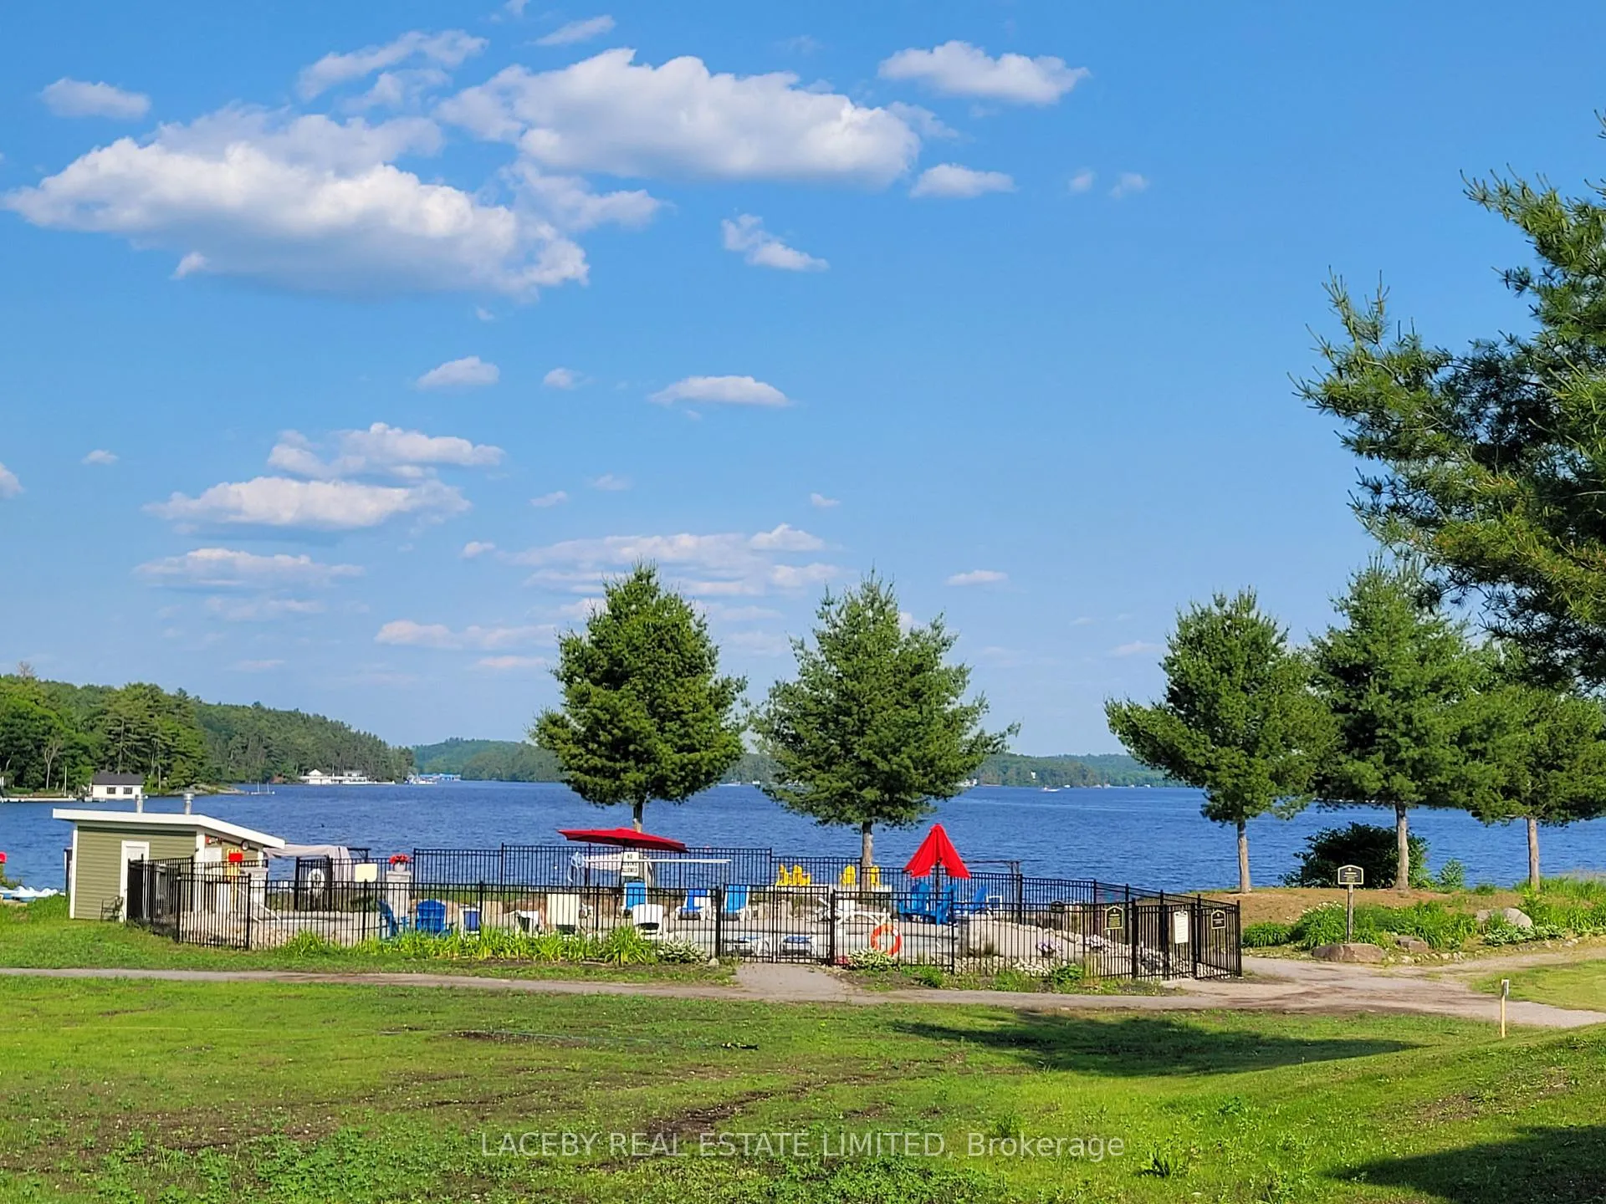
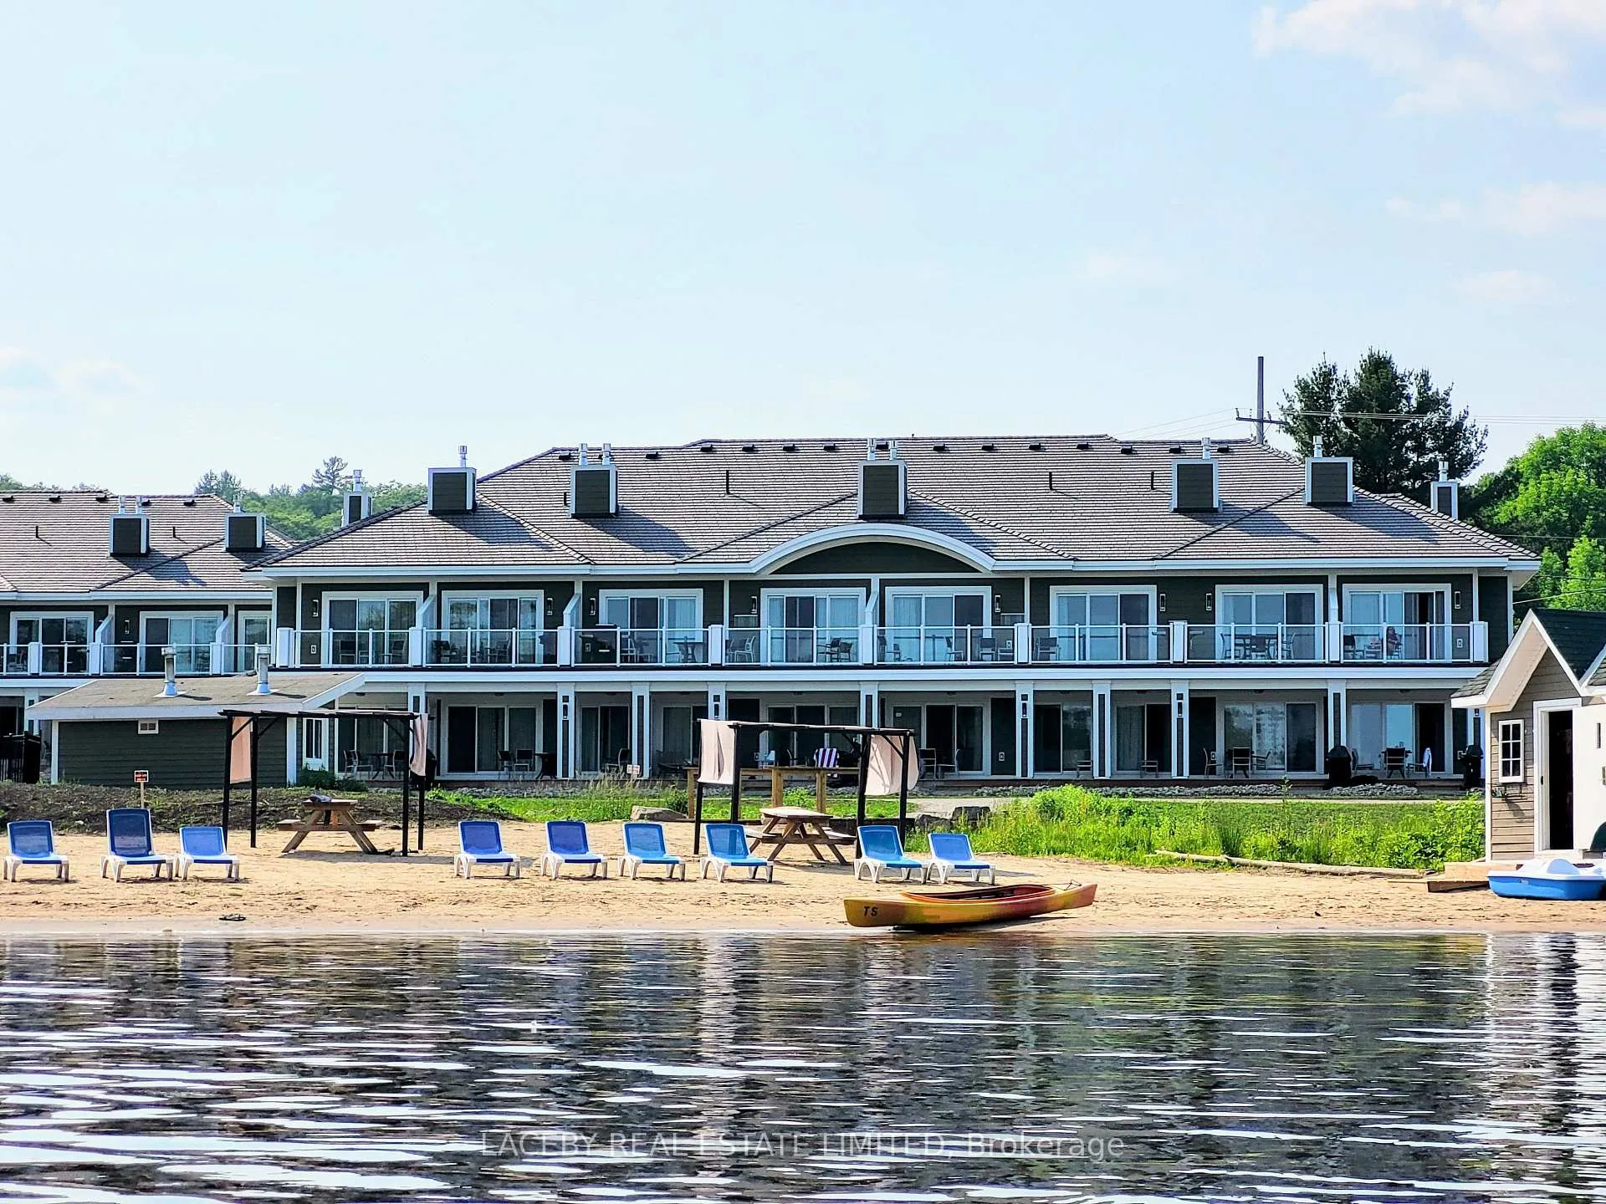
- View: Beach, lake, pool, trees/woods, panoramic
- Waterfront: Direct
InsideFireplace Yes, natural gas, Hardwood, Laundry closet
- Fireplace: Yes, natural gas
- Flooring: Hardwood
- Laundry: Laundry closet
- Features: Erv/hrv, storage area lockers
- Rooms above ground: 6
- Bedrooms: 2 + 1 in the basement
- Bathrooms: 3
- Kitchens: 1
OutsideWood, Shingles, Open
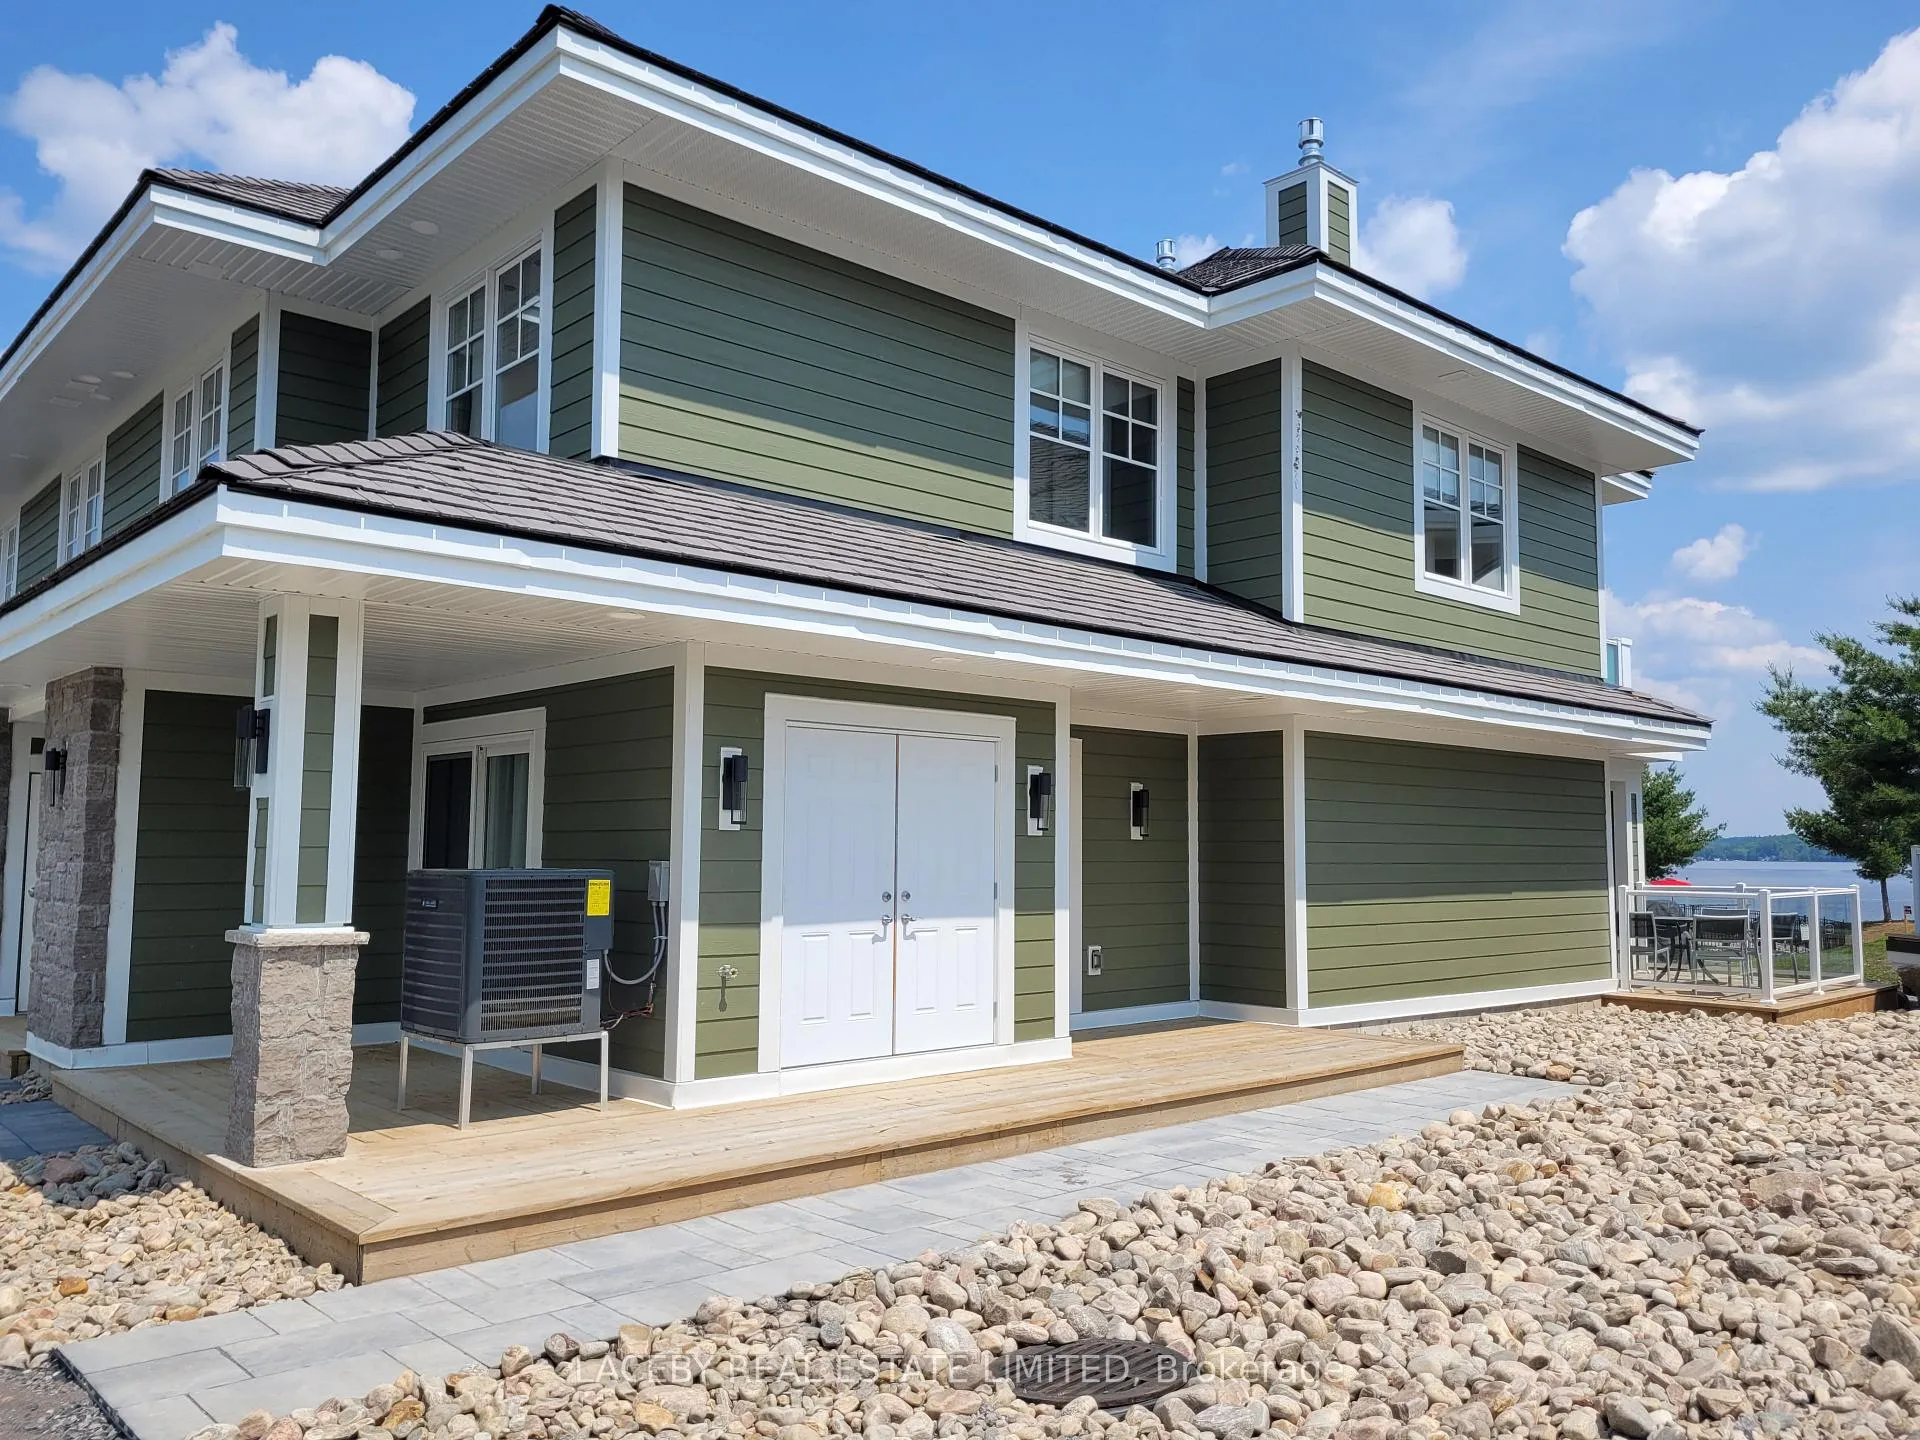
- Exterior: Wood
- Roof: Shingles
- Balcony: Open
- Features: Deck, fishing, recreational area
Parking and locker1 Parking, Common, Ensuite+owned
- Spaces: 1 Parking
- Parking type: Common
- Locker: Ensuite+owned
BuildingBeach house villa b, Storeys 2, Condo corporation 90
- Name: Beach house villa b
- Storeys: 2
- Condo corporation: 90
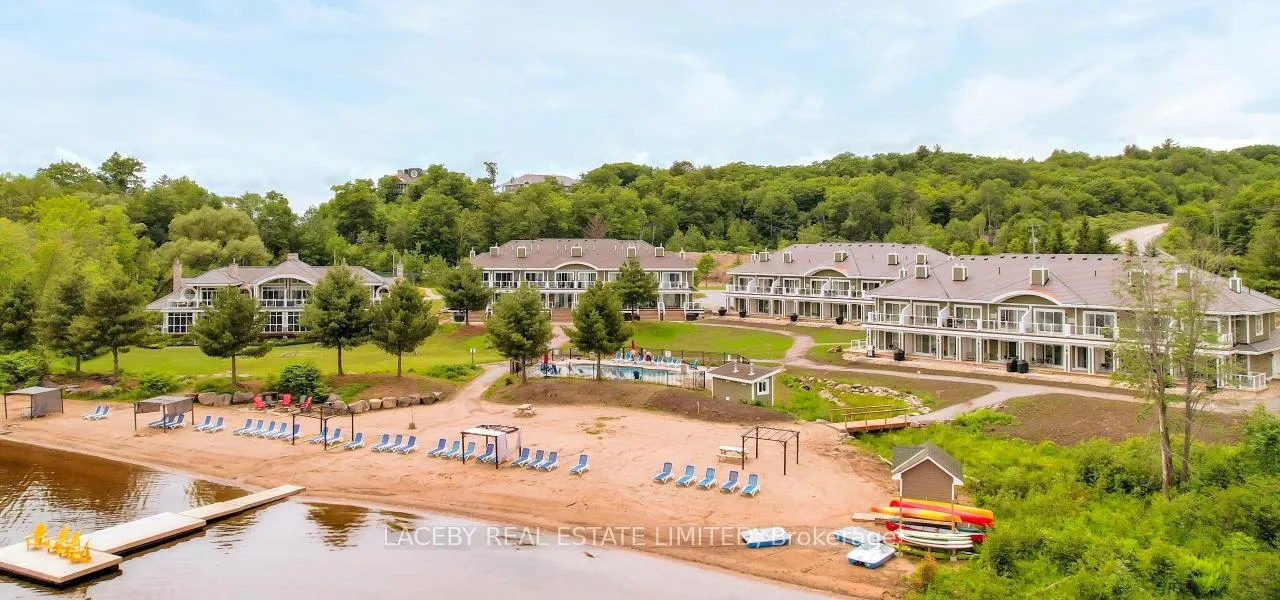
- Amenities: Bbqs allowed, club house, communal waterfront area, gym, outdoor pool, tennis court
- Pets: Allowed
Heating, water and powerForced air, gas, Central air
- Heating: Forced air, gas
- Cooling: Central air
Costs and taxesTaxes $7,505 a year, Condo fee $1,655 a month, Water included, common elements included, building insurance included
- Taxes, 2026: $7,505 a year
- Condo fee: $1,655 a month
- Fee includes: Water included, common elements included, building insurance included
- HST: Plus HST
- Rental items: Hot water tank
- Under contract: Hot water heater
Included in the saleProperty comes fully furnished (1 king bed, 1 queen bed and 2 pull out sofas), with all appliances (stove, fridge, dishwasher, washer, dryer, microwave) all window coverings, electrical light fixtures, cookware, dinnerware, dining and cooking utensils.
- Included: Property comes fully furnished (1 king bed, 1 queen bed and 2 pull out sofas), with all appliances (stove, fridge, dishwasher, washer, dryer, microwave) all window coverings, electrical light fixtures, cookware, dinnerware, dining and cooking utensils.
NearbyBeach, golf, lake access, marina, waterfront, wooded/treed
- Close to: Beach, golf, lake access, marina, waterfront, wooded/treed
Listing detailsX12944308, Terminated, Apr 1, 2026
- MLS® number: X12944308
- Status: Terminated
- Listed on: Apr 1, 2026
- Days on market: 43
- Updated: May 14, 2026
- Possession: Flexible
- Occupied by: Owner+tenant
- Listing brokerage: LACEBY REAL ESTATE LIMITED
About this home
1869 Muskoka District Rd 118 W, Muskoka Lakes (Monck, Muskoka Lakes), ON P1L 1W8
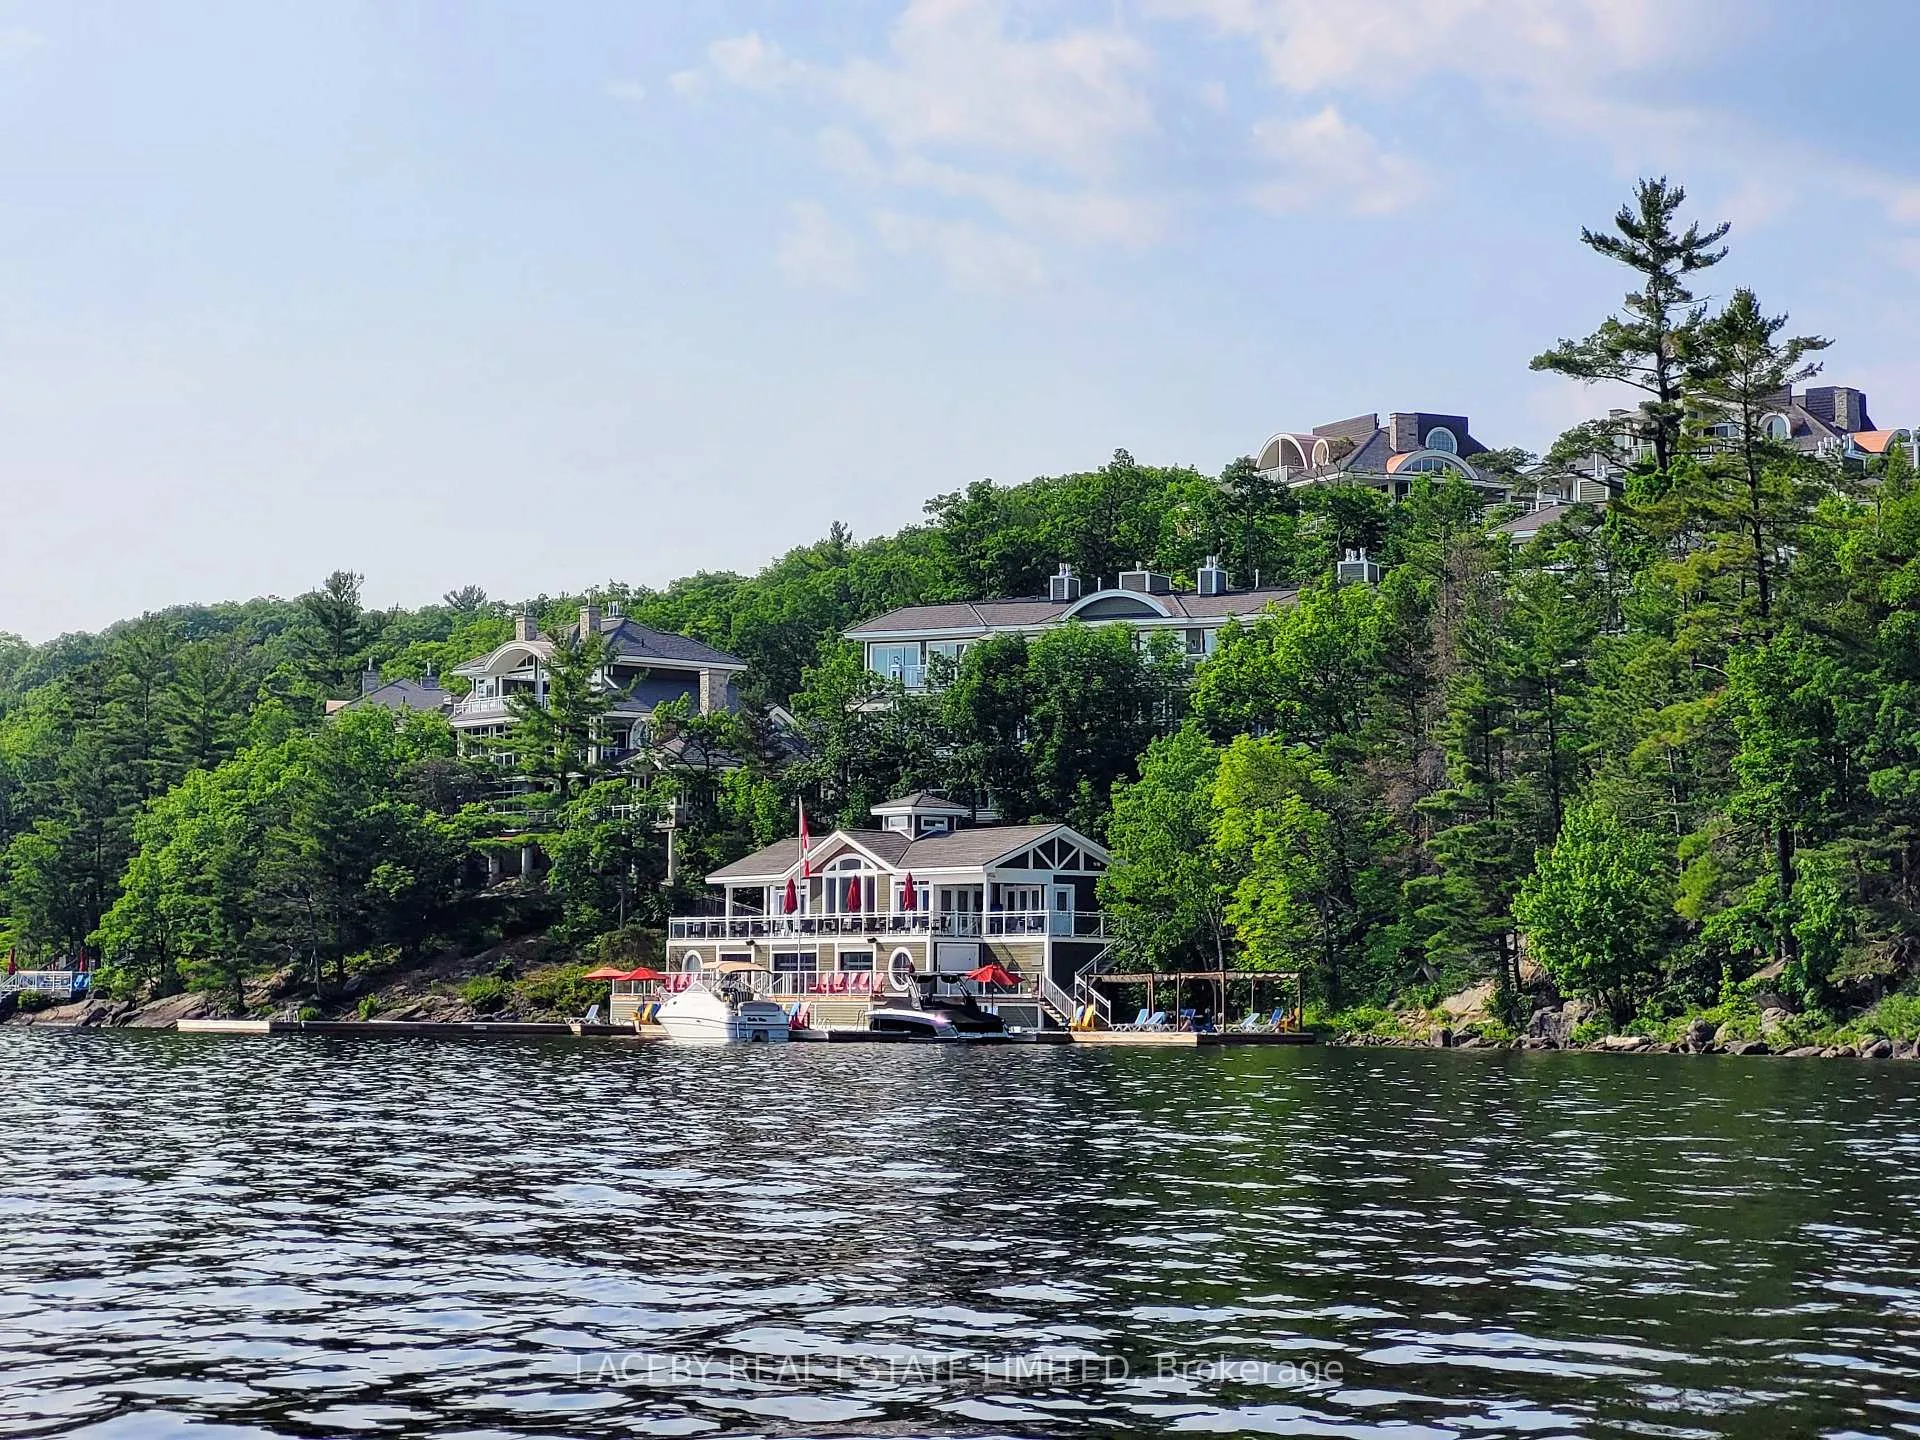
Four season, beach front, turn-key end unit townhouse at luxurious Touchstone Resort with beautiful views of Lake Muskoka. Maintenance-free luxury cottage living in Muskoka at it's finest. Sleeps 8 comfortably: 2 primary bedrooms with en suites, plus a den (which can be used as a bedroom with pull-out sofa). Walk out to decks from the living room, 1st Primary bedroom and den. Walk-out to private resort beach. Enjoy sunbathing, swimming, sand castles and non-motorized water sports (stand up paddle board, kayak, canoe, paddleboat). Or walk to the far side of the resort and enjoy deeper water with swim dock, boat docks, more sunbathing, and snack bar. If golfing is your preference, walk across the street to a scenic and challenging golf course. Muskoka is also a great winter destination; enjoy skating, downhill & nordic skiing and snowmobiling. Additional Touchstone Resort amenities include a spa, gym, 2 outdoor pools, hot tub and sauna. All of which offer jaw dropping Muskoka Lake views. Take a break from cooking and enjoy dining at Touchstone Grill on site, with incredible deck views. Minutes to Bracebridge and Port Carling for great shopping and additional restaurants. Enjoy making memories at this wonderful cottage resort! Enjoy personally, and let the rental revenue from the fully managed rental program assist with expenses. Pets permitted if you wish.
Ask about this home
A HOMEH agent will answer your questions about this home.
Know more about Touchstone Resort
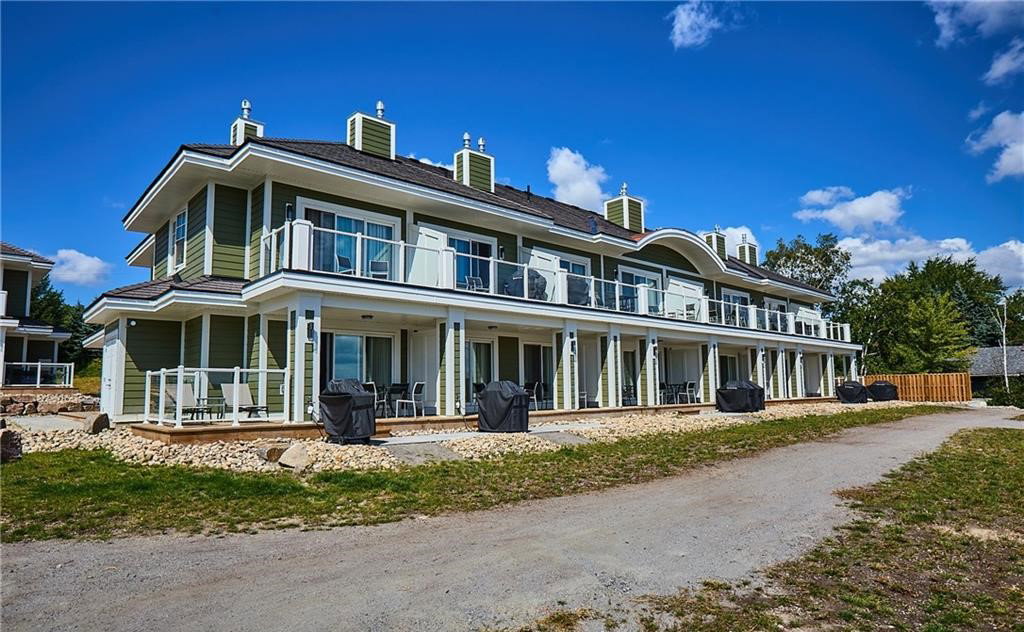
Condo building · 1869 Highway 118 Road
Touchstone Resort is a 2-storey condo. Right now 1 for sale is on the market here.
- 2storeys
No similar units for sale in Touchstone Resort right now.
Around this home
Helpful calculators
Your HOMEH agent

"I would see it this week."