

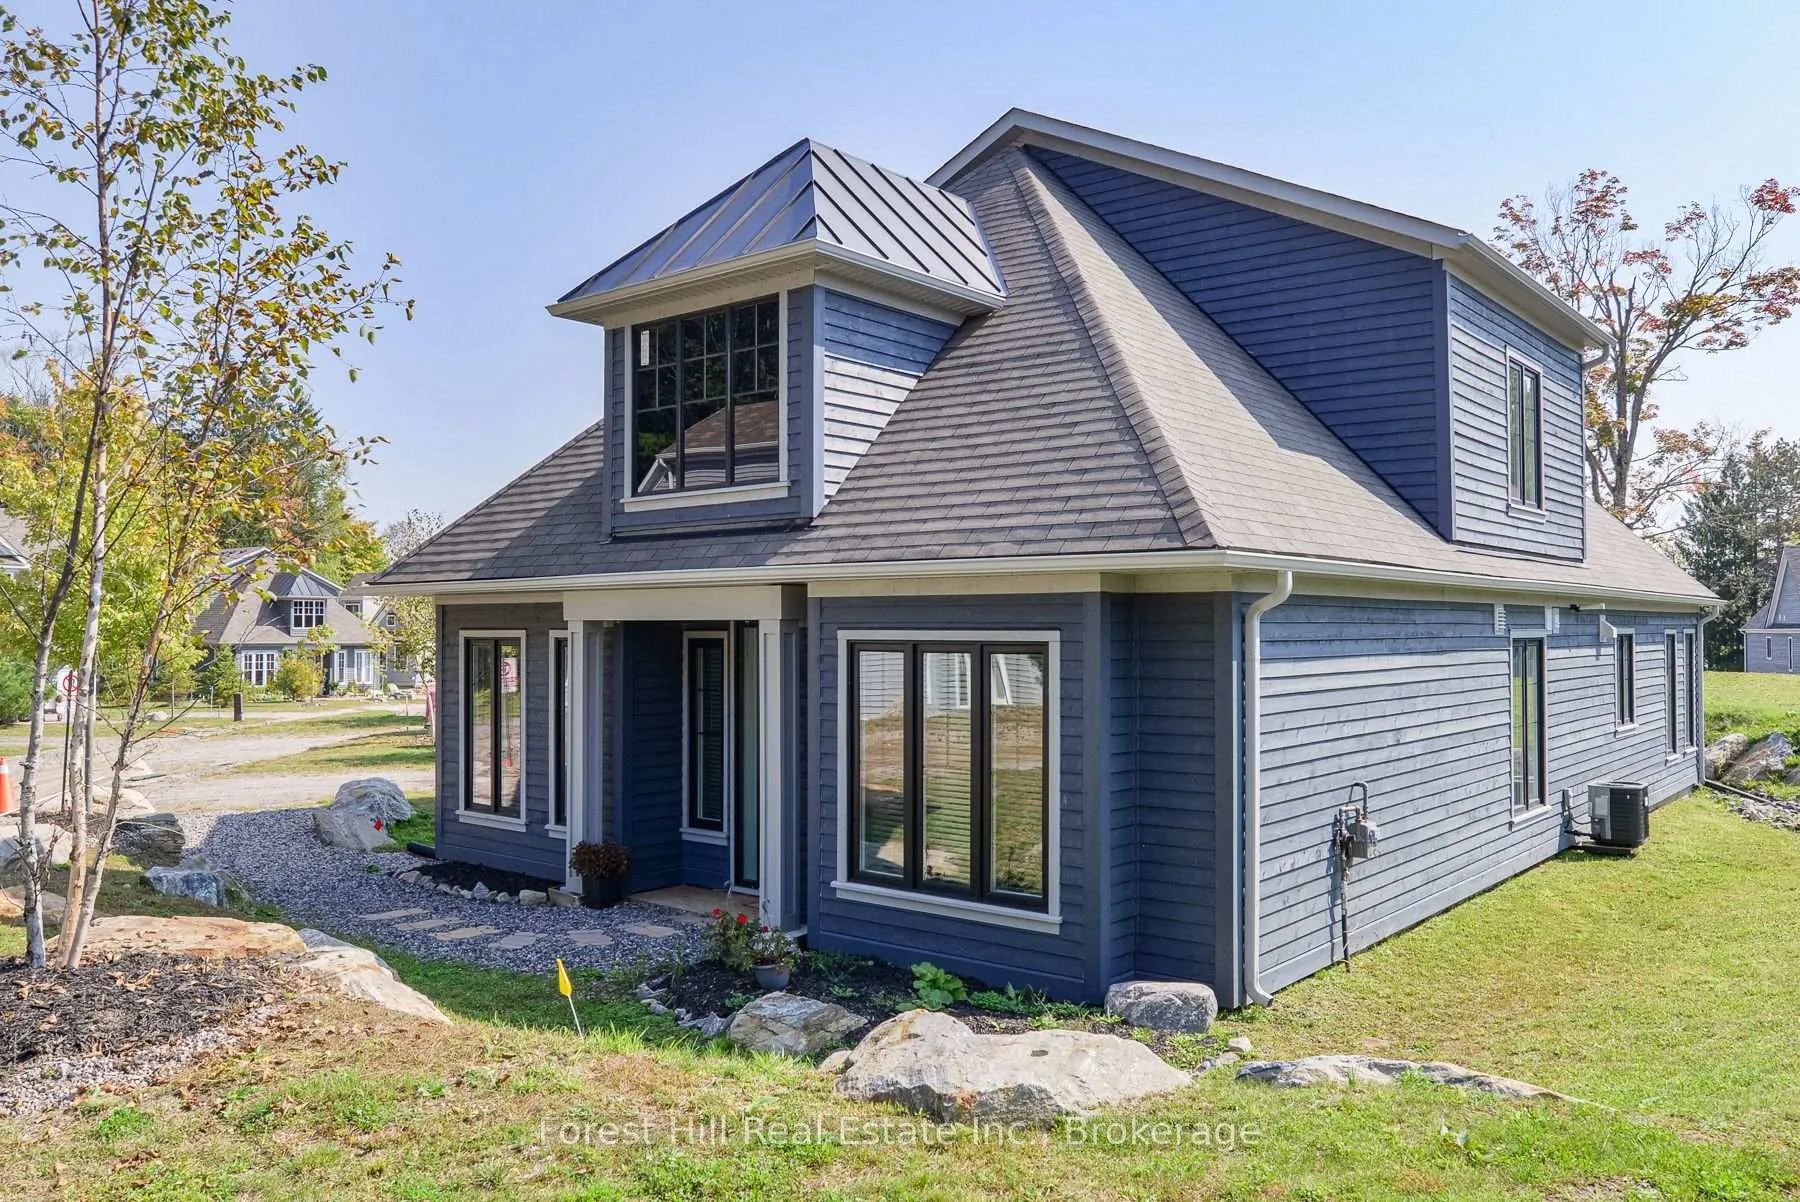
Unit 16, 2054 Peninsula Road
Unit 16, 2054 Peninsula Road
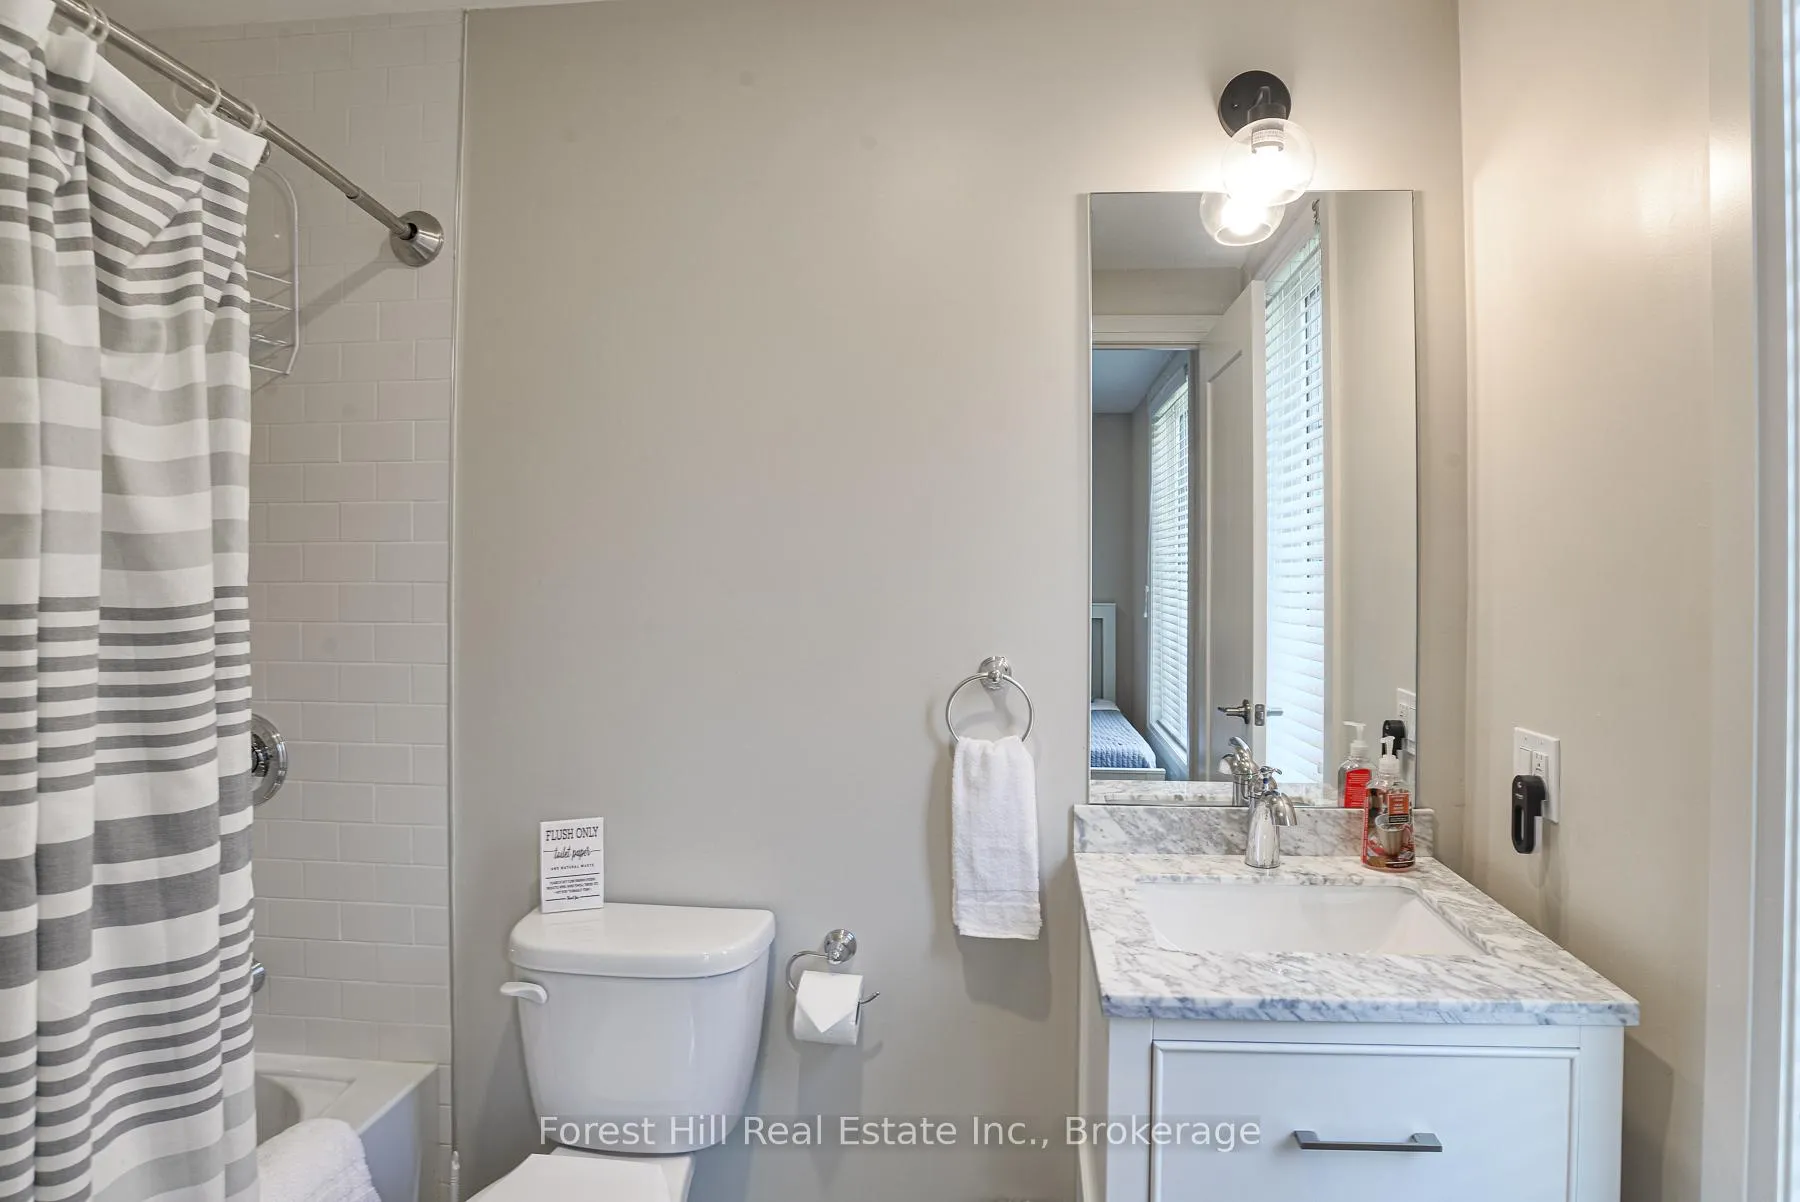 See all 23 photos
Property history
- $20,000ExpiredList: 2026-04-01|End: 2026-09-30|182 daysX12947674
- $949,000ExpiredList: 2025-08-28|End: 2025-11-07|71 daysX12369294
Facts and features
- ExposureNorth west
- LaundryIn-suite
- LockerNone
- BalconyEnclosed
- Hardwood floors
- Fireplace
- Central air
- Waterfront
The homeDetached Condo, 2-storey, Age 6–10 years
- Type: Detached Condo
- Style: 2-storey
- Age: 6–10 years
- Living space: 1,800–1,999 sq ft
- Basement: None
- Exposure: North West
- View: Pool, water, lake, garden
- Waterfront: Indirect, waterfrontcommunity
InsideFireplace Yes, propane, living room, Hardwood, Tile, In-suite laundry, main level
- Fireplace: Yes, propane, living room
- Flooring: Hardwood, Tile
- Laundry: In-suite laundry, main level
- Features: Built-in oven, carpet free, primary bedroom - main floor, water treatment
- Rooms above ground: 1
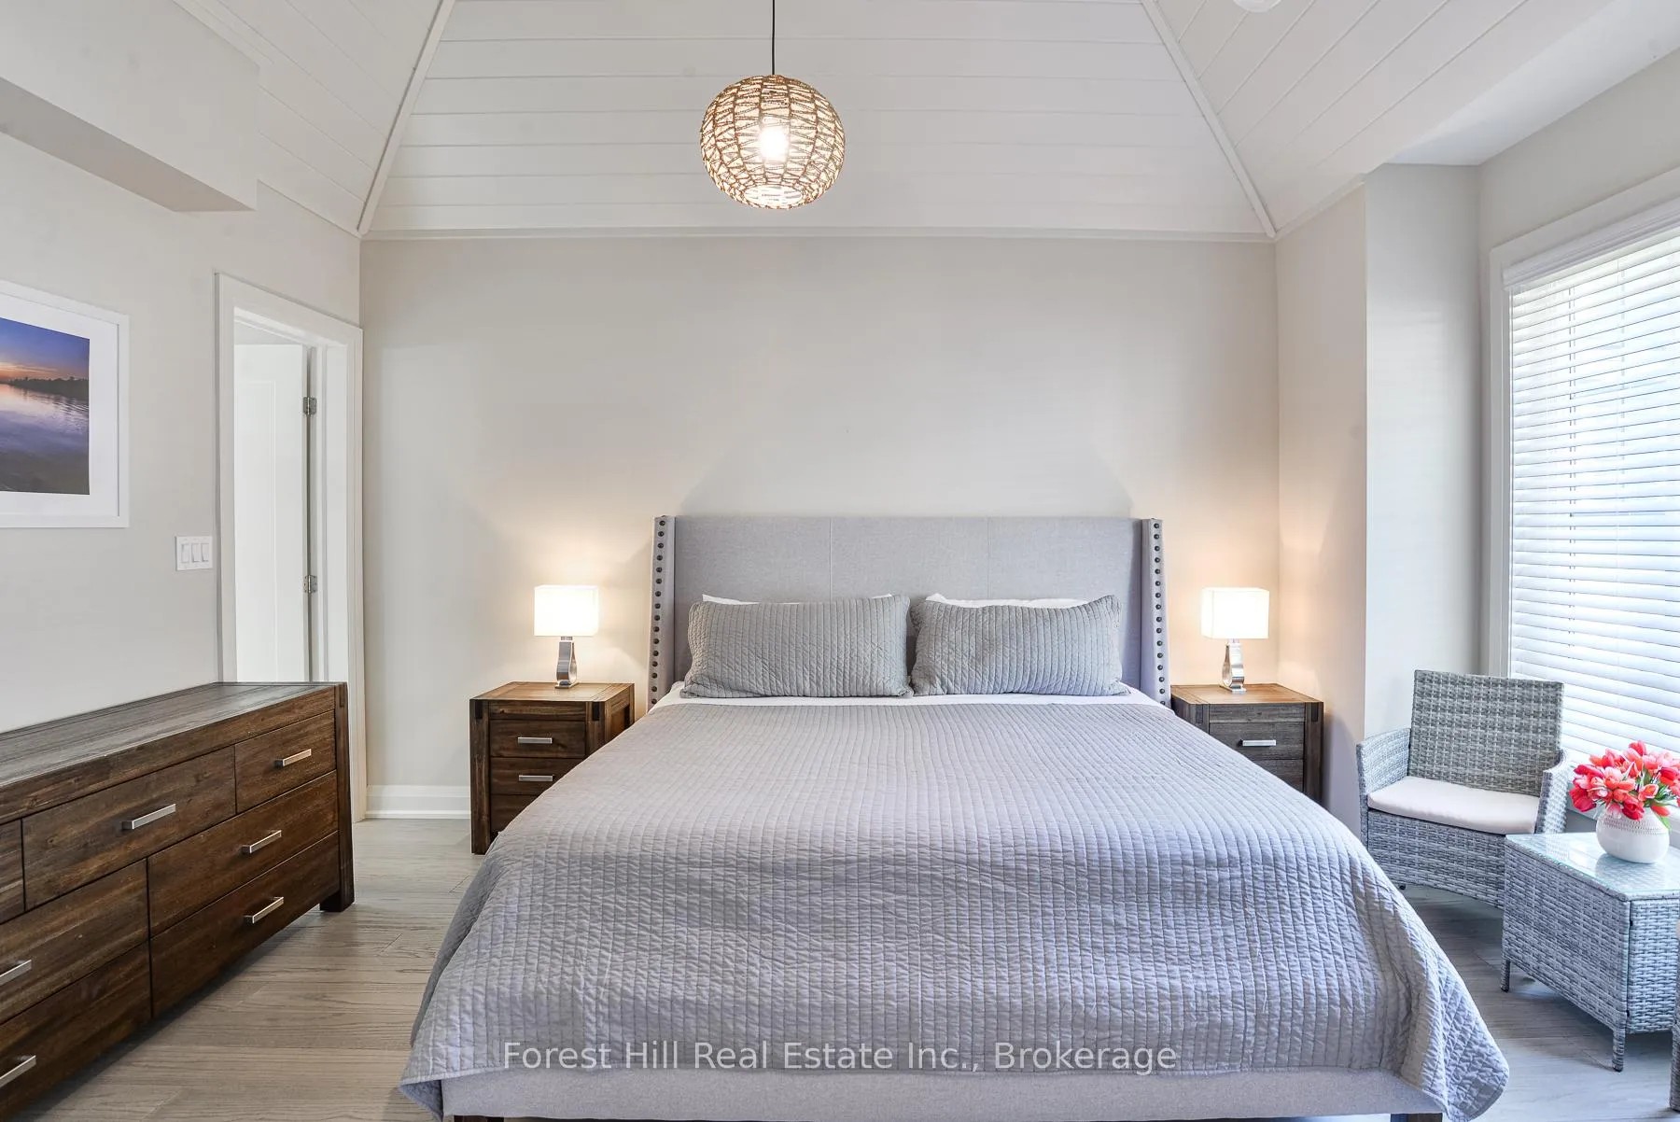
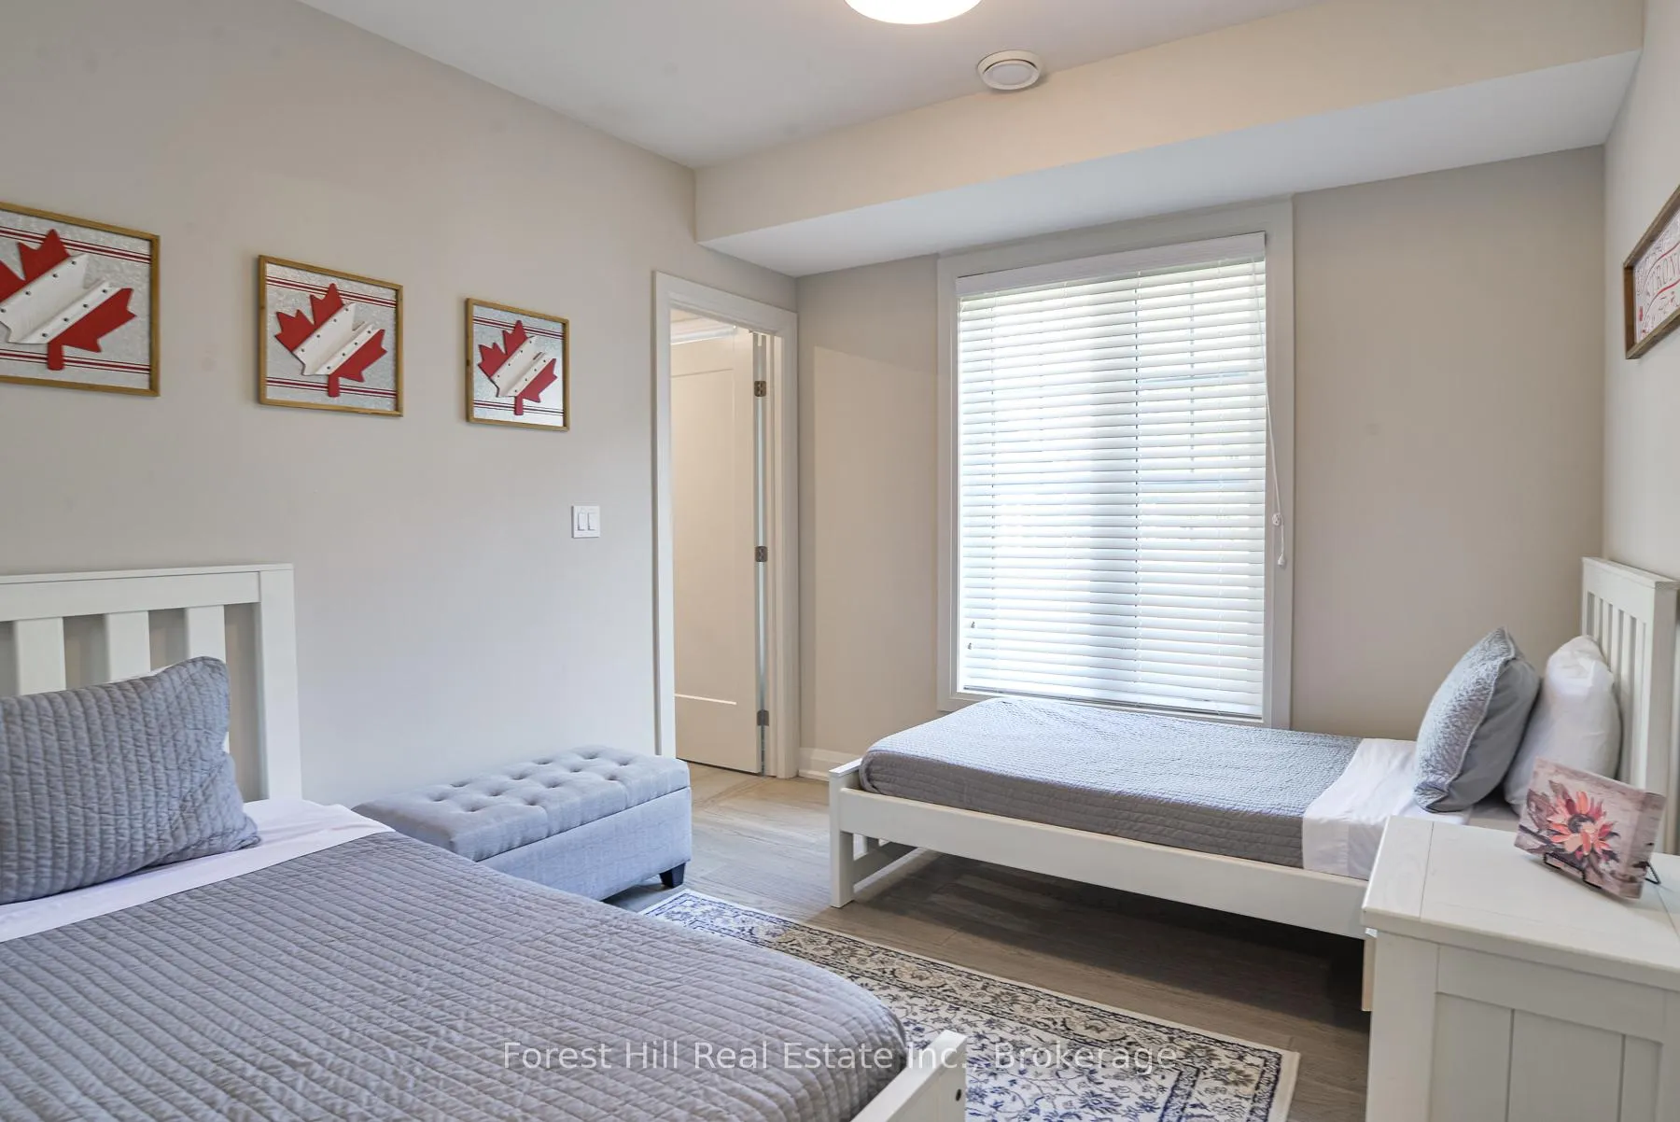
- Bedrooms: 4
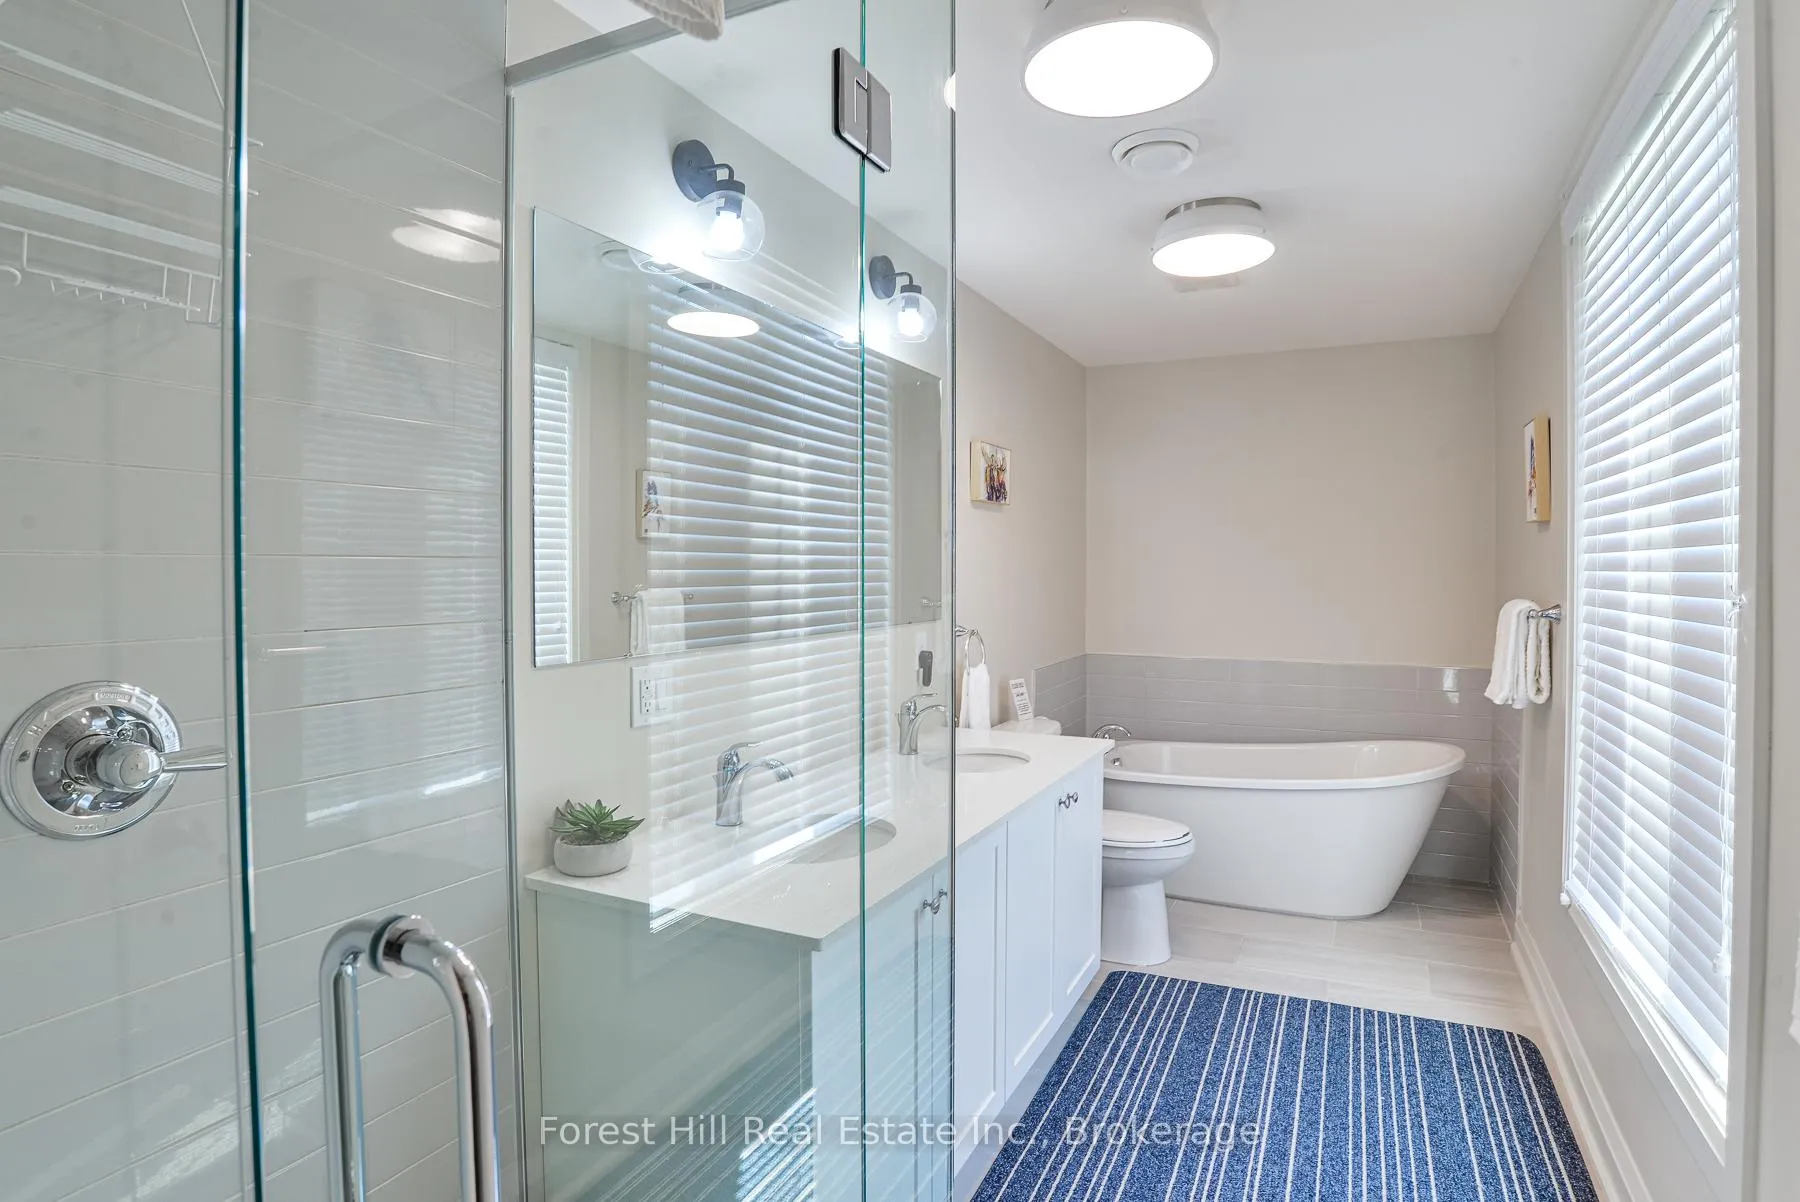
- Bathrooms: 4
- Kitchens: 1
OutsideWood, Asphalt shingle, Slab
- Exterior: Wood
- Roof: Asphalt shingle
- Foundation: Slab
- Balcony: Enclosed
- Features: Porch enclosed, built-in-bbq, seasonal living
Parking and locker1 Parking, Exclusive, Locker None
- Spaces: 1 Parking
- Parking type: Exclusive
- Locker: None
BuildingBirch cottage, Condo corporation 99, Pets Not allowed
- Name: Birch cottage
- Condo corporation: 99
- Pets: Not allowed
Heating, water and powerForced air, propane, Central air
- Heating: Forced air, propane
- Cooling: Central air
Rent and termsRent $20,000 a month, Entire property, Furnished
- Rent: $20,000 a month
- Space for rent: Entire property
- Furnished: Furnished
- Lease: Short term lease
- Paid: Other
- Rent includes: Hydro, heat, grounds maintenance, central air conditioning, parking, water, water heater, high speed internet, common elements
- Deposit: Required
- Rental application: Required
IncludedFully furnished. all appliances, existing light fixtures and window coverings. kitchenware and thoughtfully appointed household essentials. a starter supply of household and personal essentials is provided, including paper products, soaps, shampoo, laundry and dish detergents as well as coffee, tea, and condiments. utilities included. access to shared resort amenities including pool, beach, and non-motorized watercrafts., Cleaning services and associated fees are not included; arrangements may be provided upon request.
- Included: Fully furnished. all appliances, existing light fixtures and window coverings. kitchenware and thoughtfully appointed household essentials. a starter supply of household and personal essentials is provided, including paper products, soaps, shampoo, laundry and dish detergents as well as coffee, tea, and condiments. utilities included. access to shared resort amenities including pool, beach, and non-motorized watercrafts.
- Not included: Cleaning services and associated fees are not included; arrangements may be provided upon request.
Listing detailsX12947674, Expired, Apr 1, 2026
- MLS® number: X12947674
- Status: Expired
- Listed on: Apr 1, 2026
- Days on market: 182
- Updated: Sep 30, 2026
- Possession: 2026-06-01 / Flexible
- Occupied by: Owner
- Listing brokerage: FOREST HILL REAL ESTATE INC.
About this home
Unit 16, 2054 Peninsula Road, Muskoka Lakes (Medora), ON P0B 1G0
Introducing Birch Cottage part of the Summer Collection at Legacy Cottages on Lake Rosseau. For the first time, a select number of Cottages are being offered as part of a Seasonal Rental program within this newly developed Resort Community in the heart of Muskoka on the shores of Lake Rosseau. This beautifully appointed 4 Bedroom Cottage features a bright, open-concept design with refined finishes and a relaxed, comfortable feel. Thoughtfully designed for easy living, the space invites you to settle in swiftly, just turn the key and let your vacation begin. This private serene community is located in Minett, minutes away from golf, dining, local attractions and conveniently located near the Summer "hot spot" towns of Rosseau, Port Carling and Bala. Guests enjoy access to shared waterfront amenities including a pool, beach and complimentary use of kayaks and paddleboards. Monthly Rentals run from June through September, with a minimum rental term of 30 days. One or multiple, months may be secured and are not required to be consecutive. Pricing is fixed. HST not applicable to qualifying rental periods. All rental agreements, payments, and guest services are administered directly by Legacy Cottages Ltd., providing a fully managed and seamless experience for guests. Pets may be considered upon discussion.
Ask about this home
A HOMEH agent will answer your questions about this home.
Know more about Legacy Cottages
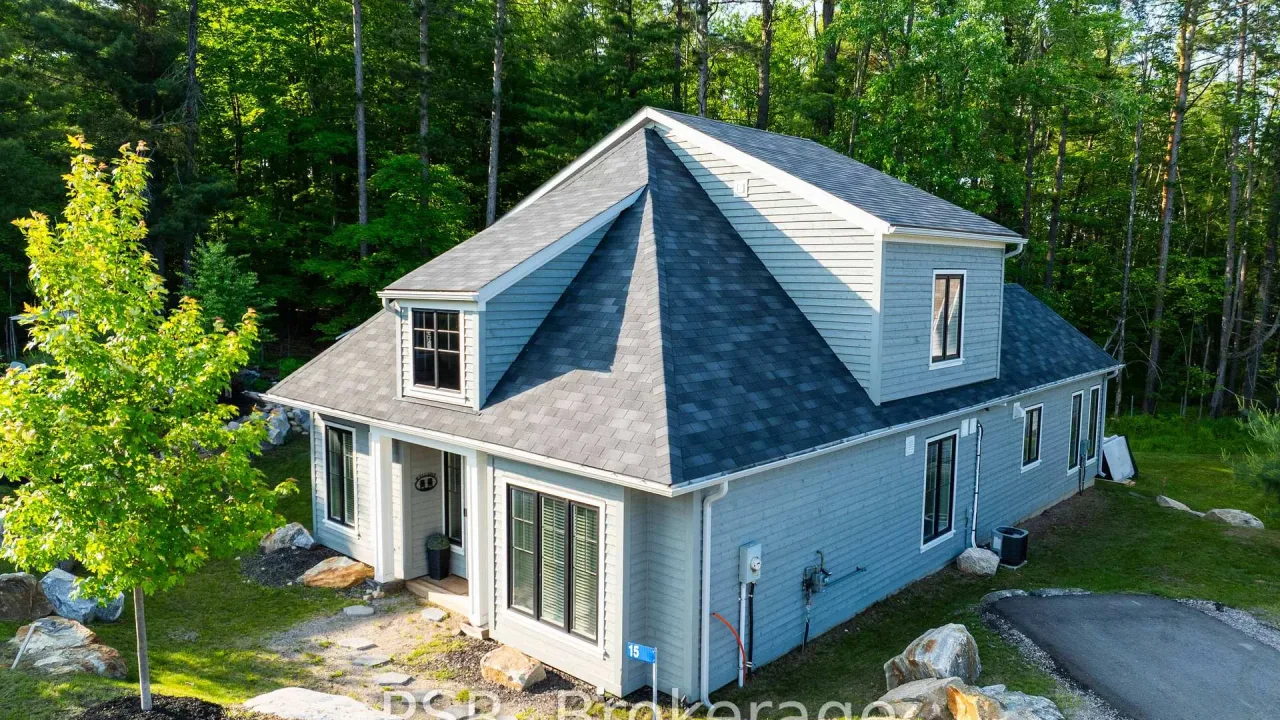
Condo building · 2054 Peninsula Road
Legacy Cottages is a condo. Right now 2 for sale are on the market here.
No similar units for rent in Legacy Cottages right now.
Around this home
Helpful calculators
Your HOMEH agent

"I would see it this week."