

1016 Keeler Road
1016 Keeler Road
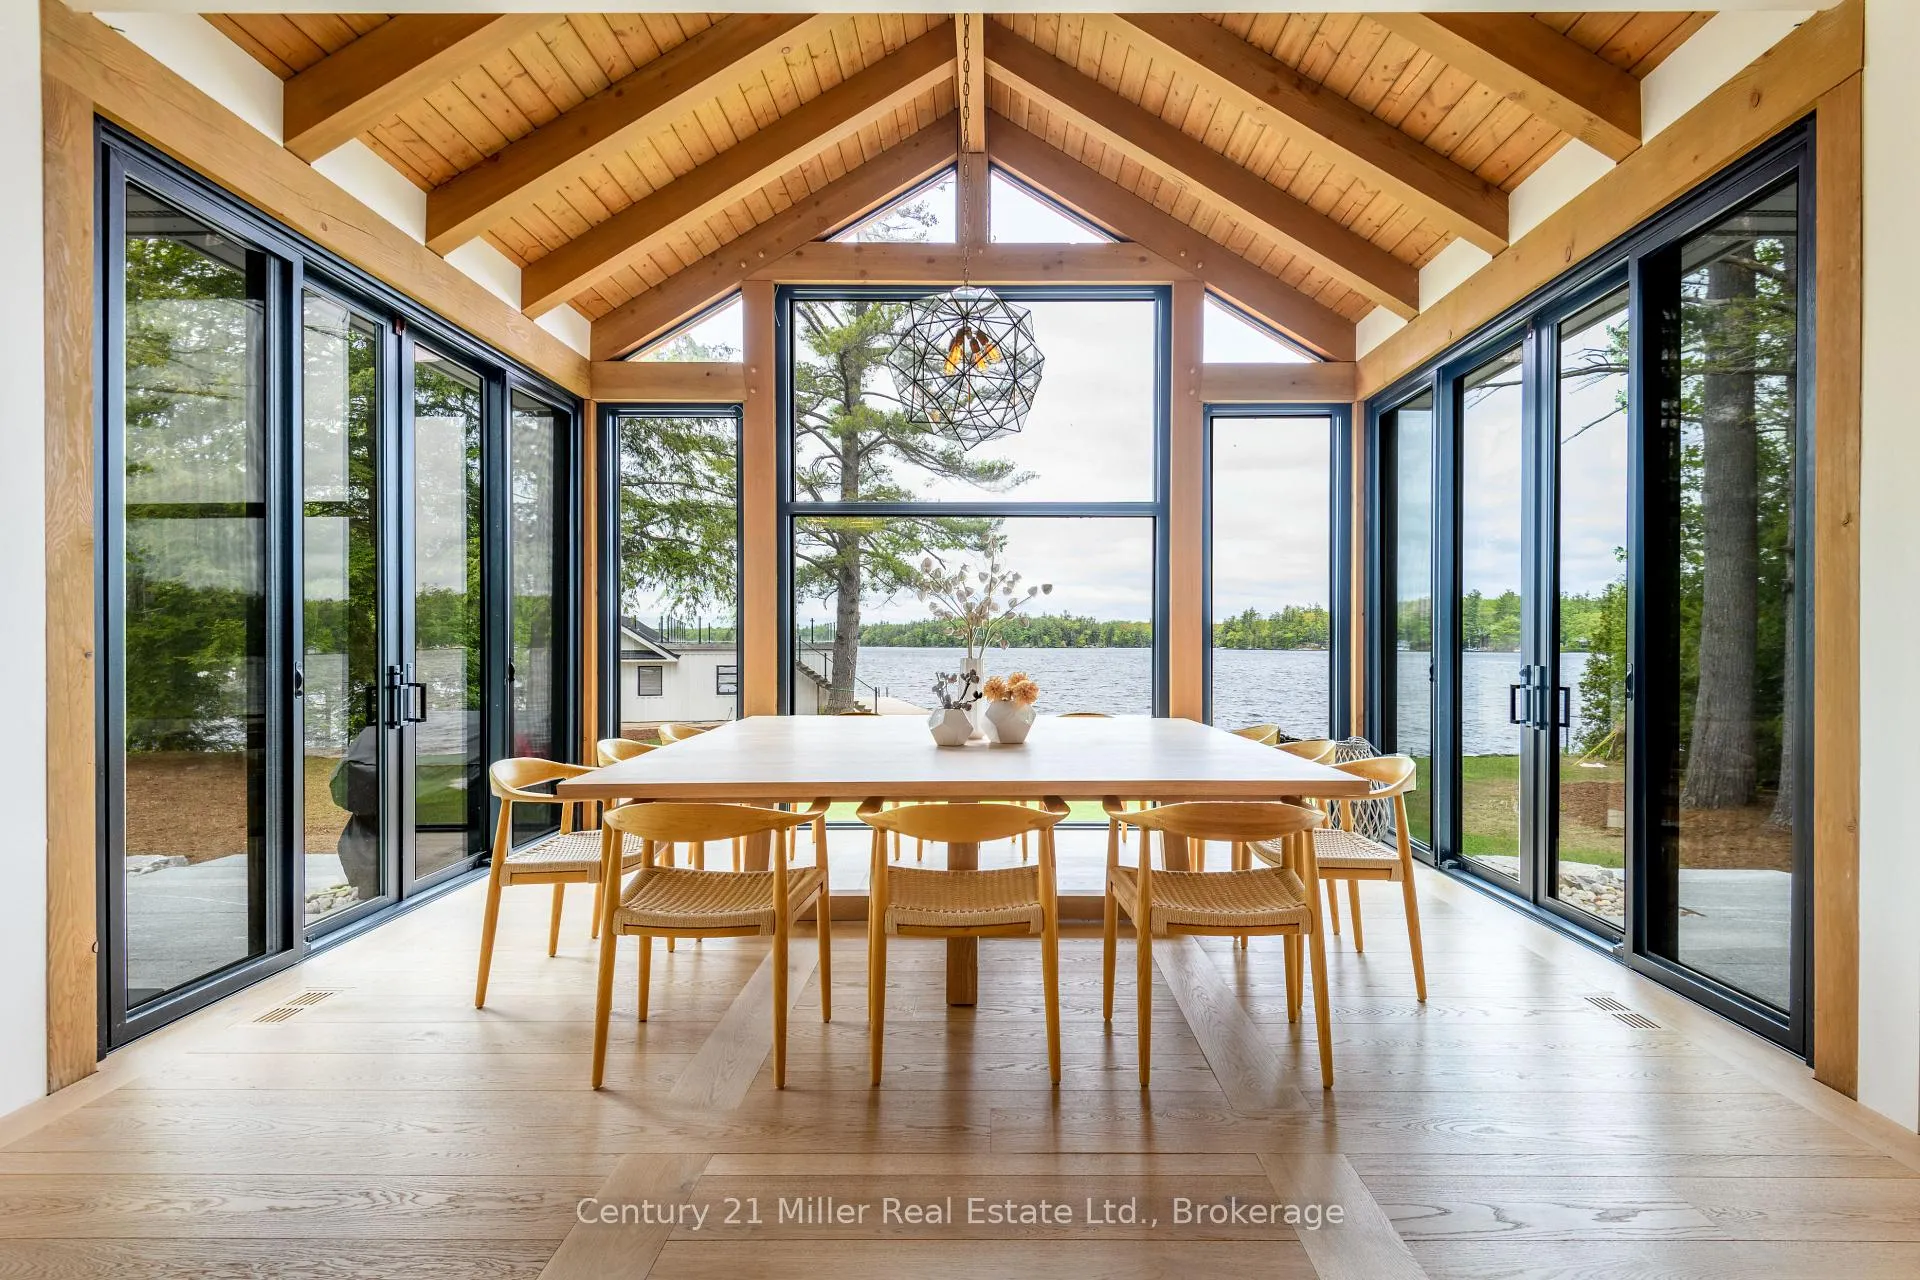 See all 50 photos
Property history
Facts and features
- BasementCrawl space
- Age of home0–5 years
- Water, sewerWell, septic
- Lot shapeIrregular
- Fireplace
- Central air
- Waterfront
The homeDetached, 1 1/2 storey, Age 0–5 years
- Type: Detached
- Style: 1 1/2 storey
- Age: 0–5 years
- Living space: 3,500–5,000 sq ft
- Basement: Crawl space
- View: Bay, water
- Waterfront: Direct
InsideFireplace Yes, wood, family room, propane, Main level, Air exchanger, bar fridge, built-in oven, carpet free, countertop range, generator - full, guest accommodations, on demand water heater, primary bedroom - main floor, propane tank, separate heating controls, storage, upgraded insulation, water purifier
- Fireplace: Yes, wood, family room, propane
- Laundry: Main level
- Features: Air exchanger, bar fridge, built-in oven, carpet free, countertop range, generator - full, guest accommodations, on demand water heater, primary bedroom - main floor, propane tank, separate heating controls, storage, upgraded insulation, water purifier
- Security: Monitored, alarm system, smoke detector, carbon monoxide detectors
- Rooms above ground: 19
- Rooms in the basement: 4
- Bedrooms: 6 + 2 in the basement
- Bathrooms: 8
- Kitchens: 1
- Family room: Yes
Outside and lotBoard & batten, Metal, Poured concrete
- Exterior: Board & batten
- Roof: Metal
- Foundation: Poured concrete
- Features: Landscaped, patio, year round living
- Other structures: Aux residences
- Size: 505 × 422 ft
- Shape: Irregular
- Zoning: Residential
Parking3 Garage, Detached, Circular drive
- Spaces: 3 Garage
- Garage: Detached
- Driveway: Circular drive
Heating, water and powerForced air, propane, Central air, Well
- Heating: Forced air, propane
- Cooling: Central air
- Water: Well
- Sewer: Septic
- Natural gas: Yes
- Hydro: Yes
- Cable: Yes
- Telephone: Available
Costs and taxesTaxes $26,822 a year, HST No HST, Propane tank
- Taxes, 2025: $26,822 a year
- HST: No HST
- Rental items: Propane tank
Included in the saleInclusions:all built-in appliances, boathouse fridge, two sets washer / dryer, window coverings, select furniture, muskoka chairs, gym equipment., Boat, seadoos - negotiable
- Included: Inclusions:all built-in appliances, boathouse fridge, two sets washer / dryer, window coverings, select furniture, muskoka chairs, gym equipment.
- Not included: Boat, seadoos - negotiable
NearbyWaterfront
- Close to: Waterfront
Listing detailsX12946360, Sold, Apr 1, 2026
- MLS® number: X12946360
- Status: Sold
- Listed on: Apr 1, 2026
- Days on market: 64
- Updated: Jun 4, 2026
- Possession: Immediate
- Occupied by: Owner
- Listing brokerage: Century 21 Miller Real Estate Ltd.
About this home
1016 Keeler Road, Muskoka Lakes (Wood, Muskoka Lakes), ON P0C 1M0
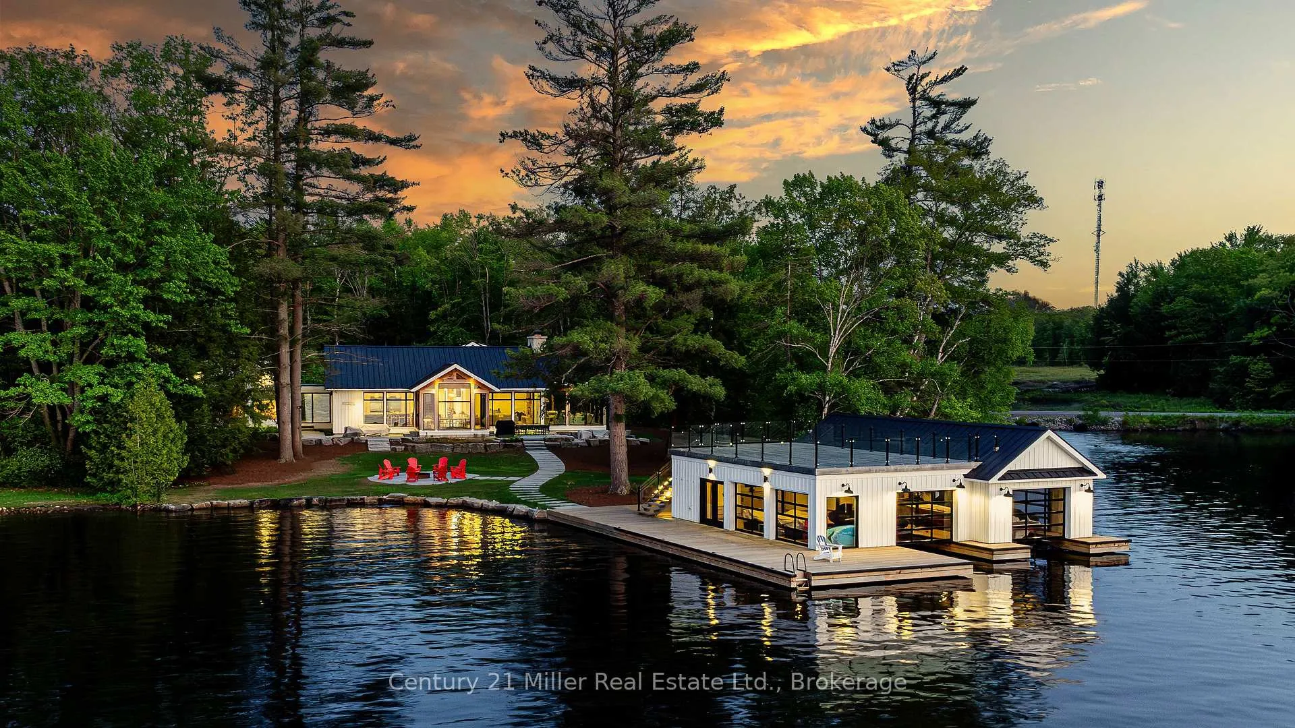
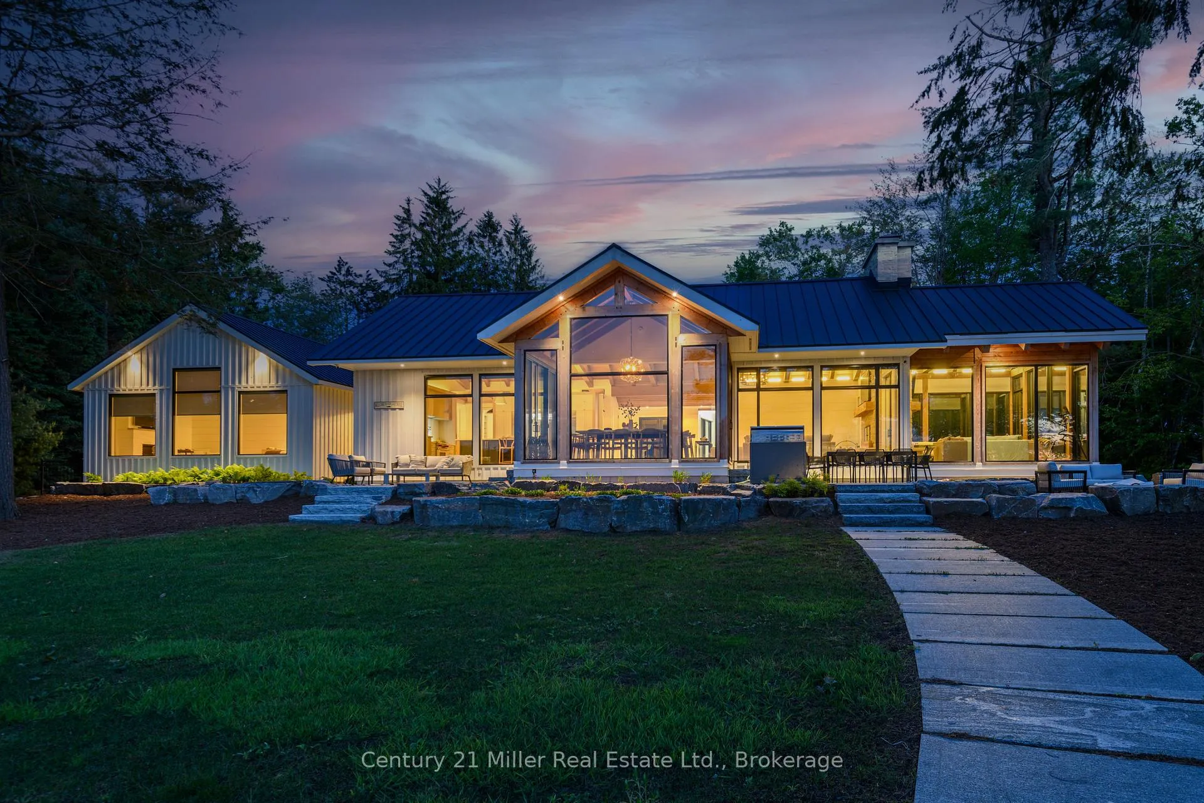
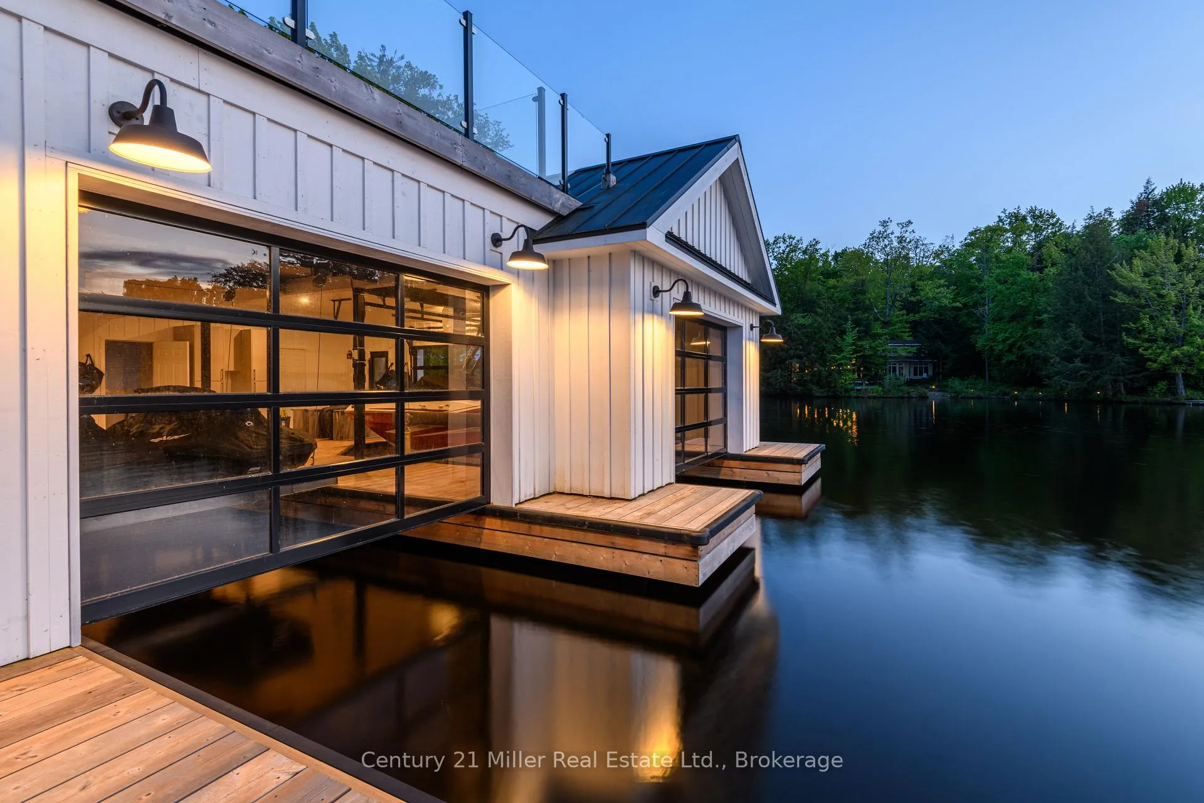
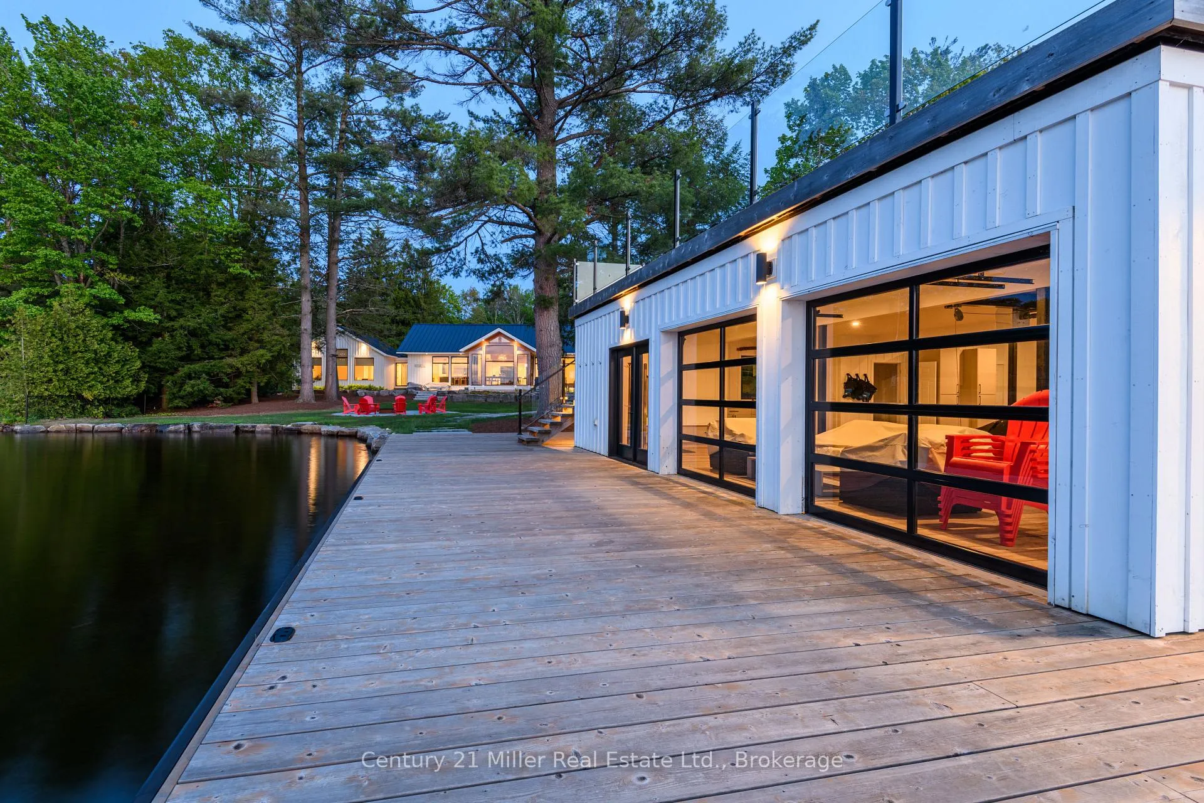
This luxuriously appointed custom-built retreat sits on a spectacular level lot with 500+ feet of pristine shoreline, offering exceptional privacy, breathtaking sunset views, and the quintessential Muskoka lifestyle. Built by the renowned Cobalt Custom Homes, the property showcases outstanding craftsmanship and thoughtful design. The main cottage is a masterclass in refined lakeside living, highlighted by soaring vaulted open-beam ceilings, a striking double-sided limestone fireplace, and dramatic floor-to-ceiling windows that fill the interior with natural light while framing panoramic lake views. The gourmet kitchen is a chef's dream, fully equipped with Wolf and Sub-Zero appliances, butler pantry, and flows seamlessly into an expansive dining space anchored by an impressive harvest table-an ideal setting for gathering family and friends and truly the heart of cottage living. The cottage features six spacious bedrooms accommodating 20+ guests, including a private primary wing with a luxurious ensuite, oversized walk-in closet, and sliding doors leading to a tranquil patio. An inviting all-season Muskoka room allows you to enjoy the surrounding landscape comfortably all year. Additional guest accommodations include a two-bedroom bunkie, offering visitors their own relaxing retreat. The three-car garage is topped by a beautifully finished loft complete with a gym and extra sleeping quarters-perfect for overflow guests or a quiet escape after a day on the water. A two-slip boathouse with glass roll-up doors opens onto a generous dock ideal for swimming, sunbathing, and launching lake adventures. The elevated sundeck with glass railings provides sweeping views across the bay, an exceptional place to enjoy Muskoka's famous sunsets with a beverage. A short boat ride to Bala for shopping and dining-or a summer evening at The Kee. A year-round municipal road access, a drilled well, and a sandy lake bottom perfect for kids, creating a truly turn-key four-season sanctuary.
Ask about this home
A HOMEH agent will answer your questions about this home.
Around this home
Helpful calculators
Your HOMEH agent

"I would see it this week."