

Unit 16, 2054 Peninsula Road
Unit 16, 2054 Peninsula Road
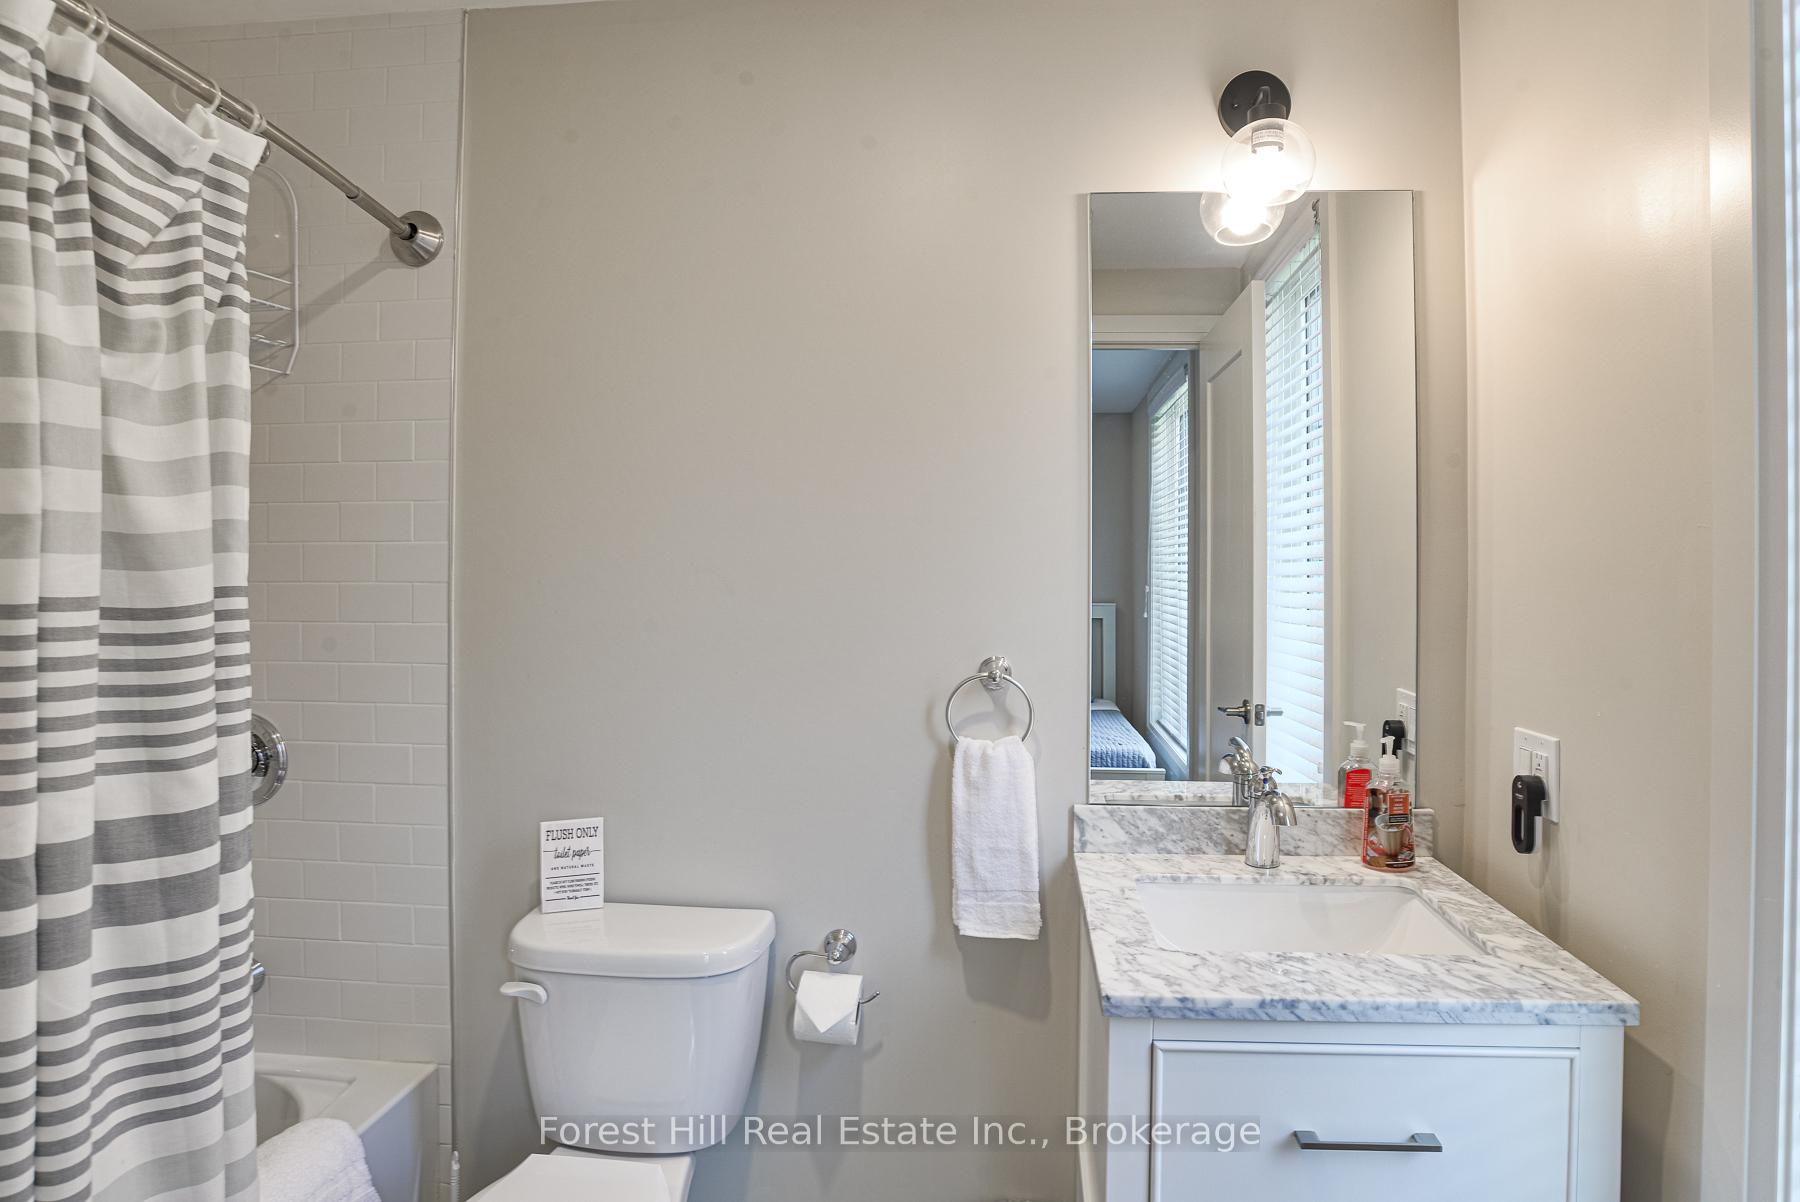 See all 22 photos
Property history
- $20,000ExpiredList: 2026-04-01|End: 2026-09-30|182 daysX12947674
- $949,000ExpiredList: 2025-08-28|End: 2025-11-07|71 daysX12369294
Facts and features
- ExposureWest
- LaundryElectric dryer hookup, in-suite laundry, washer hookup
- LockerNone
- BalconyEnclosed
- Hardwood floors
- Fireplace
- Central air
- Waterfront
- Outdoor pool
The homeDetached Condo, 2-storey, Age 0–5 years
- Type: Detached Condo
- Style: 2-storey
- Age: 0–5 years
- Living space: 1,800–1,999 sq ft
- Basement: None
- Exposure: West
- View: Skyline, lake, pool
- Waterfront: Indirect
InsideFireplace Yes, living room, Hardwood, Carpet free, Tile, Electric dryer hookup, in-suite laundry, washer hookup, main level
- Fireplace: Yes, living room
- Flooring: Hardwood, Carpet free, Tile
- Laundry: Electric dryer hookup, in-suite laundry, washer hookup, main level
- Features: Air exchanger, primary bedroom - main floor, separate hydro meter, water treatment
- Rooms above ground: 1
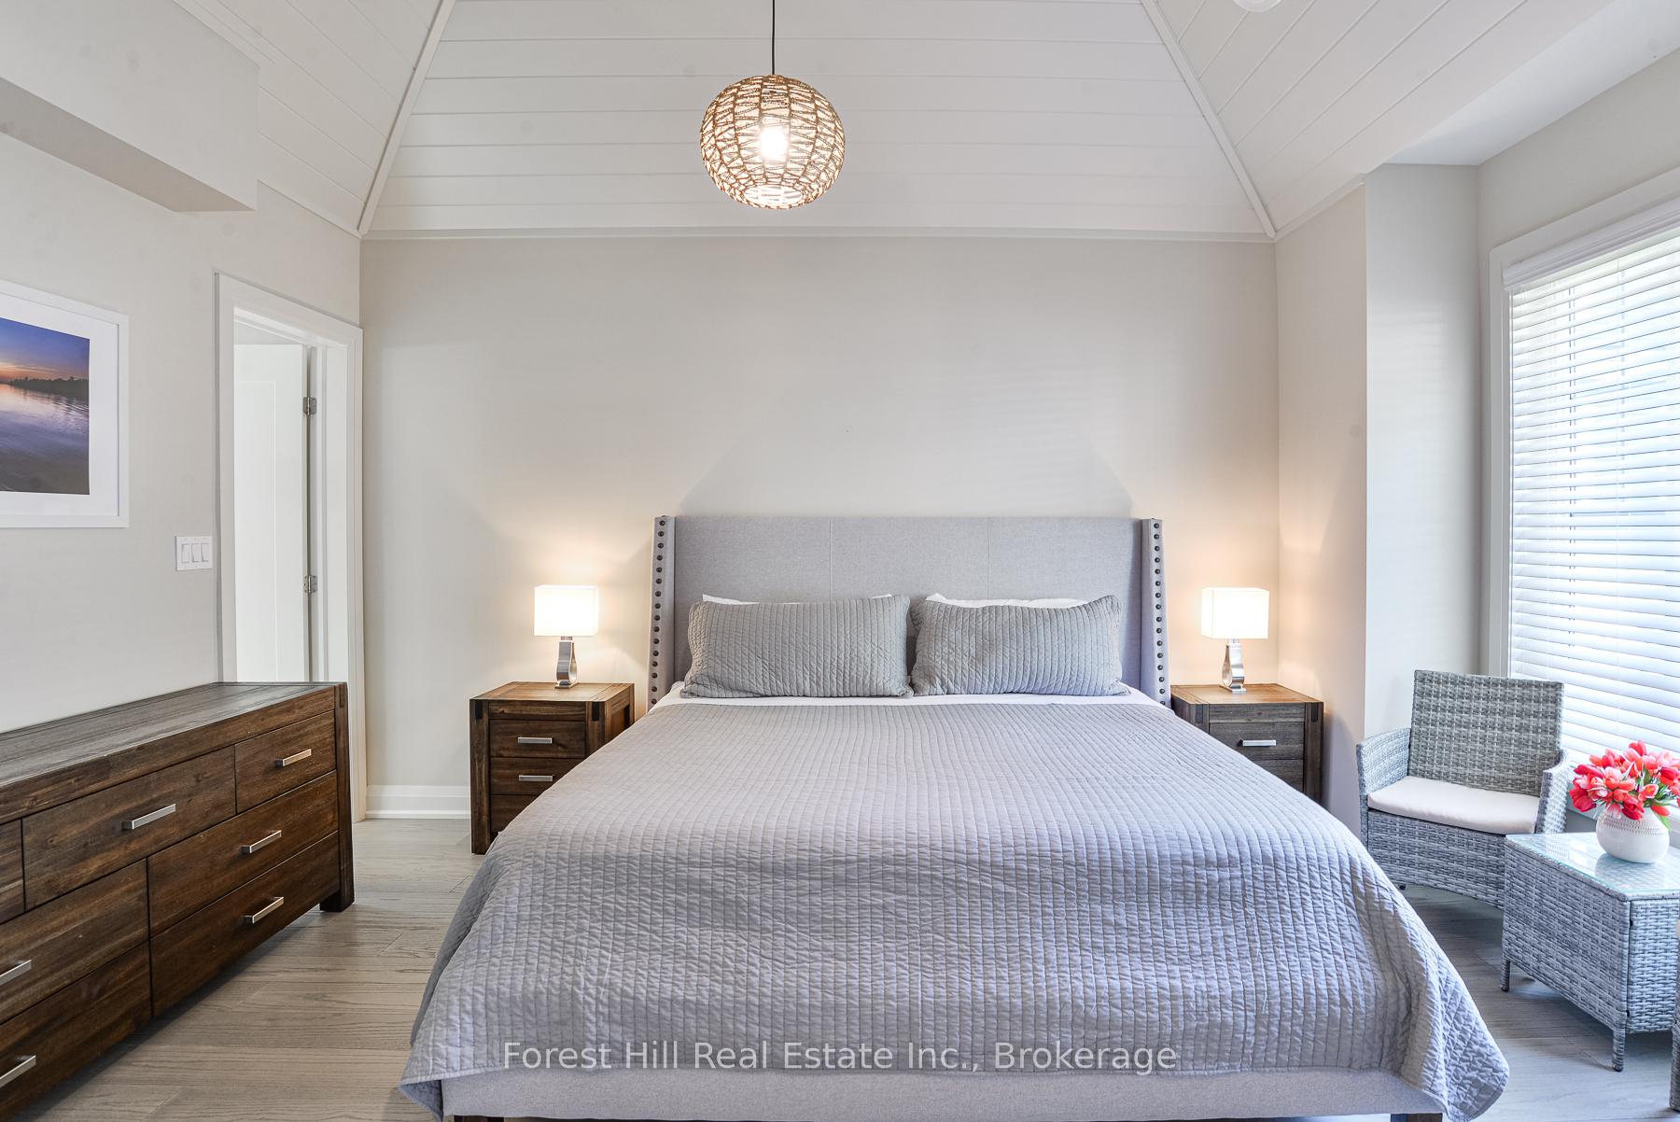
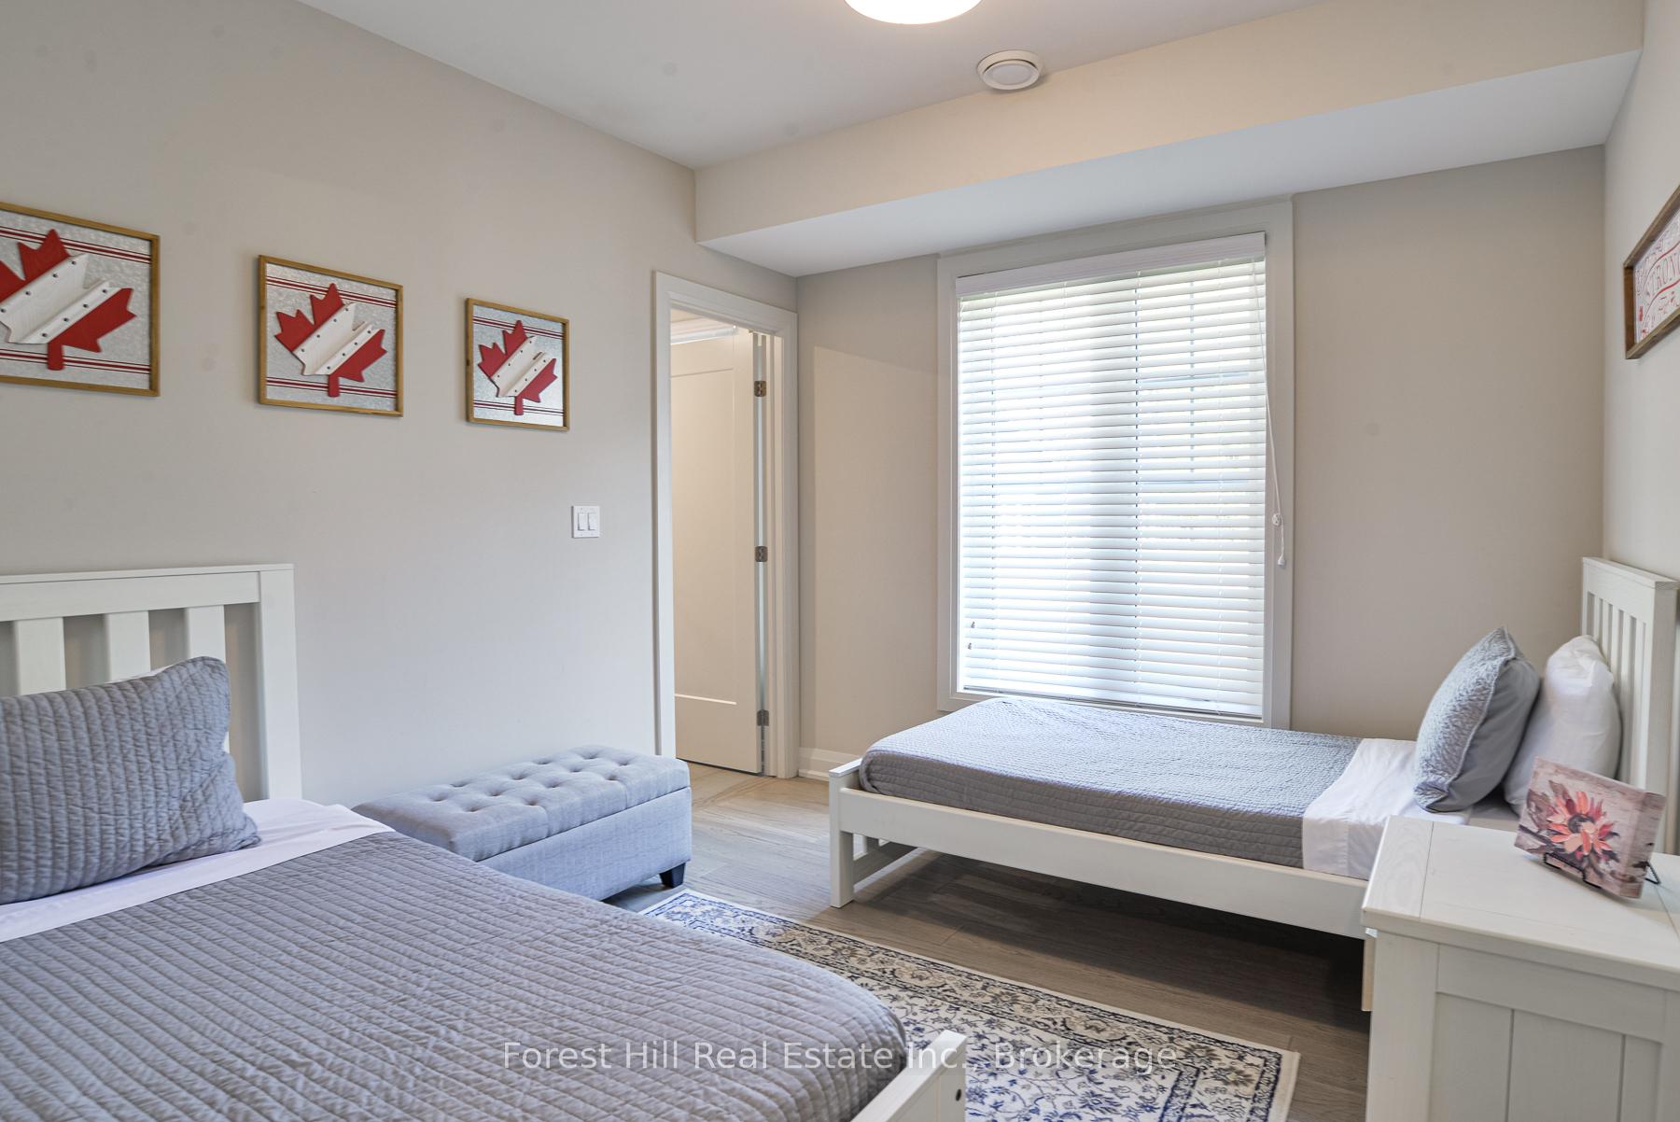
- Bedrooms: 4
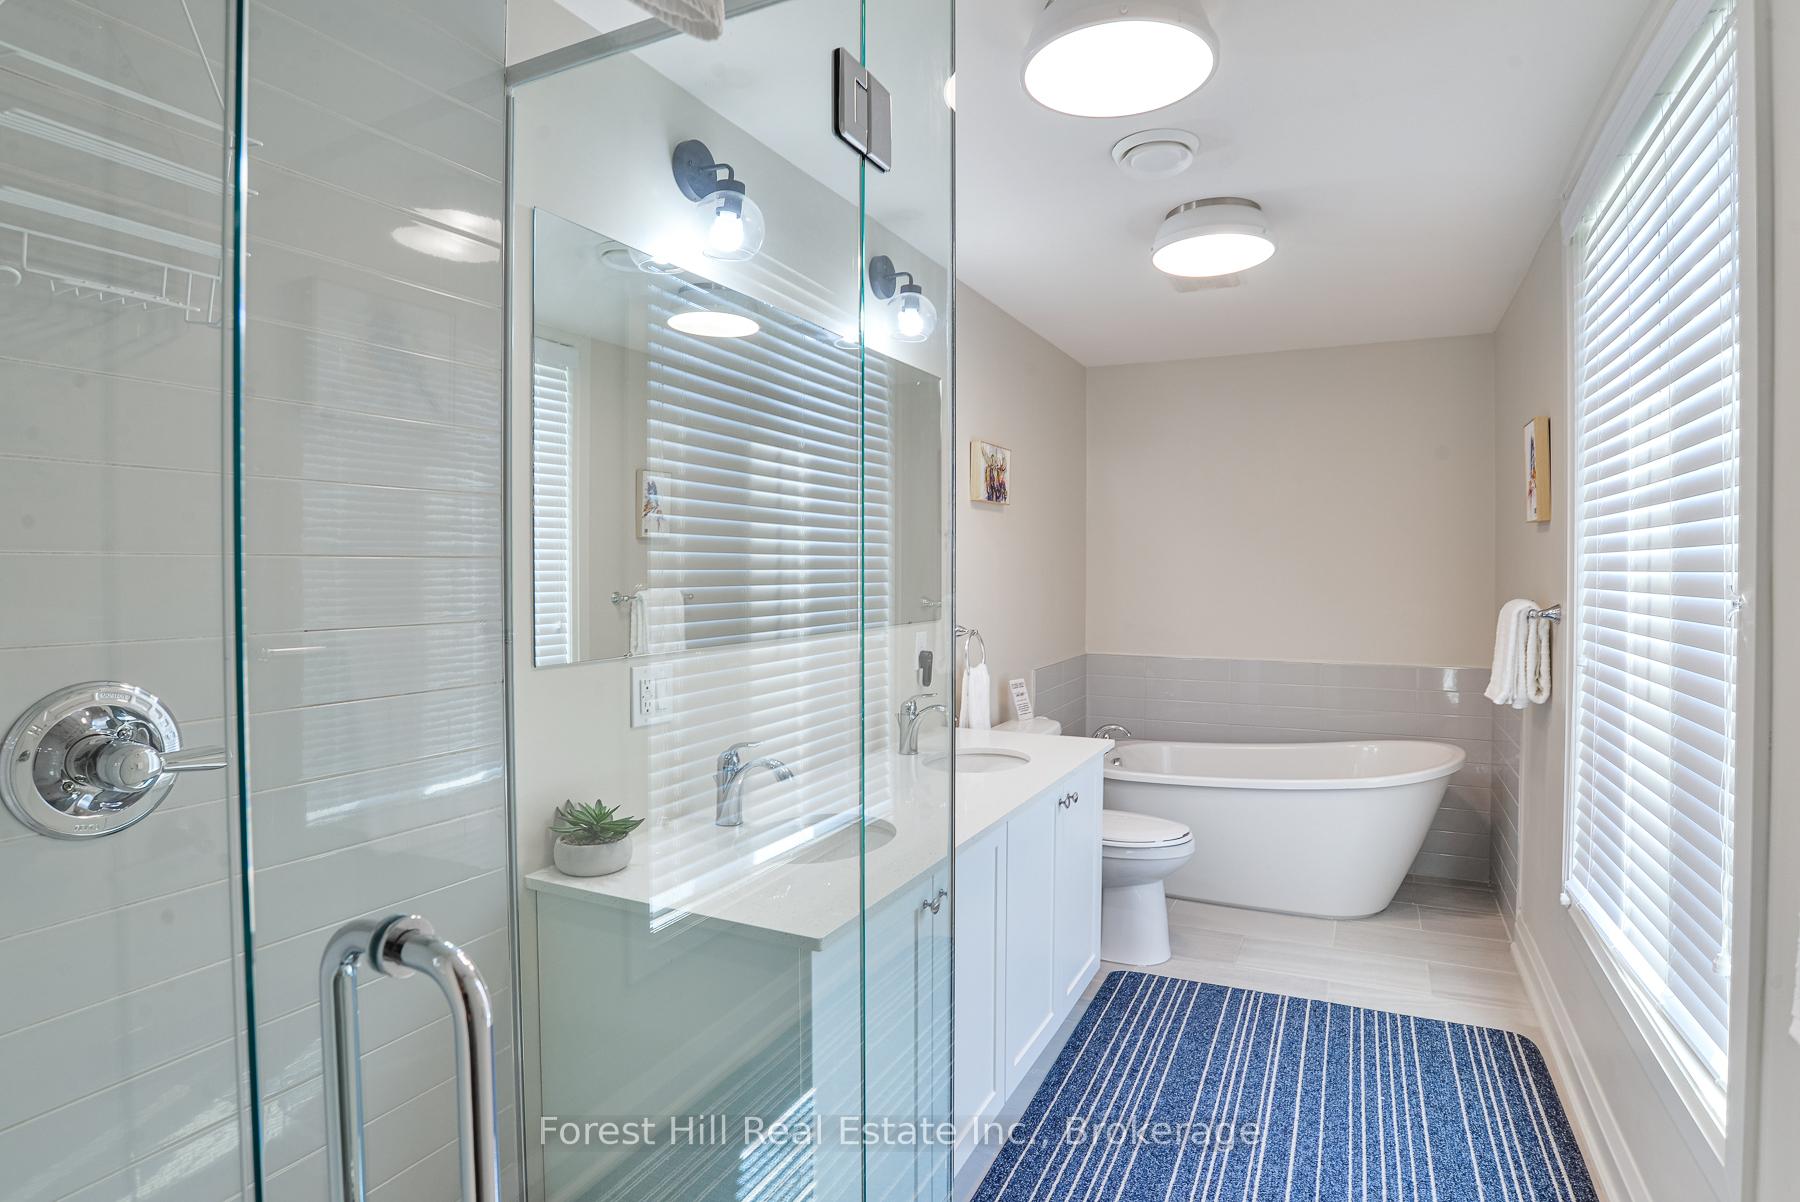
- Bathrooms: 4
- Kitchens: 1
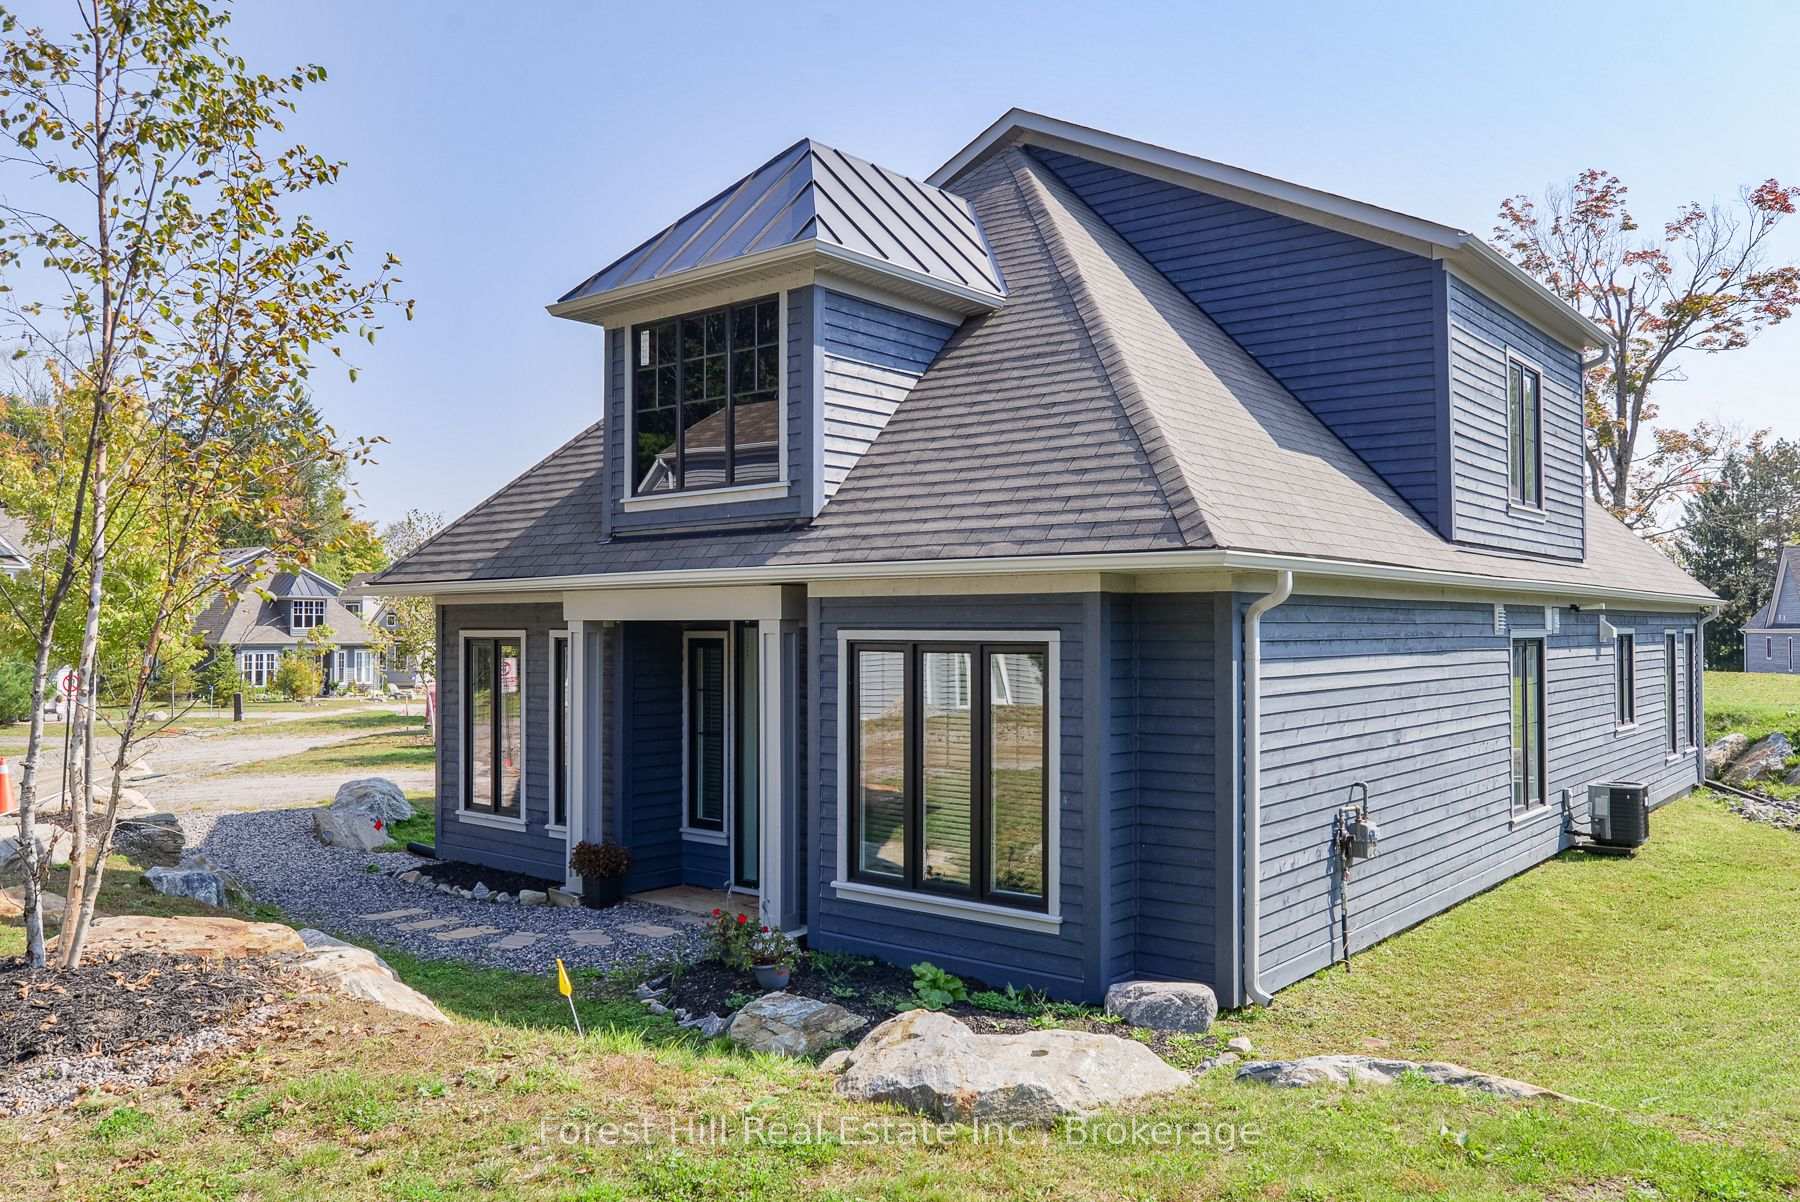
OutsideWood, Shingles, Slab
- Exterior: Wood
- Roof: Shingles
- Foundation: Slab
- Balcony: Enclosed
- Features: Fishing, landscaped, porch, porch enclosed, year round living
Parking and locker2 Parking, Exclusive, Locker None
- Spaces: 2 Parking
- Parking type: Exclusive
- Locker: None
BuildingLegacy Cottages, Condo corporation 99, Bbqs allowed, communal waterfront area, outdoor pool, shared beach, visitor parking
- Name: Legacy Cottages
- Condo corporation: 99
- Amenities: Bbqs allowed, communal waterfront area, outdoor pool, shared beach, visitor parking
- Pets: Allowed
Heating, water and powerForced air, propane, Central air
- Heating: Forced air, propane
- Cooling: Central air
Costs and taxesTaxes $7,327 a year, Condo fee $749 a month, Water included, common elements included, parking included
- Taxes, 2025: $7,327 a year
- Condo fee: $749 a month
- Fee includes: Water included, common elements included, parking included
- HST: Plus HST
- Under contract: Hot water tank-electric
Included in the saleFurniture, built-in dishwasher, built-in microwave, refrigerator, stove, washer, dryer, window coverings
- Included: Furniture, built-in dishwasher, built-in microwave, refrigerator, stove, washer, dryer, window coverings
Listing detailsX12369294, Expired, Aug 28, 2025
- MLS® number: X12369294
- Status: Expired
- Listed on: Aug 28, 2025
- Days on market: 71
- Updated: Nov 7, 2025
- Possession: Immediate
- Occupied by: Owner+tenant
- Listing brokerage: FOREST HILL REAL ESTATE INC.
About this home
Unit 16, 2054 Peninsula Road, Muskoka Lakes (Medora), ON P0B 1G0
Lake Rosseau Cottage for under 1 million? That's right! Better yet, this 4 bedroom, 3.5 bathroom cottage has LAKE VIEWS! Enjoy your morning cup from the enclosed Muskoka Room, staring directly at Lake Rosseau. This prime location is nestled right in the heart of cottage country at the new Resort Community of Legacy Cottages on Lake Rosseau. Featuring close proximity and view of the outdoor pool and just a short walk to the waterfront and beach. The property is surrounded by greenery and close to all amenities in the cozy towns of Port Carling, Minett, Port Sandfield and Rosseau. Whether it's location you're after, privacy, lounging poolside or jumping in the boat to explore the "Big 3"...your options are endless! This stunning cottage is turn key from the furnishings to the bed linens making it hassle free; just pack your personal items and you're ready to go! As an added convenience you have the opportunity to earn some extra revenue; the property is subject to a rental pool that requires 10 mandatory weeks per year. Cottage Owners are required to adhere to the Cottage Management Agreement and Rental Covenants as set out by Legacy Cottages Limited. Seller is a Licensed Realtor.
Ask about this home
A HOMEH agent will answer your questions about this home.
Know more about Legacy Cottages
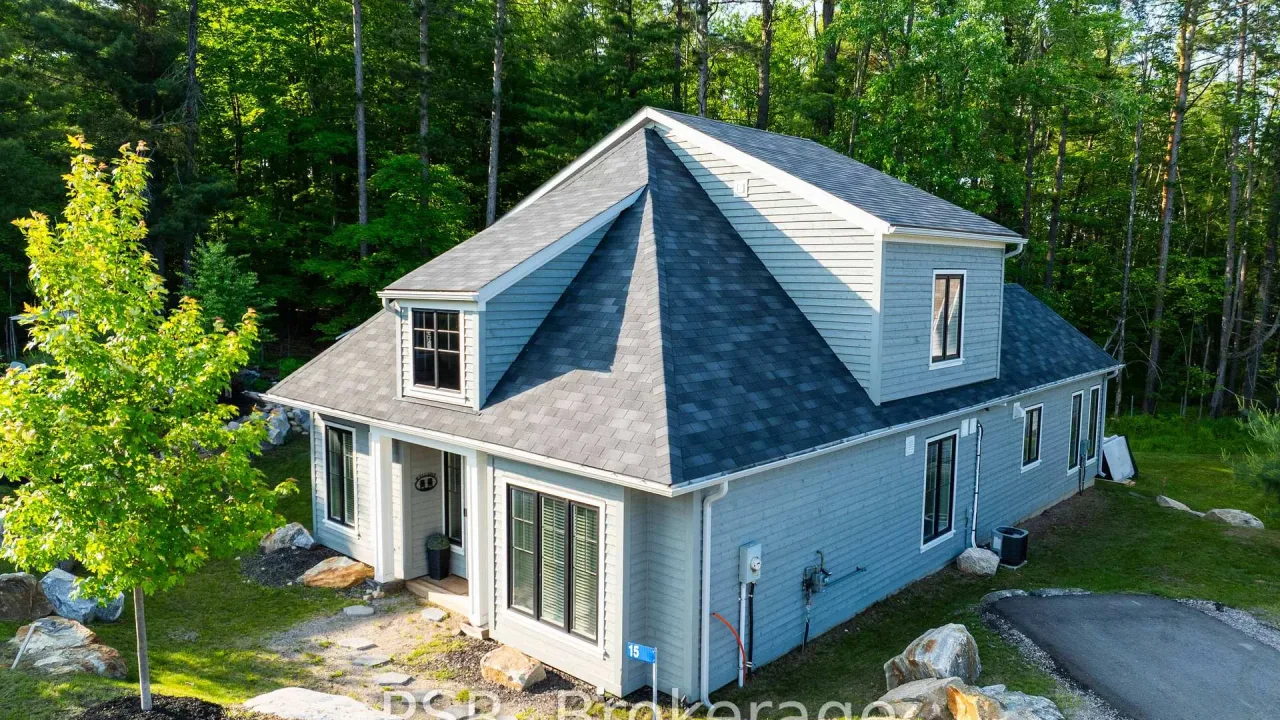
Condo building · 2054 Peninsula Road
Legacy Cottages is a condo. Right now 2 for sale are on the market here.
No similar units for sale in Legacy Cottages right now.
Around this home
Helpful calculators
Your HOMEH agent

"Priced 11% over the Hestimate. I would see it this week."