

1198 & 1188 Hemlock Point Road
1198 & 1188 Hemlock Point Road
 See all 48 photos
Property history
Facts and features
- BasementWalk-out
- Water, sewerSeptic
- HeatingForced air
- CoolingCentral air
- Second kitchen
- Fireplace
- Central air
- Waterfront
The homeDetached, 1 1/2 storey, 5,000+ sq ft
- Type: Detached
- Style: 1 1/2 storey
- Living space: 5,000+ sq ft
- Basement: Partially finished, crawl space, finished with walk-out
- View: Trees/woods, lake
- Waterfront: Direct
InsideFireplace Yes, wood, propane, Guest accommodations, Rooms above ground 16
- Fireplace: Yes, wood, propane
- Features: Guest accommodations
- Rooms above ground: 16
- Bedrooms: 9
- Bathrooms: 11
- Kitchens: 2
- Family room: Yes
Outside and lotWood , stone, Cedar, shake, Concrete
- Exterior: Wood , stone
- Roof: Cedar, shake
- Foundation: Concrete
- Size: 540 × 435 ft
- Zoning: WR4
Parking3 Garage, Detached, Circular drive, private
- Spaces: 3 Garage
- Garage: Detached
- Driveway: Circular drive, private
Heating, water and powerForced air, propane, Central air, Other
- Heating: Forced air, propane
- Cooling: Central air
- Water: Other
- Sewer: Septic
Costs and taxesTaxes $44,293 a year, HST included in the price, Propane tank
- Taxes, 2025: $44,293 a year
- HST: HST included in the price
- Under contract: Propane tank
Included in the saleAll contents & furnishings exterior and interior and all pumps and operational equipment, tools, and bubbler and appliances throughout all buildings, Exclude specifially all personal effects all watercraft (motorized and non motorized) and accompanying accessories, seller's discretionary removal of any artwork, memorabilia, ornamental items, certain kitchen, dish and glassware, golf cart
- Included: All contents & furnishings exterior and interior and all pumps and operational equipment, tools, and bubbler and appliances throughout all buildings
- Not included: Exclude specifially all personal effects all watercraft (motorized and non motorized) and accompanying accessories, seller's discretionary removal of any artwork, memorabilia, ornamental items, certain kitchen, dish and glassware, golf cart
NearbyWooded/treed, waterfront
- Close to: Wooded/treed, waterfront
Listing detailsX13418348, Sold, Jun 5, 2026
- MLS® number: X13418348
- Status: Sold
- Listed on: Jun 5, 2026
- Days on market: 12
- Updated: Jun 17, 2026
- Possession: Flexible
- Occupied by: Owner
- Listing brokerage: Chestnut Park Real Estate
About this home
1198 & 1188 Hemlock Point Road, Muskoka Lakes (Medora), ON P0B 1J0
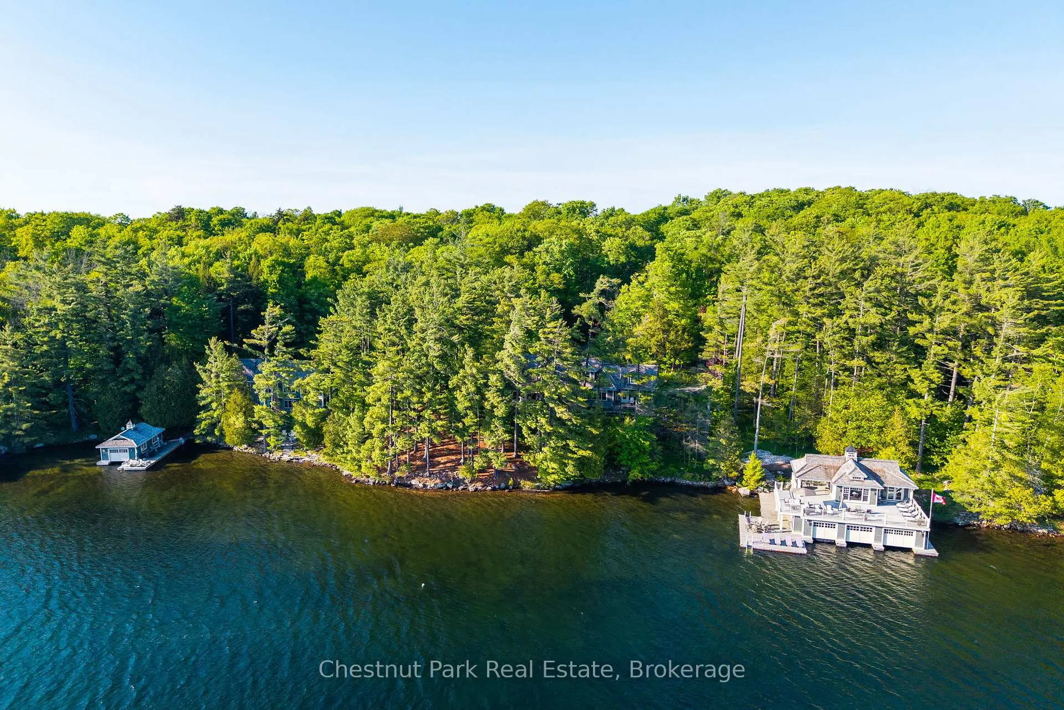
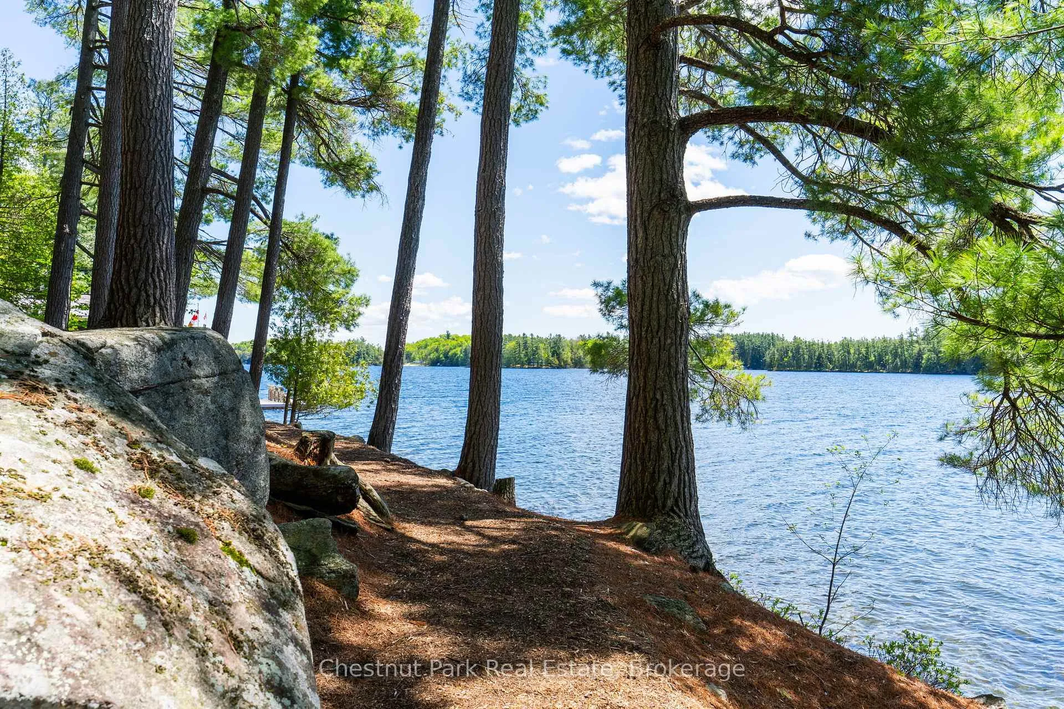
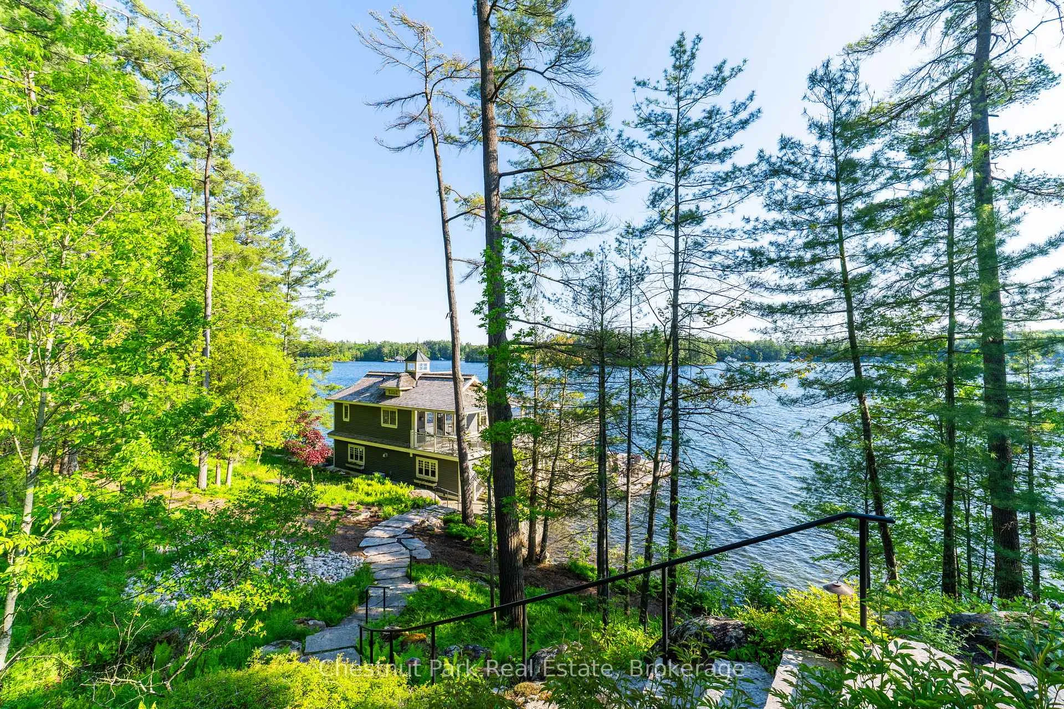
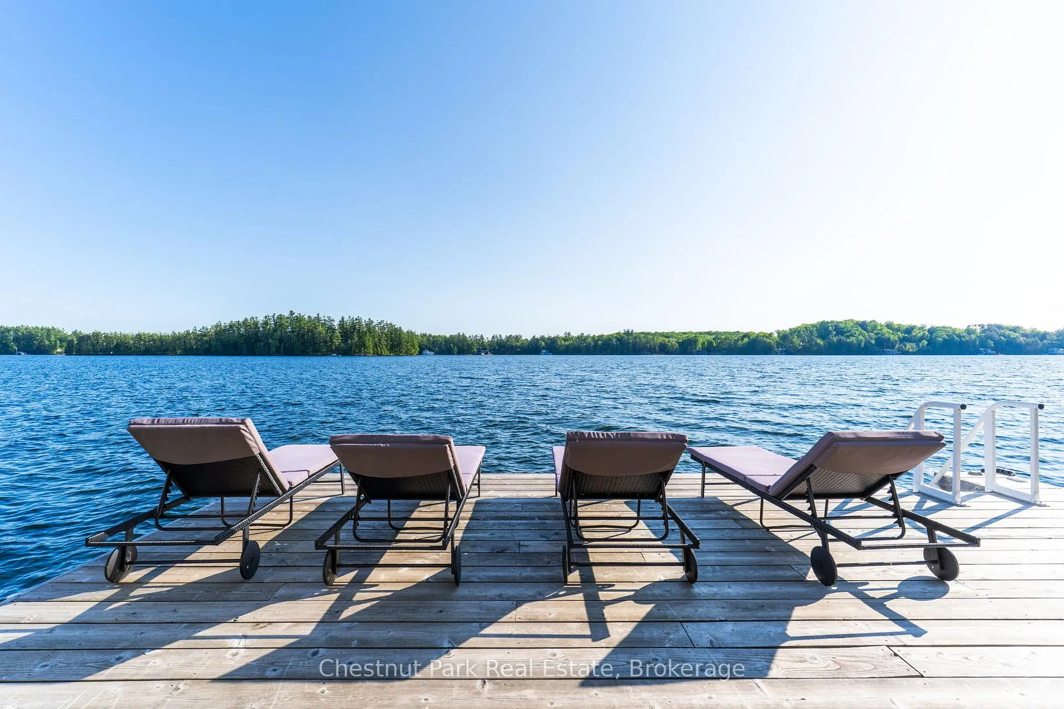
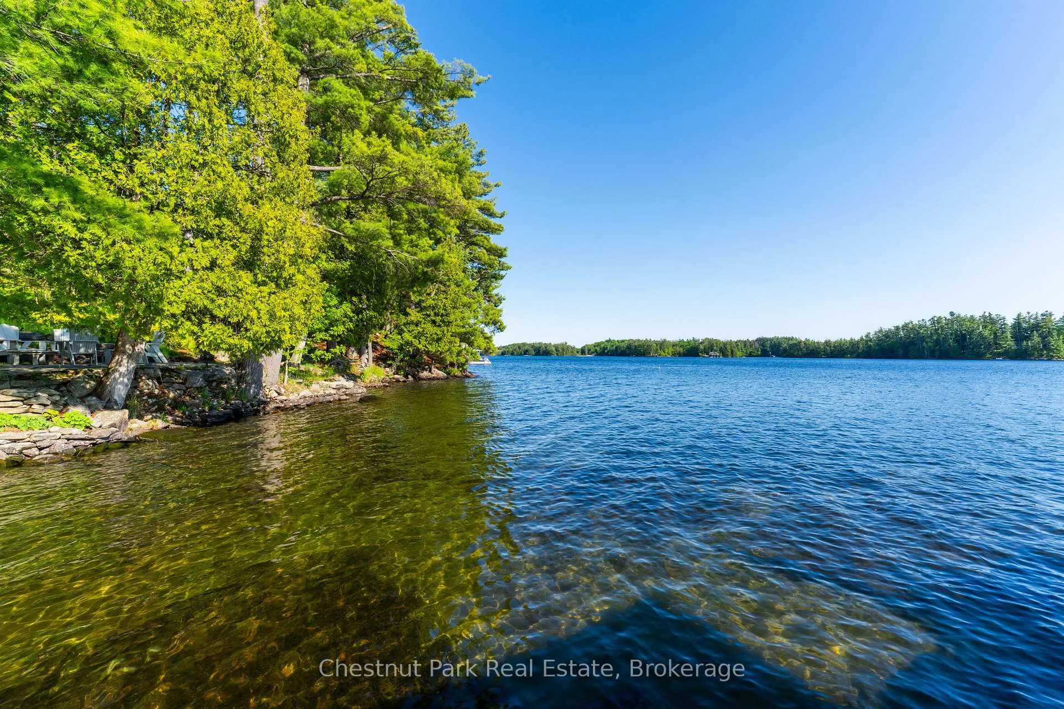
Welcome to Southern Lake Joe's Crowning Jewel. Positioned SW along the most sought after & rarely offered corridor presents an exemplary family compound opportunity. With 5+ acs, 540 feet of sweeping graceful shores (assessed) this is a singular opportunity in an Élite Enclave. The Primary Lakehouse boasts an Elegant 4 seasons Classic Newer "Olde Muskoka" Architectural styling adorned with Hemlock flooring, Transom windows, coffered ceilings, 5 suited bdrms, 3 Stone Fp's, Muskoka Rm w stone cook/servery, media room, Chef style kit w butlers pantry & lakeside dining for 10 or more. Timeless Sophisticated principal rooms w bespoke millwork seamlessly flow into one another opening with a crescendo to the Stone pillared Statement wrap around Lakefront Verandah. A Perfectly Curated 3 slip boathouse w Refined "Pied a Terre" atop & grand sun terrace captures eye pleasing stature along this Centre ice Lk Joe loc. Privately nestled along a secluded westerly portion of these finer shores rests a chic Waterside 4 seasons 2nd lk house with 3 bedrooms, 2 Fp's, games room & evening cocktails terrace w sunset fire pit alongside a charming boathouse. Hidden amidst Century trees and flanked by extended SW shores the 2 Splendidly styled Lakehouses, 2 boathouses & 3 car garage are all accessed thru 2 pairs of stately Stone entry gates & private drives, outstanding perennial gardens in view. Flanked by the most impressive calibre of shoreline w Picture perfect "Grp of 7" windswept outcroppings lining sandy beaches & idyllic deeper crystal waters for diving and docking -Absolute South Joe Elegance is effortlessly anchored in Nature. Coiffed in Complete privacy yet minutes by road or car to Port Sandfield w state of the art mechanicals, fine furnishings every aspect speaks to authentically curated Lakefront Luxury. This exquisite landmark secures the closing chapter in a family's waterfront legacy & is an invitation to a life well lived along these Historic coveted South Lk Joe shores.
Ask about this home
A HOMEH agent will answer your questions about this home.
Around this home
Helpful calculators
Your HOMEH agent

"Priced 29% over the Hestimate. I would see it this week."