

1302 Acton Island Road
1302 Acton Island Road
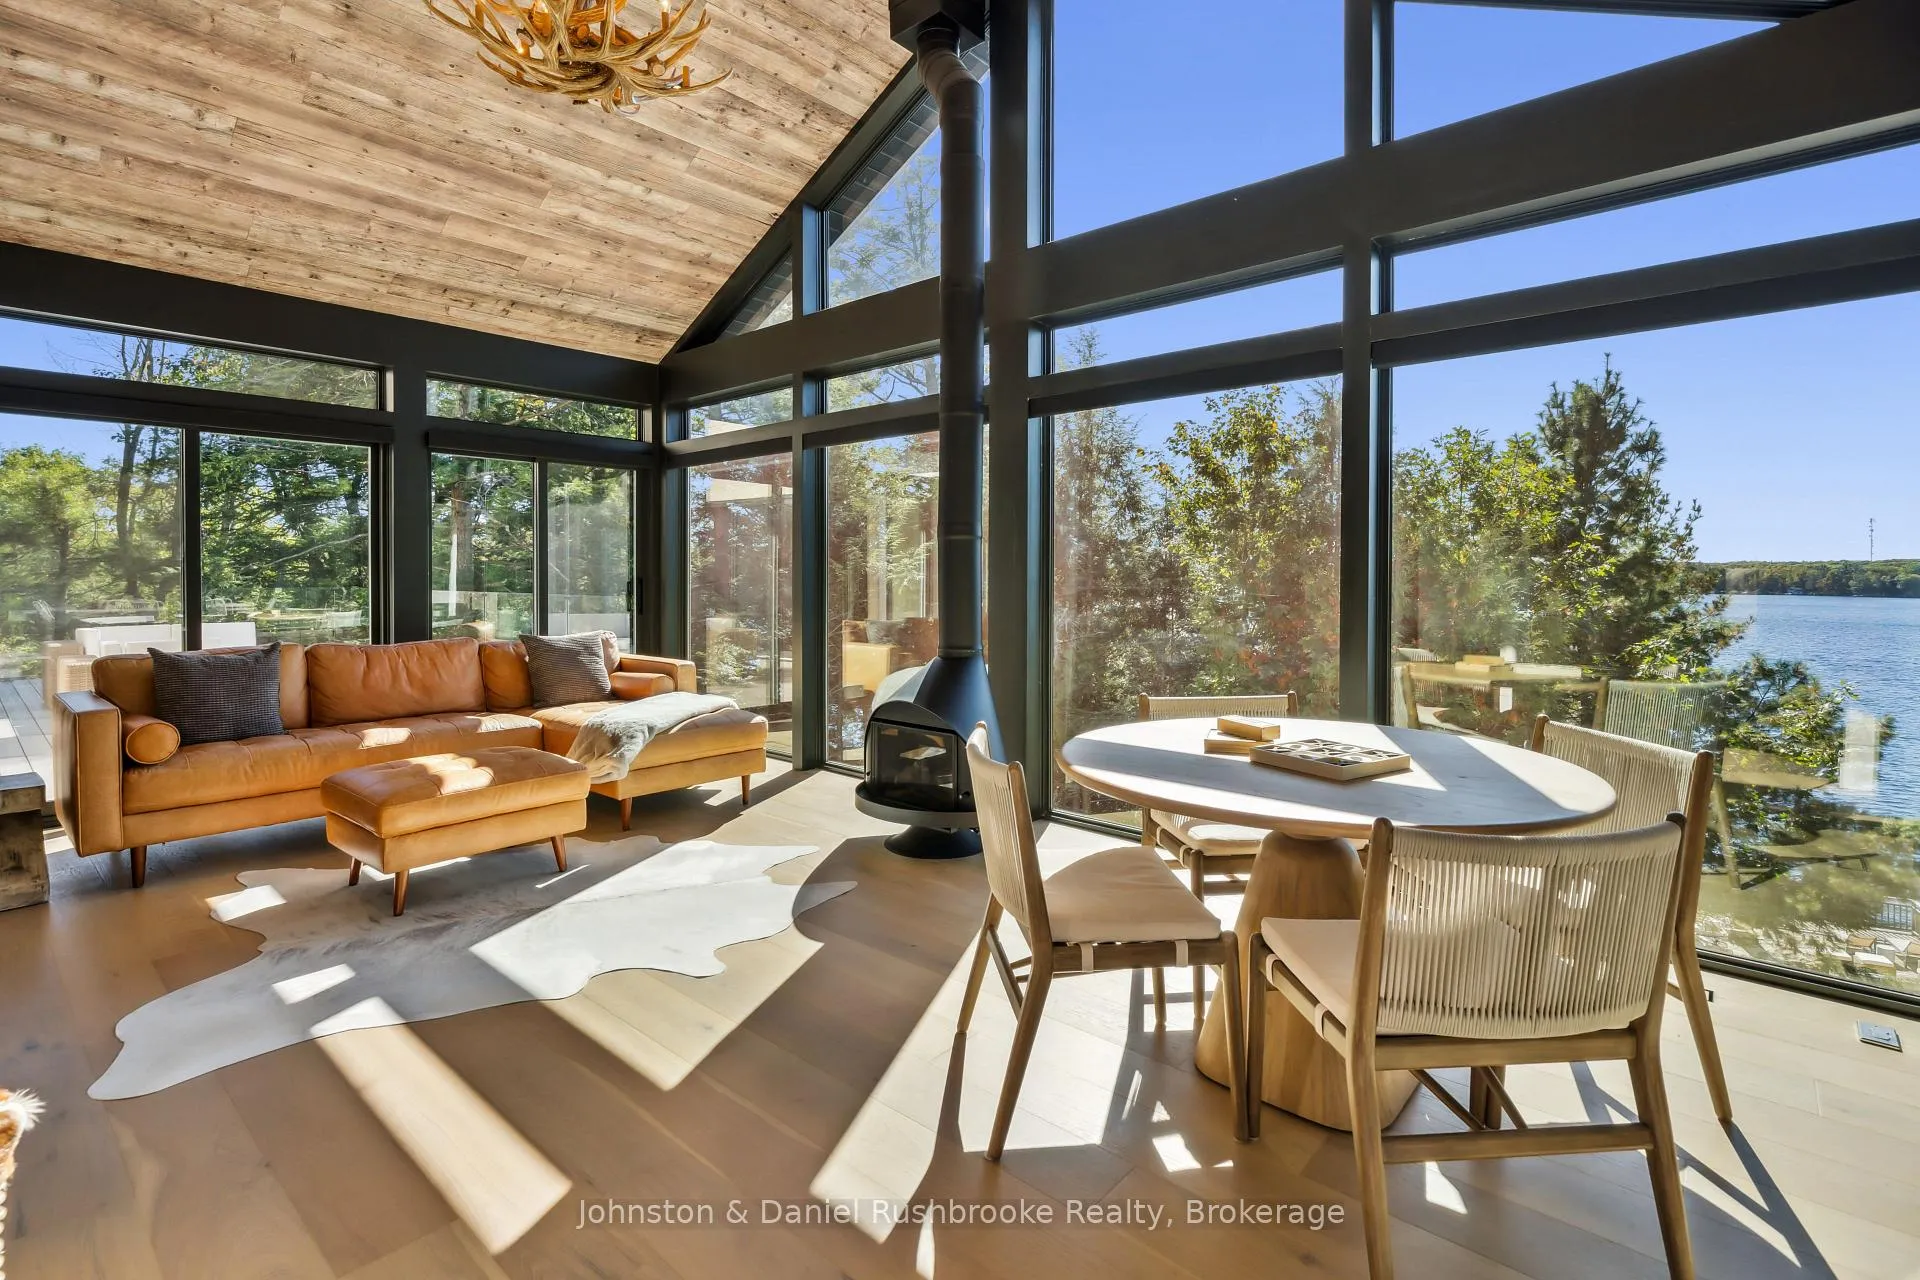 See all 47 photos
Property history
Facts and features
- BasementWalk-out
- Water, sewerSeptic
- HeatingForced air
- CoolingCentral air
- Fireplace
- Central air
- Waterfront
The homeDetached, 2-storey, 3,000–3,500 sq ft
- Type: Detached
- Style: 2-storey
- Living space: 3,000–3,500 sq ft
- Basement: Finished with walk-out
- View: Lake
- Waterfront: Direct
InsideFireplace Yes, family room, living room, propane, Main level, Bar fridge, primary bedroom - main floor, water heater owned, water treatment
- Fireplace: Yes, family room, living room, propane
- Laundry: Main level
- Features: Bar fridge, primary bedroom - main floor, water heater owned, water treatment
- Rooms above ground: 18
- Bedrooms: 4
- Bathrooms: 5
- Kitchens: 1
- Family room: Yes
Outside and lotWood, Asphalt shingle, Block, insulated concrete form
- Exterior: Wood
- Roof: Asphalt shingle
- Foundation: Block, insulated concrete form
- Features: Year round living, privacy
- Size: 190 × 397 ft
- Zoning: WR1
Parking3 Garage, Detached, Private
- Spaces: 3 Garage
- Garage: Detached
- Driveway: Private
Heating, water and powerForced air, propane, Central air, Other
- Heating: Forced air, propane
- Cooling: Central air
- Water: Other
- Sewer: Septic
Costs and taxesTaxes $11,408 a year, HST included in the price, Propane tank
- Taxes, 2025: $11,408 a year
- HST: HST included in the price
- Rental items: Propane tank
- Under contract: Propane tank
Included in the saleAppliances, window coverings.
- Included: Appliances, window coverings.
NearbyGolf, waterfront, wooded/treed
- Close to: Golf, waterfront, wooded/treed
Listing detailsX13424632, Sold, Jun 10, 2026
- MLS® number: X13424632
- Status: Sold
- Listed on: Jun 10, 2026
- Days on market: 51
- Updated: Jul 31, 2026
- Possession: Flexible
- Occupied by: Owner
- Listing brokerage: Johnston & Daniel Rushbrooke Realty
About this home
1302 Acton Island Road, Muskoka Lakes (Medora), ON P0C 1A0
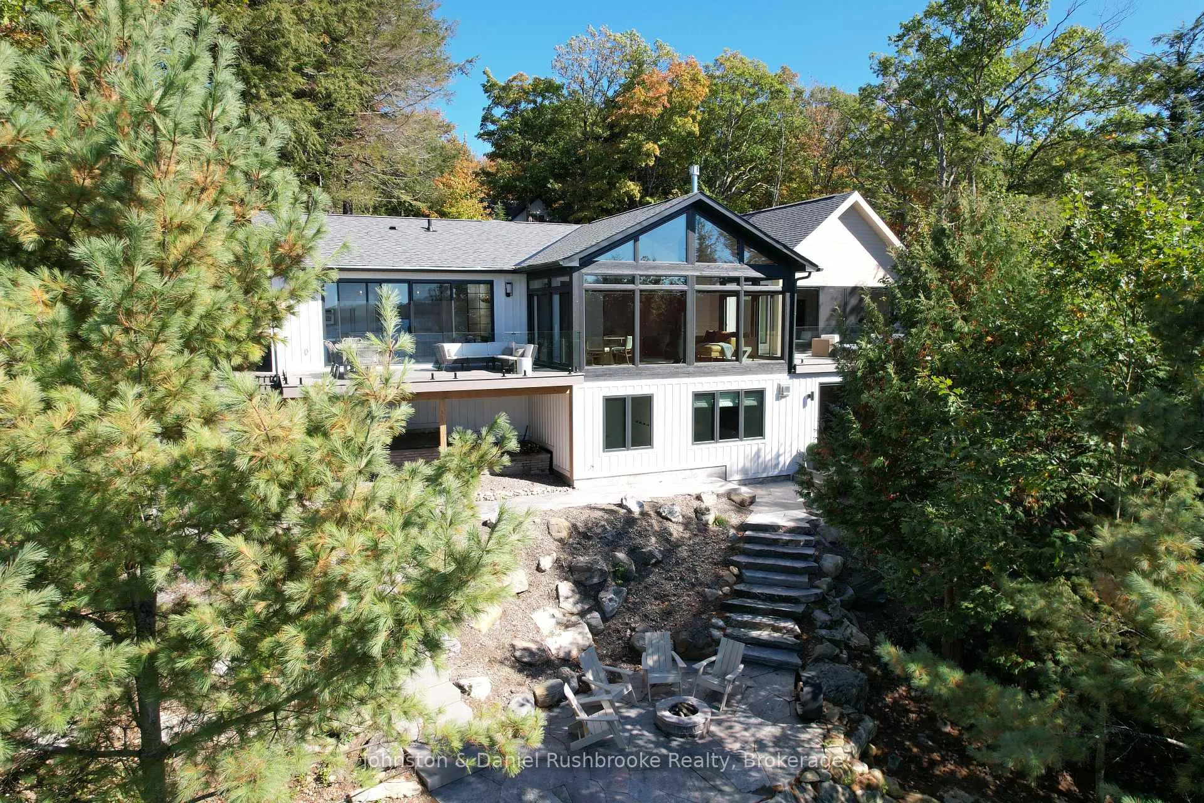
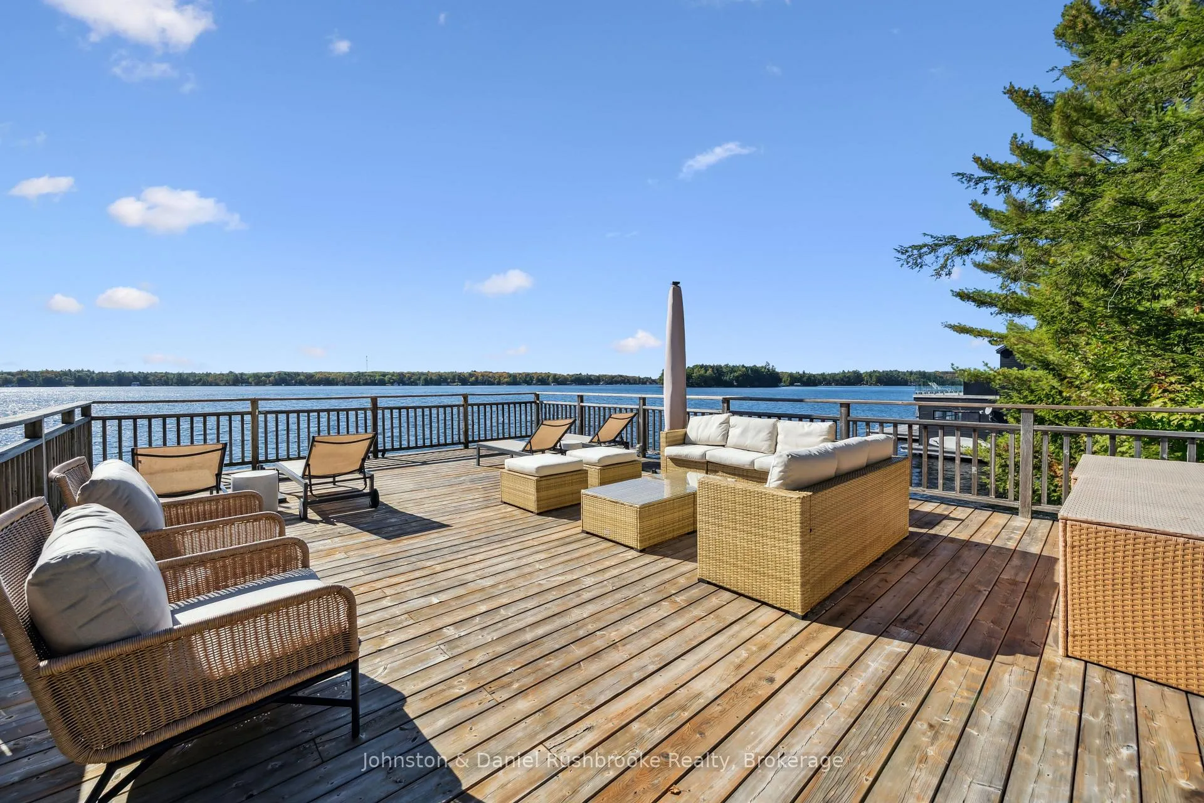
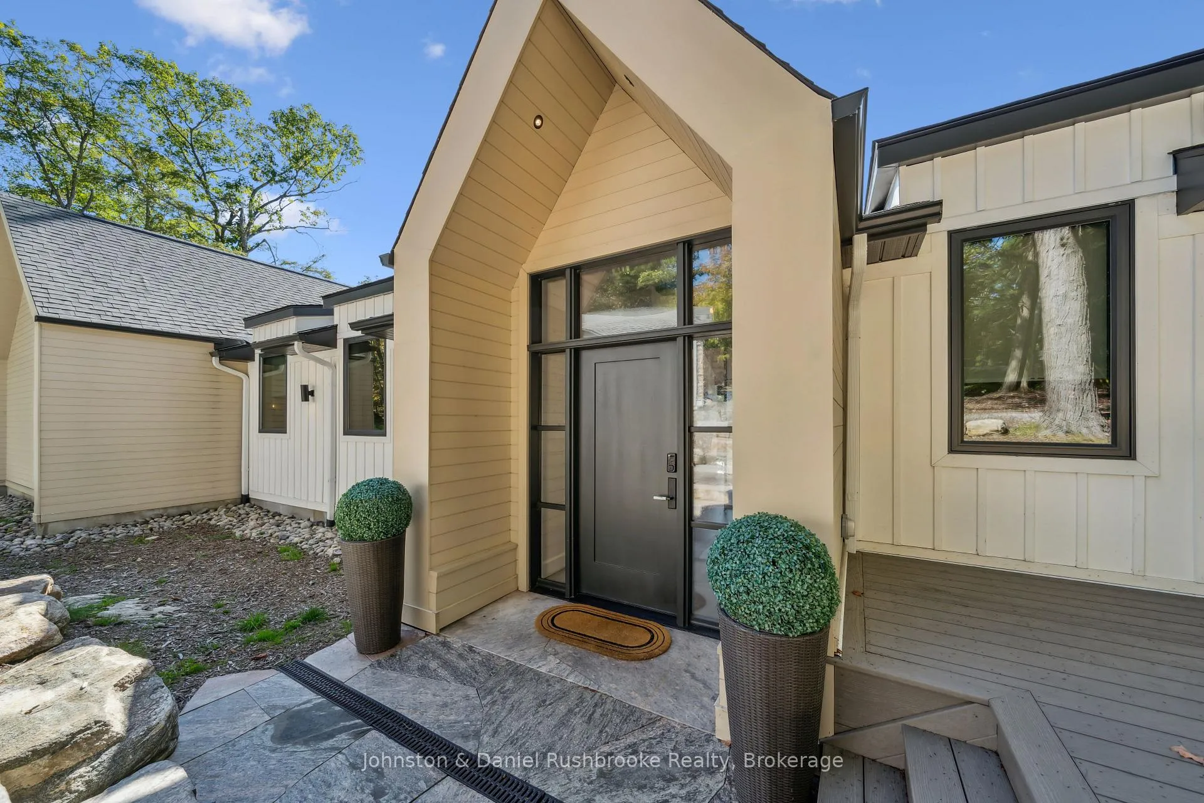
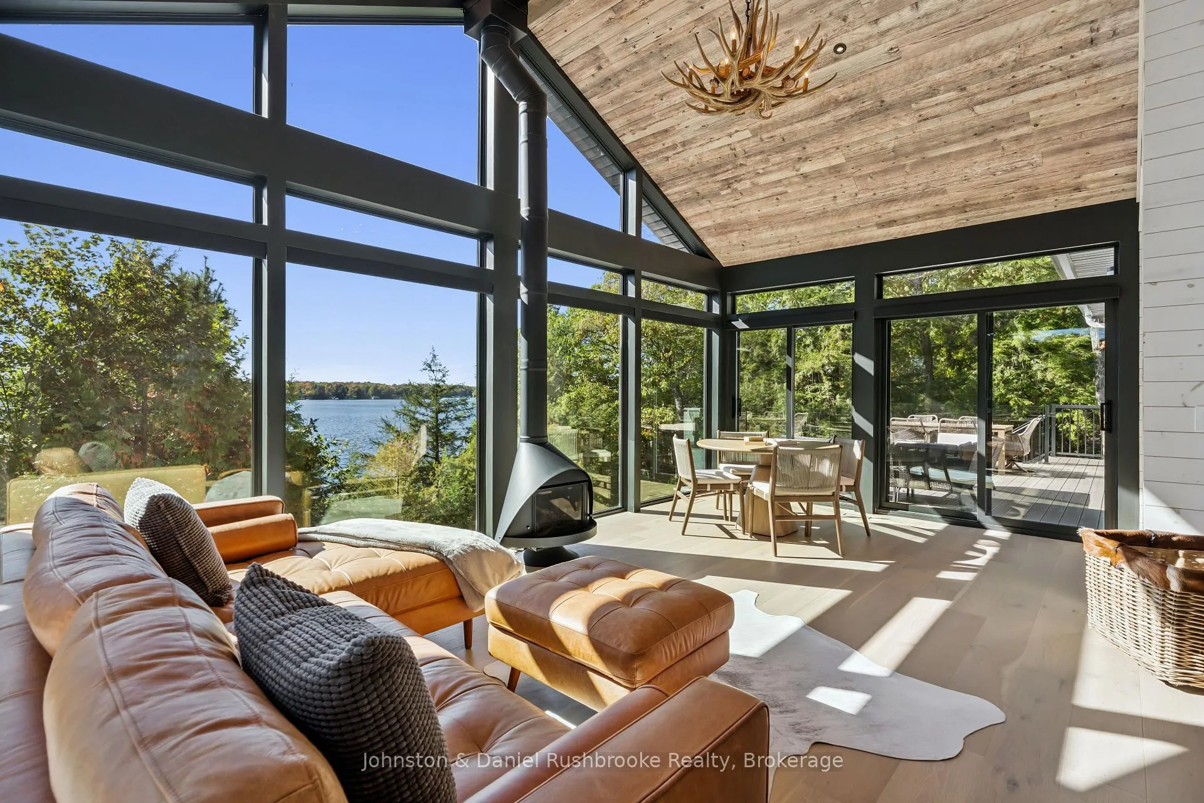
Completed in 2024 and set on 1.7 acres with 190 feet of southwest-facing frontage on sought-after Acton Island, this exceptional Lake Muskoka retreat was designed to make the most of its spectacular sunset views and effortless waterfront lifestyle. Offering 4 bedrooms and 5 bathrooms, the cottage combines thoughtful design with comfortable family living and easy entertaining. The main living area features soaring ceilings and expansive windows that frame the lake, while the gourmet kitchen with a large island serves as a natural gathering place for family and friends. A four-season Muskoka Room overlooks the water, and the lower-level family room with a fireplace, bar, and walkout provides a relaxed space for movie nights, games, and casual gatherings. The main floor primary suite enjoys lake views, a private deck, and a beautifully appointed ensuite. Three additional bedrooms, each designed with privacy and comfort in mind, provide excellent accommodation for family and guests. At the shoreline, the boathouse and expansive upper sundeck offer a front-row seat to awe-inspiring sunsets and provide an exceptional setting for summer entertaining. A guest bunkie could serve as a yoga studio, home office, or creative space. The detached 3-car garage with loft provides flexibility for storage, hobbies, or future use. Located on a year-round municipal road and just minutes from Port Carling, Bala, Oviinbyrd Golf Club and other premier Muskoka golf courses, this property presents a rare opportunity to enjoy a newly built Lake Muskoka retreat in one of Muskoka's most desirable locations.
Ask about this home
A HOMEH agent will answer your questions about this home.
Around this home
Helpful calculators
Your HOMEH agent

"Priced 7% over the Hestimate. I would see it this week."