

Unit 3, 1246 Dudley Road
Unit 3, 1246 Dudley Road
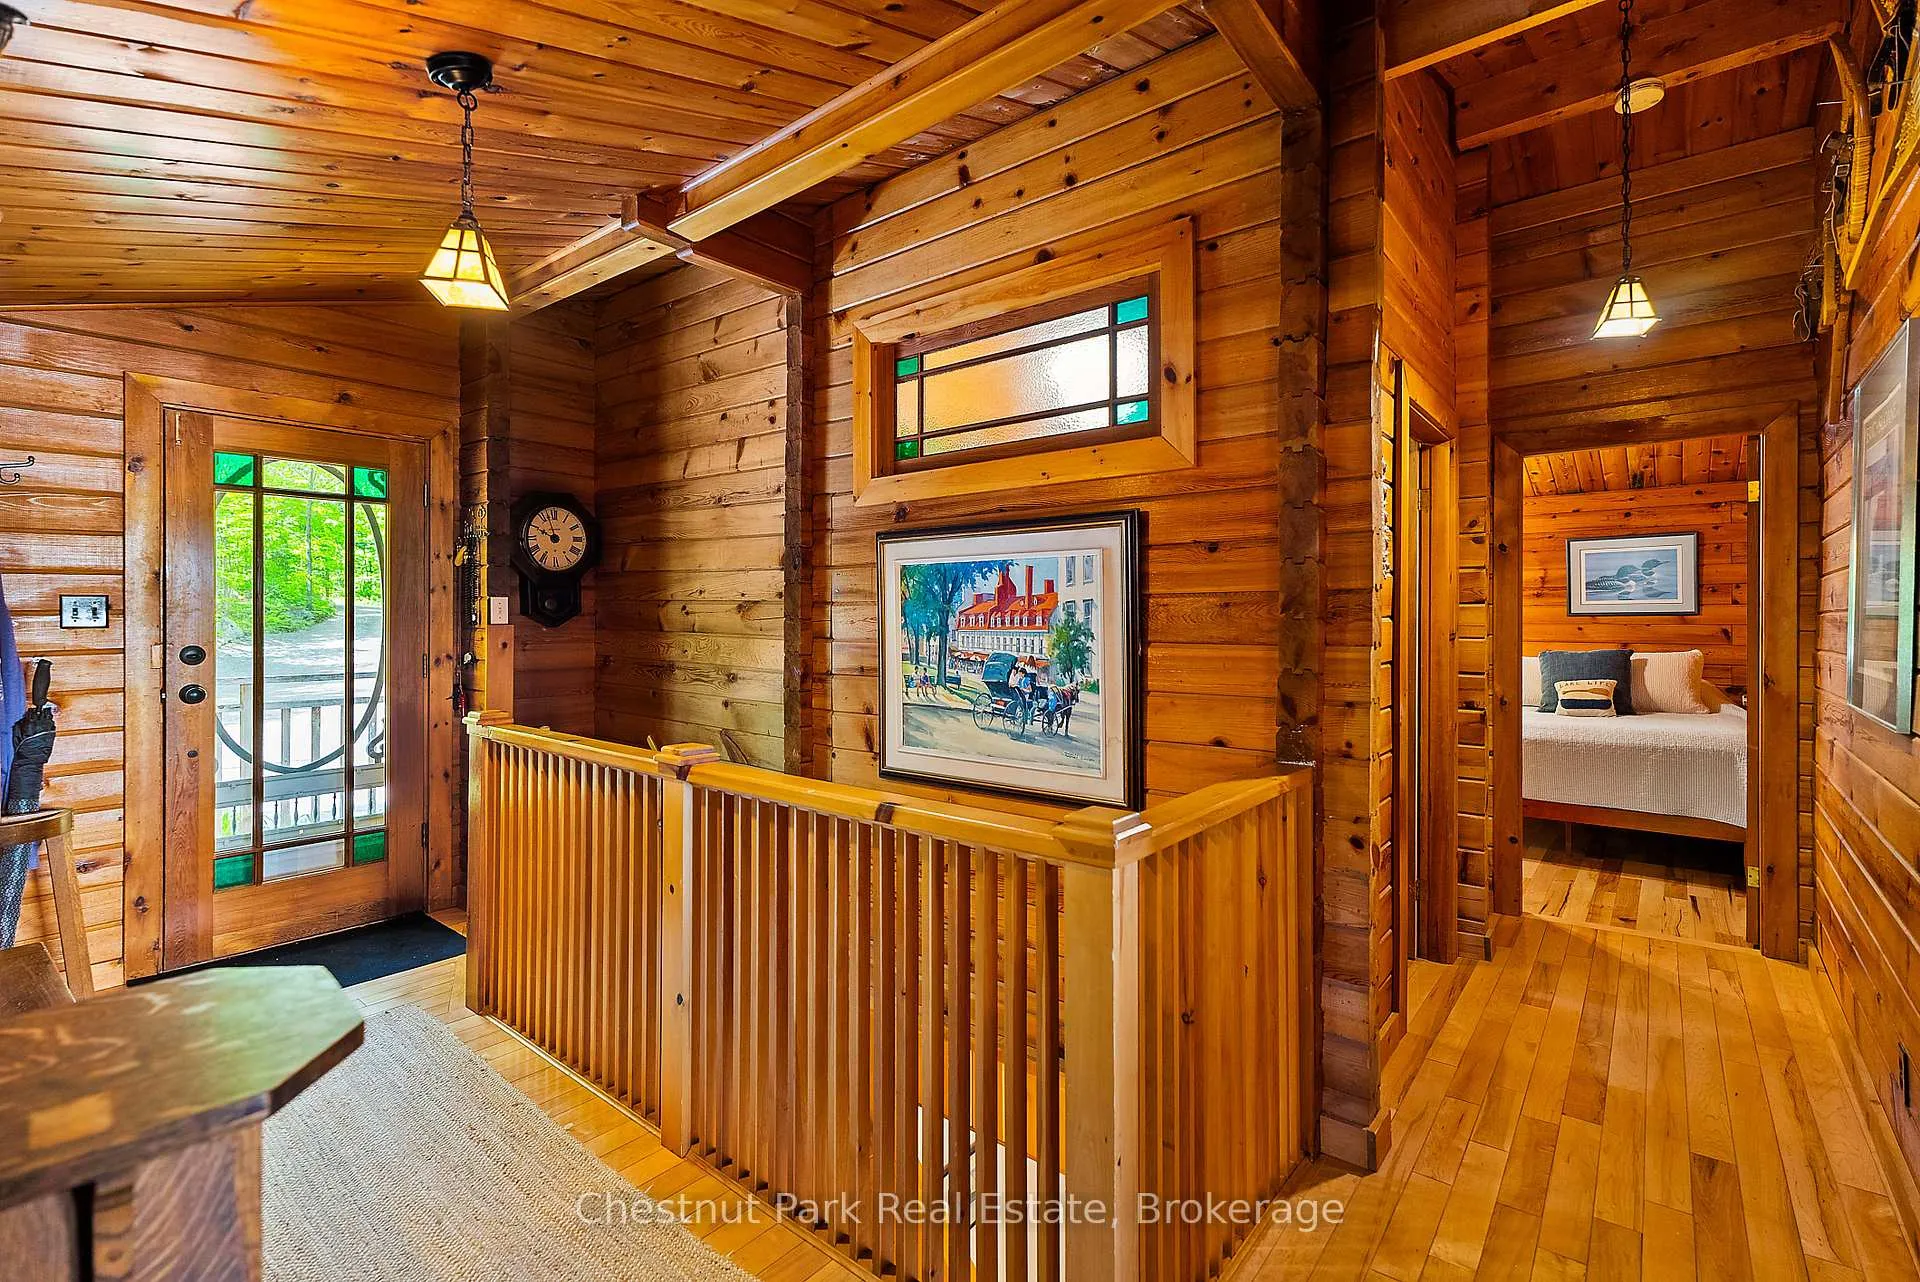 See all 46 photos
Property history
- $2,695,000ExpiredList: 2026-05-12|End: 2026-09-30|141 daysX13115970
- $2,995,000ExpiredList: 2025-05-29|End: 2025-10-10|134 daysX12183675
Facts and features
- BasementWalk-out
- Price per sq ft~$2,073
- Water, sewerSeptic
- HeatingOther
- Fireplace
- Waterfront
The homeDetached, Bungalow, 1,100–1,500 sq ft
- Type: Detached
- Style: Bungalow
- Living space: 1,100–1,500 sq ft
- Basement: Finished with walk-out
- Waterfront: Direct
InsideFireplace Yes, propane, wood, Other, separate heating controls, upgraded insulation, Rooms above ground 9
- Fireplace: Yes, propane, wood
- Features: Other, separate heating controls, upgraded insulation
- Rooms above ground: 9
- Bedrooms: 4
- Bathrooms: 3
- Kitchens: 1
Outside and lotWood, Asphalt shingle, Concrete block
- Exterior: Wood
- Roof: Asphalt shingle
- Foundation: Concrete block
- Size: 100 × 327 ft
Parking2 Garage, Detached
- Spaces: 2 Garage
- Garage: Detached
Heating, water and powerOther, electric, Wall unit(s), Other
- Heating: Other, electric
- Cooling: Wall unit(s)
- Water: Other
- Sewer: Septic
Costs and taxesTaxes $5,809 a year, HST No HST
- Taxes, 2025: $5,809 a year
- HST: No HST
Listing detailsX13115970, Expired, May 12, 2026
- MLS® number: X13115970
- Status: Expired
- Listed on: May 12, 2026
- Days on market: 141
- Updated: Sep 30, 2026
- Possession: Flexible
- Occupied by: Owner
- Listing brokerage: Chestnut Park Real Estate
About this home
Unit 3, 1246 Dudley Road, Muskoka Lakes (Medora), ON P0C 1A0
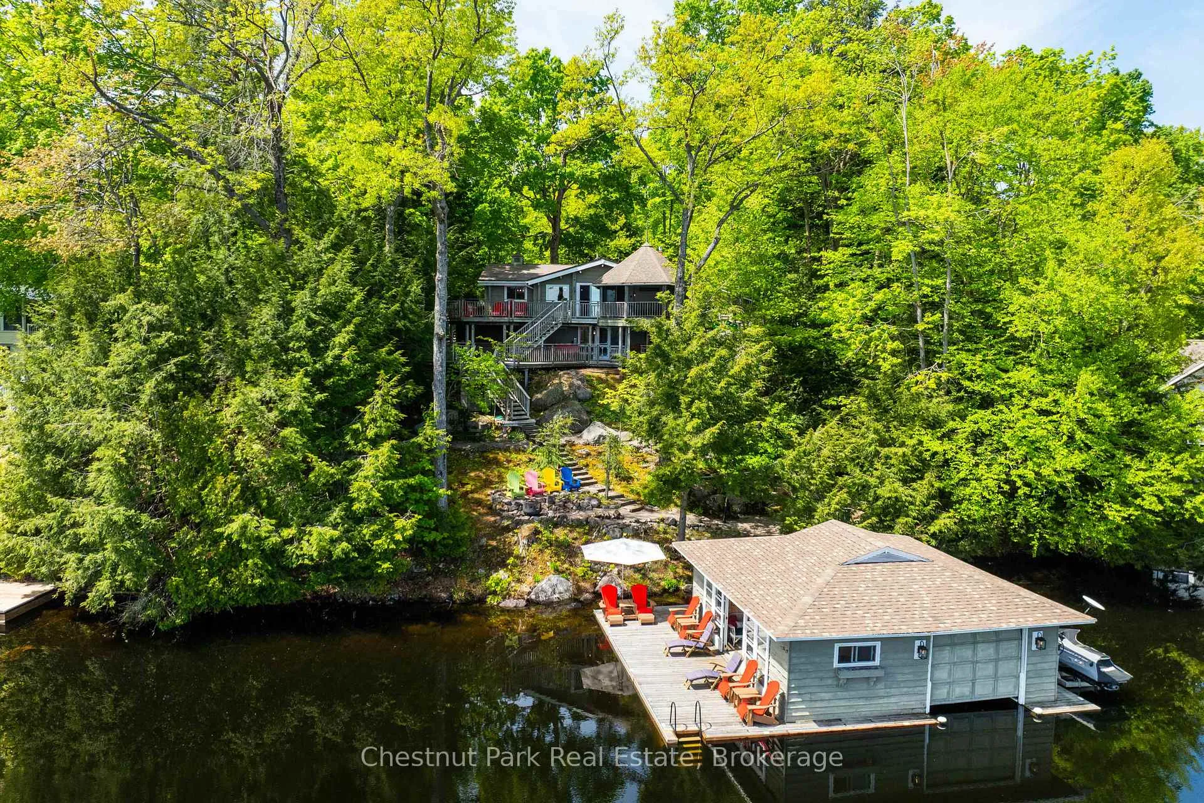
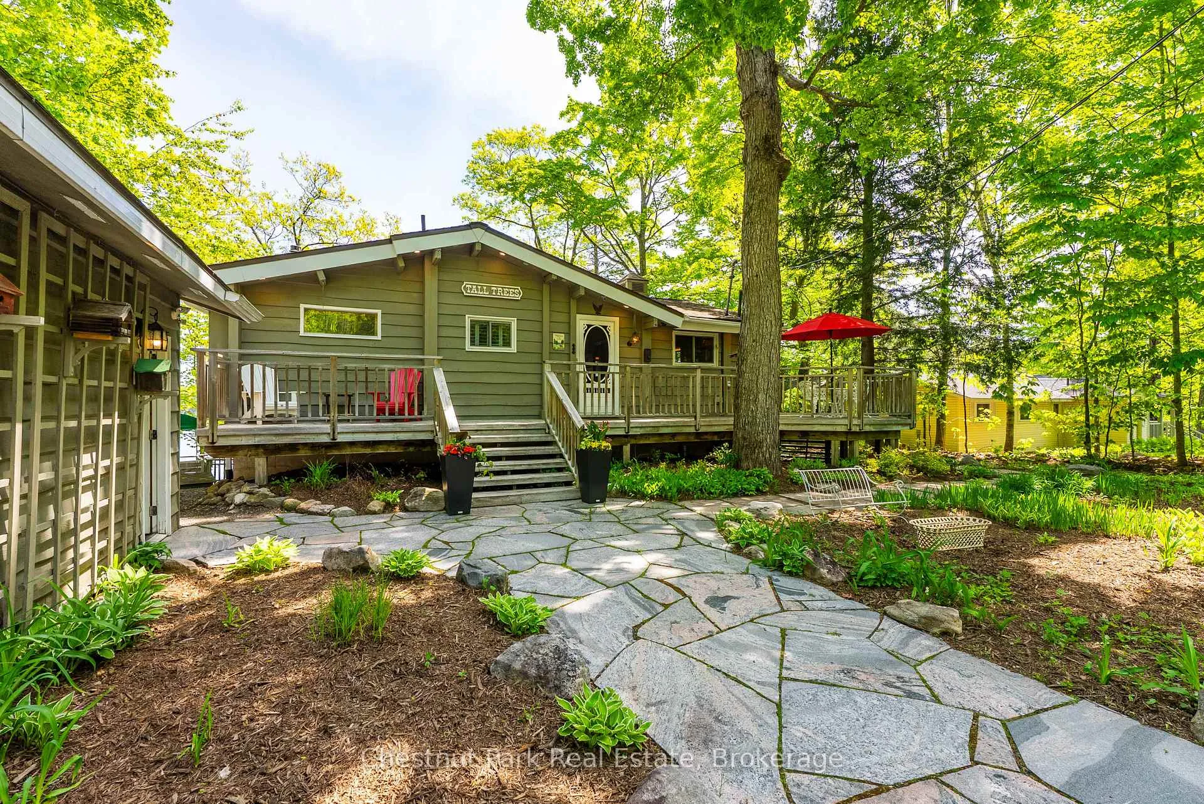
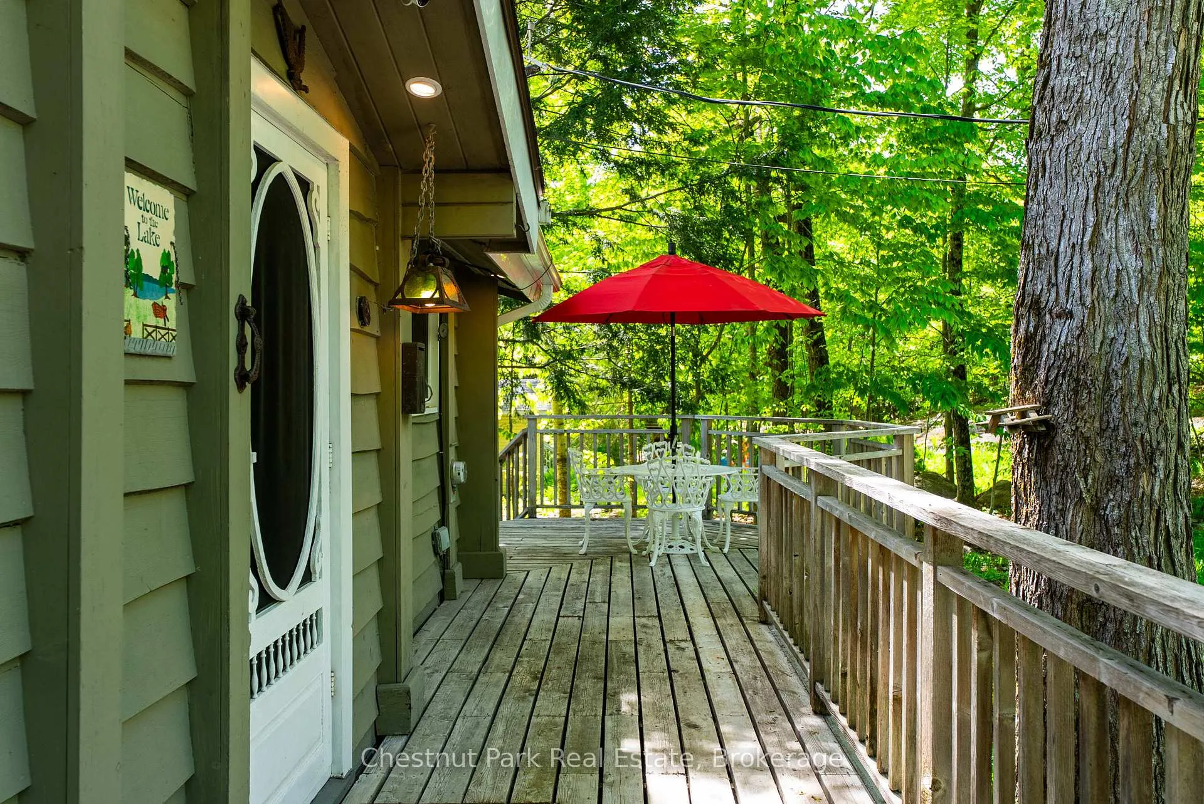
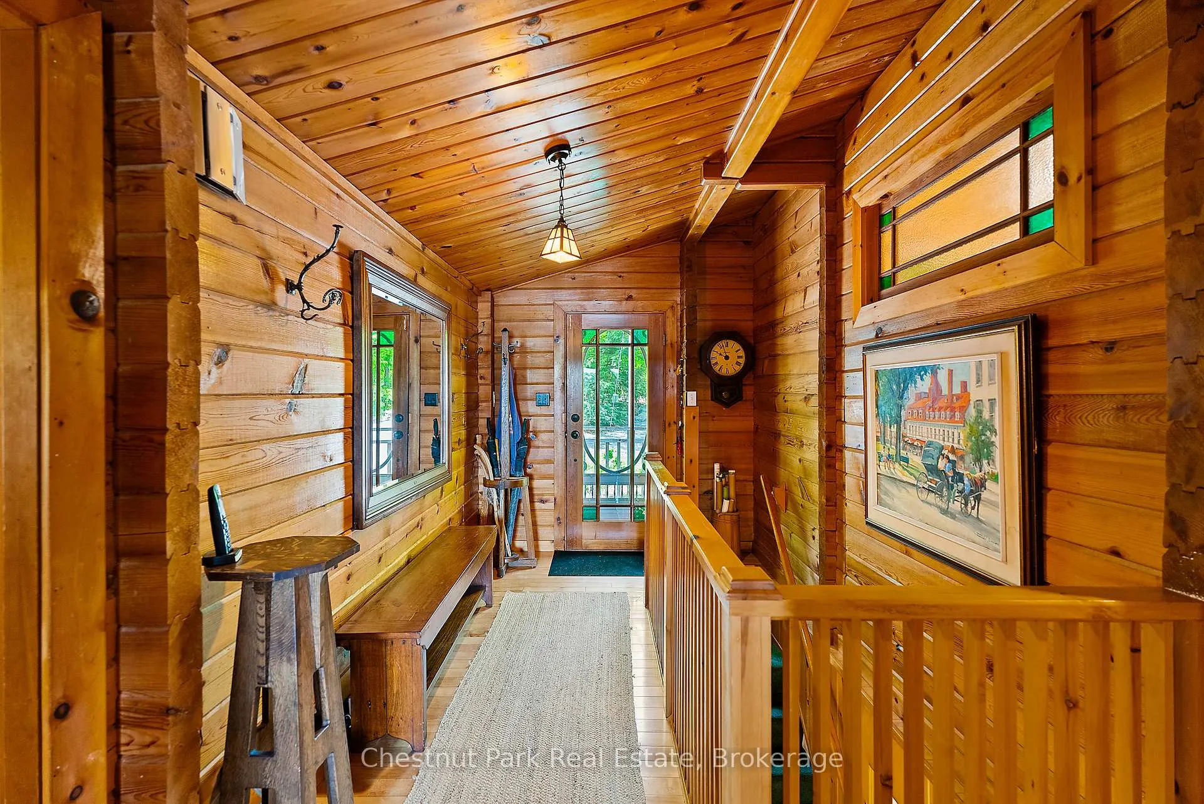
Set amid the natural beauty of Lake Muskoka, this year round timeless waterfront retreat is a rare offering that blends classic cottage charm with a breathtaking landscape. Nestled on nearly an acre of land with a clean, deep shoreline, the property showcases protected views, mature trees, and natural granite contours that define the iconic Muskoka experience. The cottage is a Panabode log home, exuding cozy warmth and authenticity. Inside, hickory floors and a hand-carved mantle on the Muskoka stone fireplace bring character and comfort to the living area, while large windows flood the space with natural light. The Muskoka Room provides a tranquil setting to relax and take in the waterfront views.The primary bedroom is privately situated on the walk-out level and features a wood-burning fireplace and direct access to the deck, where an 8-person hot tub and cedar outdoor shower offer a spa-like experience under the open sky. Just 35 gentle steps from the walk-out level leads you directly to the lakefront, offering seamless access to the waters edge. The landscape is thoughtfully terraced with multiple zones for entertaining and quiet reflection, and a peaceful hanging swing overlooks the waters edge. For enhanced convenience, an inclinator provides effortless access to the lake, accommodating all mobility levels.The grandfathered boathouse includes a boat lift and dual wave runner lifts, with ample space for lakeside entertaining. The property is equipped with Smart Home integration, Starlink high-speed internet, and a full range of modern conveniences, making it both functional and future-ready. Additional features include an insulated detached garage with a Pacific Energy wood stove, TV, stereo, ice maker, and a complete Gladiator storage system-a winter recreational enthusiasts dream. This winterized Lake Muskoka cottage is a true sanctuary, offering timeless appeal, thoughtful upgrades, and a landscape that will inspire for generations.
Ask about this home
A HOMEH agent will answer your questions about this home.
Around this home
Daily convenience, out of 100, from the distances below
Helpful calculators
Your HOMEH agent

"I would see it this week."