

Unit 17, 1247 Rosseau Lake 3 Road
Unit 17, 1247 Rosseau Lake 3 Road
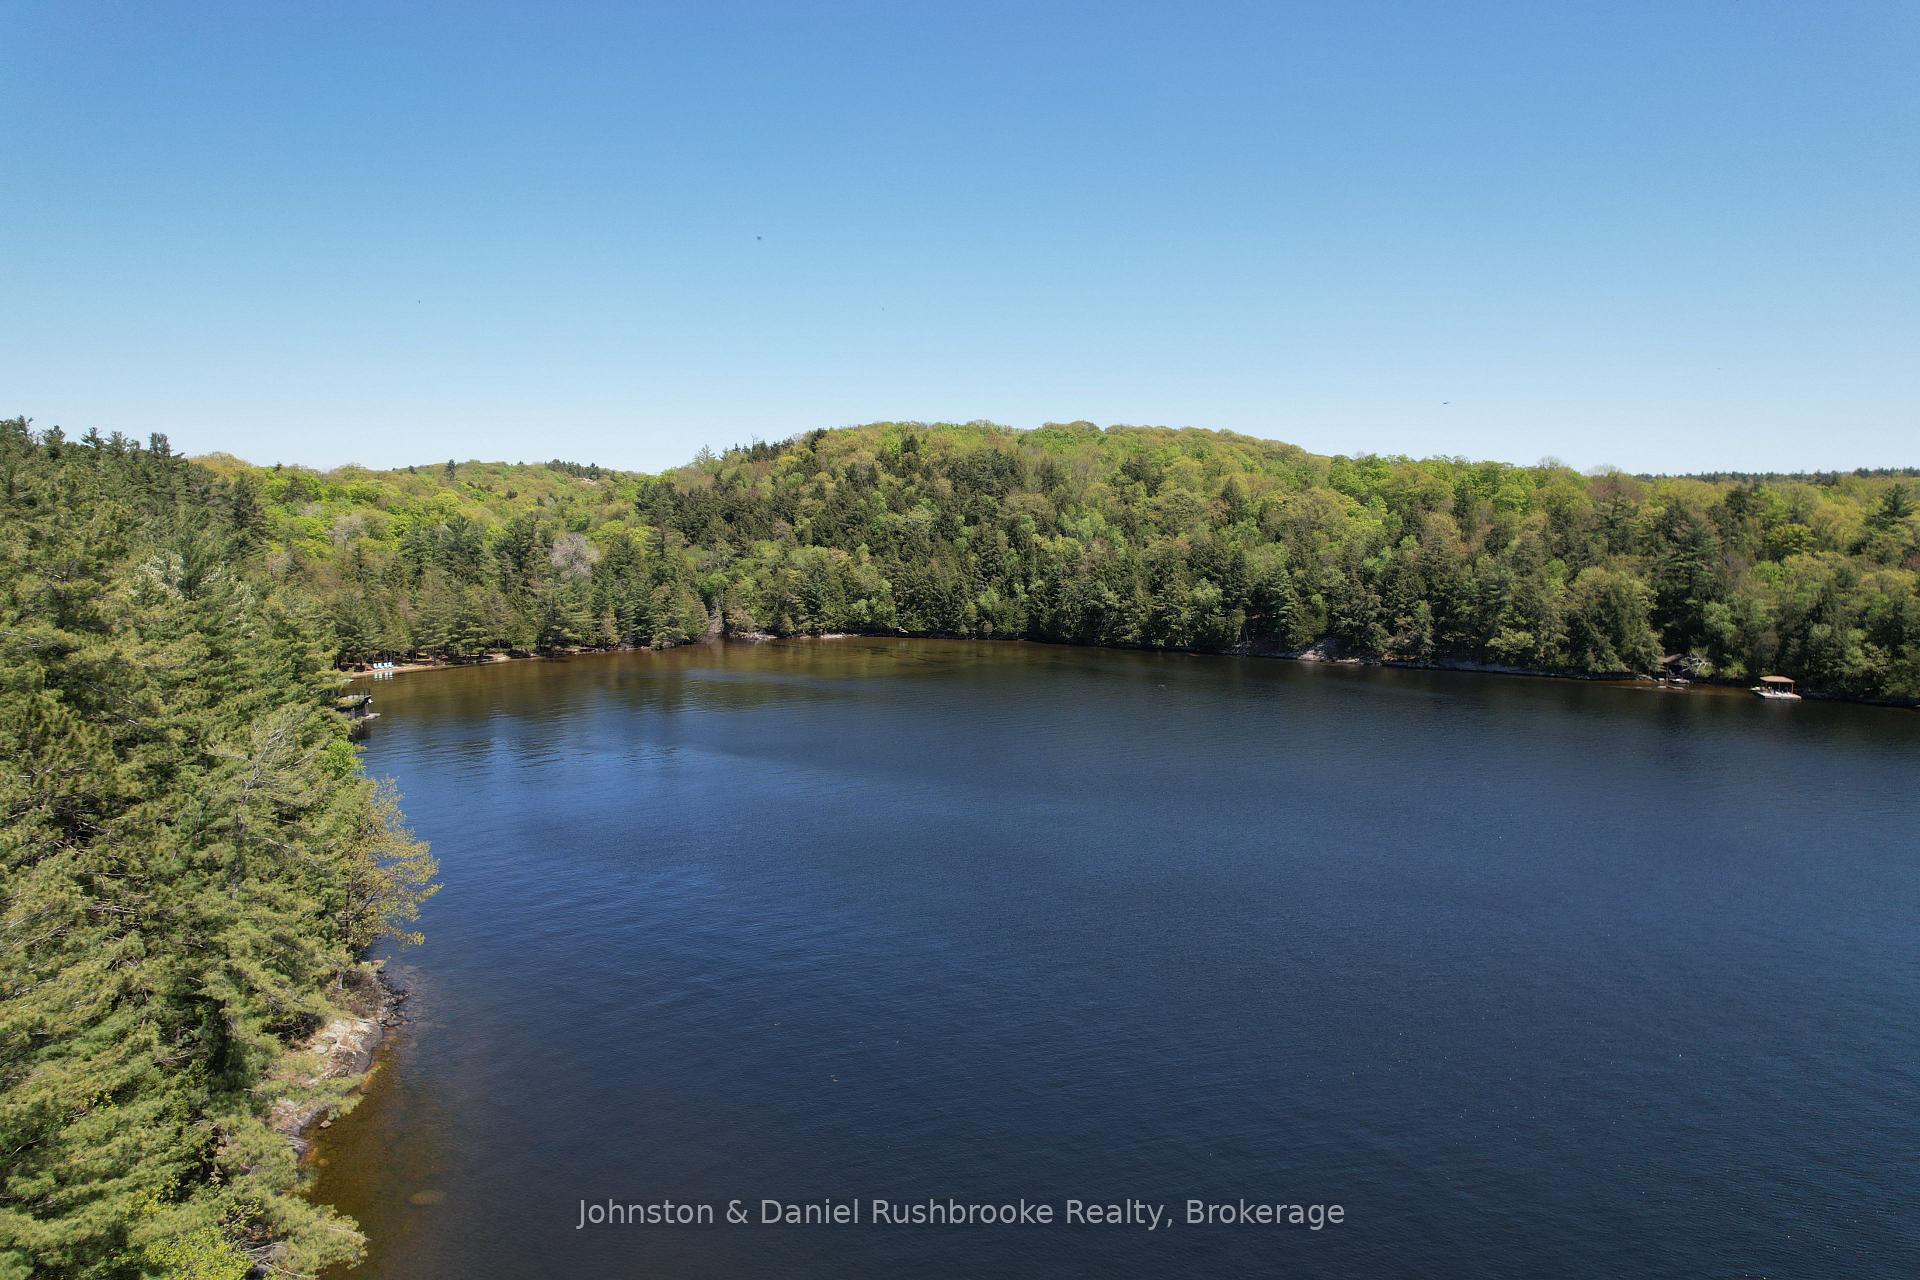 See all 38 photos
Property history
Facts and features
- BasementUnfinished
- Water, sewerSeptic
- HeatingForced air
- Type of homeDetached
- Fireplace
- Waterfront
The homeDetached, 1 1/2 storey, 5,000+ sq ft
- Type: Detached
- Style: 1 1/2 storey
- Living space: 5,000+ sq ft
- Basement: Full, unfinished
- View: Lake, trees/woods
- Waterfront: Direct
InsideFireplace Yes, wood, Main level, Primary bedroom - main floor, water heater owned, water treatment
- Fireplace: Yes, wood
- Laundry: Main level
- Features: Primary bedroom - main floor, water heater owned, water treatment
- Rooms above ground: 16
- Bedrooms: 4
- Bathrooms: 4
- Kitchens: 1
- Family room: Yes
Outside and lotWood, Asphalt shingle, Concrete block
- Exterior: Wood
- Roof: Asphalt shingle
- Foundation: Concrete block
- Features: Deck, privacy, year round living
- Size: 375 × 304 ft
- Zoning: WR5-7
Parking3 Garage, Attached, Circular drive
- Spaces: 3 Garage
- Garage: Attached
- Driveway: Circular drive
Heating, water and powerForced air, electric, Other, Septic
- Heating: Forced air, electric
- Water: Other
- Sewer: Septic
Costs and taxesTaxes $30,307 a year, HST included in the price
- Taxes, 2024: $30,307 a year
- HST: HST included in the price
Included in the saleTalk to la., Staging materials, personal belongings, artwork.
- Included: Talk to la.
- Not included: Staging materials, personal belongings, artwork.
NearbyWooded/treed, waterfront
- Close to: Wooded/treed, waterfront
Listing detailsX12176992, Sold, May 27, 2025
- MLS® number: X12176992
- Status: Sold
- Listed on: May 27, 2025
- Days on market: 56
- Updated: Jul 22, 2025
- Possession: Other
- Occupied by: Owner
- Listing brokerage: Johnston & Daniel Rushbrooke Realty
About this home
Unit 17, 1247 Rosseau Lake 3 Road, Muskoka Lakes (Cardwell), ON P0C 1J0
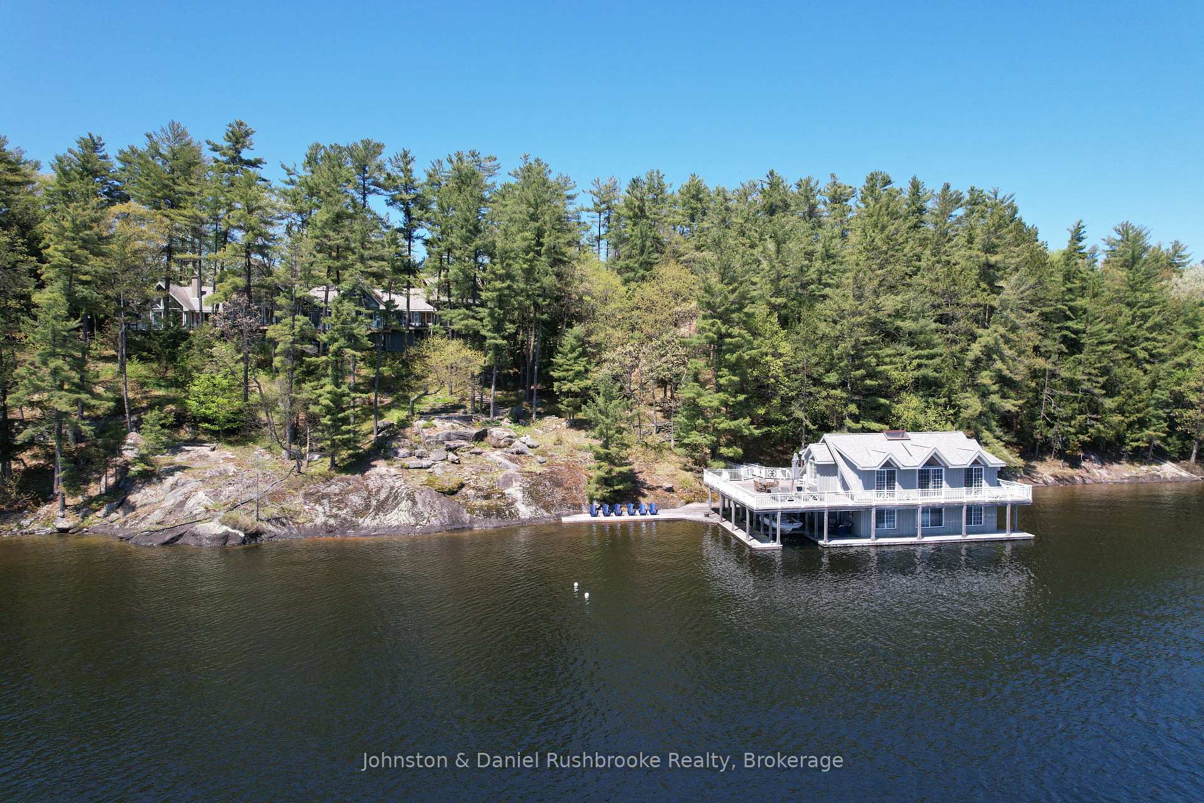
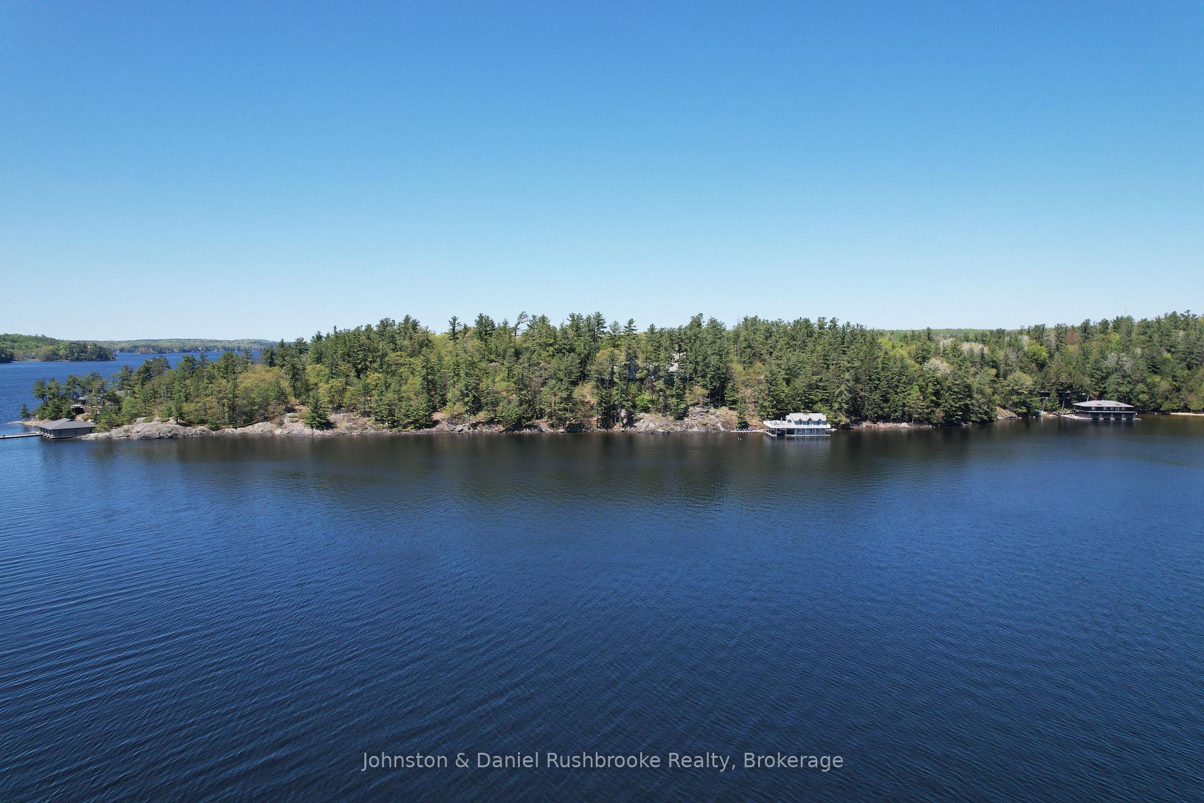
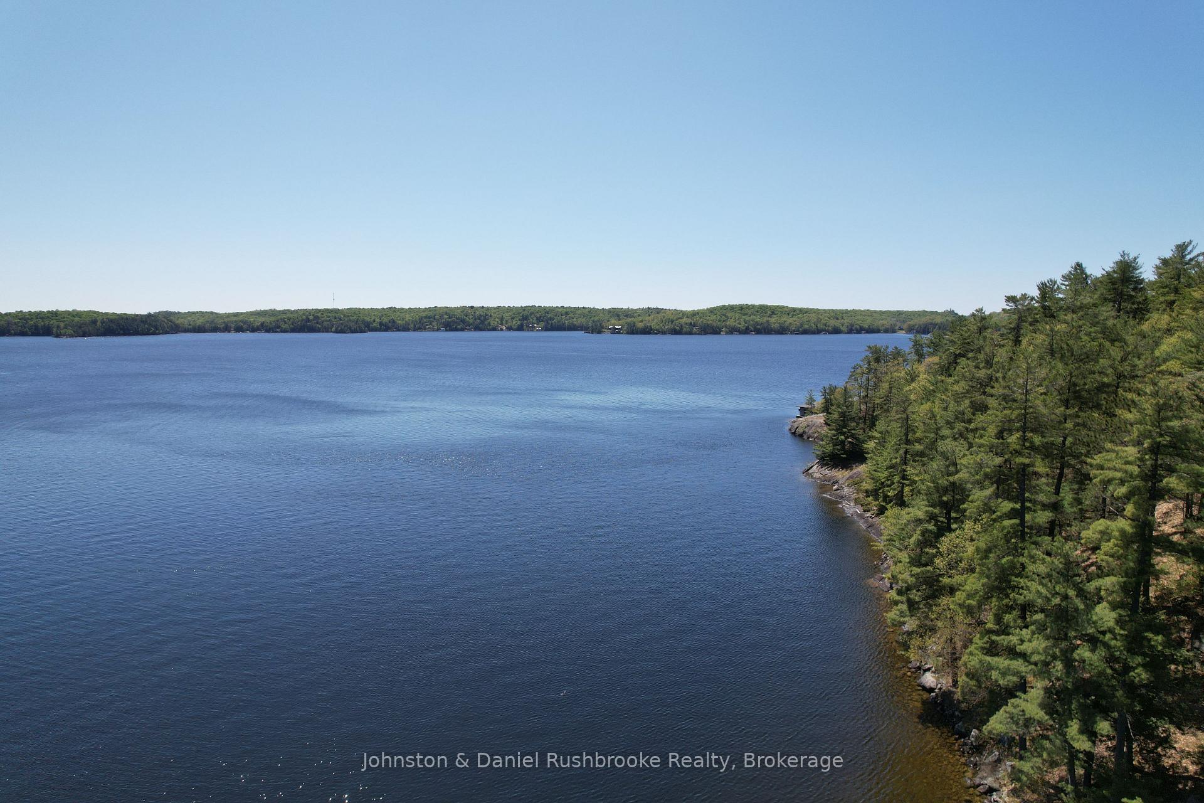
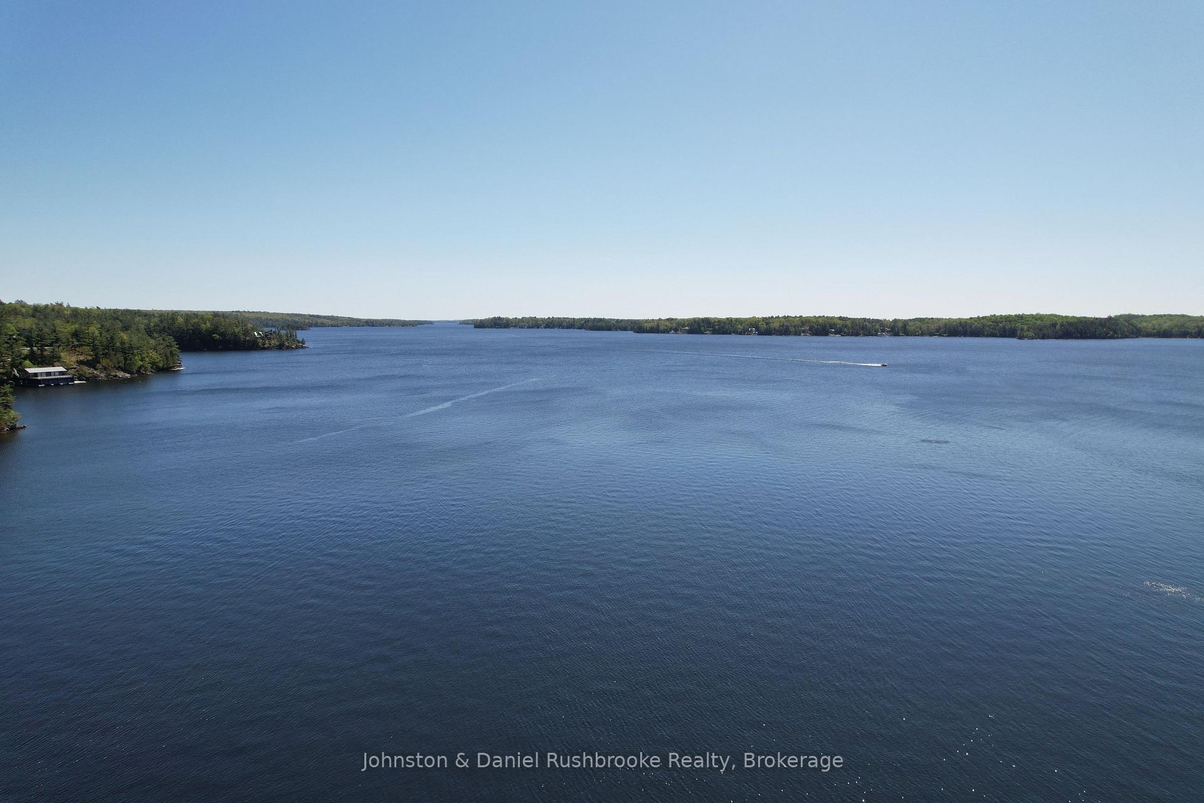
For decades, Windsong has been a treasured family retreat where memories were made along the shores of prestigious Lake Rosseau. Set on over three acres with 375 feet of private, south-facing frontage, this rare offering captures the essence of Muskoka's timeless appeal while presenting a compelling opportunity for the future. A canopy of towering pines and dramatic granite outcrops frame the landscape, enhancing the sense of seclusion and timeless Muskoka beauty. The over 6,000-square-foot main cottage is designed for lakeside living, featuring four bedrooms, four bathrooms, and captivating lake views from the principal rooms, including the living room, dining room, and primary suite. Three magnificent stone fireplaces add warmth and character to the living room, family room, and primary bedroom, while expansive decking creates seamless indoor-outdoor flow for entertaining. At the water's edge, a rare grandfathered 1673 square foot three-slip boathouse welcomes guests with a spacious sun-drenched deck. It showcases three bedrooms, two bathrooms, and a bright, open-concept living area, an ideal place to gather, unwind, or accommodate extended family and friends. A full-size tennis court and a three-car garage round out the property's impressive amenities. Located just minutes from the charming village of Rosseau and dining at Crossroads restaurant, this legacy offering captures the essence of Muskoka living: natural beauty, privacy, and a place to create memories with friends and family for generations. Whether you preserve the property's classic character or dream of an architectural transformation, this private Lake Rosseau setting is simply unparalleled.
Ask about this home
A HOMEH agent will answer your questions about this home.
Around this home
Helpful calculators
Your HOMEH agent

"I would see it this week."