

Unit 54, 1405 Juddhaven Road
Unit 54, 1405 Juddhaven Road
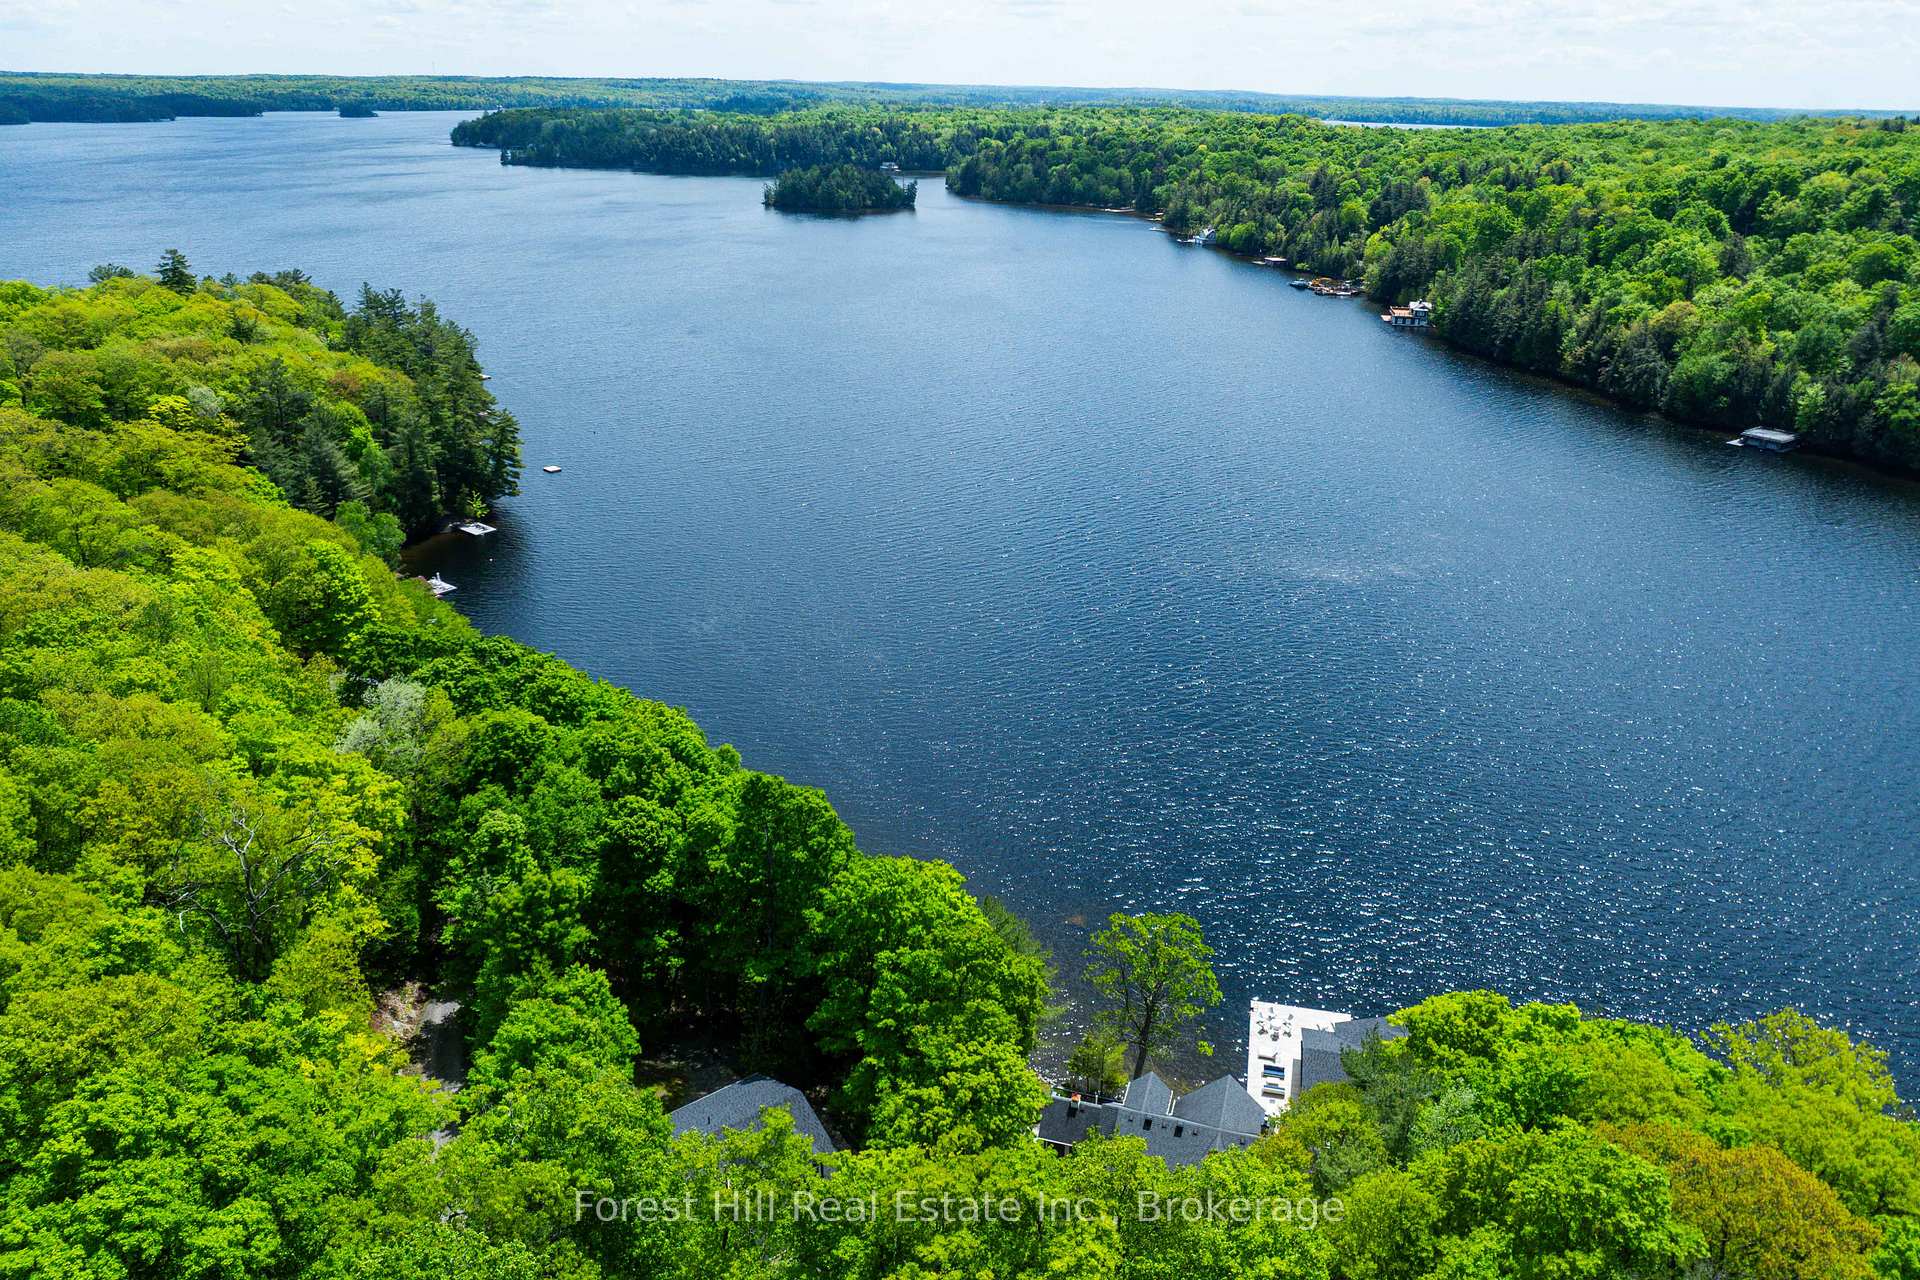 See all 44 photos
Property history
Facts and features
- BasementWalk-out
- Age of home16–30 years
- Water, sewerSeptic
- Lot shapeIrregular
- Fireplace
- Central air
- Waterfront
The homeDetached, 3-storey, Age 16–30 years
- Type: Detached
- Style: 3-storey
- Age: 16–30 years
- Living space: 3,500–5,000 sq ft
- Basement: Finished, finished with walk-out
- View: Water, lake
- Waterfront: Direct
InsideFireplace Yes, propane, Main level, Generator - full, primary bedroom - main floor, propane tank, water heater owned, water treatment
- Fireplace: Yes, propane
- Laundry: Main level
- Features: Generator - full, primary bedroom - main floor, propane tank, water heater owned, water treatment
- Security: Alarm system, carbon monoxide detectors, smoke detector
- Rooms above ground: 16
- Rooms in the basement: 0
- Bedrooms: 5 + 1 in the basement
- Bathrooms: 5
- Kitchens: 1
- Family room: Yes
Outside and lotConcrete, wood, Asphalt shingle, Concrete
- Exterior: Concrete, wood
- Roof: Asphalt shingle
- Foundation: Concrete
- Features: Deck, landscape lighting, landscaped, privacy, year round living, fishing
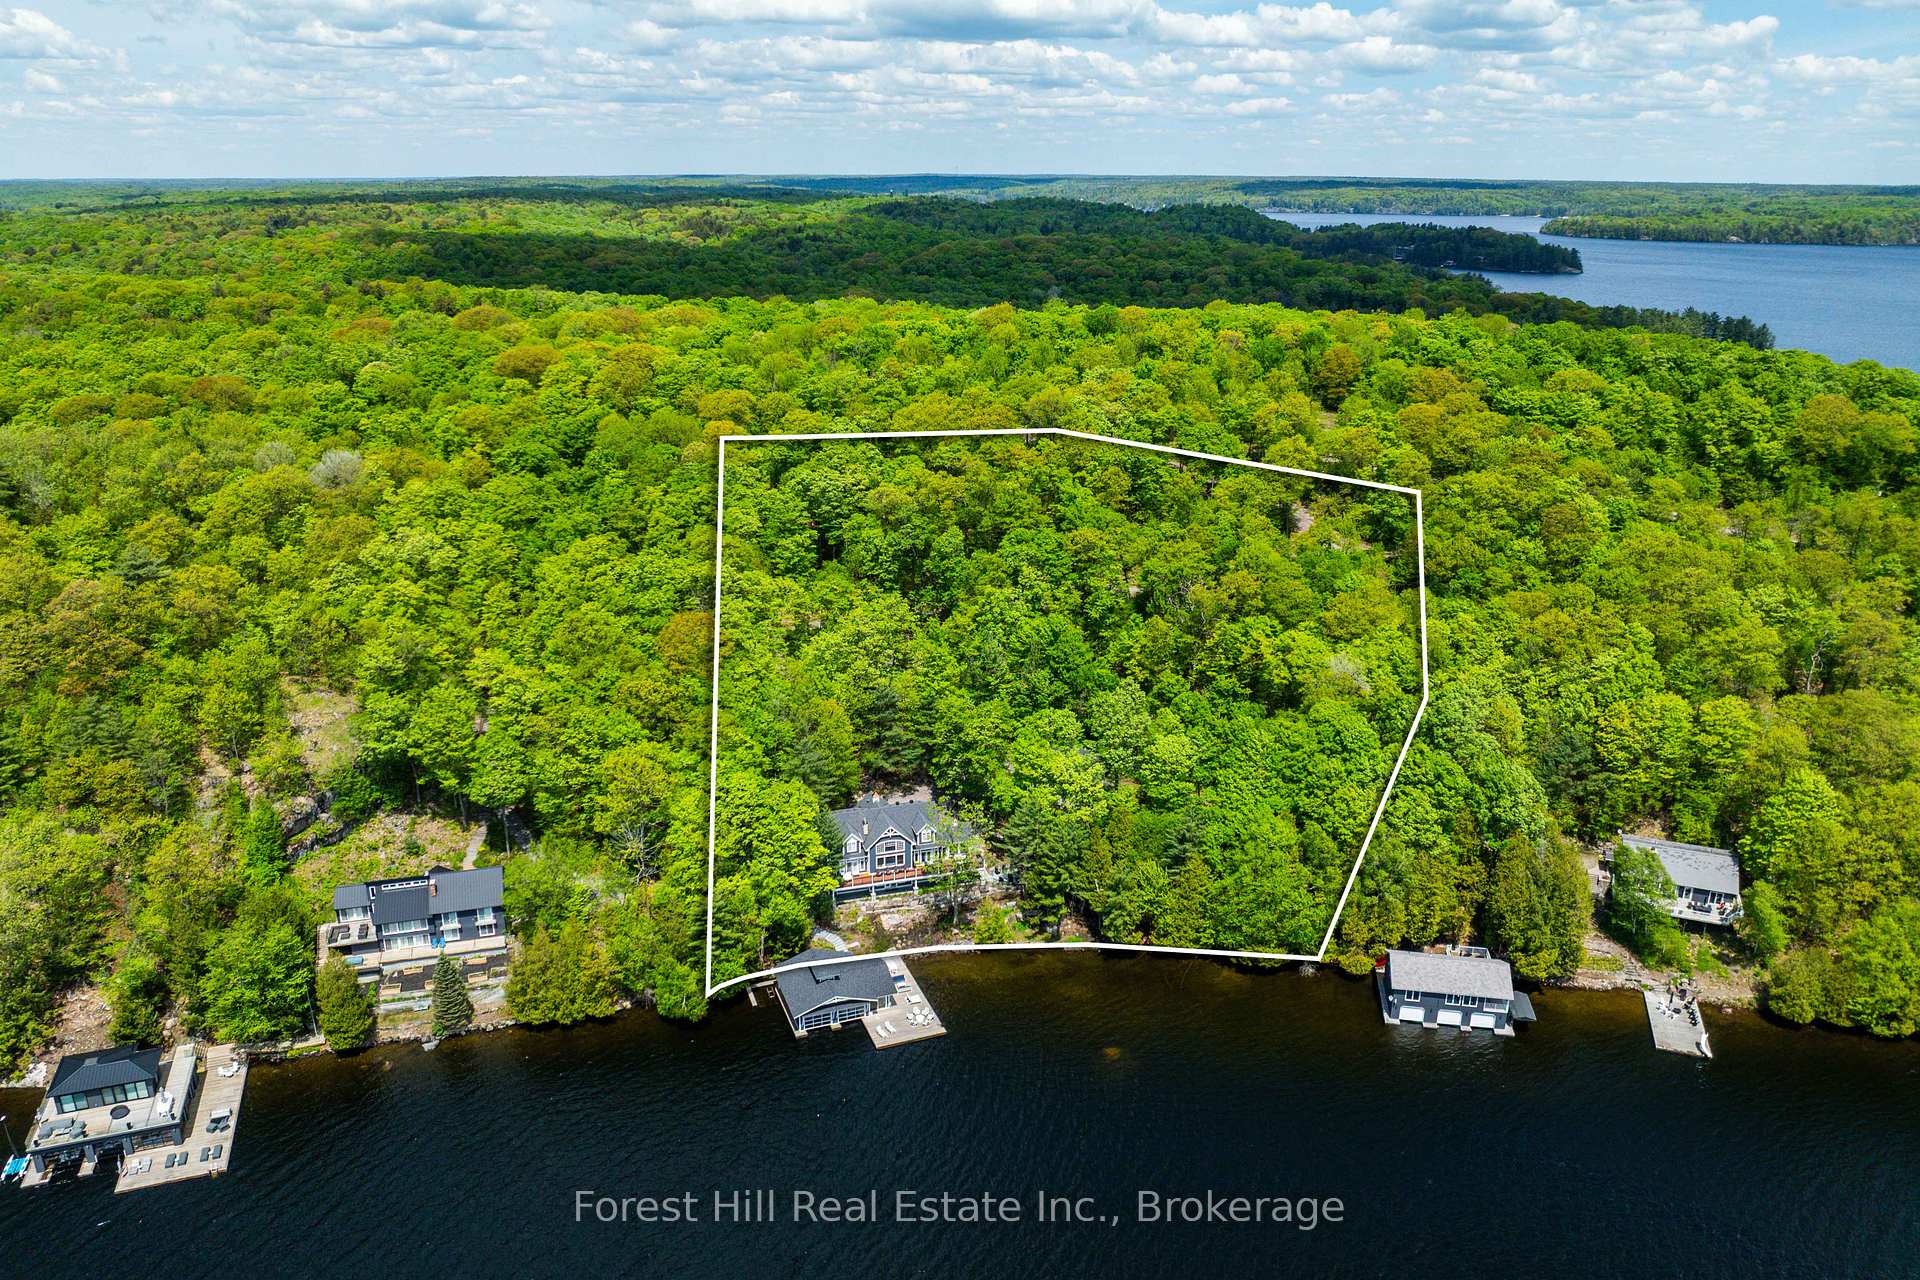
- Size: 290 × 360 ft
- Shape: Irregular
- Zoning: Waterfront Residential
Parking2 Garage, Detached, Private
- Spaces: 2 Garage
- Garage: Detached
- Driveway: Private
Heating, water and powerForced air, propane, Central air, Other
- Heating: Forced air, propane
- Cooling: Central air
- Water: Other
- Sewer: Septic
- Natural gas: No
- Hydro: Yes
- Cable: No
- Telephone: Yes
Costs and taxesTaxes $17,000 a year, HST included in the price, Propane tank
- Taxes, 2024: $17,000 a year
- HST: HST included in the price
- Rental items: Propane tank
- Under contract: Propane tank
Included in the saleAll furniture and appliances, Personal items, various artwork, hudson bay blankets and accessories, snap-on toolbox in garage, tools and property maintenance equipment (ie chain saws etc), side-by-side, pontoon boat and personal watercraft.
- Included: All furniture and appliances
- Not included: Personal items, various artwork, hudson bay blankets and accessories, snap-on toolbox in garage, tools and property maintenance equipment (ie chain saws etc), side-by-side, pontoon boat and personal watercraft.
NearbyWaterfront, golf
- Close to: Waterfront, golf
Listing detailsX12193090, Sold, Jun 3, 2025
- MLS® number: X12193090
- Status: Sold
- Listed on: Jun 3, 2025
- Days on market: 69
- Updated: Aug 11, 2025
- Possession: Flexible
- Occupied by: Owner
- Listing brokerage: FOREST HILL REAL ESTATE INC.
About this home
Unit 54, 1405 Juddhaven Road, Muskoka Lakes (Medora), ON P0B 1G0
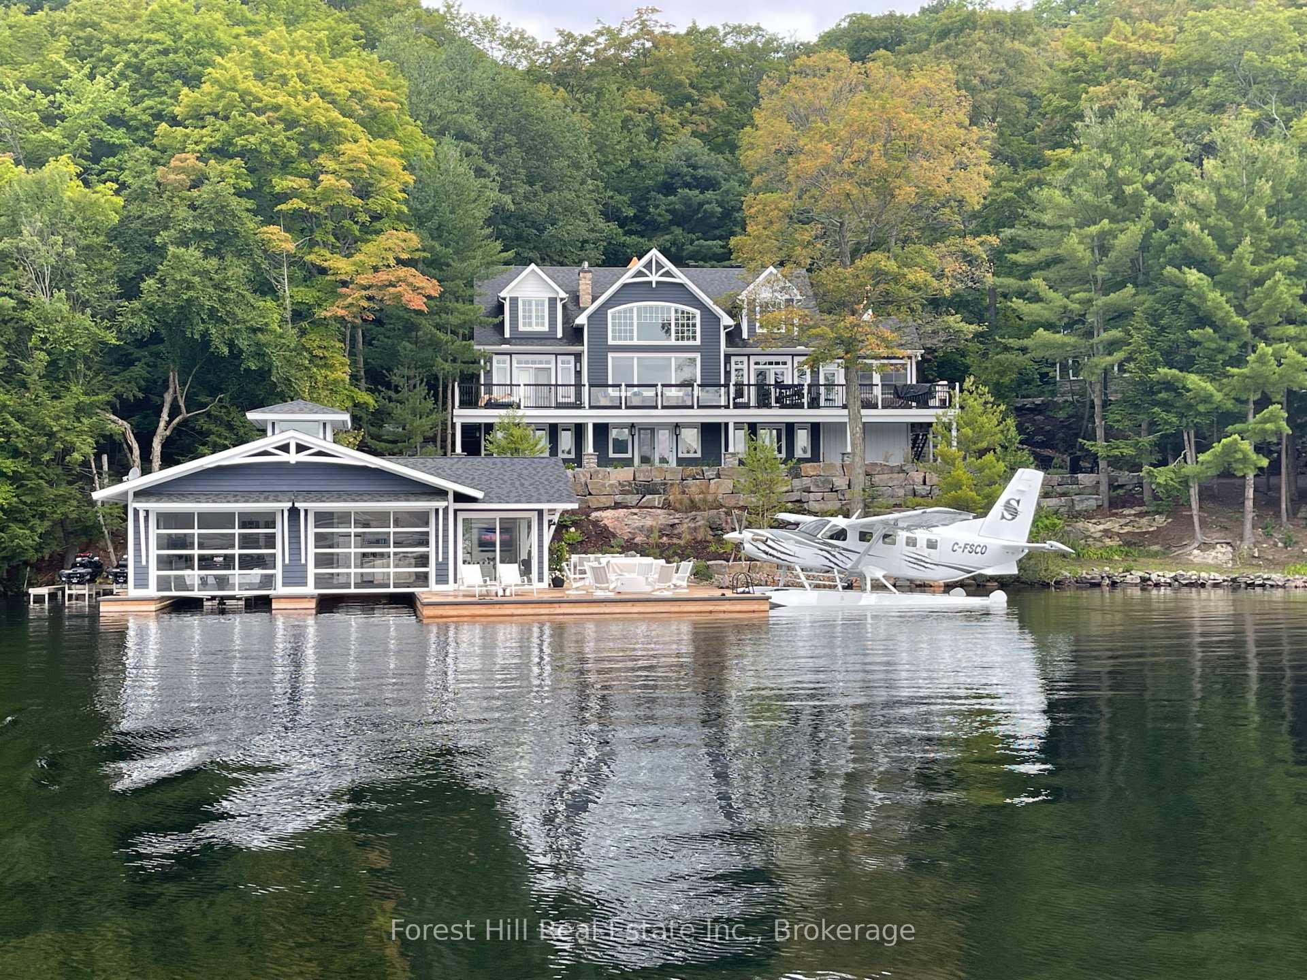
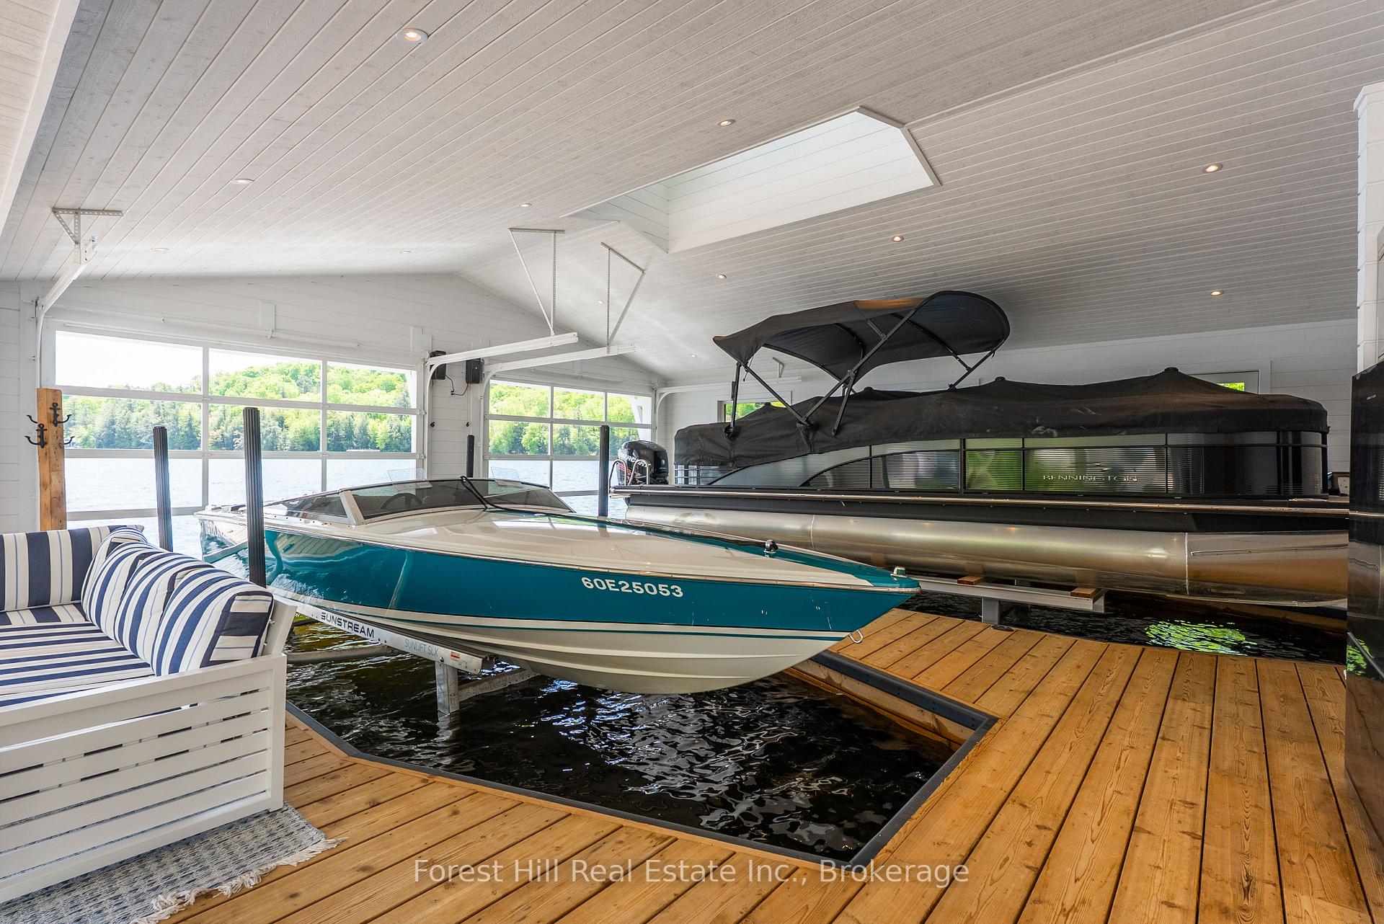
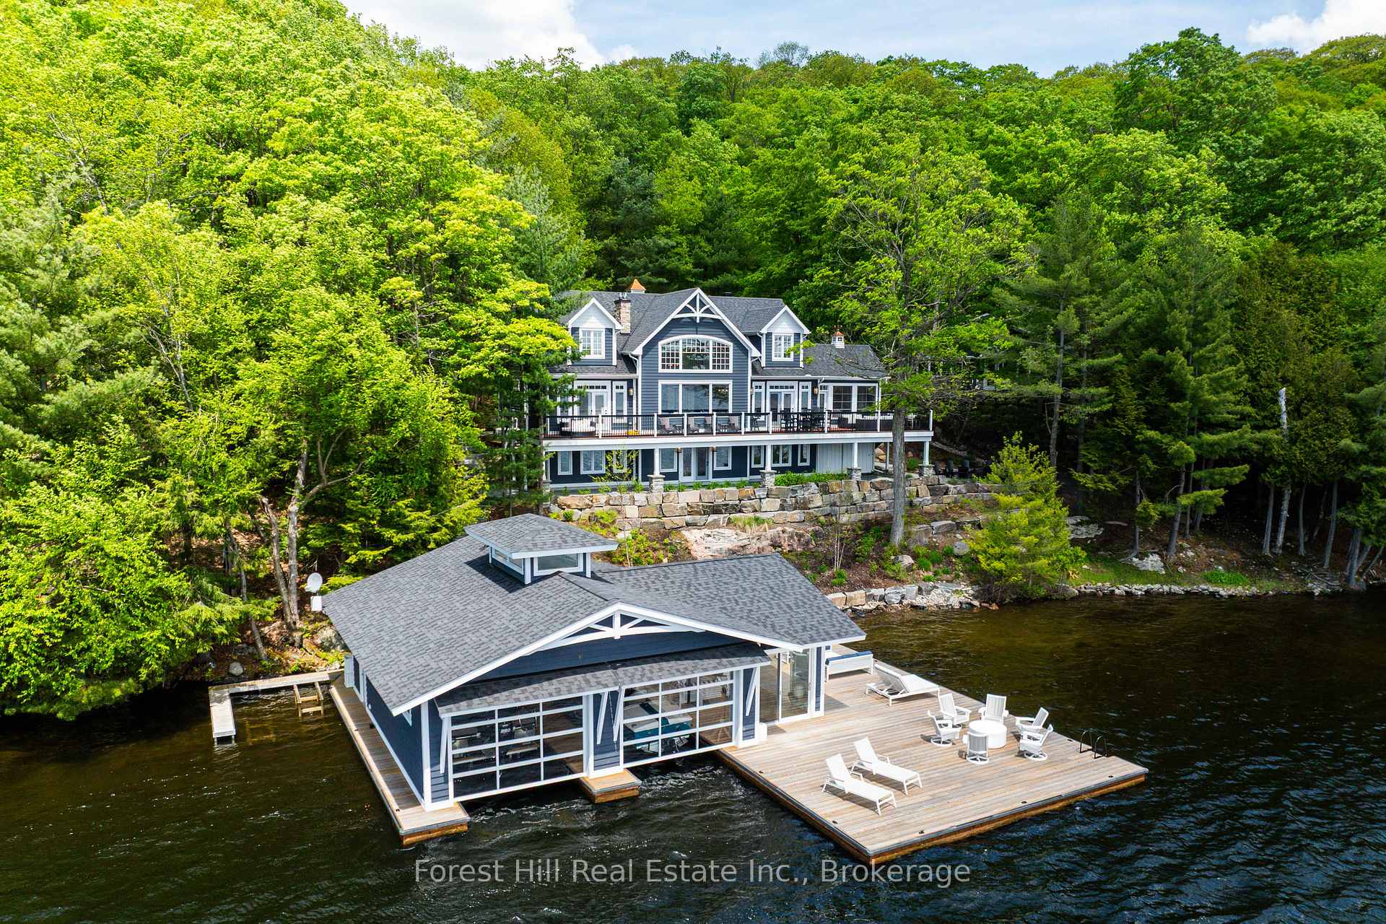
Welcome to Wileys Bay on Lake Rosseau - Where Luxury Meets Lakeside Living. Experience the pinnacle of Muskoka living at this extraordinary turnkey retreat, tucked away in the prestigious enclave of Wileys Bay. This remarkable property perfectly marries refined luxury with the serene beauty of Lake Rosseau, offering a dream setting for both relaxing escapes and stylish entertaining. Soak in all-day sun, breathtaking lake views, and exceptional privacy from your direct lakeside vantage point. The thoughtfully designed cottage has been impeccably maintained and curated for the discerning buyer who values comfort, elegance, and timeless style. Enter the awe-inspiring great room with soaring ceilings, a floor-to-ceiling wood-burning stone fireplace, and expansive glass walls framing the tranquil waterfront. The open-concept layout flows into a magazine-worthy chef's kitchen featuring a waterfall island, Sub-Zero refrigerator, and Wolf gas range. Entertain with ease in the custom dining area or the adjacent three-season Muskoka room that brings nature indoors. The main floor offers a luxurious primary suite with a walk-in closet and spa-inspired ensuite, evoking the feel of a five-star retreat. Upstairs, four spacious guest bedrooms and two well-appointed bathrooms welcome family and friends in style. The finished walkout lower level includes a second living area with a stone fireplace, games/card space, a bar with another Sub-Zero fridge, and triple TVs perfect for sports nights. A sixth bedroom/den and a 3-piece bath complete this level. A brand-new three-bay garage offers a drive-through bay, full kitchen/entertainment area, and 2-piece bath. At the waterfront, the custom boathouse with bar, lounge, oversized slips featuring Sunstream boat lifts, dockside patio area and two Sea-Doo lifts adds the final touch. Granite steps, lush landscaping, Yamaha audio, security system, CrownVerity BBQ, and whole-home generator make this a one-of-a-kind Muskoka masterpiece.
Ask about this home
A HOMEH agent will answer your questions about this home.
Around this home
Helpful calculators
Your HOMEH agent

"I would see it this week."