

26 Harris Street
26 Harris Street
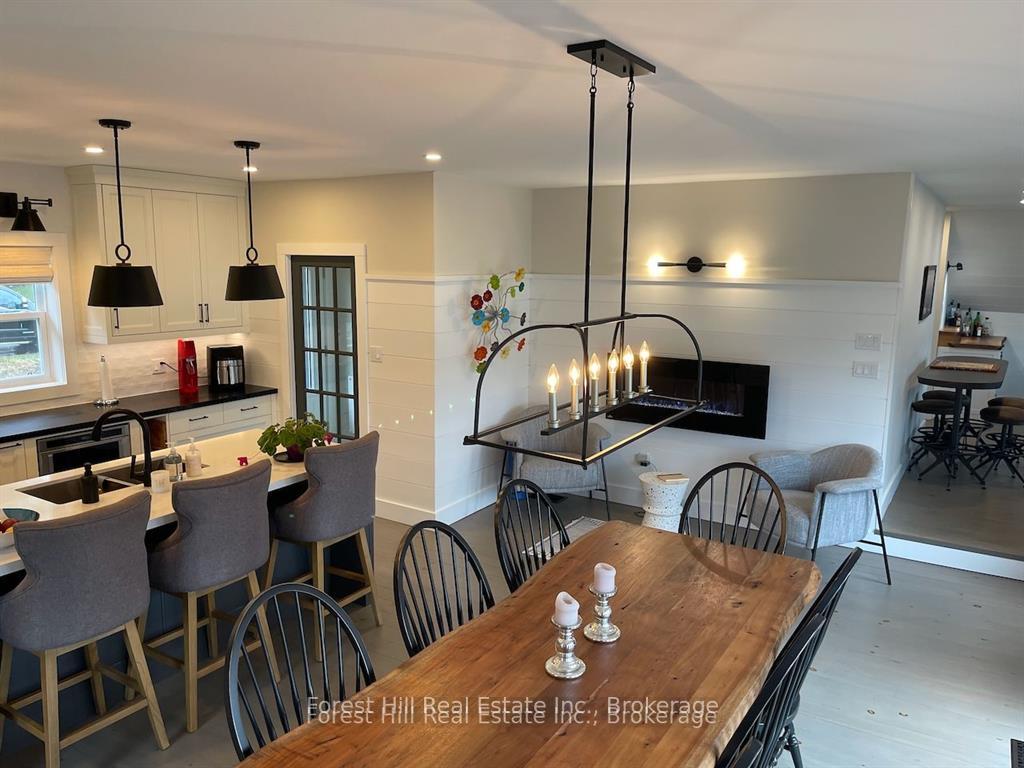 See all 33 photos
Property history
Facts and features
- BasementCrawl space
- Age of home16–30 years
- Water, sewerMunicipal
- HeatingForced air
- Fireplace
- Central air
- Waterfront
The homeDetached, 2-storey, Age 16–30 years
- Type: Detached
- Style: 2-storey
- Age: 16–30 years
- Living space: 1,500–2,000 sq ft
- Basement: Crawl space
- View: Water, lake
- Waterfront: Direct
InsideFireplace Yes, family room, wood, Upper level, Air exchanger, bar fridge, erv/hrv, garburator, water heater
- Fireplace: Yes, family room, wood
- Laundry: Upper level
- Features: Air exchanger, bar fridge, erv/hrv, garburator, water heater
- Security: Carbon monoxide detectors, smoke detector
- Rooms above ground: 11
- Bedrooms: 3
- Bathrooms: 2
- Kitchens: 1
Outside and lotBrick, concrete, Asphalt shingle, Block
- Exterior: Brick, concrete
- Roof: Asphalt shingle
- Foundation: Block
- Features: Deck, year round living, landscaped
- Size: 60 × 120 ft
- Zoning: Residential
Parking4 Parking, Private
- Spaces: 4 Parking
- Driveway: Private
Heating, water and powerForced air, propane, Central air, Municipal water
- Heating: Forced air, propane
- Cooling: Central air
- Water: Municipal water
- Sewer: Municipal sewer
- Hydro: Yes
- Cable: Yes
- Telephone: Available
Costs and taxesTaxes $5,031 a year, HST included in the price, Propane tank
- Taxes, 2025: $5,031 a year
- HST: HST included in the price
- Rental items: Propane tank
- Under contract: Propane tank
Included in the saleCottage is being sold fully furnished including all outdoor furniture, bbq and paddle board., Canoe shelf, artwork, personal items, card/ games table with stools & dock box.
- Included: Cottage is being sold fully furnished including all outdoor furniture, bbq and paddle board.
- Not included: Canoe shelf, artwork, personal items, card/ games table with stools & dock box.
NearbyBeach, park, waterfront
- Close to: Beach, park, waterfront
Listing detailsX12239306, Sold, Jun 23, 2025
- MLS® number: X12239306
- Status: Sold
- Listed on: Jun 23, 2025
- Days on market: 31
- Updated: Jul 24, 2025
- Possession: Immediate
- Occupied by: Tenant
- Listing brokerage: FOREST HILL REAL ESTATE INC.
About this home
26 Harris Street, Muskoka Lakes (Medora), ON P0B 1J0
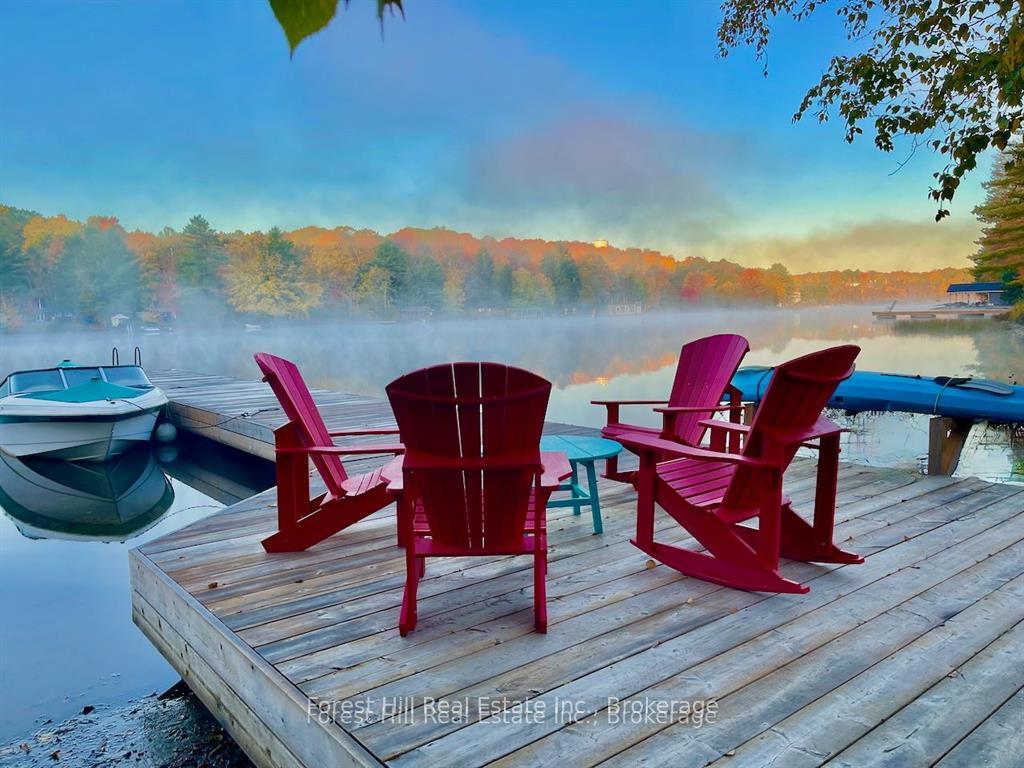
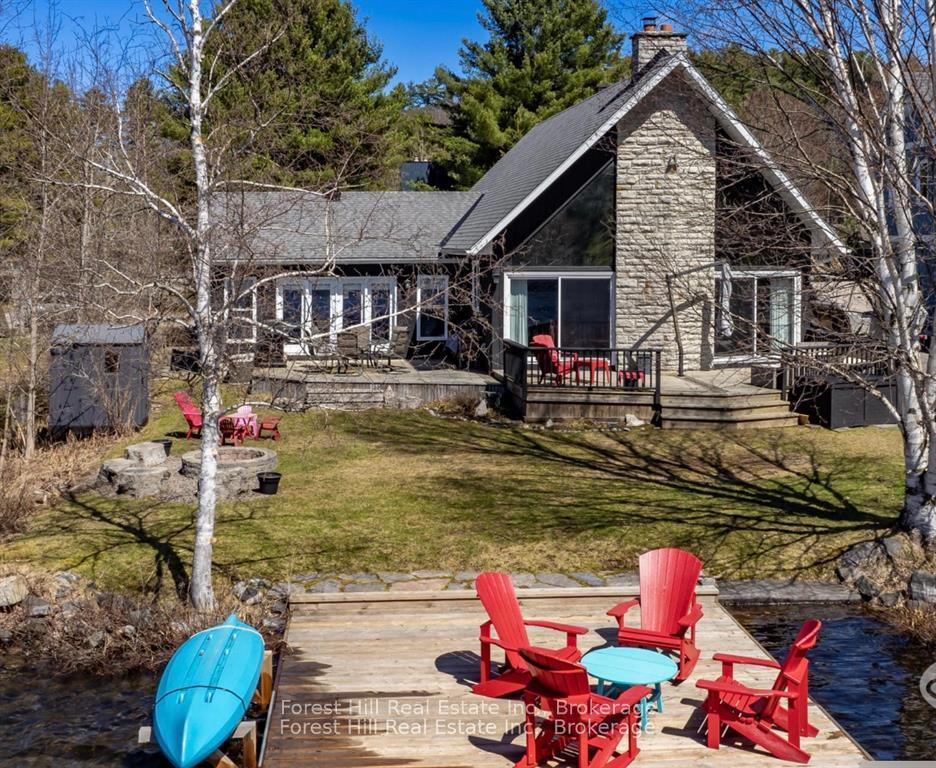
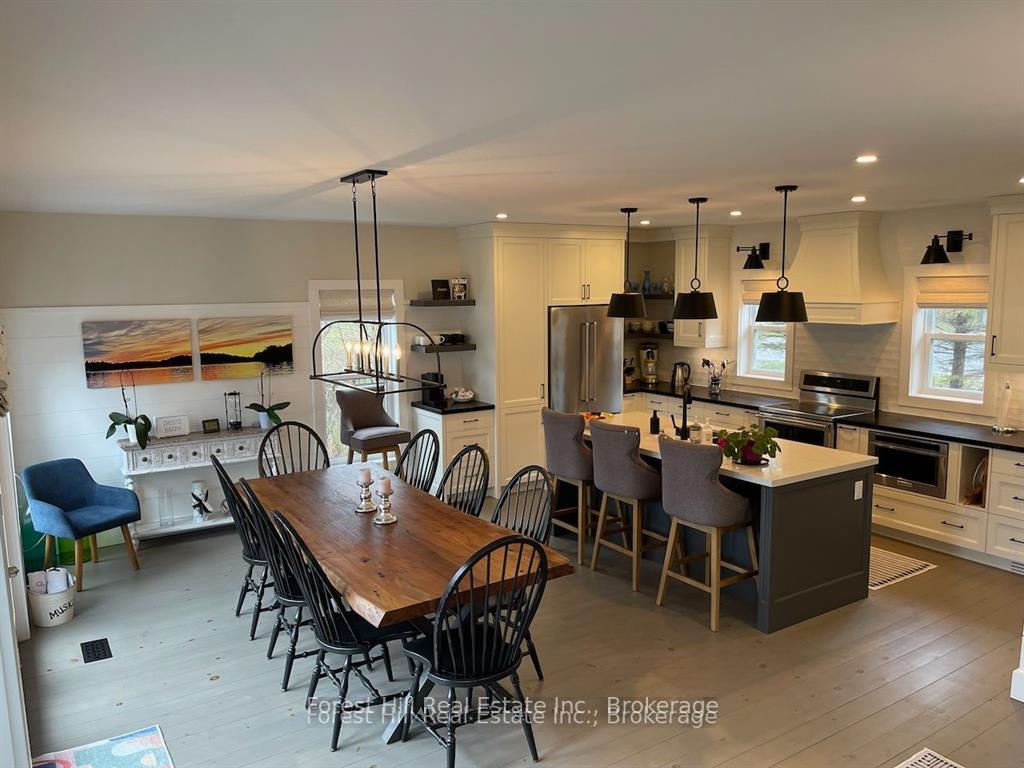
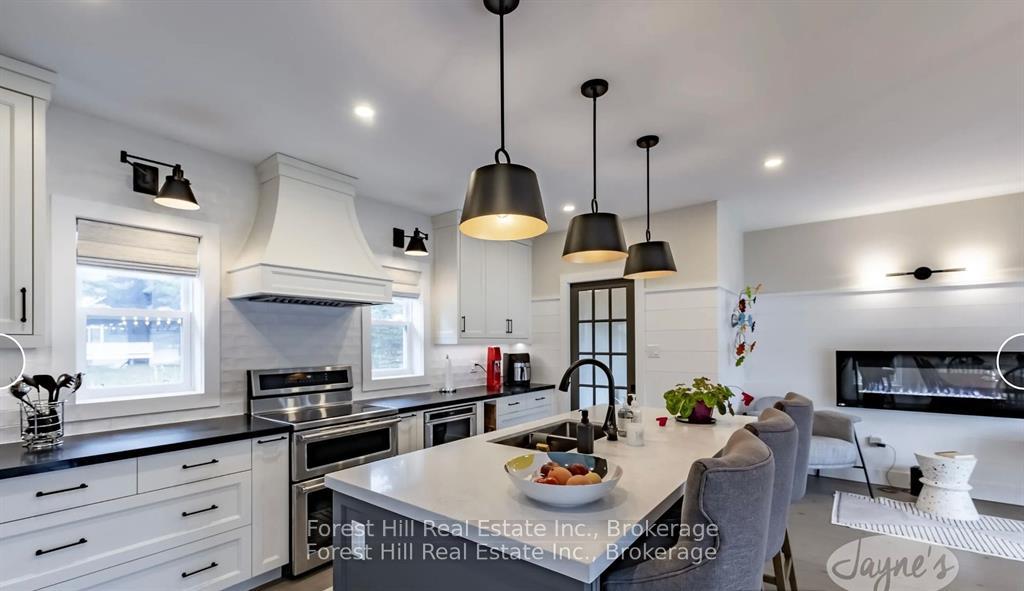
Welcome to CasaVera - your cottage in the City. This three bedroom home/ cottage has been recently renovated creating the ultimate entertaining kitchen/ dining room that includes an oversized island, large live edge dining table and coffee reading nook. The family room features vaulted ceiling with a floor to ceiling stone fireplace, oversized couches, games table and built in live edge bar. Lake views from kitchen, dining room and family room are breathtaking as you watch sunsets from inside or outside. Inside on the main floor, the two full sized bedrooms are serviced by a generous 4 piece bath, while upstairs there is a balcony office overlooking the lake as well the Primary Bedroom with King Bed featuring its own 3-piece ensuite. Once inside the front door in the foyer you will find a large double wide closet for jackets, and a second "sports closet" to keep all your outdoor recreational gear. Outside, the expansive dock has room for multiple boats. Your paddle board and Muskoka Chairs compliment the experience as you sit and watch the ducks and loons swim. With stone stairs beside the dock, leading to the sandy bottom of Lake Muskoka, CasaVera is the perfect location for kids or adults wanting easy access to the lake. When not in the water or entertaining, you can enjoy the added space of the adjacent community park, walk down the street to the butcher or even walk to downtown Port Carling which is less than 1/2 km away. Rounding out some of the many features of this well-built four season home is a propane furnace and central air-conditioning, high speed bell fibe internet, full size laundry, flat and level outdoor lawn area with a stone fire pit for evening campfires, driveway parking for 4 vehicles and there is also no need for water filtration or a septic tank as the property is on town water and sewer. This is a turnkey, ready to enjoy cottage for year round enjoyment.
Ask about this home
A HOMEH agent will answer your questions about this home.
Around this home
Daily convenience, out of 100, from the distances below
Helpful calculators
Your HOMEH agent

"I would see it this week."