

2948 Muskoka Rd 169
2948 Muskoka Rd 169
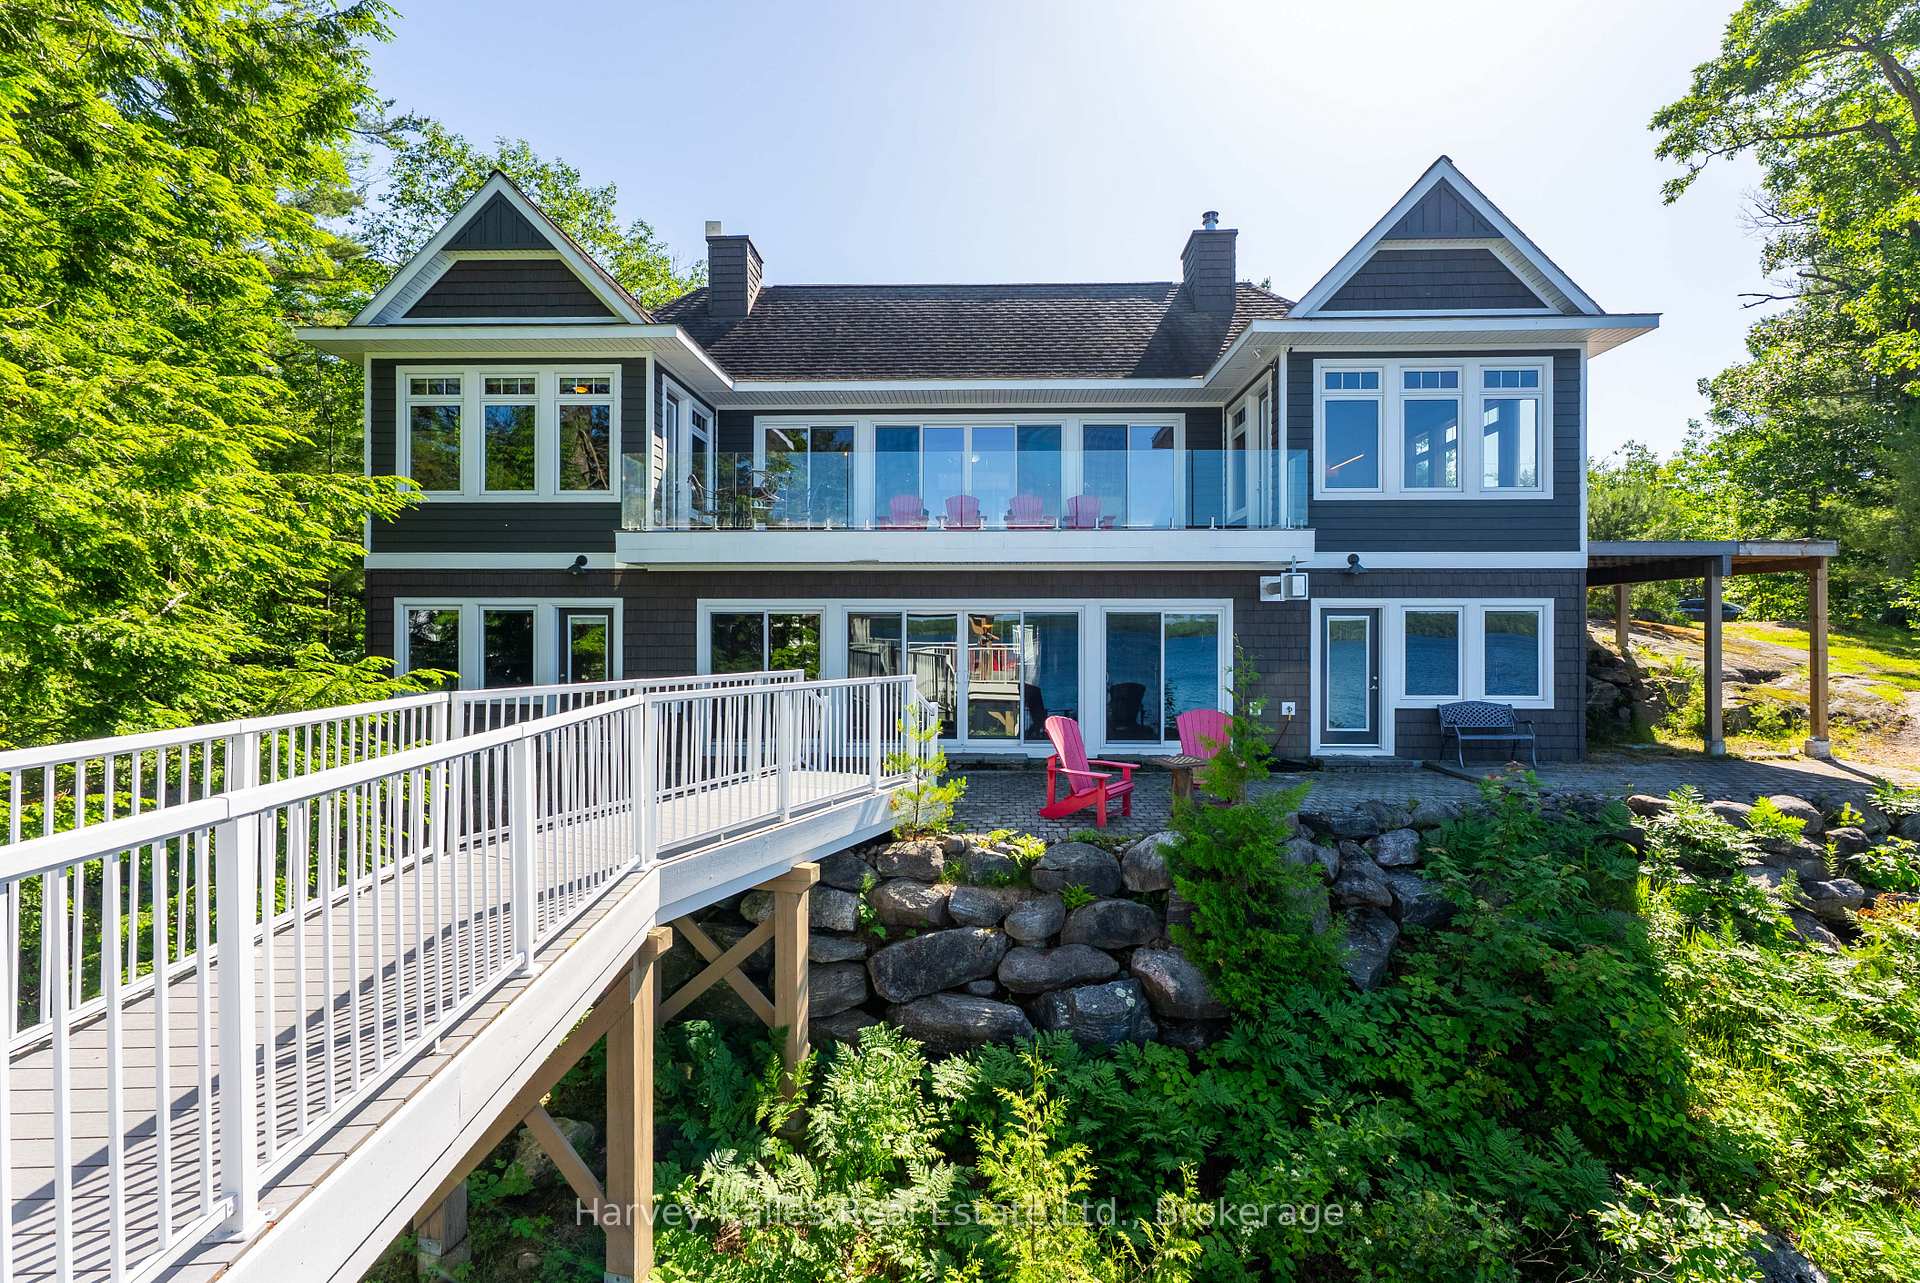 See all 50 photos
Property history
Facts and features
- BasementWalk-out
- Age of home6–15 years
- Water, sewerSeptic
- Lot shapeIrregular
- Fireplace
- Waterfront
The homeDetached, Bungalow, Age 6–15 years
- Type: Detached
- Style: Bungalow
- Age: 6–15 years
- Living space: 1,100–1,500 sq ft
- Basement: Finished with walk-out, full
- View: Bay, lake, panoramic, water
- Waterfront: Direct
InsideFireplace Yes, fireplace insert, living room, wood, rec room, propane, Tile, Vinyl, Lower level
- Fireplace: Yes, fireplace insert, living room, wood, rec room, propane
- Flooring: Tile, Vinyl
- Laundry: Lower level
- Features: Primary bedroom - main floor, air exchanger, carpet free, separate heating controls, sewage pump, water heater owned
- Security: Smoke detector, carbon monoxide detectors
- Rooms above ground: 12
- Bedrooms: 1 + 2 in the basement
- Bathrooms: 3
- Kitchens: 1
Outside and lotVinyl siding, wood, Asphalt shingle, Concrete
- Exterior: Vinyl siding, wood
- Roof: Asphalt shingle
- Foundation: Concrete
- Features: Deck, landscaped, patio, privacy, recreational area, year round living
- Other structures: Fence - partial, garden shed, shed, other
- Size: 170 × 108.69 ft
- Shape: Irregular
- Zoning: R4
Parking6 Parking, Private
- Spaces: 6 Parking
- Driveway: Private
Heating, water and powerForced air, propane, Municipal water, Septic
- Heating: Forced air, propane
- Water: Municipal water
- Sewer: Septic
Costs and taxesTaxes $8,098 a year, HST No HST, Propane tank
- Taxes, 2025: $8,098 a year
- HST: No HST
- Under contract: Propane tank
Included in the saleList of exclusions
- Not included: List of exclusions
NearbyClear view, terraced, sloping, waterfront, wooded/treed, river/stream
- Close to: Clear view, terraced, sloping, waterfront, wooded/treed, river/stream
Listing detailsX12243164, Sold, Jun 23, 2025
- MLS® number: X12243164
- Status: Sold
- Listed on: Jun 23, 2025
- Days on market: 25
- Updated: Jul 18, 2025
- Possession: Flexible
- Occupied by: Owner
- Listing brokerage: HARVEY KALLES REAL ESTATE LTD.
About this home
2948 Muskoka Rd 169, Muskoka Lakes (Wood, Muskoka Lakes), ON P0C 1A0
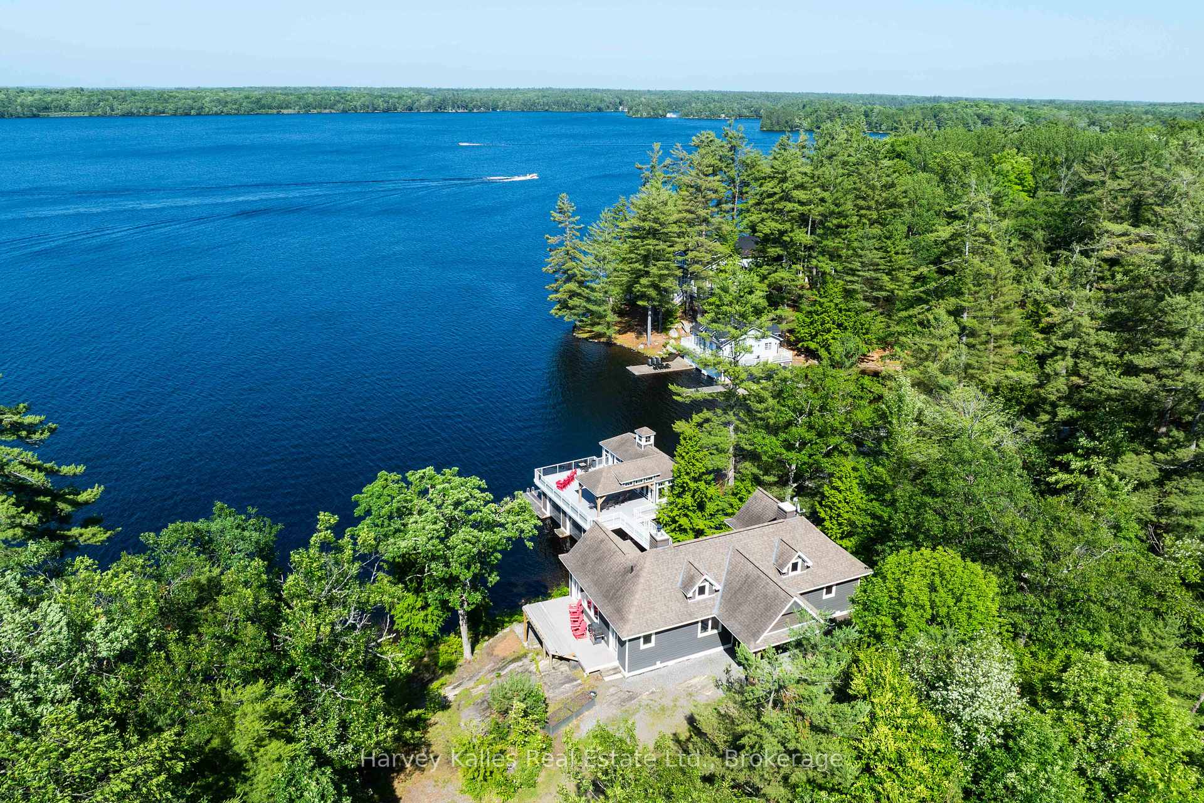
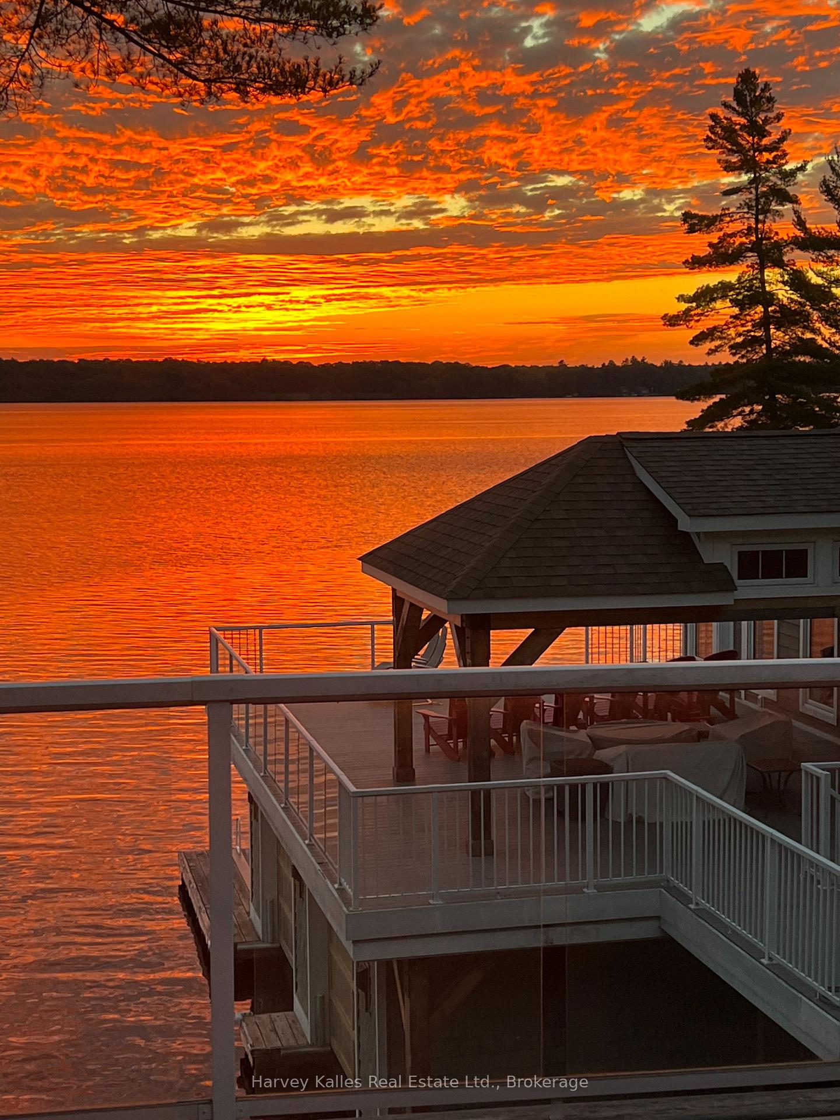
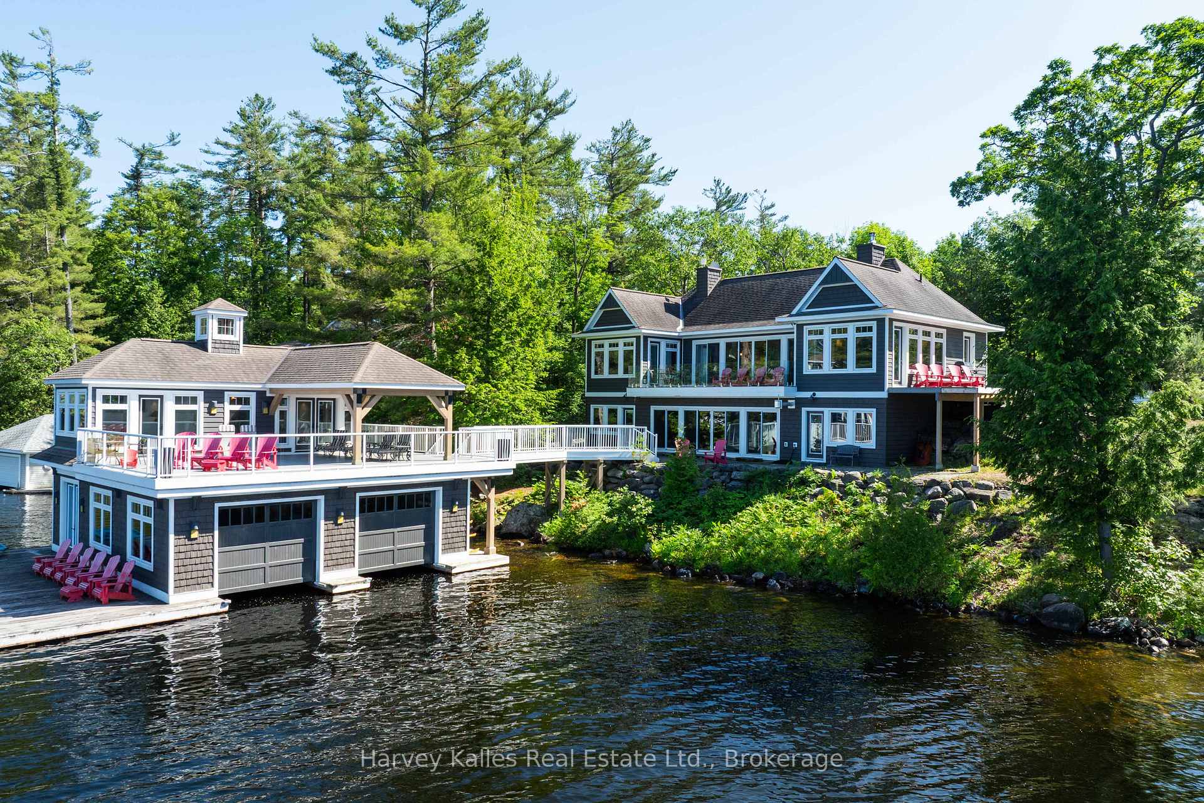
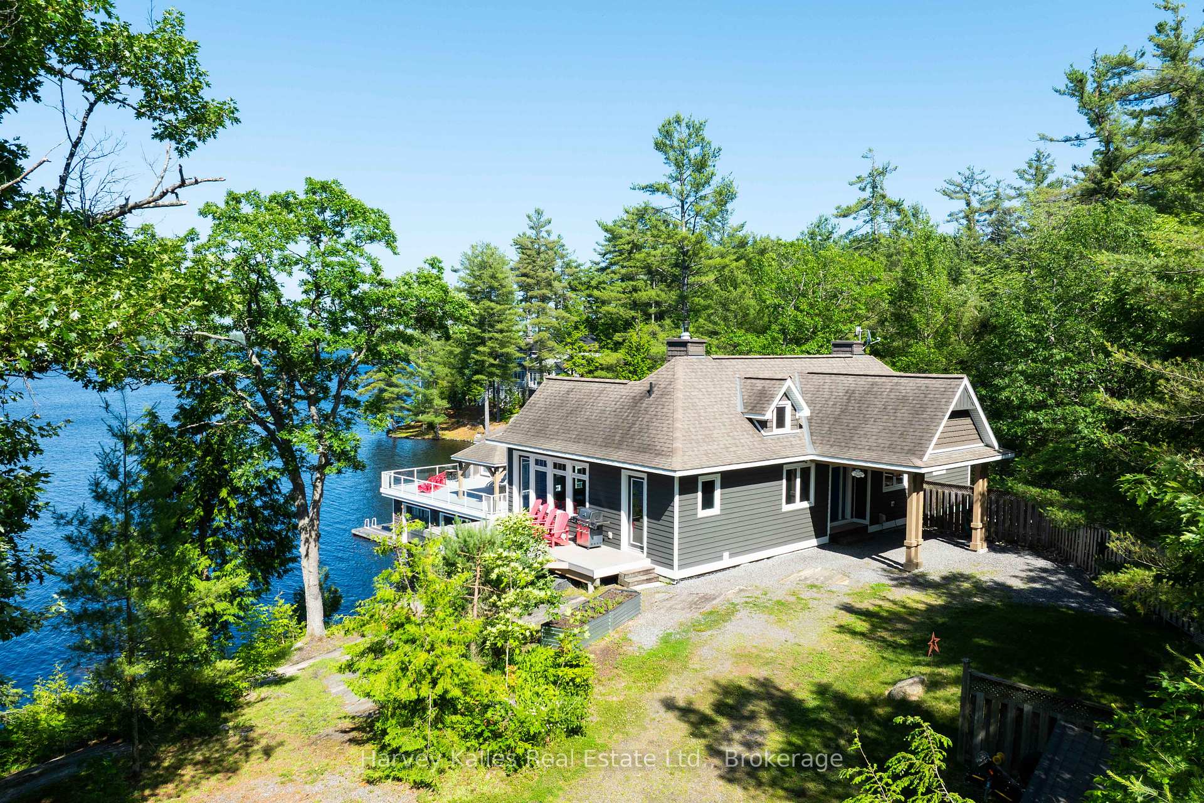
Sunshine & views galore on Lake Muskoka in a prime location boasting a "10 out of 10" walk score to the shops and restaurants of Bala. Contemporary flare & traditional design unite in the water's edge set (~26.75' from shore), 4 season, 3 bedroom + a den, 3 bathroom, 2 level cottage, with walls of windows, wood-burning floor-to-ceiling stone fireplace in the Great room, chef's gourmet kitchen with centre island, beautiful pine ceilings throughout, waterside dining room bookended by 2 lakeside decks. Principal suite on the main floor features walk-in closet and a 4 pc. ensuite with double sinks. Finished lower level walkout with radiant in-floor heat, tile floor, propane-burning stone fireplace, and walkouts from both lakeview bedrooms. Extensive landscaping, waterfalls, and a stunning 'piece-de-resistance' newer 2-slip, 2-storey, fully suited boathouse, with lifts, and a guest suite atop, plus both open sun and covered shade lounging deck as well, with once again, incredible views. Large dock area spans the full width of the boathouse thanks to the side-entrance slips. Views are spectacular and span from summer sunrise to the afterglow of summer sunset with a NNE yet sunny exposure. Truly an archetypal Muskoka Lakes cottage offering, with visages of olde Muskoka and the famed Bala Harbour at lakeside, yet very private and discretely tucked away, all on its own, with all "the bells" and modern comforts, even municipal water. Perfect for entertaining & hosting a crowd, with multiple interior & exterior gathering spaces, and beautiful curb appeal from all sides. A delightful, value-packed, mostly furnished, turnkey offering that encapsulates the finest of views, topography, shorelines, deeper waters, and quality workmanship. Slips measure 26'6" x 10' each, with depths of ~6' & ~8', with over 10' off the end of the dock.
Ask about this home
A HOMEH agent will answer your questions about this home.
Around this home
Daily convenience, out of 100, from the distances below
Helpful calculators
Your HOMEH agent

"I would see it this week."