

1301 Falkenburg Road
1301 Falkenburg Road
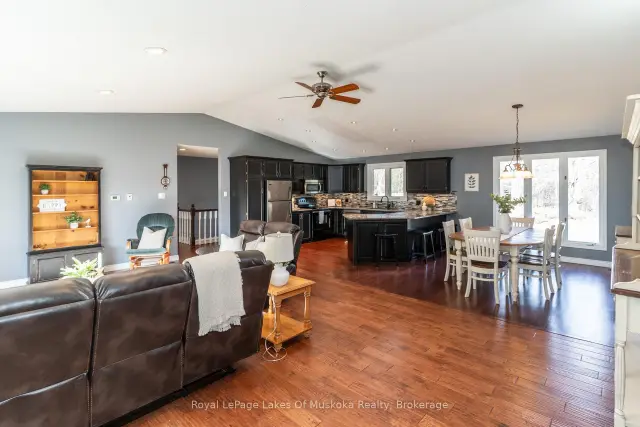 See all 40 photos
Facts and features
- BasementWalk-out
- Price per sq ft~$560
- Water, sewerWell, septic
- Lot shapeIrregular
- Separate entrance
- Central air
The homeDetached, Bungalow-raised, 1,500–2,000 sq ft
- Type: Detached
- Style: Bungalow-raised
- Living space: 1,500–2,000 sq ft
- Basement: Full, finished with walk-out, separate entrance
- View: Pond, forest
- Waterfront: None
InsideMain level, Auto garage door remote, central vacuum, erv/hrv, generator - partial, primary bedroom - main floor, propane tank, storage, water heater, Rooms above ground 15
- Laundry: Main level
- Features: Auto garage door remote, central vacuum, erv/hrv, generator - partial, primary bedroom - main floor, propane tank, storage, water heater
- Rooms above ground: 15
- Bedrooms: 3
- Bathrooms: 3
- Kitchens: 1
- Family room: Yes
Outside and lotBrick, vinyl siding, Asphalt shingle, Concrete block
- Exterior: Brick, vinyl siding
- Roof: Asphalt shingle
- Foundation: Concrete block
- Features: Landscaped, year round living, privacy
- Other structures: Additional garage(s)
- Size: 723 × 669 ft
- Shape: Irregular
- Zoning: RU1, EP1
Parking2 Garage, Attached, Private
- Spaces: 2 Garage
- Garage: Attached
- Driveway: Private
Heating, water and powerForced air, propane, Central air, Well
- Heating: Forced air, propane
- Cooling: Central air
- Water: Well
- Sewer: Septic
- Natural gas: No
- Hydro: Yes
- Cable: No
- Telephone: Yes
Costs and taxesTaxes $3,176 a year, HST included in the price, Hot water tank (reliance home comfort), propane tank.
- Taxes, 2025: $3,176 a year
- HST: HST included in the price
- Rental items: Hot water tank (reliance home comfort), propane tank.
- Under contract: Hot water tank-electric, propane tank
Included in the saleAll light fixtures and window coverings, fridge, stove, dishwasher, b/i microwave, washer, dryer, hot tub "as is", projector and speakers in games room, pool table & accessories, shuffle board in games room. piano., All wall mounted tv's, personal items, all tools in garage. fridge in lower level utility room.
- Included: All light fixtures and window coverings, fridge, stove, dishwasher, b/i microwave, washer, dryer, hot tub "as is", projector and speakers in games room, pool table & accessories, shuffle board in games room. piano.
- Not included: All wall mounted tv's, personal items, all tools in garage. fridge in lower level utility room.
NearbySchool bus route, part cleared, level, sloping
- Close to: School bus route, part cleared, level, sloping
Listing detailsX14178360, For Sale, Nov 13, 2026
- MLS® number: X14178360
- Status: For Sale
- Listed on: Nov 13, 2026
- Days on market: 9
- Updated: Nov 17, 2026
- Possession: 60-89 days
- Occupied by: Owner
- Listing brokerage: Royal LePage Lakes Of Muskoka Realty
About this home
1301 Falkenburg Road, Muskoka Lakes (Monck, Muskoka Lakes), ON P1L 1X4
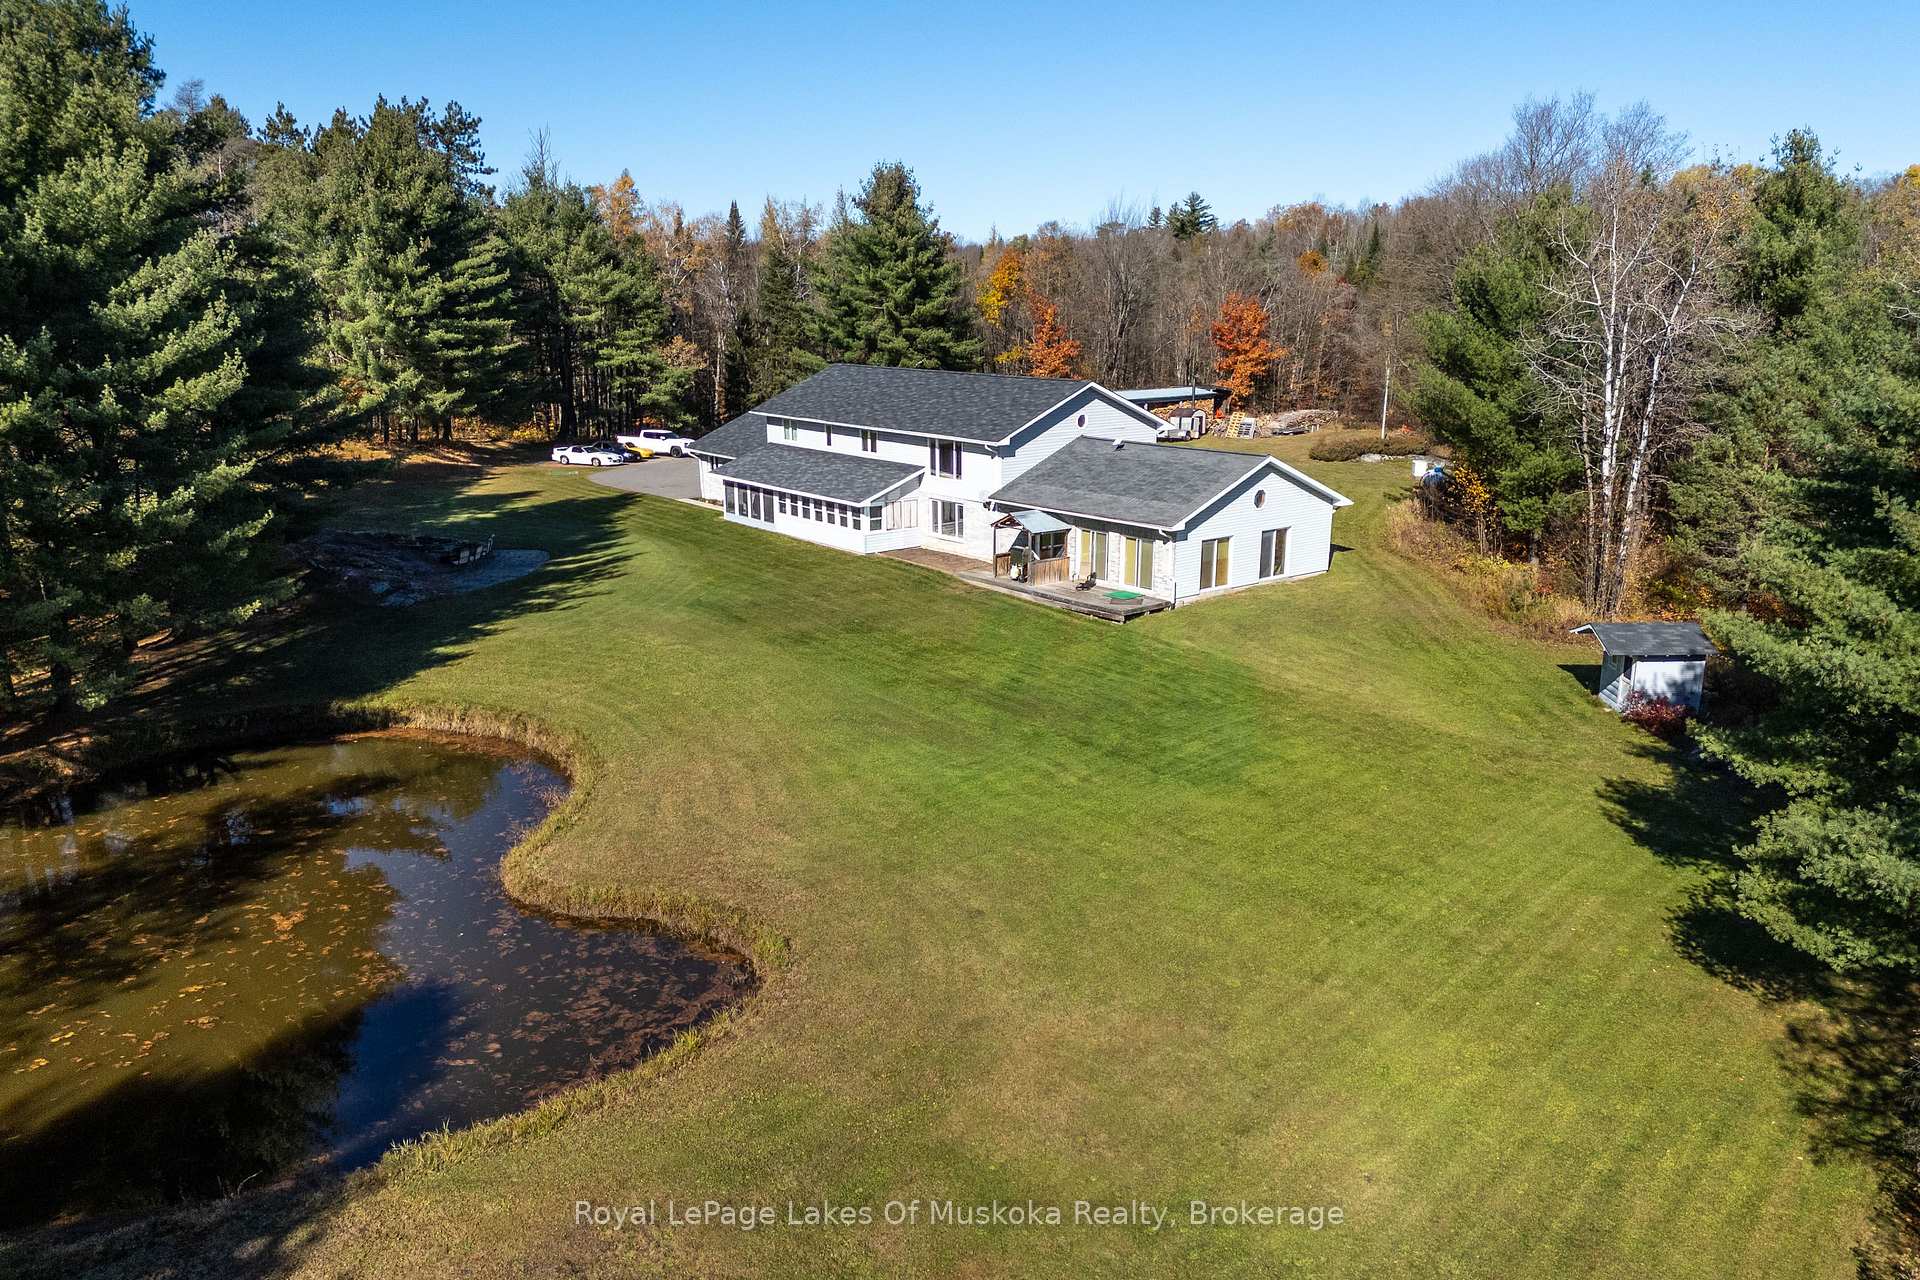
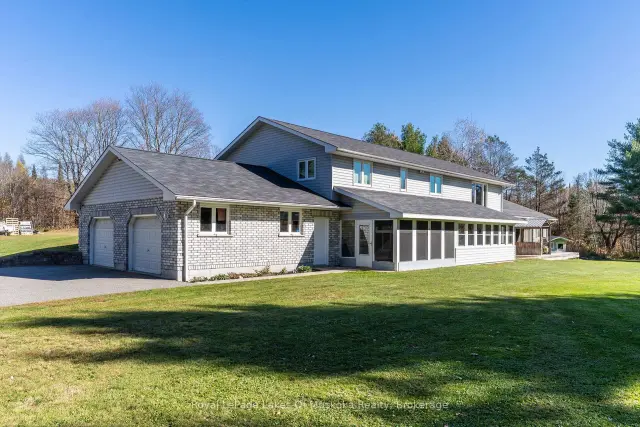
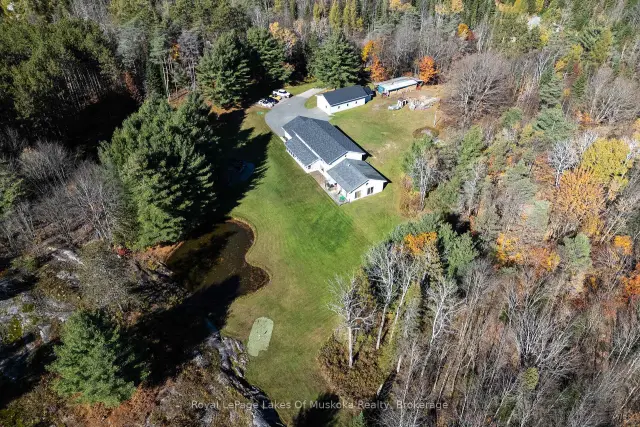
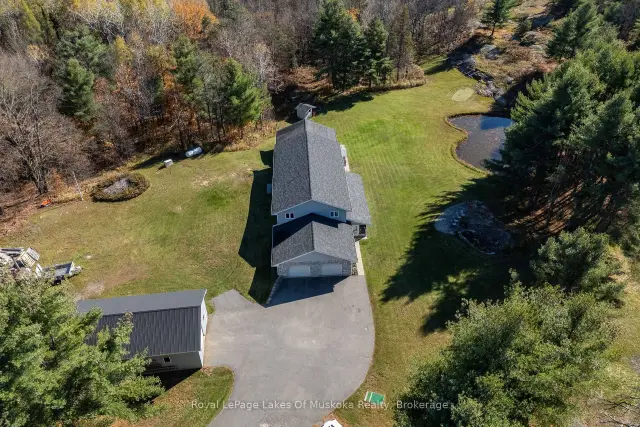
Welcome to 1301 Falkenburg Road-an exceptional custom-built, one-owner country estate set on 12.59 private acres just minutes from Bracebridge. Surrounded by park-like landscaping, natural Muskoka granite outcroppings, and a tranquil pond, this property offers over 4,000 sq. ft. of finished living space paired with an impressive garage and workshop setup. The main level welcomes you with vaulted ceilings, hardwood floors, and a bright open-concept living, dining, and kitchen area complete with granite countertops and abundant cabinetry. Three spacious main-floor bedrooms include a primary suite with a walk-in closet and a 3-piece ensuite, complemented by a 4-piece main bath and convenient main-floor laundry. Designed for both relaxation and entertaining, the lower level features a generous family room, two separate dens/offices, a 3-piece bath with a sauna, ample utility/storage space, a sunlit four-season sitting room, and a screened porch. A massive games and exercise room anchors the space with a sunken hot tub and large projector screen-ideal for movie nights or watching the game. Rounding out the package are a paved driveway, attached double garage, detached 24' x 40' insulated and heated workshop, backup generator, central air, and dual heating via a forced-air propane furnace and outdoor wood furnace.
Book a viewing
Around this home
Helpful calculators
Your HOMEH agent

"Priced 3% over the Hestimate. I would see it this week."