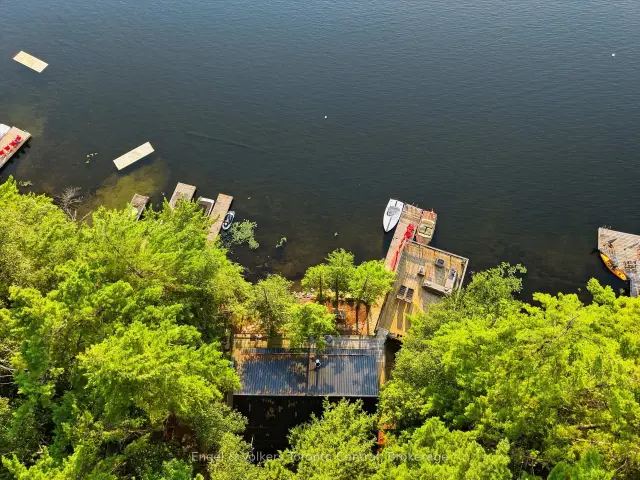
Front of 1035 Cherokee Crescent

1035 Cherokee Crescent
Muskoka Lakes (Medora)
Detached For Sale
1/49
Front of 1035 Cherokee Crescent

1035 Cherokee Crescent
Muskoka Lakes (Medora)
Detached For Sale
Photo 2 of 49 – 1035 Cherokee Crescent, Muskoka LakesPhoto 3 of 49 – 1035 Cherokee Crescent, Muskoka LakesPhoto 4 of 49 – 1035 Cherokee Crescent, Muskoka LakesPhoto 5 of 49 – 1035 Cherokee Crescent, Muskoka LakesSee all 49 photos
Listed for:Listed 10 days ago
3+2 Bedrooms
2 Bathrooms
0 Garage
700–1.1K sq.ft
100 ft front
$5,156/yr

Facts and features

  • BasementWalk-out
  • Age of home51–99 years
  • Price per sq ft~$3,056
  • Water, sewerSeptic
What stands out
  • Fireplace
  • Waterfront
The homeDetached, Bungalow, Age 51–99 years
  • Type: Detached
  • Style: Bungalow
  • Age: 51–99 years
  • Living space: 700–1,100 sq ft
  • Basement: Finished, finished with walk-out
  • Waterfront: Direct
InsideFireplace Yes, Guest accommodations, primary bedroom - main floor, sewage pump, Rooms above ground 6
  • Fireplace: Yes
  • Features: Guest accommodations, primary bedroom - main floor, sewage pump
Rooms
  • Rooms above ground: 6
  • Rooms in the basement: 4
  • Bedrooms: 3 + 2 in the basement
  • Bathrooms: 2
  • Kitchens: 1
  • Family room: Yes
Outside and lotWood, Asphalt shingle, Block
Outside
  • Exterior: Wood
  • Roof: Asphalt shingle
  • Foundation: Block
Lot
  • Size: 100 ft frontage
Parking8 Parking
  • Spaces: 8 Parking
Heating, water and powerBaseboard, wood, Other, Septic
  • Heating: Baseboard, wood
  • Water: Other
  • Sewer: Septic
Costs and taxesTaxes $5,156 a year, HST included in the price
  • Taxes, 2026: $5,156 a year
  • HST: HST included in the price
Listing detailsX14178424, For Sale, Nov 12, 2026
  • MLS® number: X14178424
  • Status: For Sale
  • Listed on: Nov 12, 2026
  • Days on market: 10
  • Updated: Nov 13, 2026
  • Possession: Immediate
  • Occupied by: Owner
  • Listing brokerage: Engel & Volkers Toronto Central

About this home

1035 Cherokee Crescent, Muskoka Lakes (Medora), ON P0B 1J0

Guest AccommodationsPrimary Bedroom - Main FloorSewage Pump

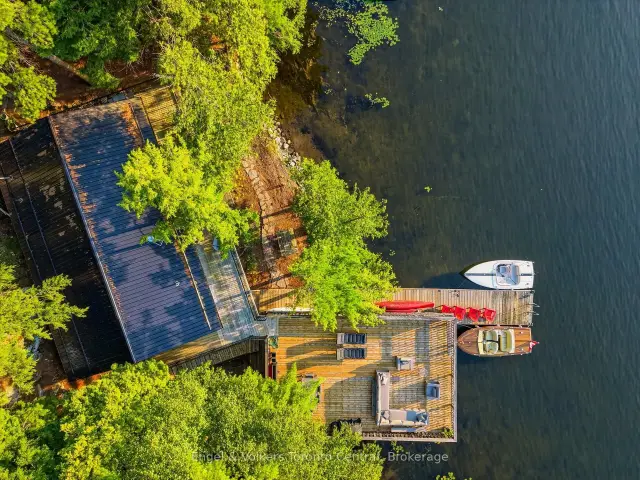
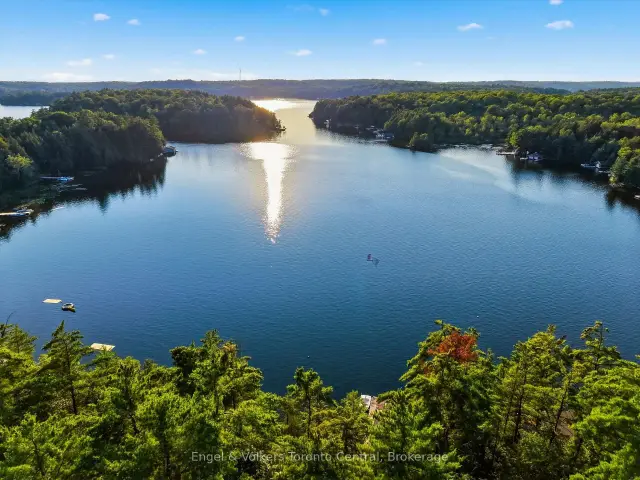
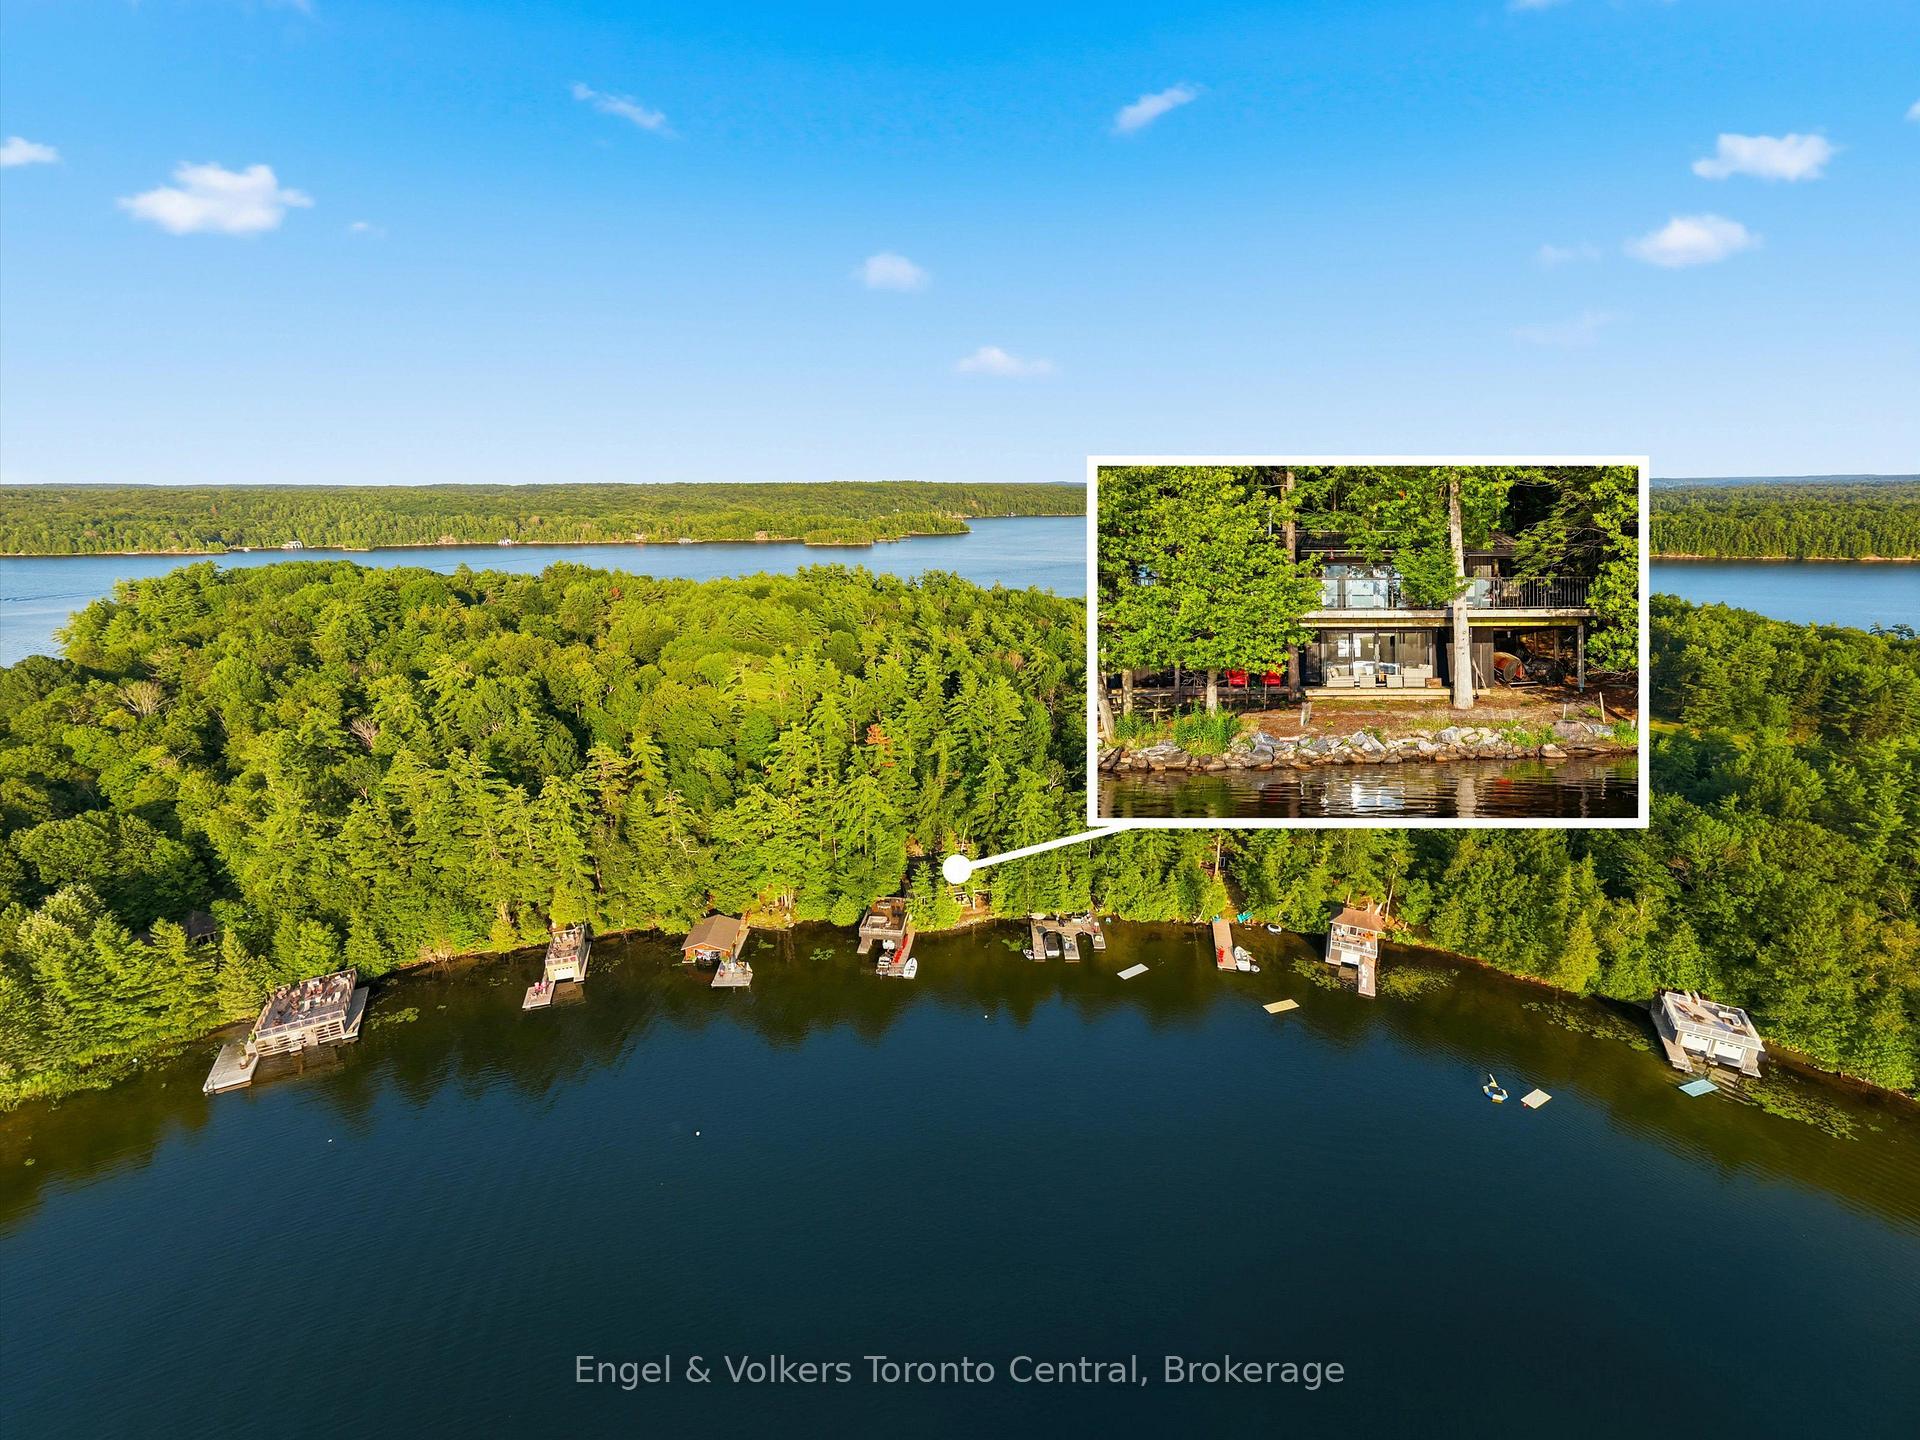
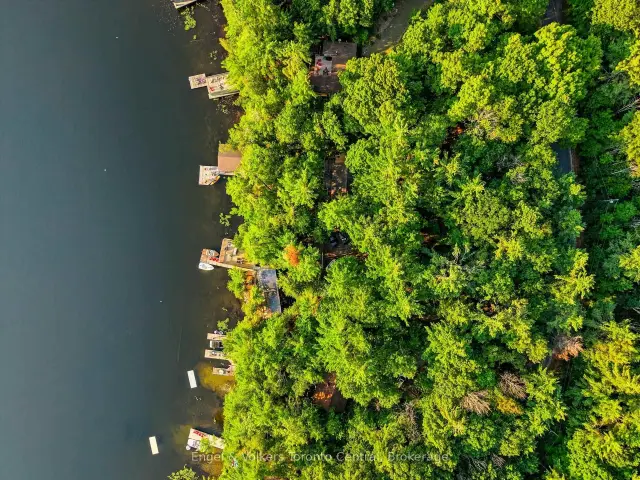
Discover an exceptional Lake Rosseau offering where privacy, spectacular sunsets, and timeless Muskoka living come together. Set along the coveted west-facing shoreline, this beautifully renovated, turnkey cottage features a hard-packed sandy beach, perfect for swimming and waterfront fun for all ages. Located within the tight-knit Royal Muskoka Island community, owners enjoy access to community tennis courts and shared open space while maintaining wonderful privacy.What truly sets this property apart are its two remarkable grandfathered waterfront footprints. The main cottage sits exceptionally close to the shoreline, offering an intimate connection to the lake that would be difficult to recreate under today's building regulations. Thoughtfully renovated with a beautiful new kitchen, updated bathrooms, new roof and windows, the cottage offers two distinct living areas, providing generous space for family and guests to relax, entertain, and enjoy their own activities.The oversized grandfathered boathouse is a true showstopper! Its substantial waterfront footprint is an increasingly rare feature, complete with a charming water's-edge guest suite and private bathroom. Above, an expansive entertaining deck creates a seamless connection to the main cottage and outdoor living spaces. Imagine afternoons on the water, lively summer gatherings, and unforgettable sunset dinners overlooking Lake Rosseau.With four-season road access, exceptional privacy, extensive renovations, and a family-friendly sandy shoreline, this property is ready to enjoy from the moment you arrive.A rare combination of grandfathered waterfront structures, modern comforts, and outstanding western exposure. This is authentic Muskoka cottage living at its finest!

Book a viewing

Sun22Nov
Mon23Nov
Tue24Nov
Wed25Nov
Thu26Nov
Fri27Nov
Sat28Nov
Pick A Time
Buy with HOMEH and get back$41,250Cashback Rebate, paid at closing
Claim my rebate

Around this home

Juddhaven Rd, Minett to Royal Muskoka Island. Third street on right.
Contact agent

Helpful calculators

Mortgage
Affordability
Closing costs
Land transfer tax
Property tax
Down payment
CMHC insurance
Stress test
Cashback Rebate
Kim Karimi
Kim Karimi

Real Estate Broker

416-838-3031
Down Payment AssistanceGet Best Mortgage Rates

Your HOMEH agent

KimHOMEH agent · Muskoka Lakes

"Priced 4% over the Hestimate. I would see it this week."

Ask Kim

© 2026 HOMEH Inc., Brokerage · RECO Registration #6000380 · 505 Highway 7 East, Unit 308, Thornhill, ON L3T 7T1 · Listing data courtesy of the MLS® System of the listing brokerage, deemed reliable but not guaranteed.

Disclaimers and terms

* Hestimate. HOMEH's estimate of this home's value, from recent sales and current market data; it may change over time.

* Estimated Cashback Rebate. 1.5% of the purchase price when the co-op commission is 2.5%.

HOMEH is operated by HOMEH Inc., a licensed Ontario real estate brokerage regulated by the Real Estate Council of Ontario (RECO) under the Trust in Real Estate Services Act, 2002 (TRESA). Under TRESA, consumers are entitled to the RECO Information Guide before entering into a representation agreement. Broker of Record Licence #5034208. Toronto Regional Real Estate Board Member #20004000.

Cashback Rebate. Paid by HOMEH Inc., Brokerage from the commission it receives, on closing, to eligible buyers who came to HOMEH as HOMEH leads. Subject to the buyer representation agreement, lender approval and legal limits; amounts vary with price, commission received and transaction type. Not a government incentive, tax credit or refund. Full terms and conditions apply.

Mortgage. Payment figures are estimates for illustration only, not an offer to lend; all financing is on approved credit (OAC). HOMEH Inc., Brokerage is not a mortgage broker, agent or lender; mortgage products and advice come from independent professionals licensed by the Financial Services Regulatory Authority of Ontario (FSRA).

Hestimate. Worked out with automated tools from recent nearby sales of similar homes. For information only, not an appraisal.

Accuracy. Listings, market data, photos, school, transit and neighbourhood information come from sources believed reliable, including the MLS® System and the Toronto Regional Real Estate Board (TRREB), but are not warranted accurate, current or complete. MLS® listing data is copyright TRREB. It must only be used by consumers with a bona fide interest in the purchase, sale or lease of real estate, and not for any commercial purpose.

Programs. Programs, incentives and benefits on this website are privately administered, may change or end without notice, and imply no government authority, endorsement or affiliation.

Not intended to solicit clients currently under contract with another brokerage.

The trademarks REALTOR®, REALTORS® and the REALTOR® logo are controlled by The Canadian Real Estate Association (CREA) and identify real estate professionals who are members of CREA. The trademarks MLS®, Multiple Listing Service® and the associated logos are owned by CREA and identify the quality of services provided by real estate professionals who are members of CREA. Used under licence.