

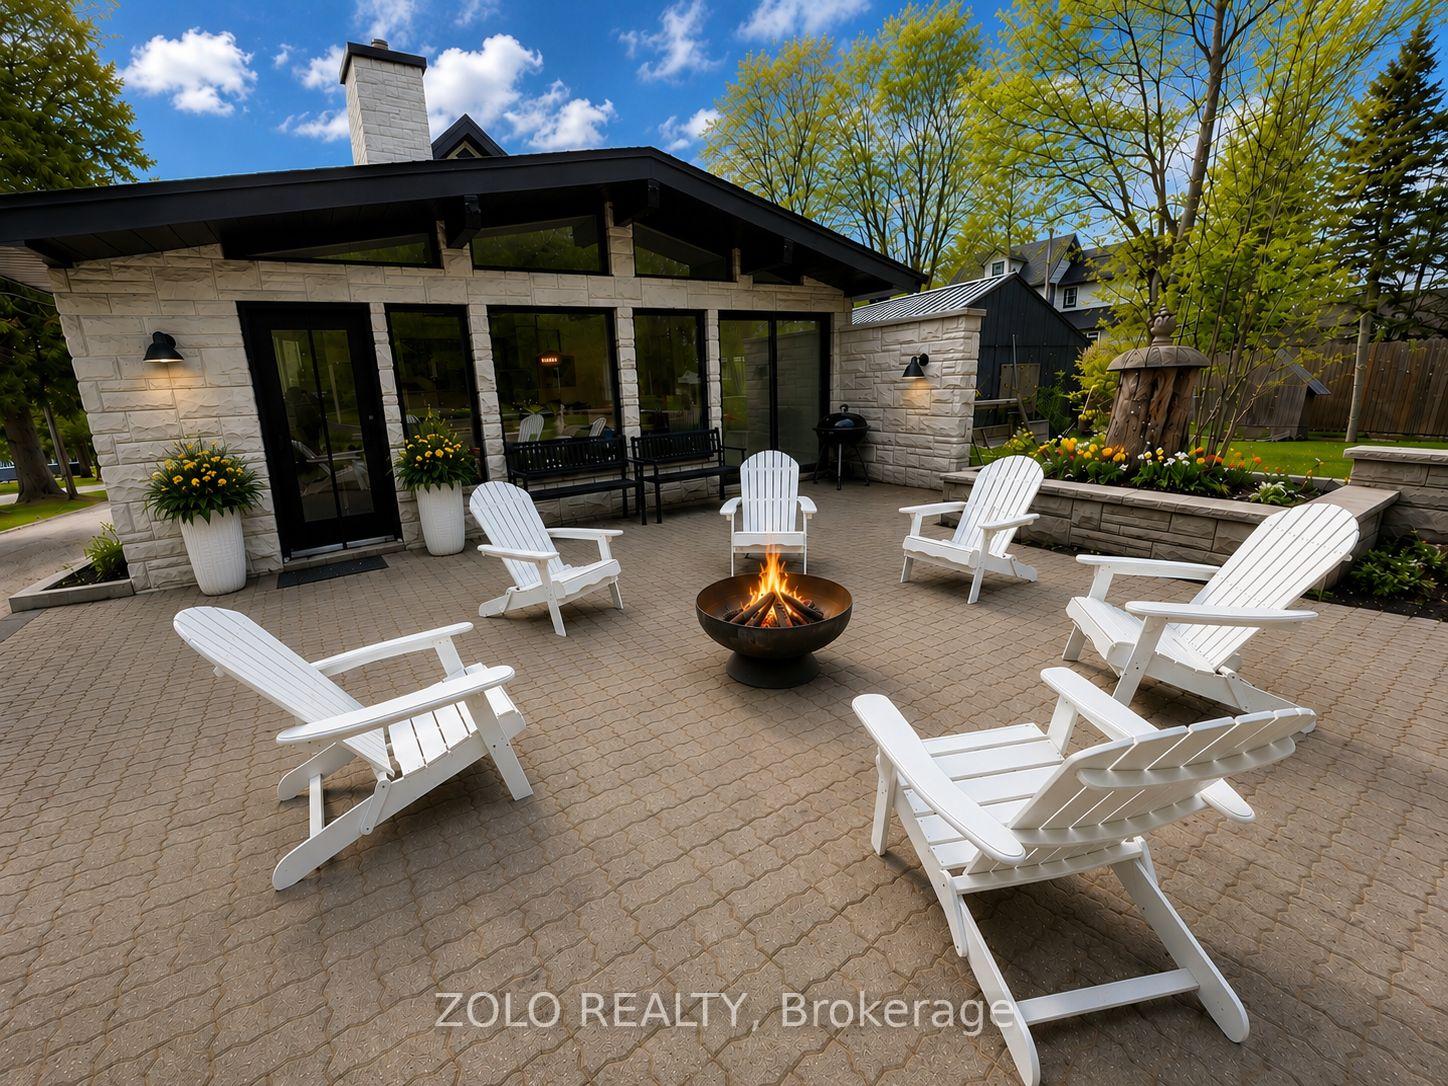
64 Joseph Street
Detached For Sale
1/4264 Joseph Street
Detached For Sale
 See all 42 photos
4+2 Bedrooms
4 Bathrooms
4 Garage
2K–2.5K sq.ft
50.36×330 ft
$2,657/yr
Facts and features
- BasementFinished
- Price per sq ft~$355
- Water, sewerMunicipal
- HeatingForced air
What stands out
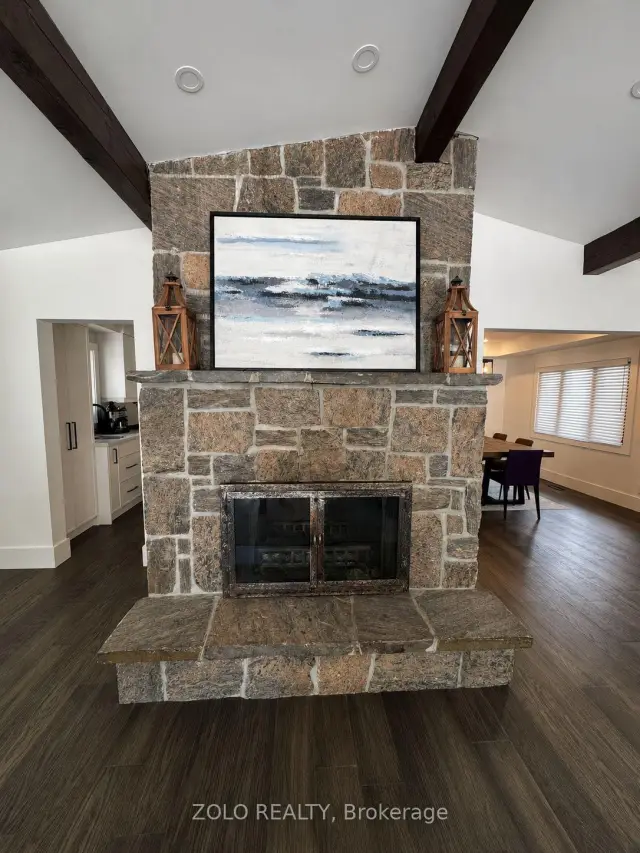
- Fireplace
- Central air
- Waterfront
The homeDetached, 2-storey, 2,000–2,500 sq ft
- Type: Detached
- Style: 2-storey
- Living space: 2,000–2,500 sq ft
- Basement: Finished
- View: Downtown
- Waterfront: Waterfrontcommunity
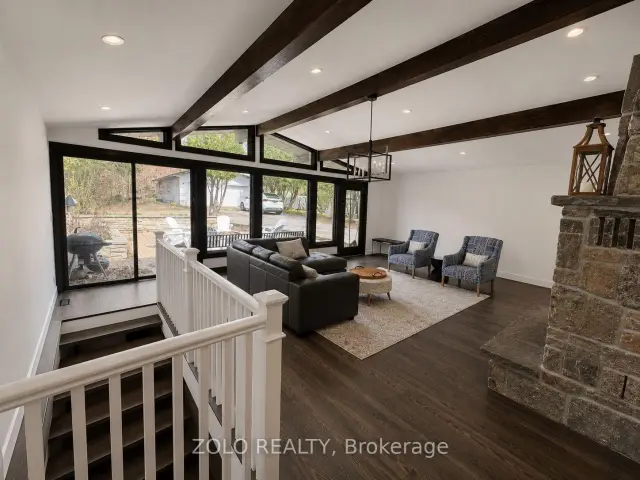
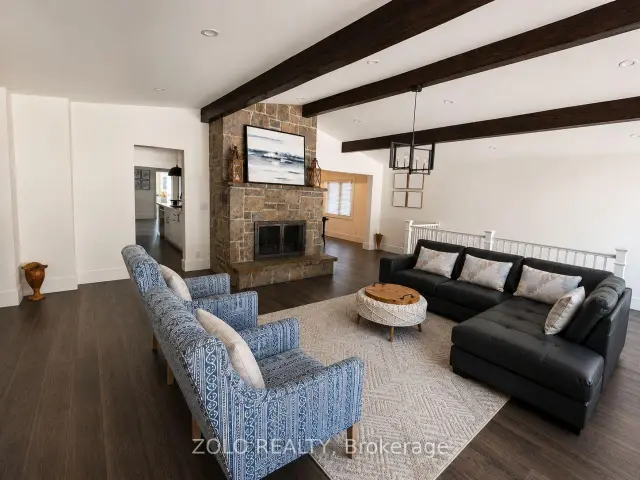
InsideFireplace Yes, wood, Carpet free, Lower level
- Fireplace: Yes, wood
- Flooring: Carpet free
- Laundry: Lower level
- Features: Carpet free, water heater owned
- Security: Carbon monoxide detectors, smoke detector
- Rooms above ground: 7
- Bedrooms: 4 + 2 in the basement
- Bathrooms: 4
- Kitchens: 1
- Family room: Yes
Outside and lotStone, aluminum siding, Asphalt shingle, Concrete block
Outside
- Exterior: Stone, aluminum siding
- Roof: Asphalt shingle
- Foundation: Concrete block
- Features: Year round living, lighting
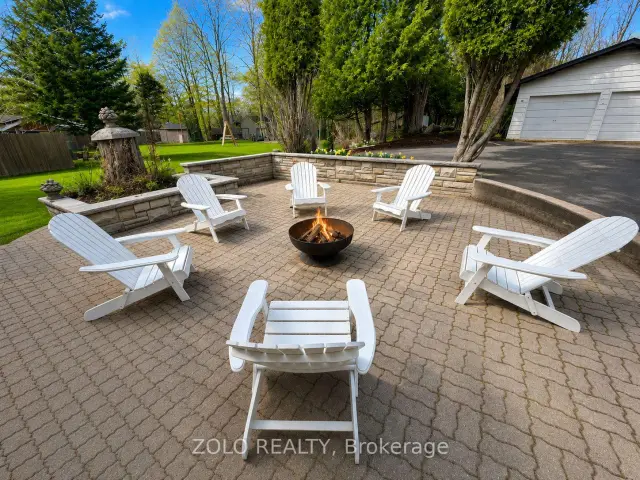
- Other structures: Shed
- Size: 50.36 × 330 ft
Parking4 Garage, Detached, Private, available
- Spaces: 4 Garage
- Garage: Detached
- Driveway: Private, available
Heating, water and powerForced air, propane, Central air, Municipal water
- Heating: Forced air, propane
- Cooling: Central air
- Water: Municipal water
- Sewer: Municipal sewer
- Hydro: Yes
- Cable: Available
- Telephone: Available
Costs and taxesTaxes $2,657 a year, HST included in the price, Rental items None
- Taxes, 2025: $2,657 a year
- HST: HST included in the price
- Rental items: None
Included in the saleExisting kitchen appliances, washer, dryer, all electrical light fixtures, and existing window coverings., Not included None
- Included: Existing kitchen appliances, washer, dryer, all electrical light fixtures, and existing window coverings.
- Not included: None
NearbyPlace of worship, rec./commun.centre, wooded/treed
- Close to: Place of worship, rec./commun.centre, wooded/treed
Listing detailsX14202306, For Sale, Nov 22, 2026
- MLS® number: X14202306
- Status: For Sale
- Listed on: Nov 22, 2026
- Days on market: Listed today
- Updated: Nov 22, 2026
- Possession: 2027-01-13 / Flexible
- Occupied by: Partial
- Listing brokerage: ZOLO REALTY
About this home
64 Joseph Street, Muskoka Lakes (Medora), ON P0B 1J0
Carpet FreeWater Heater OwnedDowntownPlace Of WorshipRec./Commun.CentreWooded/Treed
Offered with the option to purchase fully furnished, providing a turnkey opportunity. Furnishings and pricing to be negotiated separately.
Read more
Book a viewing
Sun22Nov
Mon23Nov
Tue24Nov
Wed25Nov
Thu26Nov
Fri27Nov
Sat28Nov
Pick A Time
Buy with HOMEH and get back$7,990Cashback Rebate, paid at closing
Claim my rebate
Around this home
Frank Miller Memorial & Stephan Rd
Errands
Parks
Daily convenience, out of 100, from the distances below
ParkArchdekin Park · 2 within 1 km7 min walk412 m
GroceryStephen's Butcher Shop6 min walk342 m
Cafés & foodPortside Fusion Restaurant · 3 within 1 km6 min walk348 m
Gym & rec centreRoyal Canadian Legion Branch 5292 min walk118 m
LibraryMuskoka Lakes Library4 min walk227 m
WalkDriveStraight-line distance, open map data
Grocery0.3 km
Park0.4 km
Dining0.3 km
Contact agent
Helpful calculators
Mortgage
Affordability
Closing costs
Land transfer tax
Property tax
Down payment
CMHC insurance
Stress test
Cashback Rebate

Your HOMEH agent
KimHOMEH agent · Muskoka Lakes
"I would see it this week."
Ask Kim