

1334 Beatrice Townline Road
1334 Beatrice Townline Road
 See all 40 photos
Property history
- $999,900ExpiredList: 2025-06-09|End: 2025-10-31|144 daysX12206953
Facts and features
- BasementPart finished
- Age of home16–30 years
- Price per sq ft~$571
- Water, sewerWell, septic
- Fireplace
- Central air
The homeDetached, Bungalow-raised, Age 16–30 years
- Type: Detached
- Style: Bungalow-raised
- Age: 16–30 years
- Living space: 1,500–2,000 sq ft
- Basement: Full, partially finished
- Waterfront: None
InsideFireplace Yes, living room, rec room, propane, freestanding, fireplace insert, Main level, Primary bedroom - main floor, storage
- Fireplace: Yes, living room, rec room, propane, freestanding, fireplace insert
- Laundry: Main level
- Features: Primary bedroom - main floor, storage
- Rooms above ground: 15
- Bedrooms: 4
- Bathrooms: 3
- Kitchens: 1
Outside and lotVinyl siding, Asphalt shingle, Concrete block
- Exterior: Vinyl siding
- Roof: Asphalt shingle
- Foundation: Concrete block
- Features: Deck, porch, landscaped, privacy, year round living
- Size: 274.99 × 300 ft
- Shape: Irregular
- Zoning: RUR, EP1
Parking2 Garage, Detached
- Spaces: 2 Garage
- Garage: Detached
Heating, water and powerForced air, propane, Central air, Well
- Heating: Forced air, propane
- Cooling: Central air
- Water: Well
- Sewer: Septic
- Natural gas: No
- Hydro: Yes
- Cable: No
- Telephone: Yes
Costs and taxesTaxes $2,779 a year, HST included in the price, Propane tanks (budget propane).
- Taxes, 2025: $2,779 a year
- HST: HST included in the price
- Rental items: Propane tanks (budget propane).
- Under contract: Propane tank
Included in the saleAll light fixtures and window coverings, fridge, stove, dishwasher, microwave, washer, dryer., Chest freezer.
- Included: All light fixtures and window coverings, fridge, stove, dishwasher, microwave, washer, dryer.
- Not included: Chest freezer.
NearbySchool bus route, wooded/treed, part cleared
- Close to: School bus route, wooded/treed, part cleared
Listing detailsX12206953, Expired, Jun 9, 2025
- MLS® number: X12206953
- Status: Expired
- Listed on: Jun 9, 2025
- Days on market: 144
- Updated: Oct 31, 2025
- Possession: 2025-08-29 / 60-89 days
- Occupied by: Owner+tenant
- Listing brokerage: Royal LePage Lakes Of Muskoka Realty
About this home
1334 Beatrice Townline Road, Muskoka Lakes (Watt), ON P1L 1X5
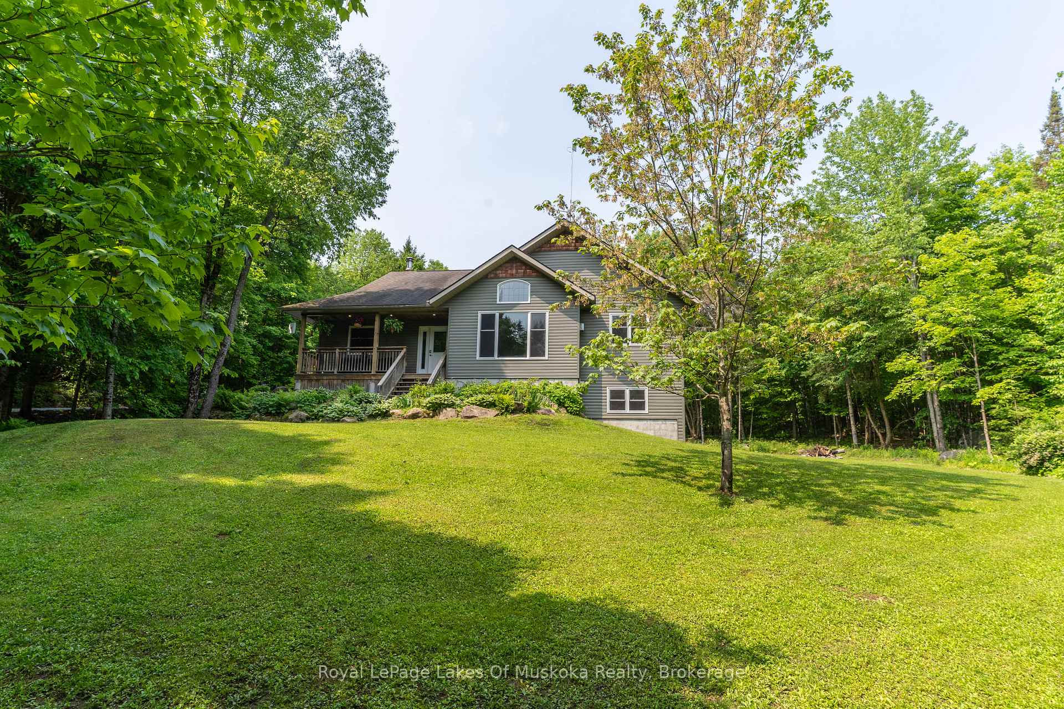
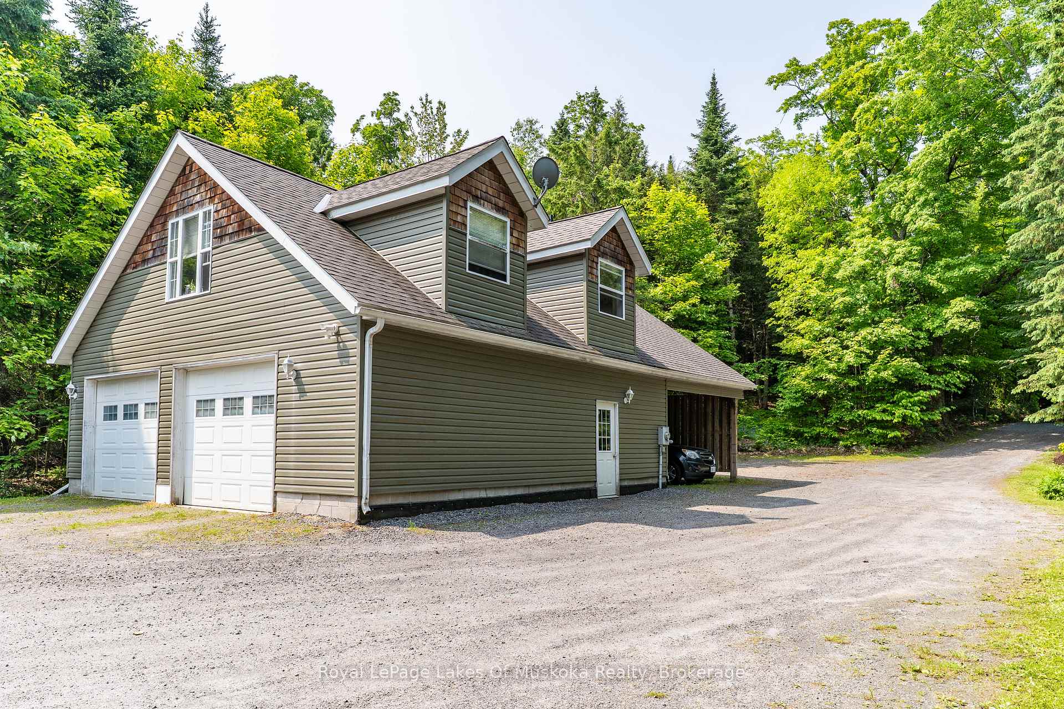
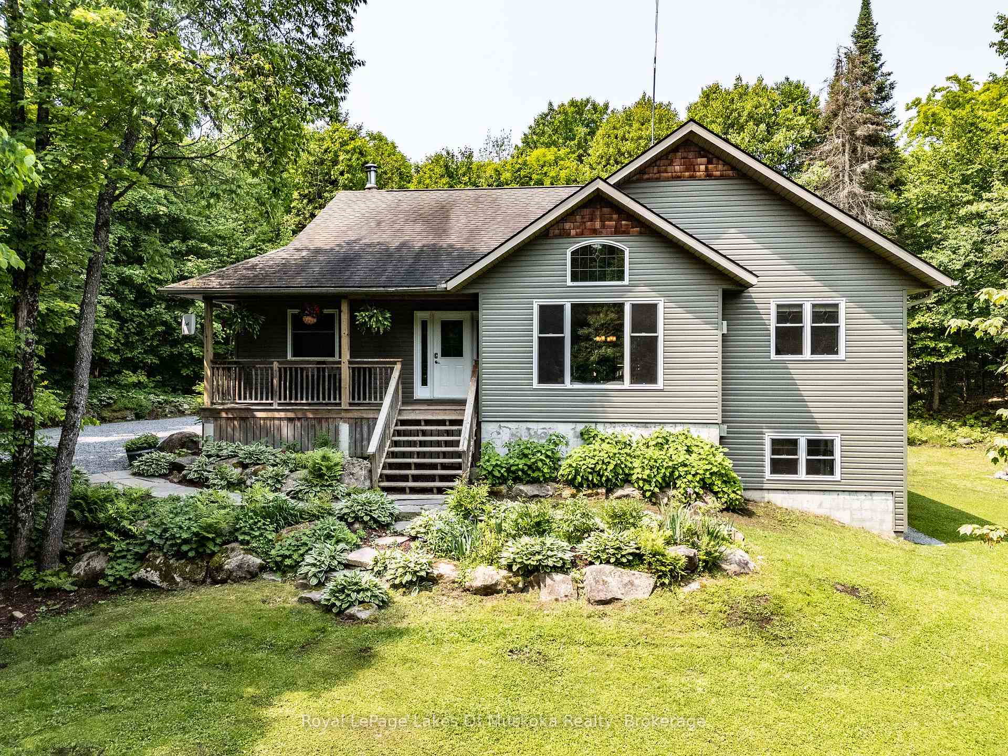
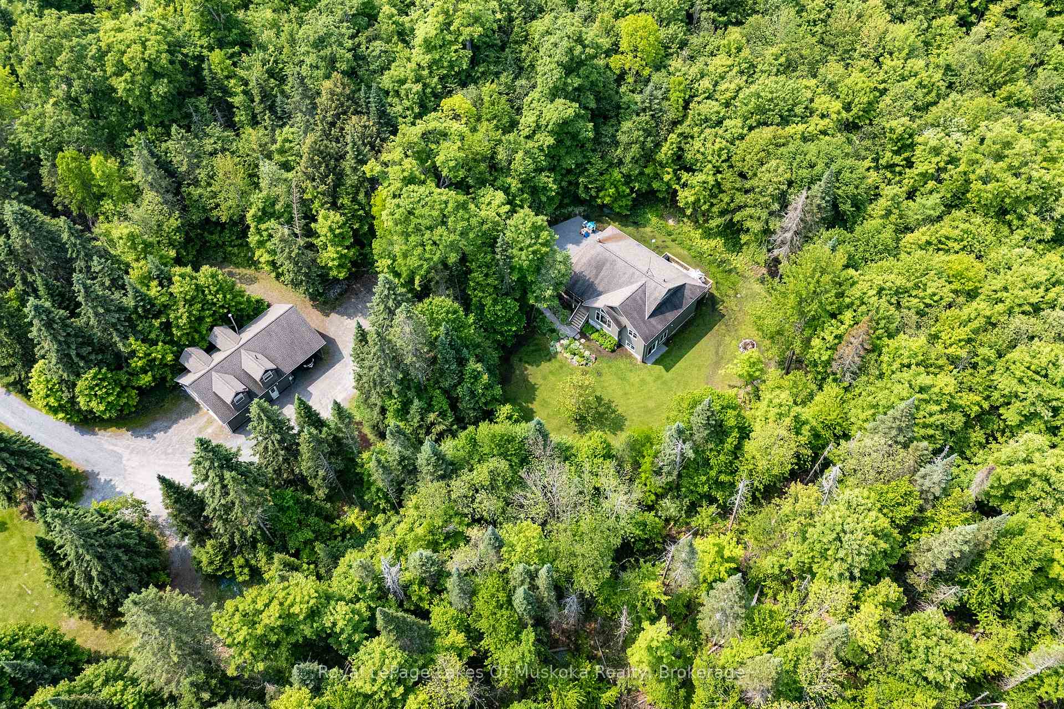
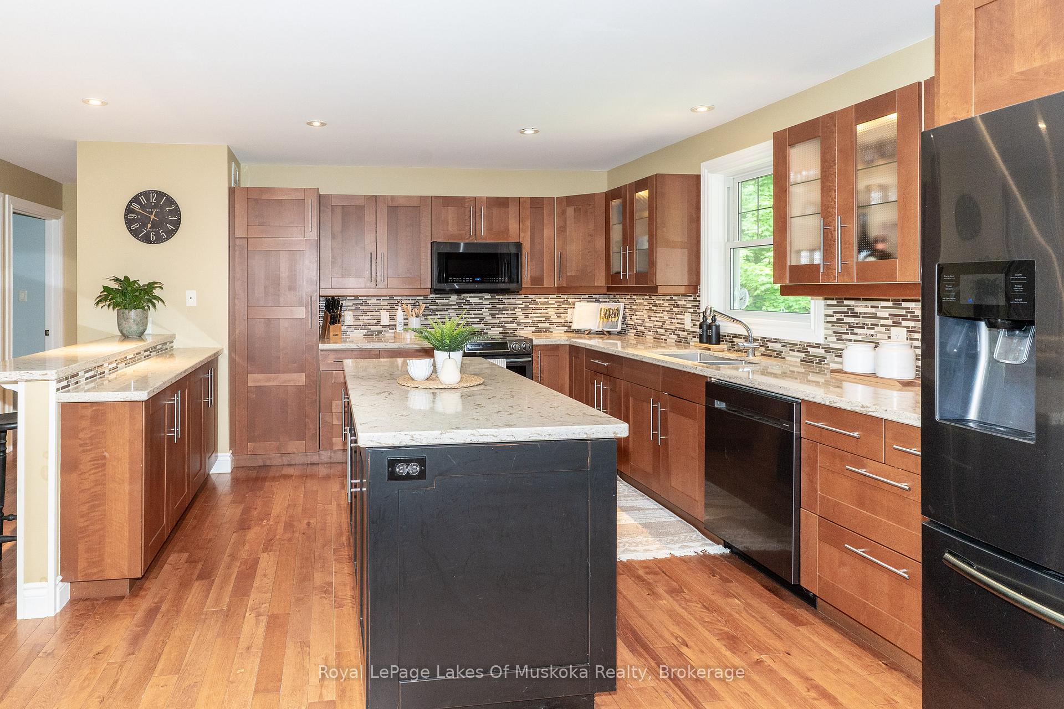
Gorgeous custom built family home centrally located only minutes from Bracebridge, Huntsville or Port Carling in a discrete country setting, offering ultimate privacy! 2.07 acre landscaped lot with the home tastefully positioned away from the year round road backing onto a lovely hardwood forest. Featuring a raised bungalow design with covered front porch, level entrance foyer & sprawling open concept main floor w/hardwood flooring throughout, gorgeous custom kitchen has a large center island, granite countertops & loads of cupboard space + formal dining area w/walkout to private deck, main floor laundry & a bright living room with pine cathedral ceilings, gas fireplace & lots of natural light. 3 main floor bedrooms + 2 full bathrooms including a primary bedroom suite w/walk-in closet & 4pc en-suite bath w/soaker tub & standing shower. Full basement offers a large finished rec room with gas fireplace & walkout, 3pc bathroom, separate den/office, large utility room & separate storage room. Gorgeous landscaped lot with perennial gardens & granite walkway, detached 30' x 32' garage is fully insulated & heated offering a 2nd floor storage space (2nd floor space is currently occupied by renters - Contact the listing agent for additional details on 2nd floor space). 22kw backup generator, drilled well, forced air high eff propane furnace & central air conditioning (new in 2025), located within the Bracebridge School District with bus pickup, OFSC snowmobile trails located just down the road & much more.
Ask about this home
A HOMEH agent will answer your questions about this home.
Around this home
Helpful calculators
Your HOMEH agent

"I would see it this week."