

Unit 7, 1363 Juddhaven Road
Unit 7, 1363 Juddhaven Road
 See all 40 photos
Property history
Facts and features
- BasementWalk-out
- Age of home16–30 years
- Water, sewerWell, septic
- HeatingForced air
- Second kitchen
- Hardwood floors
- Fireplace
- Central air
- Waterfront
The homeDetached, 3-storey, Age 16–30 years
- Type: Detached
- Style: 3-storey
- Age: 16–30 years
- Living space: 3,500–5,000 sq ft
- Basement: Finished with walk-out
- Waterfront: Direct
InsideFireplace Yes, Hardwood, Main level
- Fireplace: Yes
- Flooring: Hardwood
- Laundry: Main level
- Features: Auto garage door remote, central vacuum, propane tank, water heater owned, water softener, water treatment, workbench, other
- Rooms above ground: 16
- Bedrooms: 7 + 1 in the basement
- Bathrooms: 5
- Kitchens: 2
- Family room: Yes
Outside and lotStone, wood, Cedar, Poured concrete
- Exterior: Stone, wood
- Roof: Cedar
- Foundation: Poured concrete
- Size: 330 × 1,218 ft
- Zoning: WR
Parking2 Garage, Detached, Circular drive
- Spaces: 2 Garage
- Garage: Detached
- Driveway: Circular drive
Heating, water and powerForced air, propane, Central air, Well
- Heating: Forced air, propane
- Cooling: Central air
- Water: Well
- Sewer: Septic
- Natural gas: No
- Hydro: Yes
- Cable: Available
- Telephone: Available
Costs and taxesTaxes $9,323 a year, HST included in the price, Alarm system, propane tank
- Taxes, 2024: $9,323 a year
- HST: HST included in the price
- Rental items: Alarm system, propane tank
Included in the saleBuilt-in microwave, central vac, dishwasher, dryer, garage door opener, hot tub, hot water tank owned, range hood, refrigerator, satellite equipment, smoke detector, stove, washer, window coverings, All watercraft, lower boathouse items, linens, dishes, personal effects. furnishings are negotiable.
- Included: Built-in microwave, central vac, dishwasher, dryer, garage door opener, hot tub, hot water tank owned, range hood, refrigerator, satellite equipment, smoke detector, stove, washer, window coverings
- Not included: All watercraft, lower boathouse items, linens, dishes, personal effects. furnishings are negotiable.
NearbyGolf, lake access, marina, rec./commun.centre, waterfront
- Close to: Golf, lake access, marina, rec./commun.centre, waterfront
Listing detailsX9357432, Sold, Aug 31, 2024
- MLS® number: X9357432
- Status: Sold
- Listed on: Aug 31, 2024
- Days on market: 150
- Updated: Jan 28, 2025
- Occupied by: Owner
- Listing brokerage: Chestnut Park Real Estate Ltd.
About this home
Unit 7, 1363 Juddhaven Road, Muskoka Lakes (Medora), ON P0B 1J0
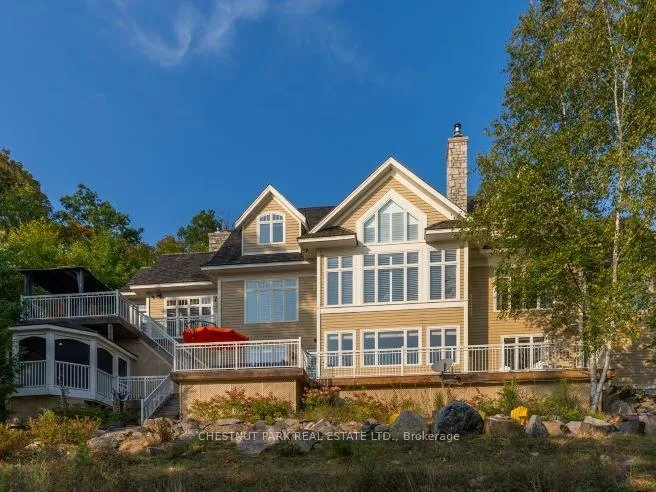
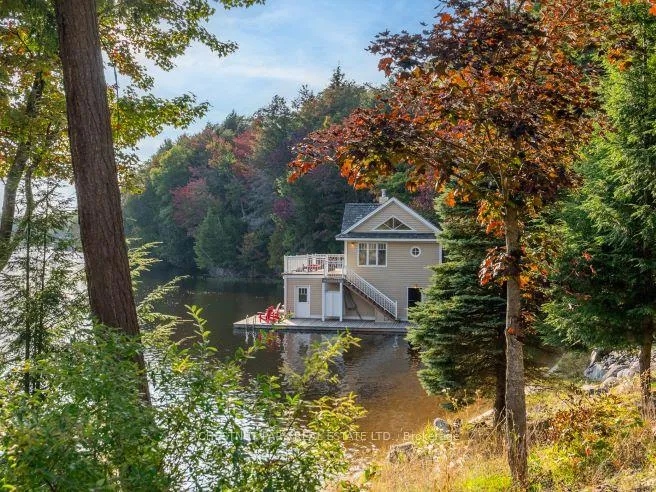
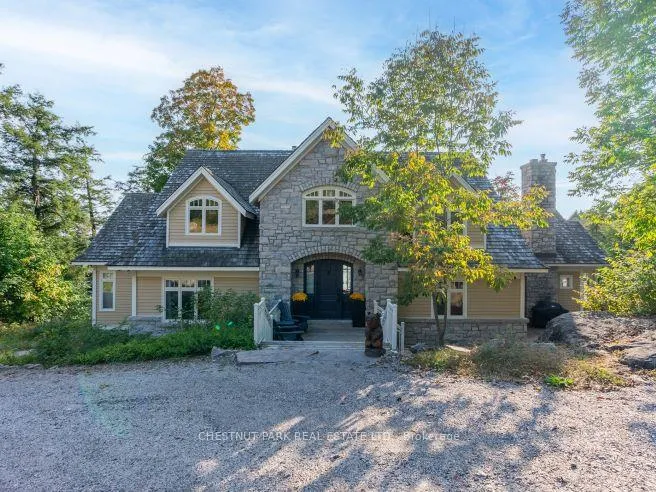
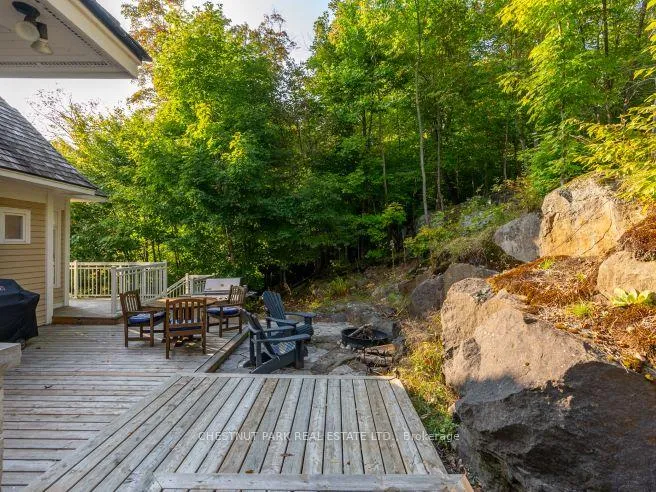
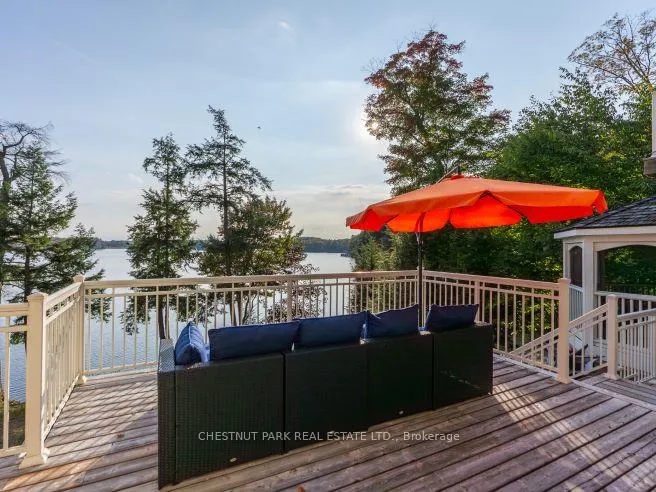
This exemplary luxury 21 acre estate property serves up the finest of Muskoka living in a serene location & is arguably the best valued luxury listing on the Muskoka market today! Bask in all day sun with 330SW facing shoreline with a hard packed sand beach + deep water off the dock of your 2 slip, 2 story boathouse w/boat lift & bonus living quarters including bedroom, living/kitchenette & bath. The main cottage has room for all with 4,558 sq feet of living, 3 fireplaces, chef's kitchen,7 bedrooms & 5 bathrooms. Detached 2 car garage & acres of land to explore & enjoy round out this fabulous offering. Low taxes as part of "Managed Forest Program" & there's impressive rental history if one is looking to offset costs. Centrally located, close to all of the Ports, big lakes, golf courses, dining & shops. Properties like this one don't come up often & it's sure to satisfy themost discerning of cottage wish lists. Your opportunity to partake in all Muskoka has to offer isHERE! **EXTRAS** **INTERBOARD LISITNG: THE LAKELANDS REAL ESTATE ASSOC**
Ask about this home
A HOMEH agent will answer your questions about this home.
Around this home
Helpful calculators
Your HOMEH agent

"I would see it this week."