

Unit S2 W10, 3876 Muskoka Road 118
Unit S2 W10, 3876 Muskoka Road 118
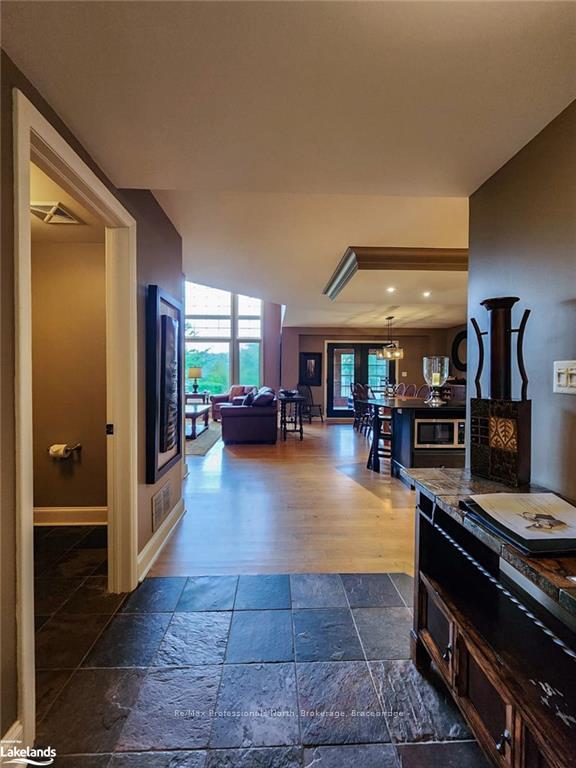 See all 40 photos
Property history
- $119,000TerminatedList: 2024-11-02|End: 2025-02-28|118 daysX10437499
Facts and features
- BasementUnfinished
- Age of home6–15 years
- Price per sq ft~$53
- Water, sewerWell, septic
- Fireplace
- Central air
- Waterfront
- Inground pool
The homeSemi-Detached, 2-storey, Age 6–15 years
- Type: Semi-Detached
- Style: 2-storey
- Age: 6–15 years
- Living space: 2,000–2,500 sq ft
- Basement: Unfinished, full
- Exposure: North
- View: Water, forest, trees/woods
- Waterfront: Direct, waterfrontcommunity
InsideFireplace Yes, propane, Ensuite, main level, Air exchanger, guest accommodations, primary bedroom - main floor, storage area lockers
- Fireplace: Yes, propane
- Laundry: Ensuite, main level
- Features: Air exchanger, guest accommodations, primary bedroom - main floor, storage area lockers
- Security: Carbon monoxide detectors, smoke detector, concierge/security, monitored
- Rooms above ground: 12
- Rooms in the basement: 0
- Bedrooms: 3
- Bathrooms: 4
- Kitchens: 1
- Family room: Yes
Outside and lotWood , aluminum siding, Asphalt shingle, Concrete block
- Exterior: Wood , aluminum siding
- Roof: Asphalt shingle
- Foundation: Concrete block
- Pool: Inground
- Features: Deck, hot tub, privacy, year round living, porch enclosed, recreational area, landscape lighting, patio, security gate, landscaped
- Size: 725 × 1,367.18 ft
- Zoning: WC1A4
Parking2 Parking, Private double, other, Locker None
- Spaces: 2 Parking
- Driveway: Private double, other
- Locker: None
- Locker number: W10
Heating, water and powerForced air, propane, Central air, Well
- Heating: Forced air, propane
- Cooling: Central air
- Water: Well
- Sewer: Septic
- Hydro: Yes
- Cable: Yes
- Telephone: Yes
Costs and taxesCondo fee $10,304 a month, Hydro included, cac included, heat included, building insurance included, water included
- Condo fee: $10,304 a month
- Fee includes: Hydro included, cac included, heat included, building insurance included, water included
Included in the saleBuilt-in microwave, carbon monoxide detector, dishwasher, furniture, microwave, other, rangehood, refrigerator, satellite dish, smoke detector, washer, window coverings
- Included: Built-in microwave, carbon monoxide detector, dishwasher, furniture, microwave, other, rangehood, refrigerator, satellite dish, smoke detector, washer, window coverings
NearbyGolf, beach, lake access, lake/pond, level, waterfront
- Close to: Golf, beach, lake access, lake/pond, level, waterfront
Listing detailsX10437499, Terminated, Nov 2, 2024
- MLS® number: X10437499
- Status: Terminated
- Listed on: Nov 2, 2024
- Days on market: 118
- Updated: Feb 28, 2025
- Possession: Immediate
- Occupied by: Owner+tenant
- Listing brokerage: Re/Max Professionals North, Brokerage, Bracebridge
About this home
Unit S2 W10, 3876 Muskoka Road 118, Muskoka Lakes (Medora), ON P0B 1J0
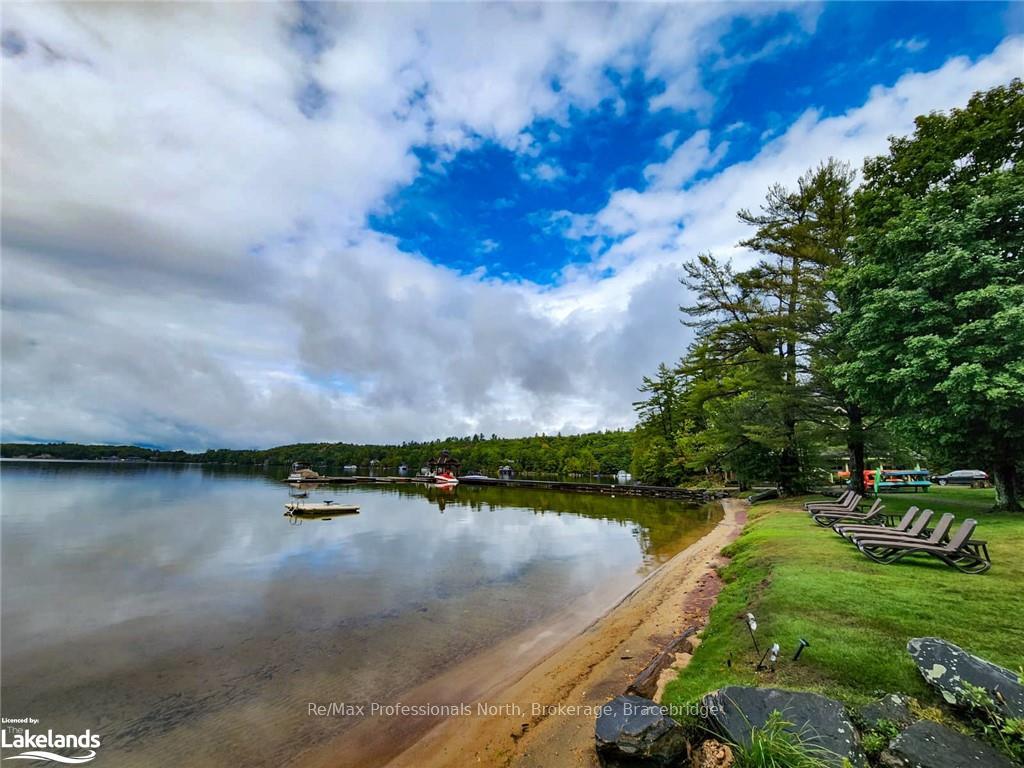
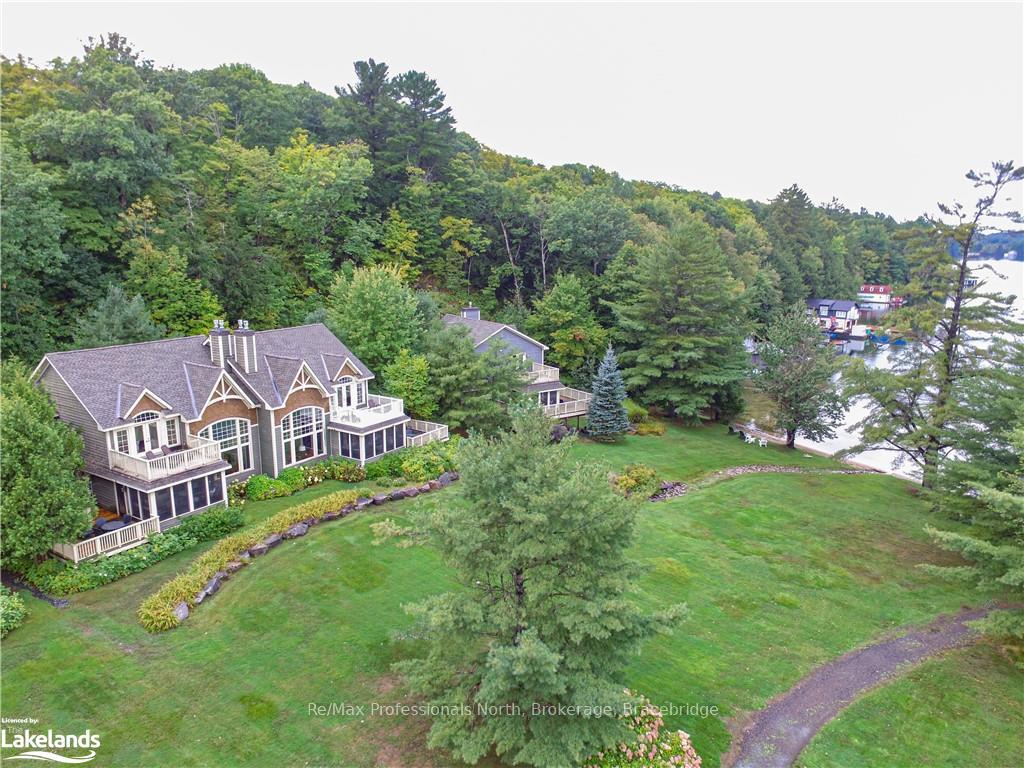
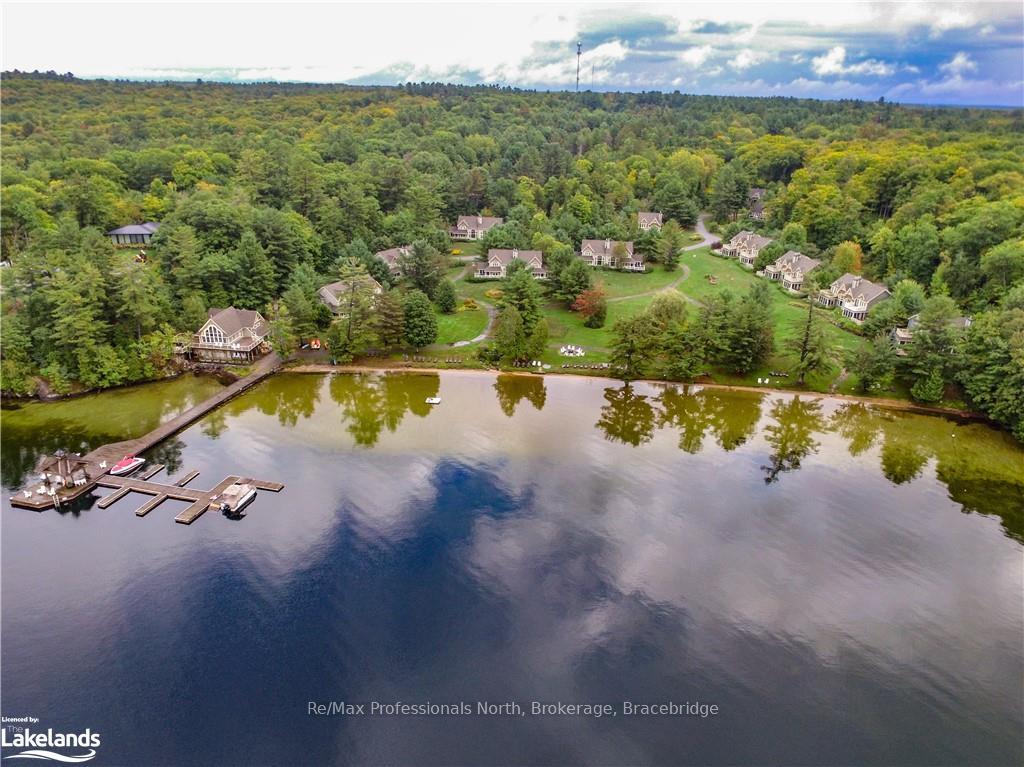
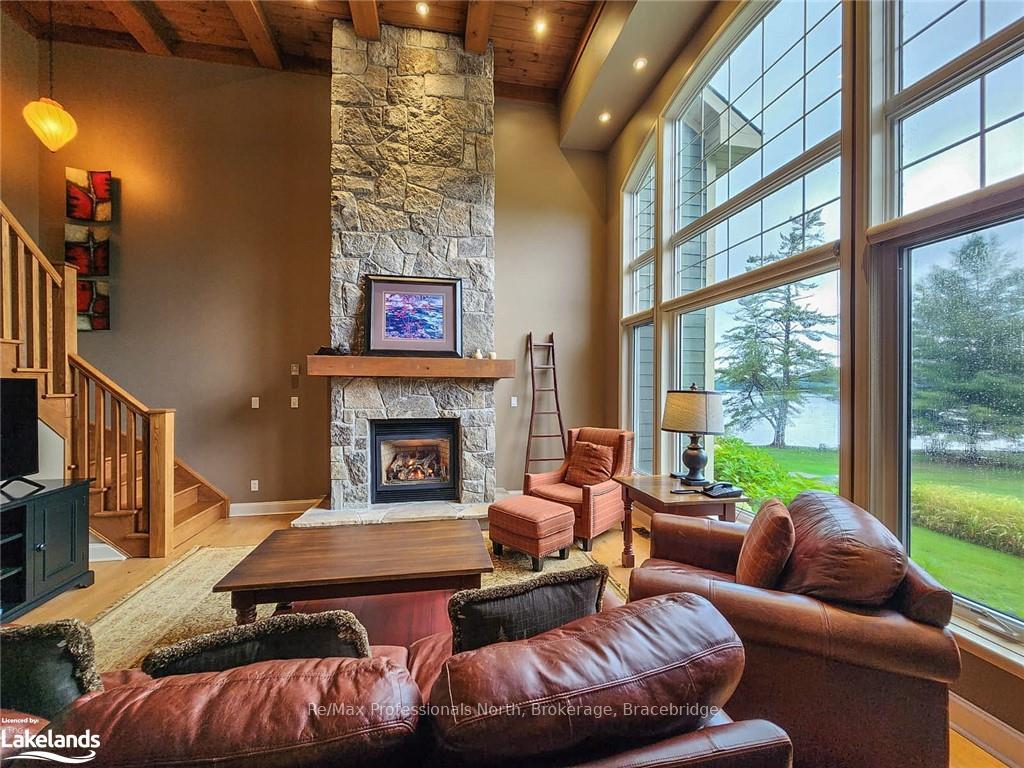
Breathtaking views of Lake Joseph merge with the elegance of this all-inclusive Sandfield II semi-detached villa. One of the closest villas to the sandy water's edge, this tastefully appointed 3 bedroom, 4 bathroom, 2-storey villa, complete with Muskoka Room, a generous private deck and a balcony. The discerning resort boasts all the 'must haves', including: -Tennis and basketball courts -Club House -Sports complex, including kayak rentals -Playground -Gym -Spa -Movie room -Fire pit -Ample parking for guests and visitors -Water taxi Inside the villa, be prepared to be wowed with two propane fireplaces, one being floor to ceiling in the living room and showcased in Muskoka stone, a significant number of windows, allowing all the natural Muskoka beauty to be witnessed from inside, and spacious, open concept living space. For those guests with limited mobility issues, there is a main floor bedroom and bathroom. Also included is a boat slip, the utilities - (cable, internet, sewer, water, hydro), turnover cleanings and a storage closet. Situated in fashionable Port Carling, this villa provides endless, elegant, lakeside, maintenance-free living. Literally, pack a bag and your food for the week, everything else will be waiting. This is a PET FREE unit. Fixed week every year is the first week of September so you'll always get the long weekend! 2025 weeks: Feb 10-17, Mar 17-24, Apr 21-28, Sept 1- 8 (fixed week), Oct 13-20 - Maintenance fee and property taxes are not monthly, they are collected twice a year.
Ask about this home
A HOMEH agent will answer your questions about this home.
Around this home
Schools nearby
School rating, out of 10.
Helpful calculators
Your HOMEH agent

"I would see it this week."