

1010 North Drive
1010 North Drive
 See all 40 photos
Property history
Facts and features
- BasementUnfinished
- Age of home31–50 years
- Water, sewerSeptic
- Lot shapeIrregular
- Fireplace
- Waterfront
The homeDetached, Bungalow, Age 31–50 years
- Type: Detached
- Style: Bungalow
- Age: 31–50 years
- Living space: 2,000–2,500 sq ft
- Basement: Crawl space, unfinished
- View: Forest, lake, trees/woods, water
- Waterfront: Direct
InsideFireplace Yes, living room, wood, Main level, Water heater owned
- Fireplace: Yes, living room, wood
- Laundry: Main level
- Features: Water heater owned
- Rooms above ground: 0
- Bedrooms: 4
- Bathrooms: 2
- Kitchens: 1
Outside and lotWood, Asphalt shingle, Poured concrete
- Exterior: Wood
- Roof: Asphalt shingle
- Foundation: Poured concrete
- Features: Backs on green belt, deck, porch, privacy, year round living
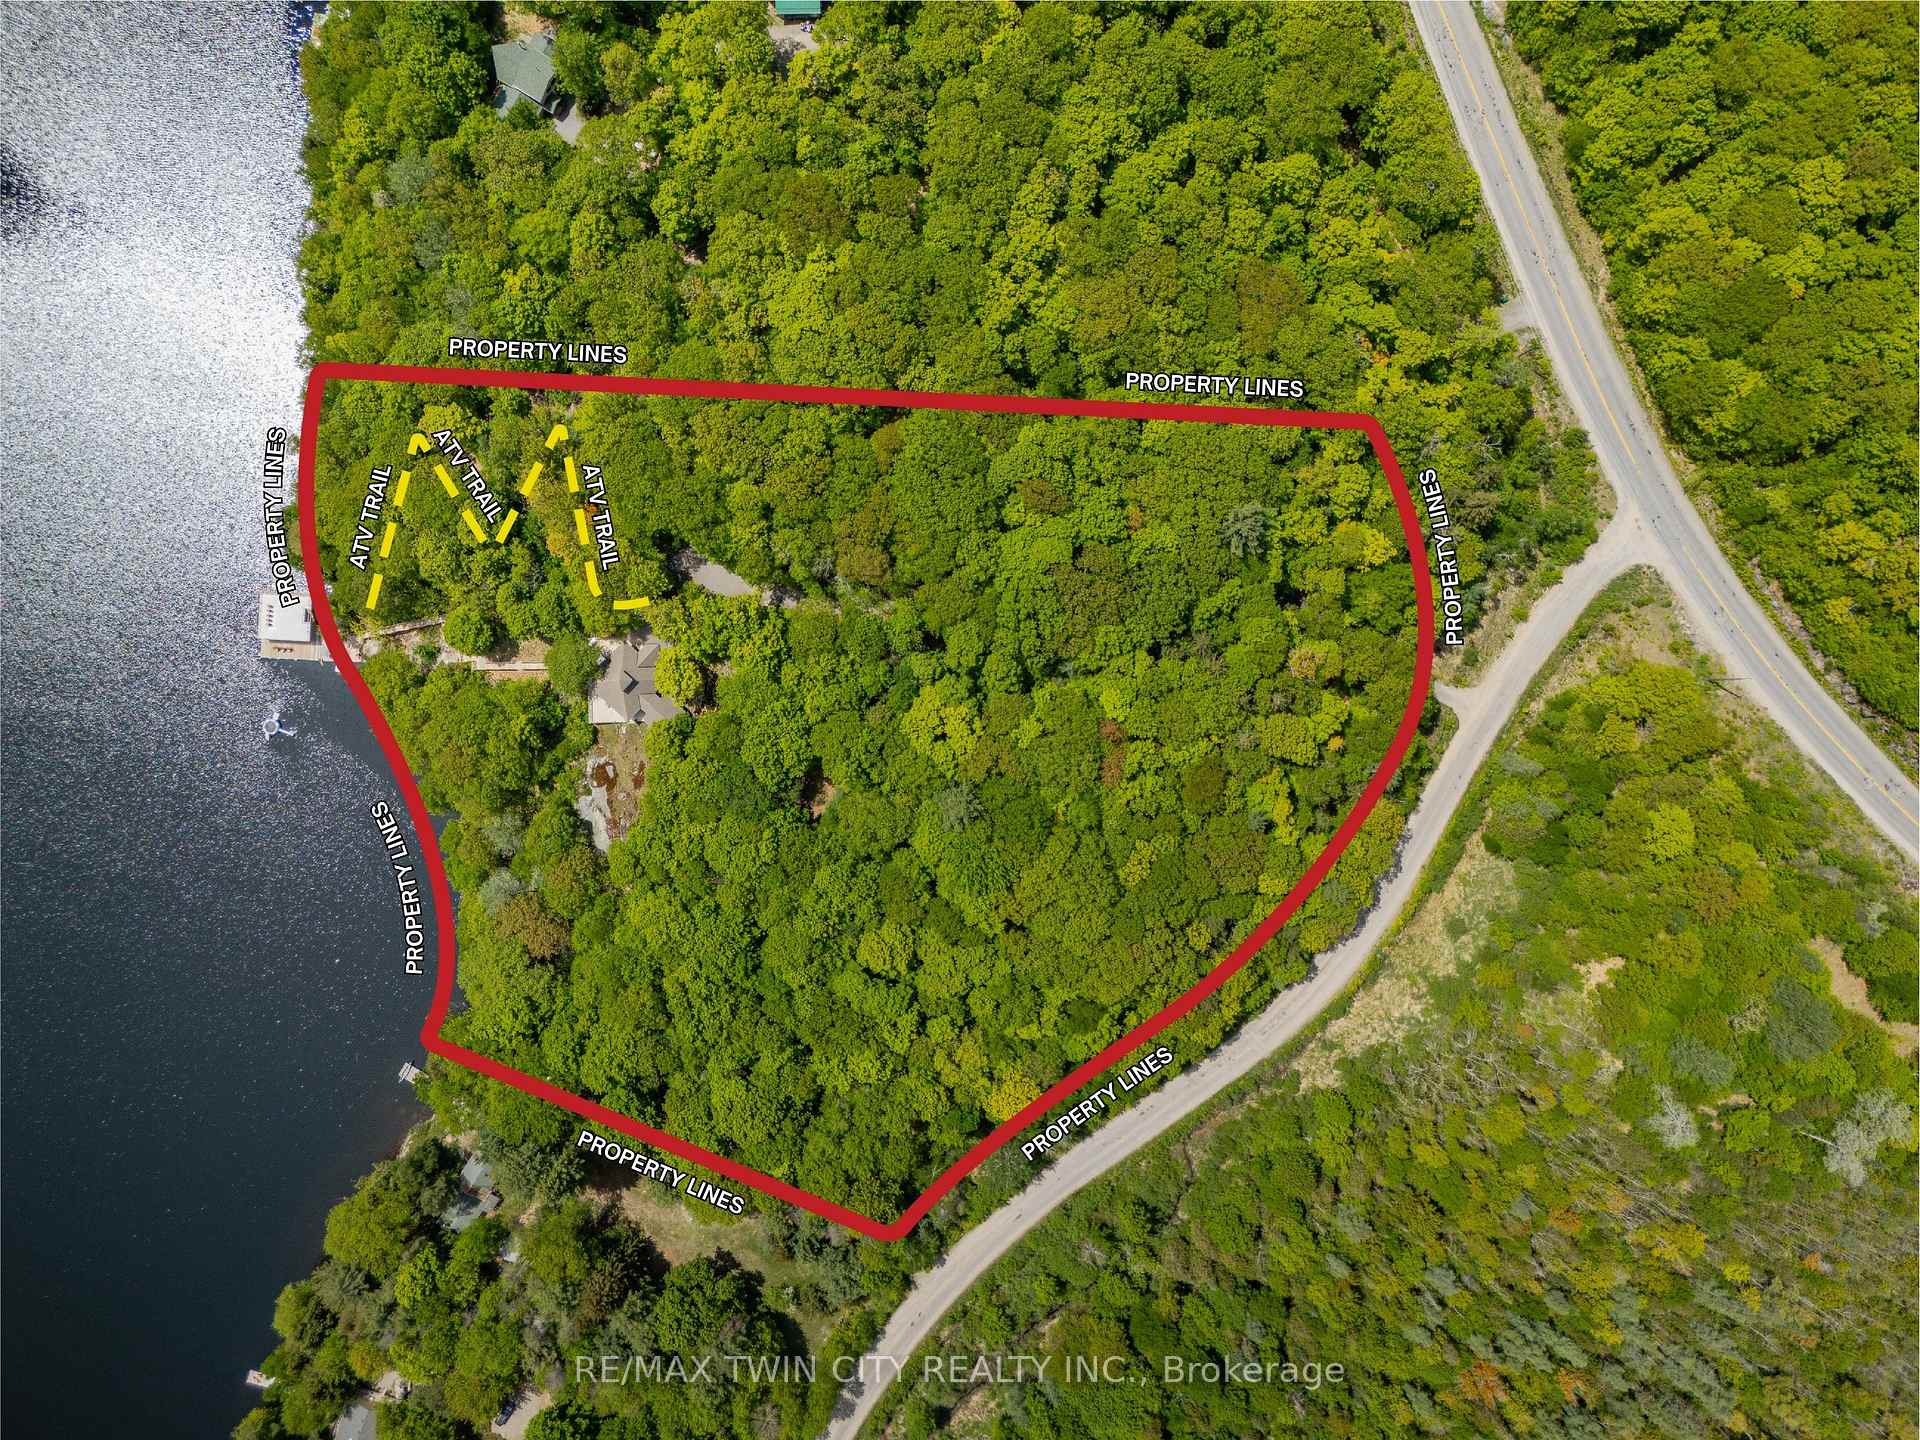
- Size: 444 × 367.05 ft
- Shape: Irregular
Parking15 Parking, Private triple
- Spaces: 15 Parking
- Driveway: Private triple
Heating, water and powerBaseboard, other, Other, Septic
- Heating: Baseboard, other
- Water: Other
- Sewer: Septic
Costs and taxesTaxes $5,560 a year
- Taxes, 2024: $5,560 a year
Included in the saleDishwasher, dryer, furniture, hot water tank owned, microwave, refrigerator, stove, washer, window coverings, wine cooler
- Included: Dishwasher, dryer, furniture, hot water tank owned, microwave, refrigerator, stove, washer, window coverings, wine cooler
NearbyGolf, greenbelt/conservation, lake access, lake/pond, marina, park
- Close to: Golf, greenbelt/conservation, lake access, lake/pond, marina, park
Listing detailsX10414665, Sold, Nov 8, 2024
- MLS® number: X10414665
- Status: Sold
- Listed on: Nov 8, 2024
- Days on market: 122
- Updated: Mar 10, 2025
- Possession: Flexible
- Occupied by: Vacant
- Listing brokerage: RE/MAX TWIN CITY REALTY INC.
About this home
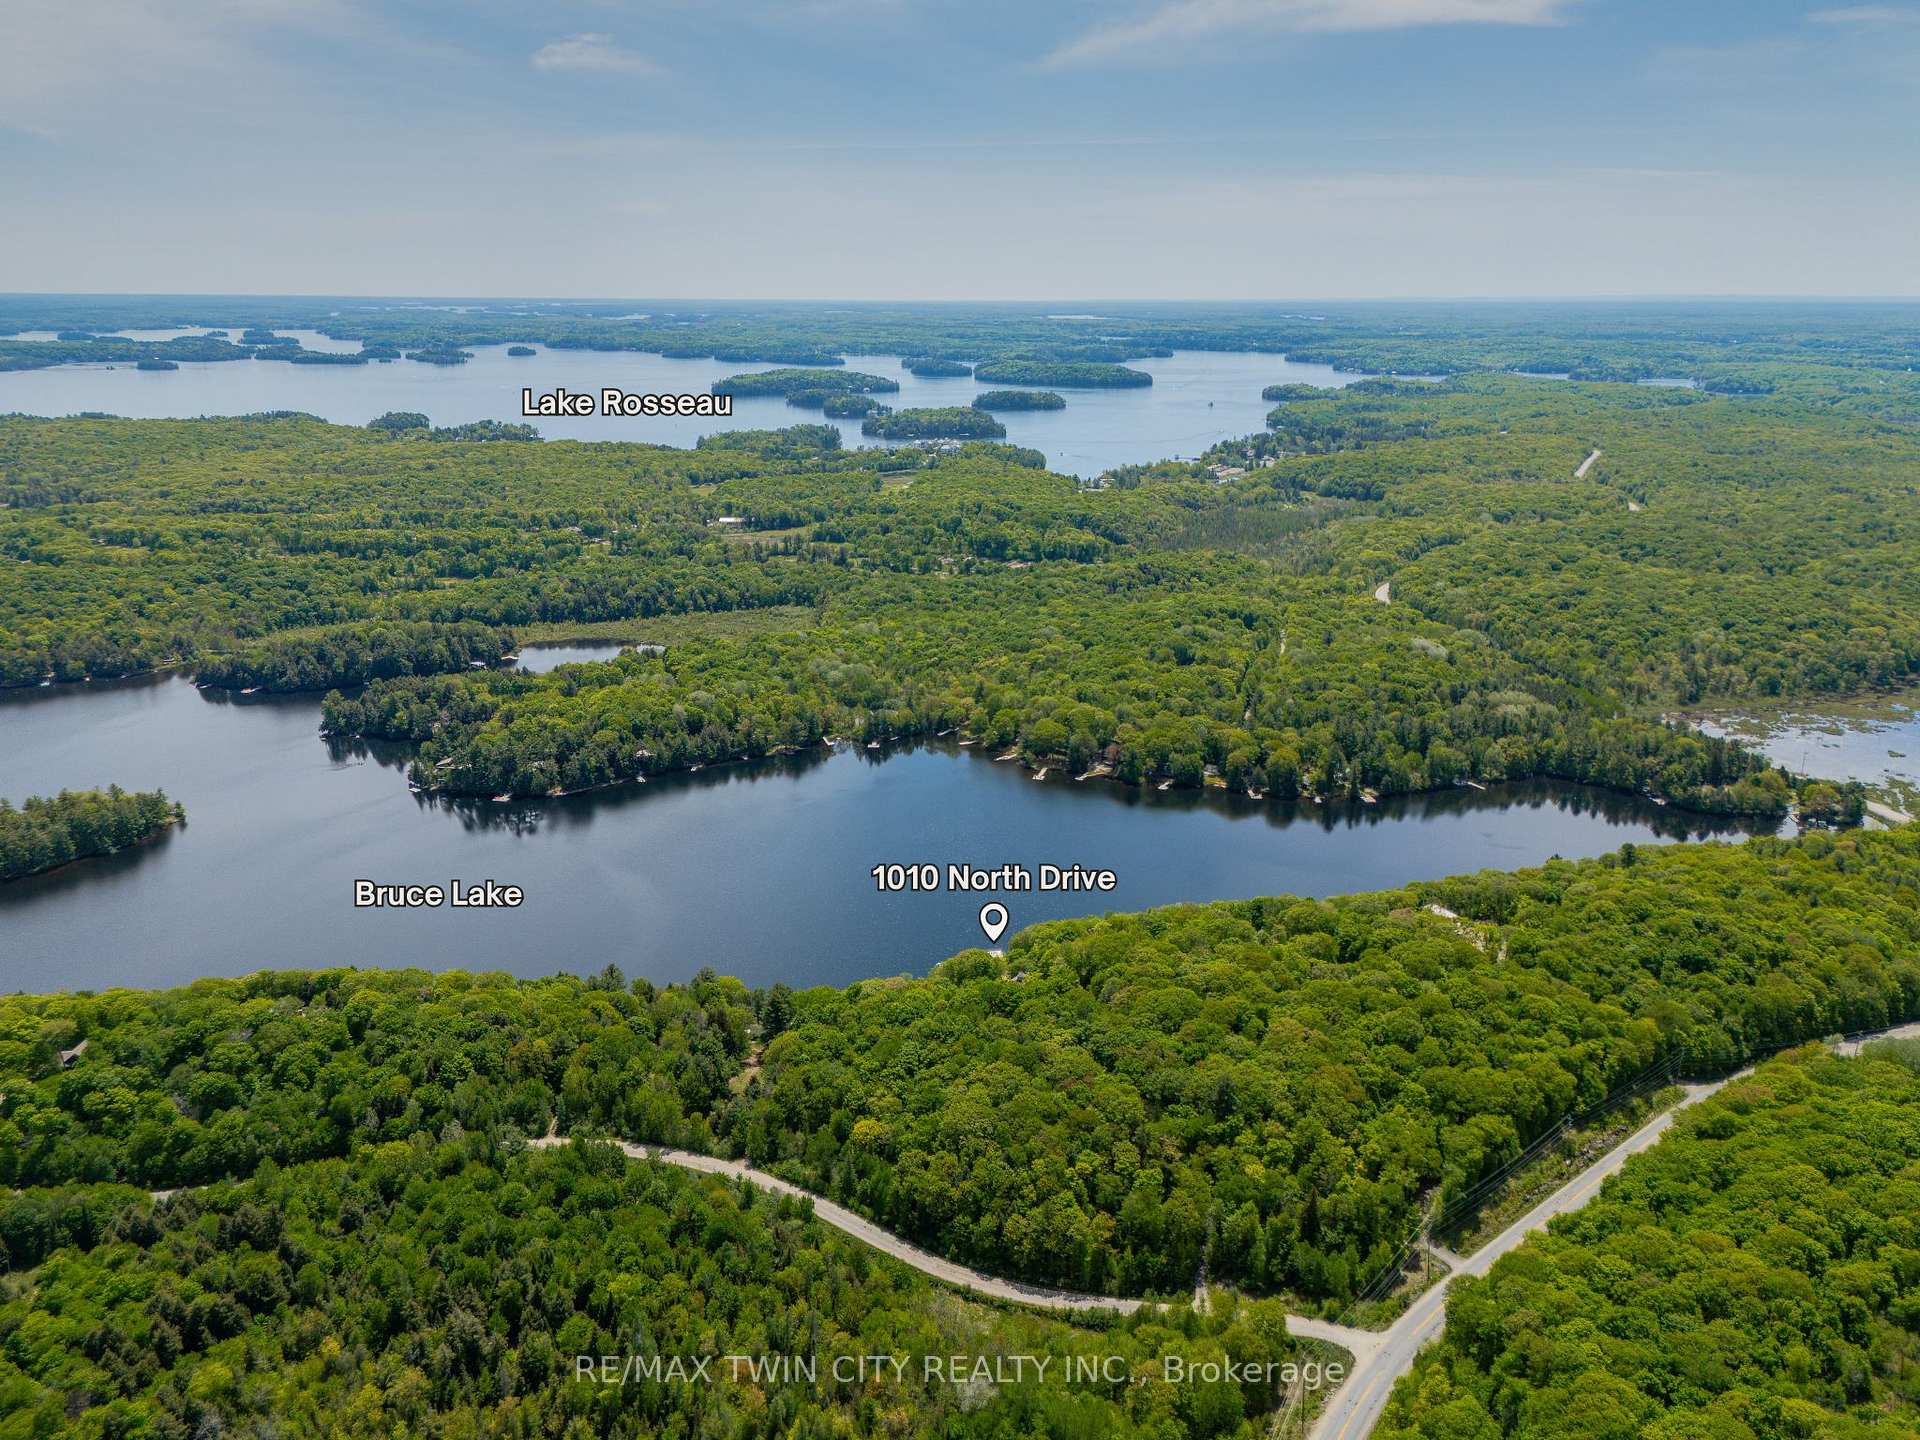
1010 North Drive, Muskoka Lakes (Medora), ON P0B 1G0
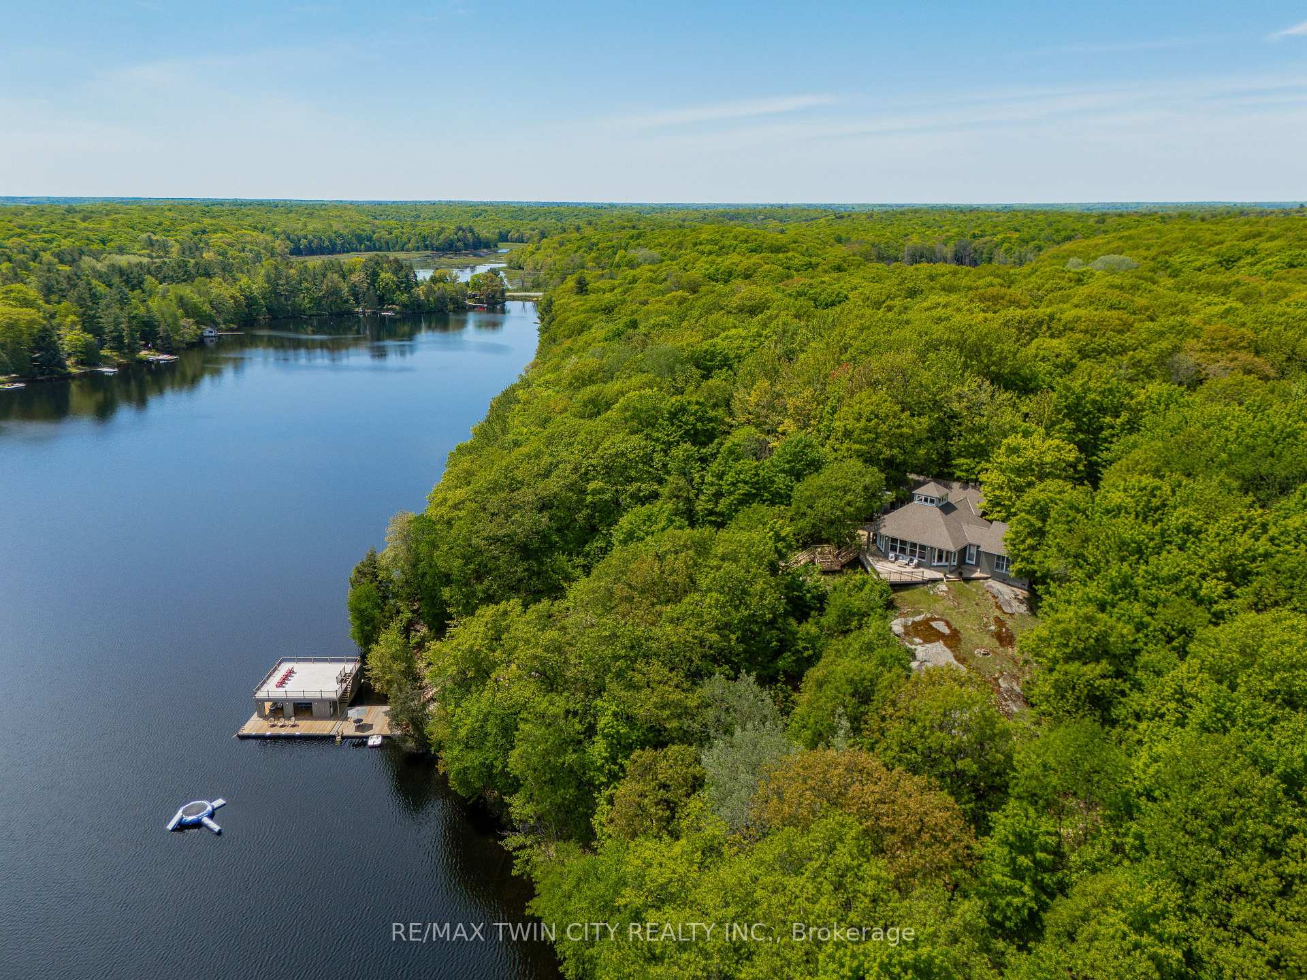
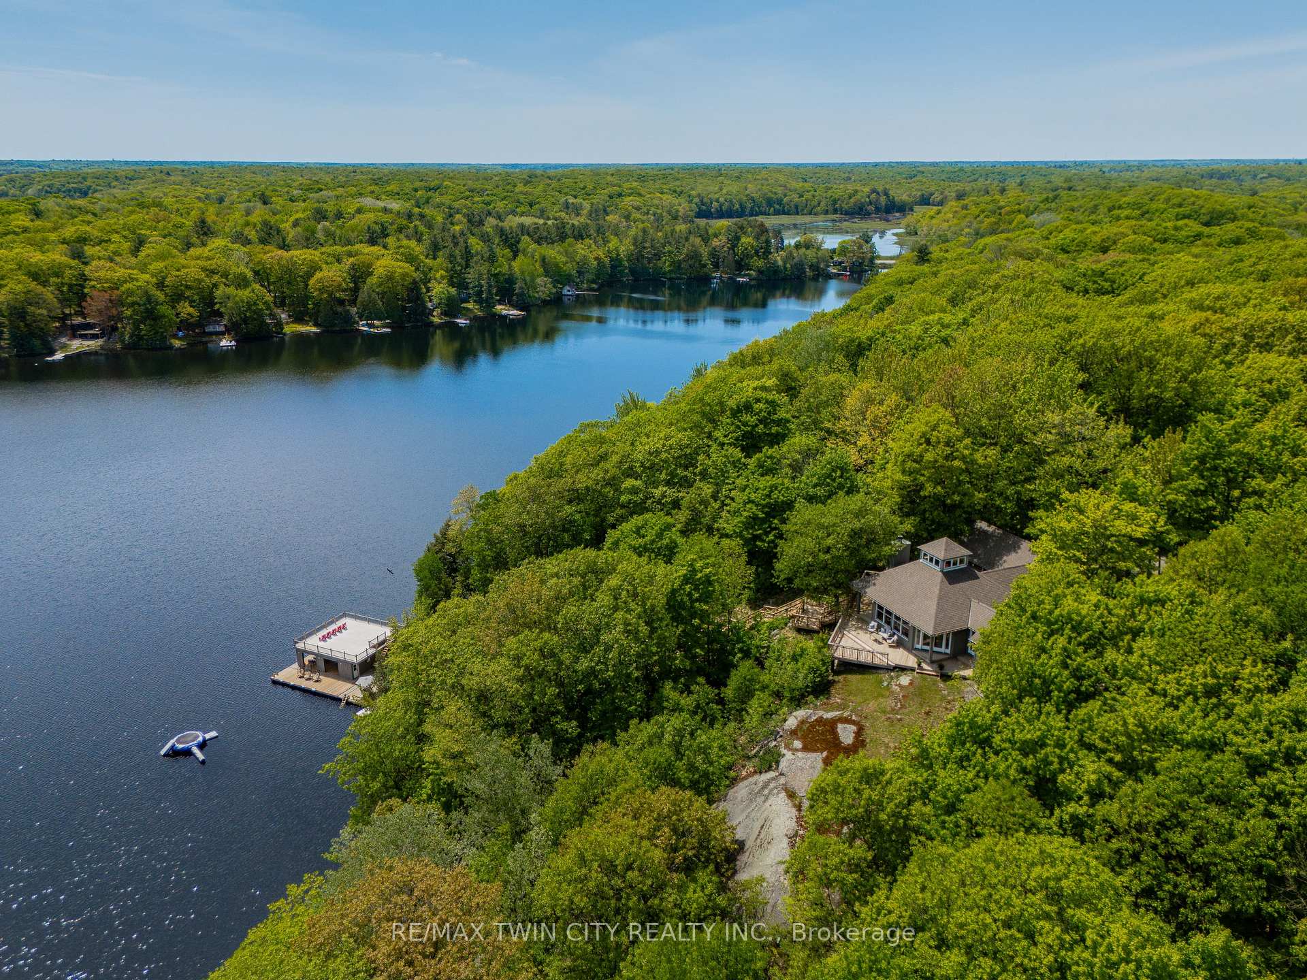
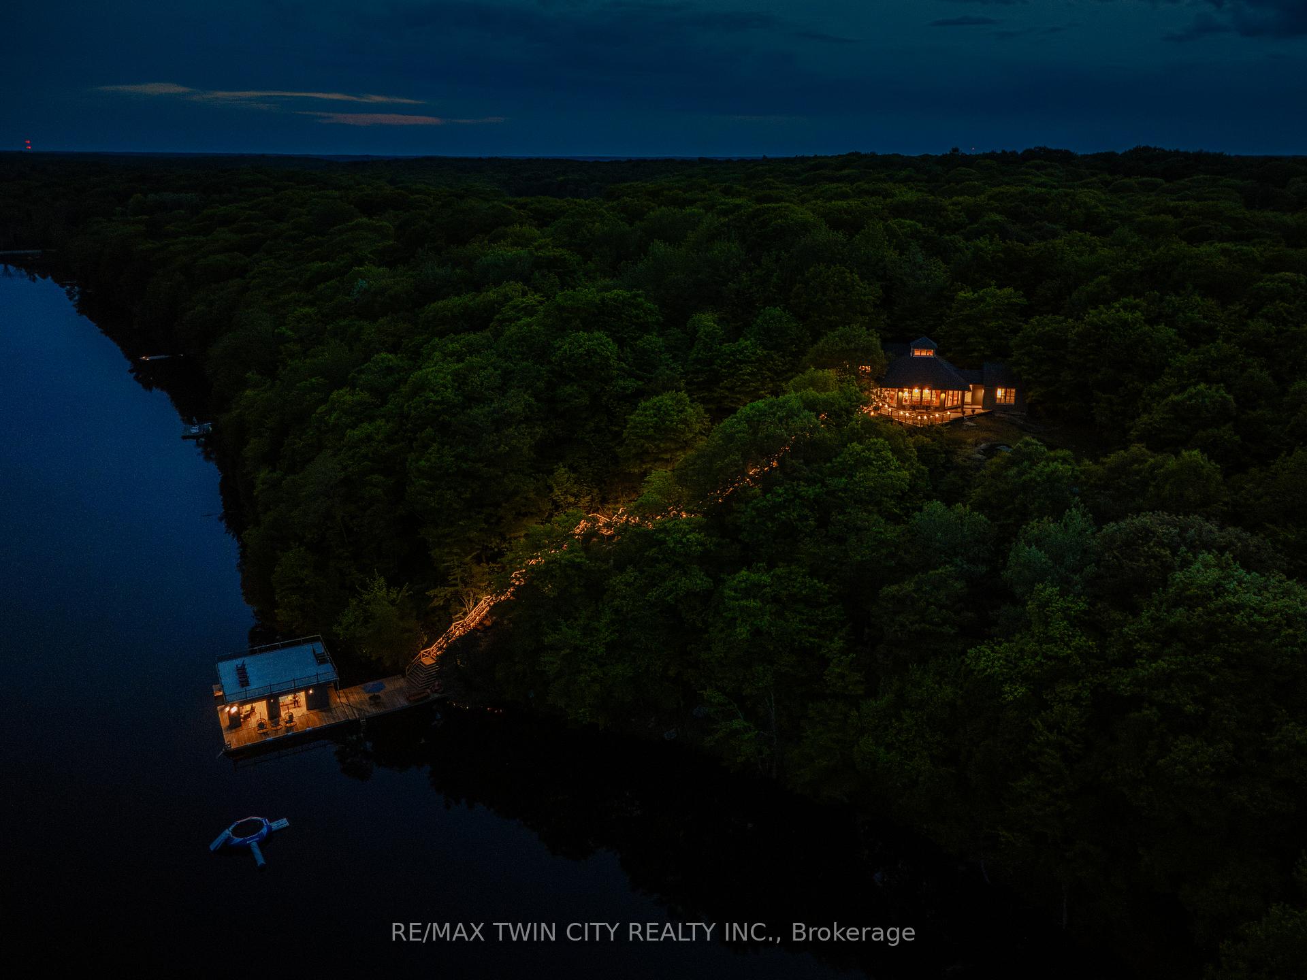
Bird's Nest Cottage: Expansive Timber Ceilings & Unmatched Lakefront Views on Private Bruce Lake! Perched high above scenic Bruce Lake, this architecturally designed, fully furnished, year-round cottage seamlessly combines rustic elegance w/ breathtaking vistas. Boasting 444 of private shoreline, boathouse, & soaring timber ceilings, this luxurious 7.1-AC retreat offers the ultimate escape for those seeking privacy & natural beauty in the heart of Muskoka. W/ 4 bedrms & 2 full baths, this stunning 2,000+ SF bungalow features panoramic southern lake views from all principal rms. The newly updated central kitchen is accented by dramatic timber frame elements. The open-concept layout integrates living, dining, & lounging areas, w/ a cozy family rm centred around a wood-burning fireplace for those perfect Muskoka evenings. The primary suite, tucked away in its own wing, ensures comfort & privacy w/ 4-pce ensuite. 3 additional bedrms, a 3-pce main bath, & laundry area completes the interior. Walkouts lead to expansive wrap-around decks, perfect for entertaining/relaxing in nature. The property also features a cozy fire pit area, ideal for gathering under the stars. W/ plenty of space available, theres also the potential to add a future garage or bunkie, enhancing the versatility & value of this incredible retreat. Recent updates: modern bathrms, freshly painted exterior, shiplap accent walls, trim, California shutters, light fixtures, & more. The boardwalk leads to the lake & boathouse w/ single slip, spacious interior sitting area, & top deck. An ATV trail provides an alternate route to the water. Perfectly positioned between Lake Joseph & Lake Rosseau, & just over 2 hrs from the GTA, enjoy the best of Muskoka living w/ easy access to all amenities. 10 mins from Rosseau & Port Sandfield, & 15 mins from Downtown Port Carling, providing complete privacy while being close to restaurants, boutiques, groceries, LCBO & more! A once-in-a-lifetime opportunity!
Ask about this home
A HOMEH agent will answer your questions about this home.
Around this home
Helpful calculators
Your HOMEH agent

"I would see it this week."