

Unit 8, 1113 Bradley Rd
Unit 8, 1113 Bradley Rd
 See all 24 photos
Property history
Facts and features
- BasementWalk-up
- Age of home16–30 years
- Water, sewerSeptic
- HeatingOther
- Second kitchen
- Separate entrance
- Fireplace
- Central air
- Waterfront
The homeDetached, Bungalow, Age 16–30 years
- Type: Detached
- Style: Bungalow
- Age: 16–30 years
- Living space: 3,000–3,500 sq ft
- Basement: Walk-up, separate entrance
- View: Pasture, panoramic, water, lake, trees/woods
- Waterfront: Direct
InsideFireplace Yes, living room, Other, bar fridge, water heater owned, central vacuum, Alarm system, monitored
- Fireplace: Yes, living room
- Features: Other, bar fridge, water heater owned, central vacuum
- Security: Alarm system, monitored
- Rooms above ground: 22
- Rooms in the basement: 3
- Bedrooms: 6
- Bathrooms: 4
- Kitchens: 2
Outside and lotWood, Shingles, Concrete
- Exterior: Wood
- Roof: Shingles
- Foundation: Concrete
- Features: Deck, hot tub, porch, privacy, recreational area, year round living
- Other structures: Barn, workshop
- Accessibility: Open floor plan
- Size: 245 × 12.6 ft
- Zoning: WC-7
Parking4 Garage, Detached, Other, other, other
- Spaces: 4 Garage
- Garage: Detached
- Driveway: Other, other, other
Heating, water and powerOther, other, Central air, Other
- Heating: Other, other
- Cooling: Central air
- Water: Other
- Sewer: Septic
- Hydro: Yes
- Telephone: Yes
Costs and taxesTaxes $13,728 a year, Propane tank
- Taxes, 2024: $13,728 a year
- Under contract: Propane tank
Included in the saleSpeak to listing broker for details re: inclusions & exclusions, central vacuum, dishwasher, dryer, furniture, gas stove, hot tub, hot tub equipment, microwave, other, rangehood, refrigerator, washer, hot water tank owned, wine cooler, Speak to listing broker for details re: inclusions & exclusions
- Included: Speak to listing broker for details re: inclusions & exclusions, central vacuum, dishwasher, dryer, furniture, gas stove, hot tub, hot tub equipment, microwave, other, rangehood, refrigerator, washer, hot water tank owned, wine cooler
- Not included: Speak to listing broker for details re: inclusions & exclusions
NearbyGolf
- Close to: Golf
Listing detailsX10435250, Sold, Sep 16, 2024
- MLS® number: X10435250
- Status: Sold
- Listed on: Sep 16, 2024
- Days on market: 169
- Updated: Mar 4, 2025
- Possession: Flexible
- Occupied by: Owner
- Listing brokerage: Chestnut Park Real Estate Ltd., Brokerage, Port Carling
About this home
Unit 8, 1113 Bradley Rd, Muskoka Lakes (Wood, Muskoka Lakes), ON P1P 1R2
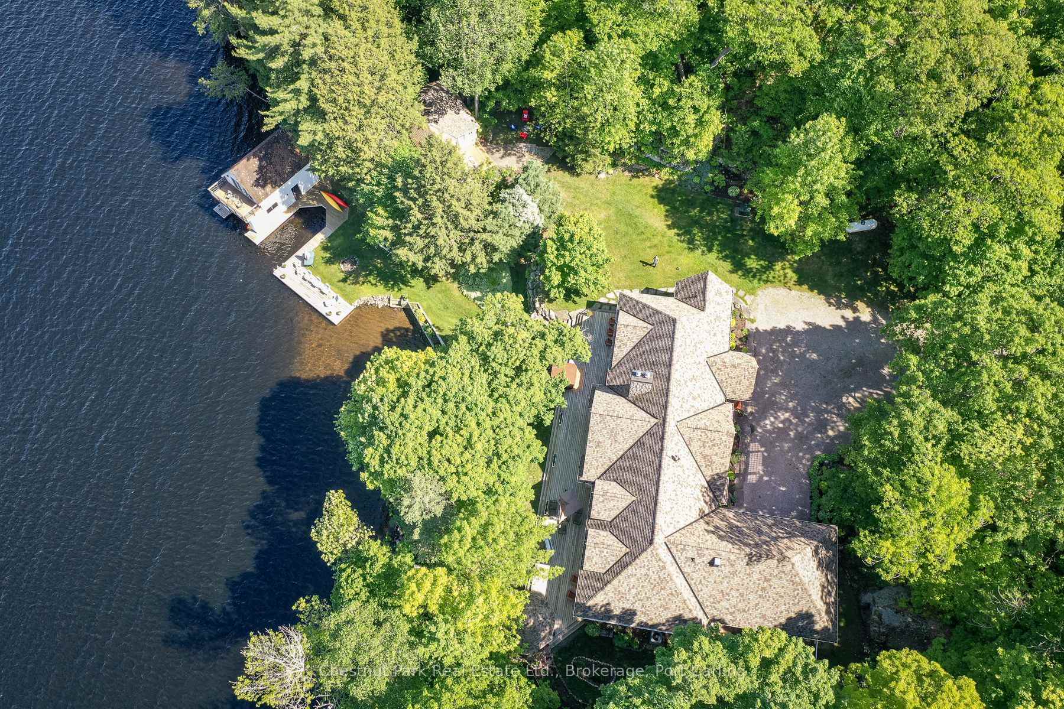
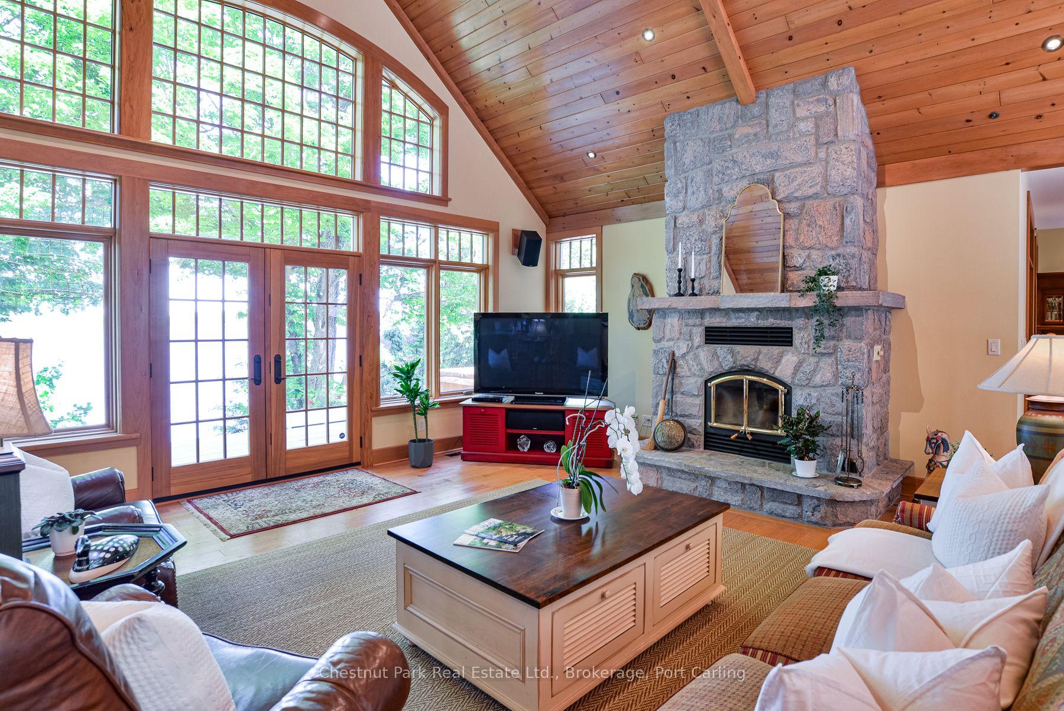
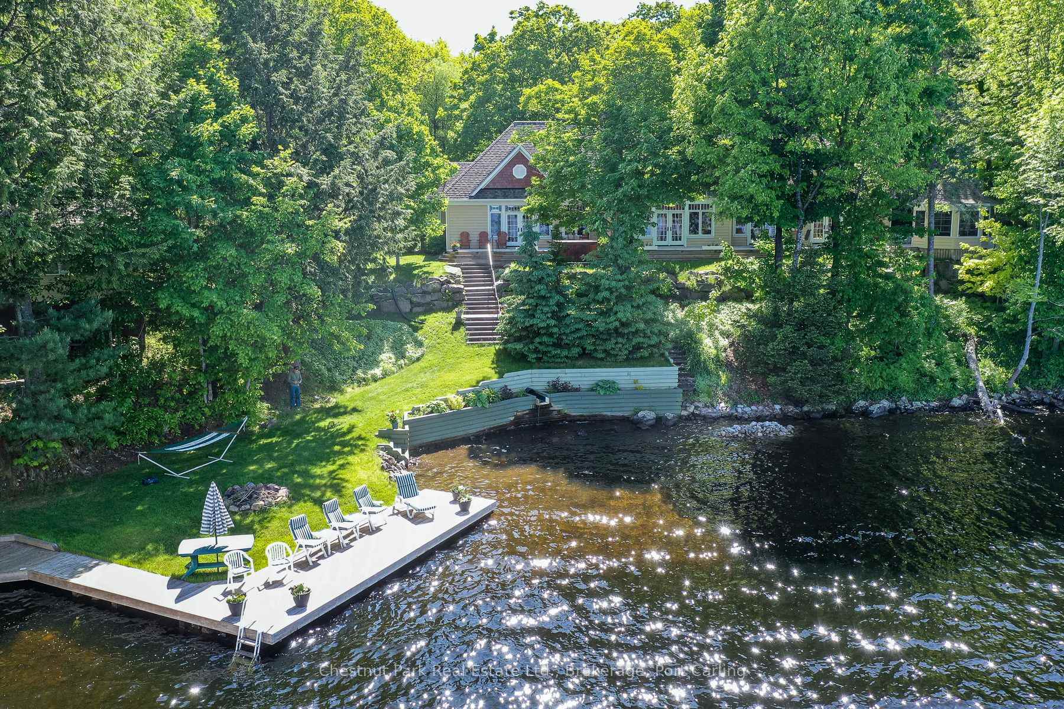
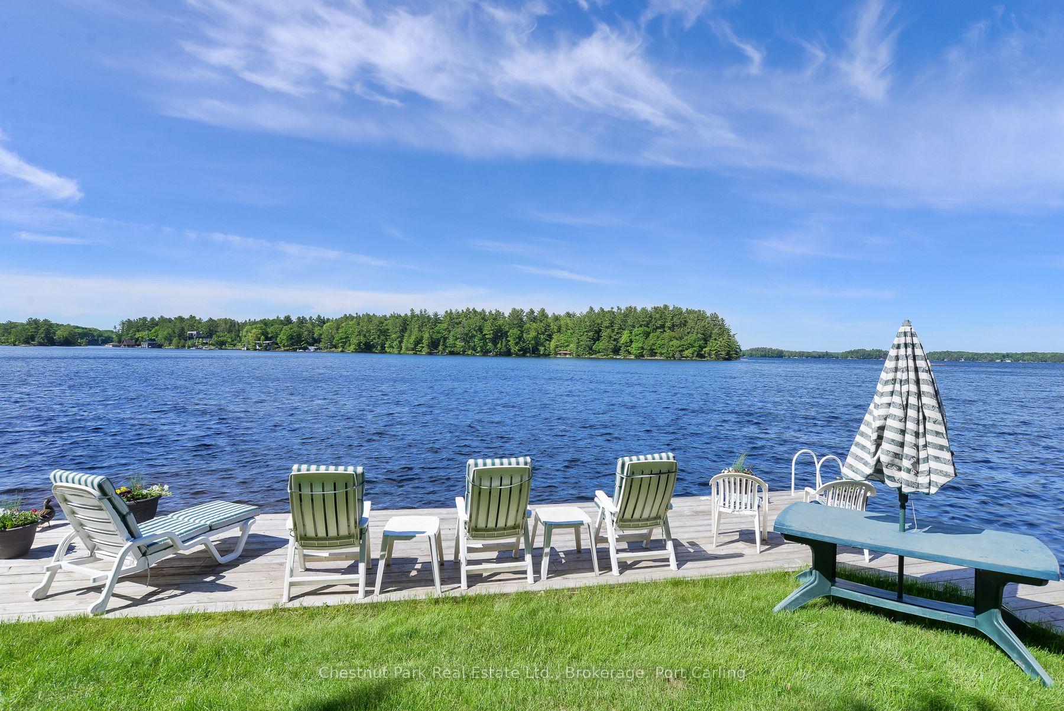
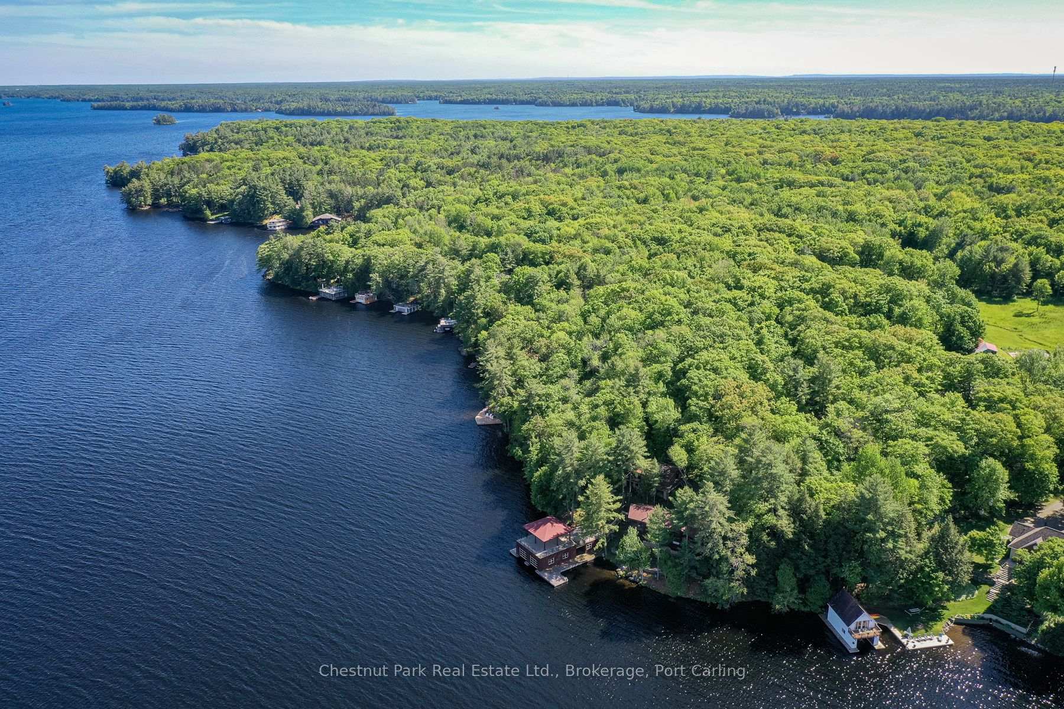
YES, YOU CAN HAVE IT ALL - The best of several worlds combine in this highly coveted central Walker’s Point location. Lake Muskoka’s finery is on full display in the MAGNIFICENT SPRAWLING BUNGALOW built by renowned Muskoka builder, Fitzmaurice Brothers. Unparalleled ‘Grande Muskoka’ quality coupled with GRANDFATHERED 35’ SETBACK & boasting EXCEPTIONAL PRIVACY. It simply doesn't get much better than this! On approach you will meander down a quiet laneway where wonders begin their reveal - first notice the pasture/open fields (aptly sized for any sports enthusiast’s dreams) - then your very own barn (hobby farm anyone?) - finally complemented by the insulated, heated & generator fed 900 sq.ft. garage (room for all the cars, boat & toys) plus a bonus 1,244 sq.ft. outbuilding - just imagine the possibilities (inside & out) & note that this 12.6 acre property also enjoys a rare WC-7 (waterfront commercial) zoning - with all of this strategically & peacefully sitting away from what awaits ahead at the waterfront. Now prepare to fall in love with the SPECTACULAR WIDE & LONG LAKE VIEWS. Driveway opens up lakeside to ample parking area serving both the stunning 3BR 2.5 bath Lakehouse w carport & full unfinished lower level (high ceilings & separate entrance) & adjacent self-contained 700 sq.ft. 3BR 1 bath guest cottage. LANDSCAPED TO PERFECTION - beautiful gardens, natural rock, flagstone pathways, granite steps leading to the water’s edge haven. You will love the all-day sun here - whether you are frolicking at the sand beach, diving off the extensive shore decks into deeper waters, relaxing on shore or in the hammock, toasting to the day’s end or roasting marshmallows around the firepit. Boathouse features a large interior slip, additional exterior slip, plus a CHARMING LOFT WITH BALCONY - so cozy you won’t want to leave! Have I said enough? Have I said too much? Call for more details & book your appointment to see this incredible Fall offering - YOU WON'T BE DISAPPOINTED!
Ask about this home
A HOMEH agent will answer your questions about this home.
Around this home
Helpful calculators
Your HOMEH agent

"I would see it this week."