

Unit Sandfield 6 W5, 3876 Muskoka 118 Road
Unit Sandfield 6 W5, 3876 Muskoka 118 Road
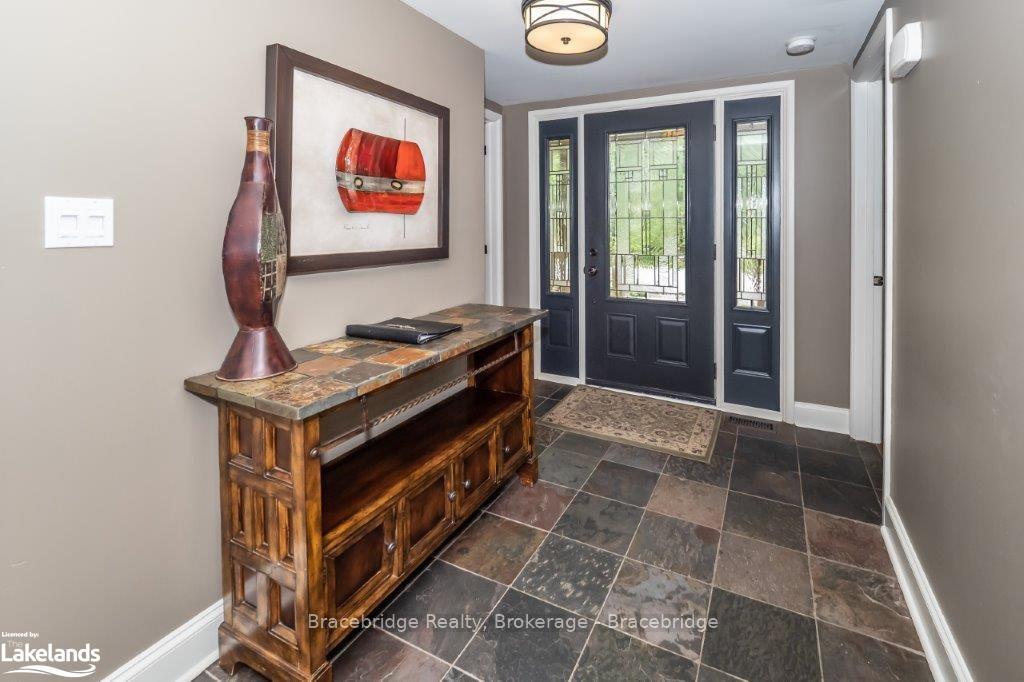 See all 50 photos
Property history
- $165,000ExpiredList: 2024-07-08|End: 2024-11-30|145 daysX10898224
Facts and features
- BasementUnfinished
- Age of home6–15 years
- Price per sq ft~$73
- Water, sewerWell, septic
- Fireplace
- Central air
- Waterfront
The homeSemi-Detached, 2-storey, Age 6–15 years
- Type: Semi-Detached
- Style: 2-storey
- Age: 6–15 years
- Living space: 2,000–2,500 sq ft
- Basement: Unfinished, full
- Exposure: North
- View: Beach, garden, water, lake
- Waterfront: Waterfrontcommunity
InsideFireplace Yes, propane, Carbon monoxide detectors, smoke detector, Rooms above ground 11
- Fireplace: Yes, propane
- Security: Carbon monoxide detectors, smoke detector
- Rooms above ground: 11
- Rooms in the basement: 0
- Bedrooms: 3
- Bathrooms: 4
- Kitchens: 1
Outside and lotWood, Shingles, asphalt shingle, Concrete block
- Exterior: Wood
- Roof: Shingles, asphalt shingle
- Foundation: Concrete block
- Features: Deck, hot tub, privacy, year round living
- Size: 725 ft frontage
- Zoning: WC1A4
ParkingOutside/surface, Other, Exclusive
- Garage: Outside/surface
- Driveway: Other
- Locker: Exclusive
Heating, water and powerForced air, propane, Central air, Well
- Heating: Forced air, propane
- Cooling: Central air
- Water: Well
- Sewer: Septic
- Hydro: Yes
- Telephone: Yes
Costs and taxesCondo fee $9,307 a month, Hydro included, cac included, heat included, building insurance included, water included
- Condo fee: $9,307 a month
- Fee includes: Hydro included, cac included, heat included, building insurance included, water included
Included in the saleOther, Furniture & chattels remain the property of the resort
- Included: Other
- Not included: Furniture & chattels remain the property of the resort
Listing detailsX10898224, Expired, Jul 8, 2024
- MLS® number: X10898224
- Status: Expired
- Listed on: Jul 8, 2024
- Days on market: 145
- Updated: Nov 30, 2024
- Possession: Flexible
- Occupied by: Owner+tenant
- Listing brokerage: Bracebridge Realty, Brokerage - Bracebridge
About this home
Unit Sandfield 6 W5, 3876 Muskoka 118 Road, Muskoka Lakes (Medora), ON P0B 1J0
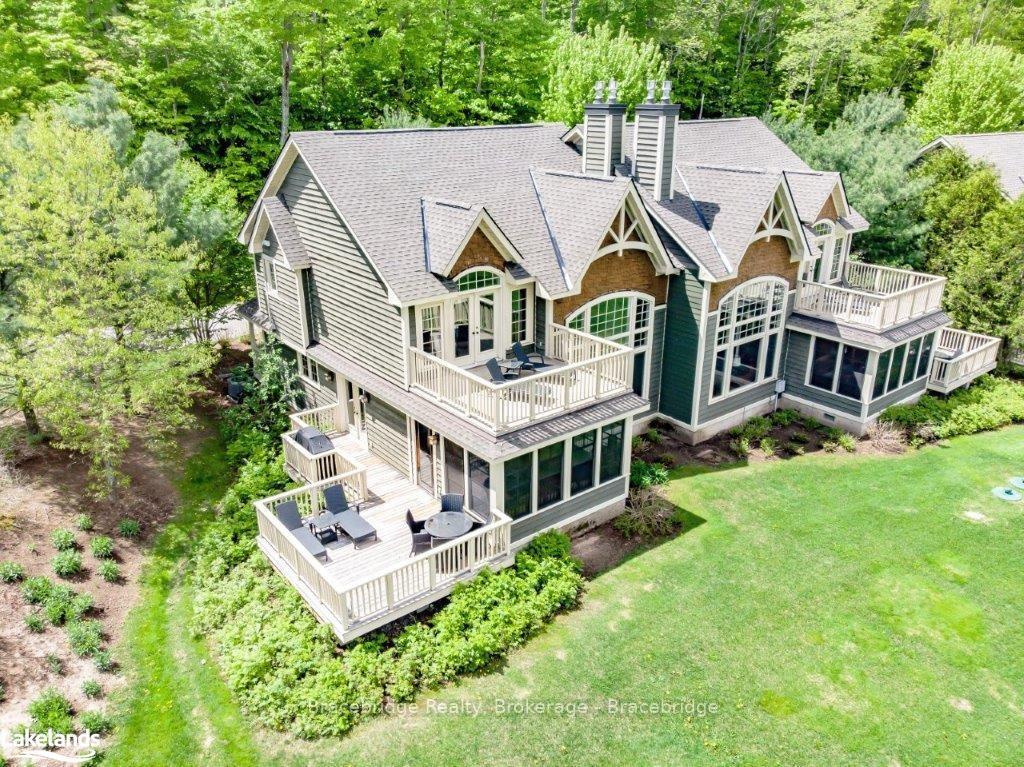
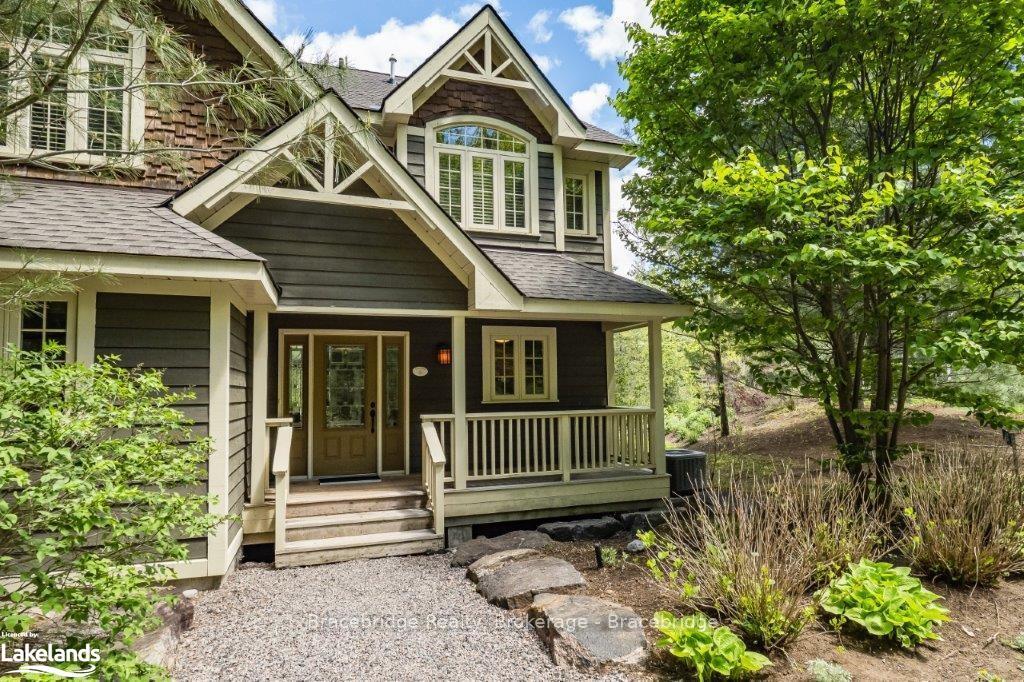
Rare opportunity to get your hands on a PET FRIENDLY Sandfield unit at The Muskokan Resort on Lake Joseph. This semi-detached, 3 bedroom, 3.5 bathroom luxury cottage, comes fully furnished with quality furnishings, stainless steal appliances and is well appointed to become your home away from home during the time spent here. The high ceilings and large windows allow for plenty of sunlight to enter and brighten your stay. Enjoy open plan kitchen, living room and dining room as well as the much appreciated screened in Muskoka room leaving you spending much of your time "outdoors", while being protected by annoying bugs and preparing a scrumptious meal on the adjacent BBQ. Your fractional ownership here offers you 5 weeks of vacationing in stunning Muskoka without the hassle of maintaining a cottage. This interval has a valued fixed week 5. Spend your time enjoying the amenities The Muskokan Resort has to offer; tennis courts, basketball courts, playground, outdoor pool, exercise room, sauna and gradual sloping sandy beach with spectacular views of Lake Joseph off the dock. Keep fit in the exercise room with the most motivating views you can imagine and relax at the public hot tub after a good workout. The many quaint shops and excellent restaurant in close proximity to the resort in both Port Carling & Bala, keep your retail therapy going and make sure your pallets are spoilt. The weeks are on a Monday-Monday schedule and this is a PET FRIENDLY unit.
Ask about this home
A HOMEH agent will answer your questions about this home.
Around this home
Schools nearby
School rating, out of 10.
Helpful calculators
Your HOMEH agent

"Priced 10% over the Hestimate. I would see it this week."