

1385 Foreman Road
1385 Foreman Road
 See all 47 photos
Property history
Facts and features
- BasementUnfinished
- Age of home51–99 years
- Water, sewerSeptic
- Lot shapeIrregular
- Hardwood floors
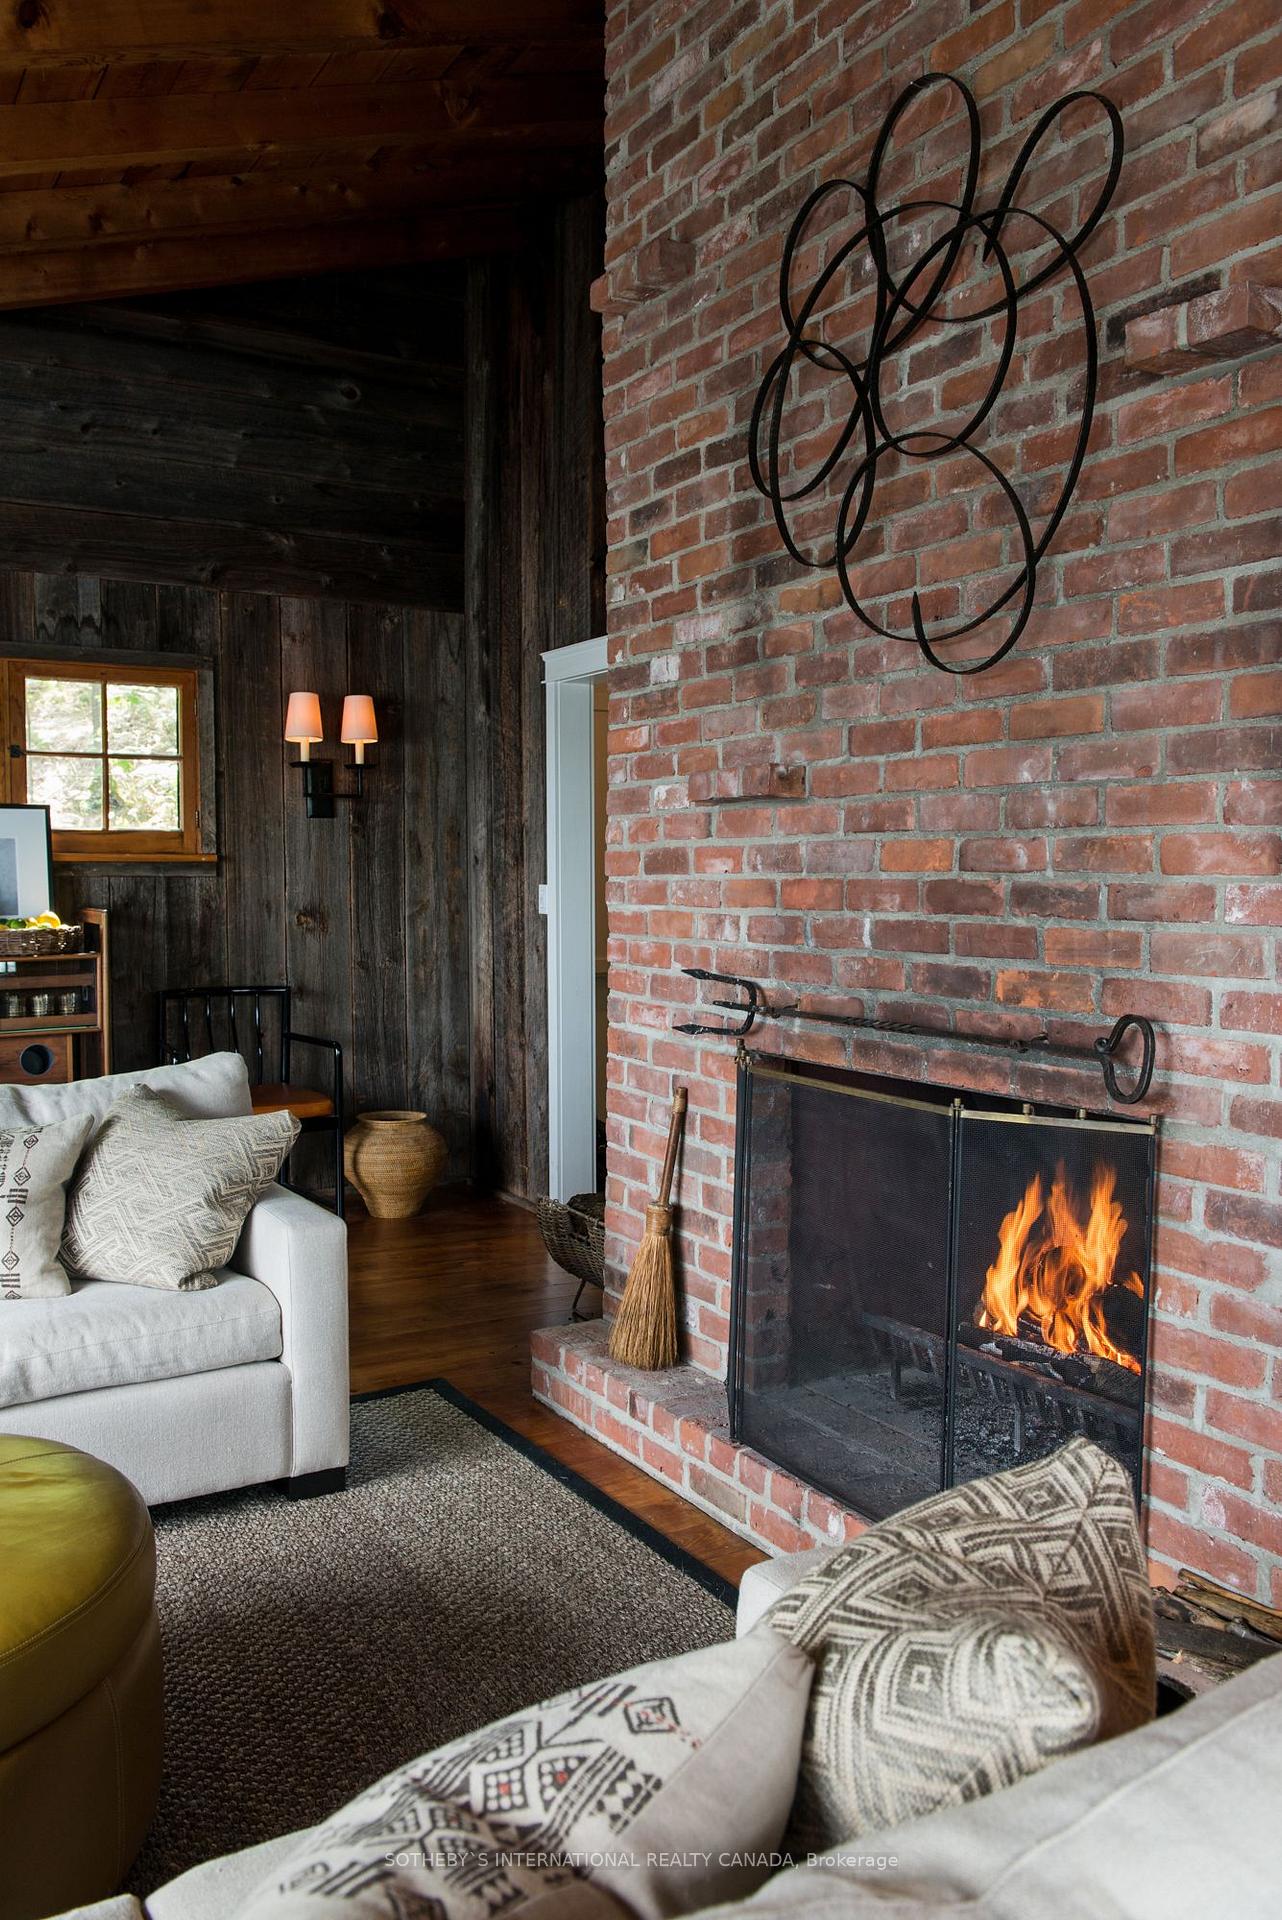
- Fireplace
- Waterfront
The homeDetached, 1 1/2 storey, Age 51–99 years
- Type: Detached
- Style: 1 1/2 storey
- Age: 51–99 years
- Living space: 1,100–1,500 sq ft
- Basement: Exposed rock, unfinished
- View: Water, lake
- Waterfront: Direct
InsideFireplace Yes, wood, living room, Hardwood, Main level
- Fireplace: Yes, wood, living room
- Flooring: Hardwood
- Laundry: Main level
- Features: Water heater, built-in oven, guest accommodations, primary bedroom - main floor, water heater owned, water treatment
- Rooms above ground: 8
- Bedrooms: 3
- Bathrooms: 1
- Kitchens: 1
- Family room: Yes
Outside and lotWood, Shingles, metal, Poured concrete
- Exterior: Wood
- Roof: Shingles, metal
- Foundation: Poured concrete
- Other structures: Gazebo, other
- Size: 337.16 × 204 ft
- Shape: Irregular
- Zoning: WR2 Waterfront Residential
Parking3 Parking, Private, front yard parking
- Spaces: 3 Parking
- Driveway: Private, front yard parking
Heating, water and powerBaseboard, electric, Other, Septic
- Heating: Baseboard, electric
- Water: Other
- Sewer: Septic
- Hydro: Yes
- Telephone: Available
Costs and taxesTaxes $9,462 a year, HST No HST, Propane tank
- Taxes, 2024: $9,462 a year
- HST: No HST
- Rental items: Propane tank
Included in the saleAppliances, some of the furniture, Schedule c exclusions to follow
- Included: Appliances, some of the furniture
- Not included: Schedule c exclusions to follow
NearbyGolf, lake/pond, marina, terraced, waterfront, library
- Close to: Golf, lake/pond, marina, terraced, waterfront, library
Listing detailsX12025116, Sold, Mar 17, 2025
- MLS® number: X12025116
- Status: Sold
- Listed on: Mar 17, 2025
- Days on market: 11
- Updated: Mar 28, 2025
- Possession: Flexible
- Occupied by: Vacant
- Listing brokerage: SOTHEBY`S INTERNATIONAL REALTY CANADA
About this home
1385 Foreman Road, Muskoka Lakes (Medora), ON P0B 1J0
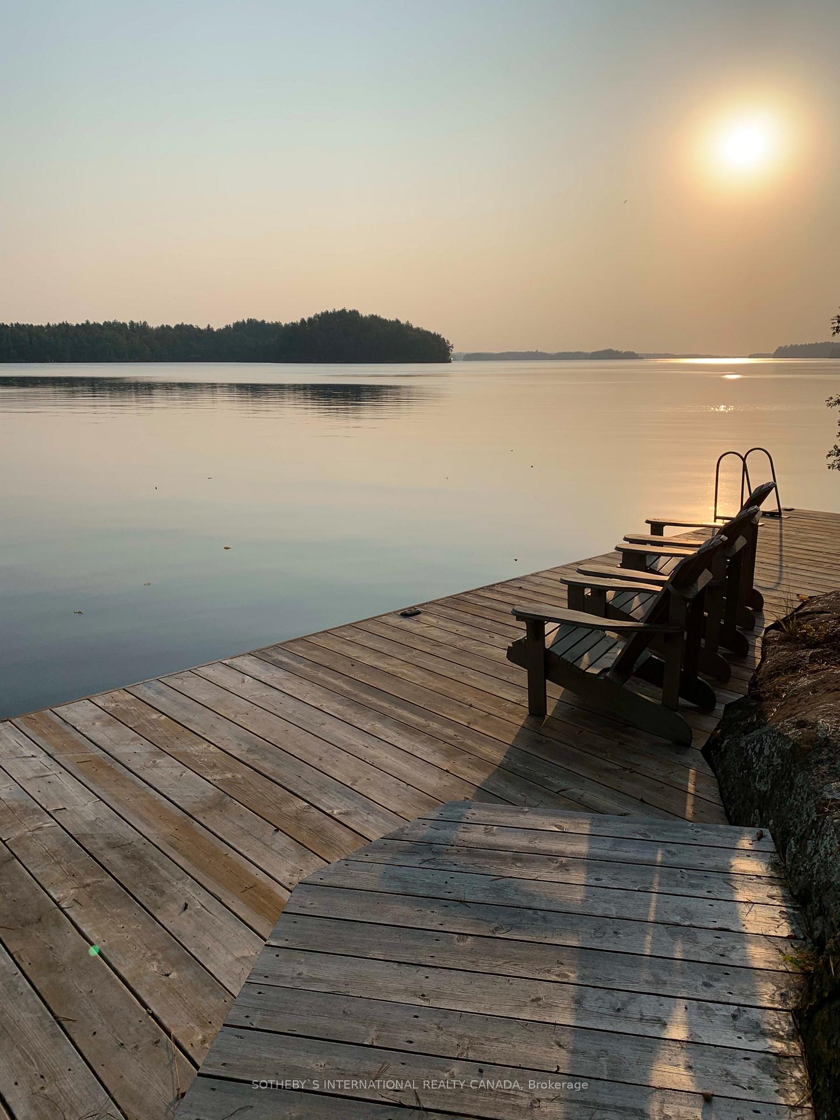
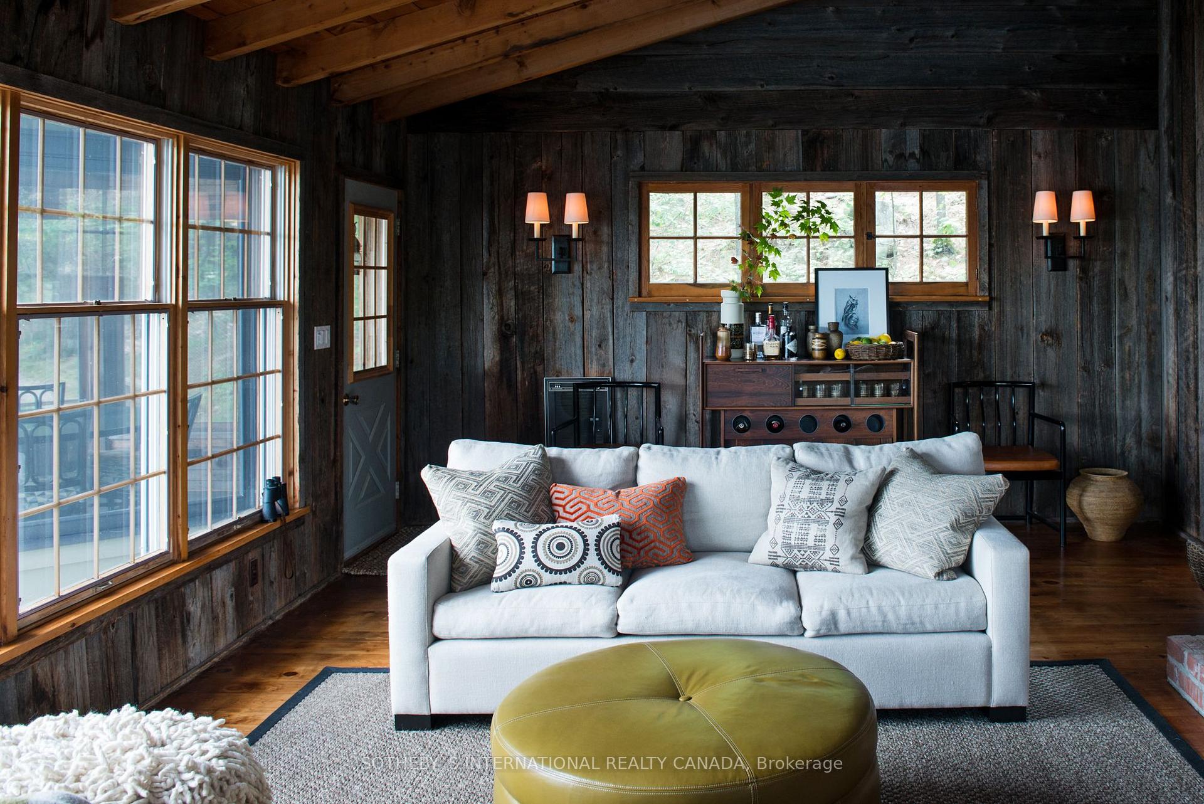
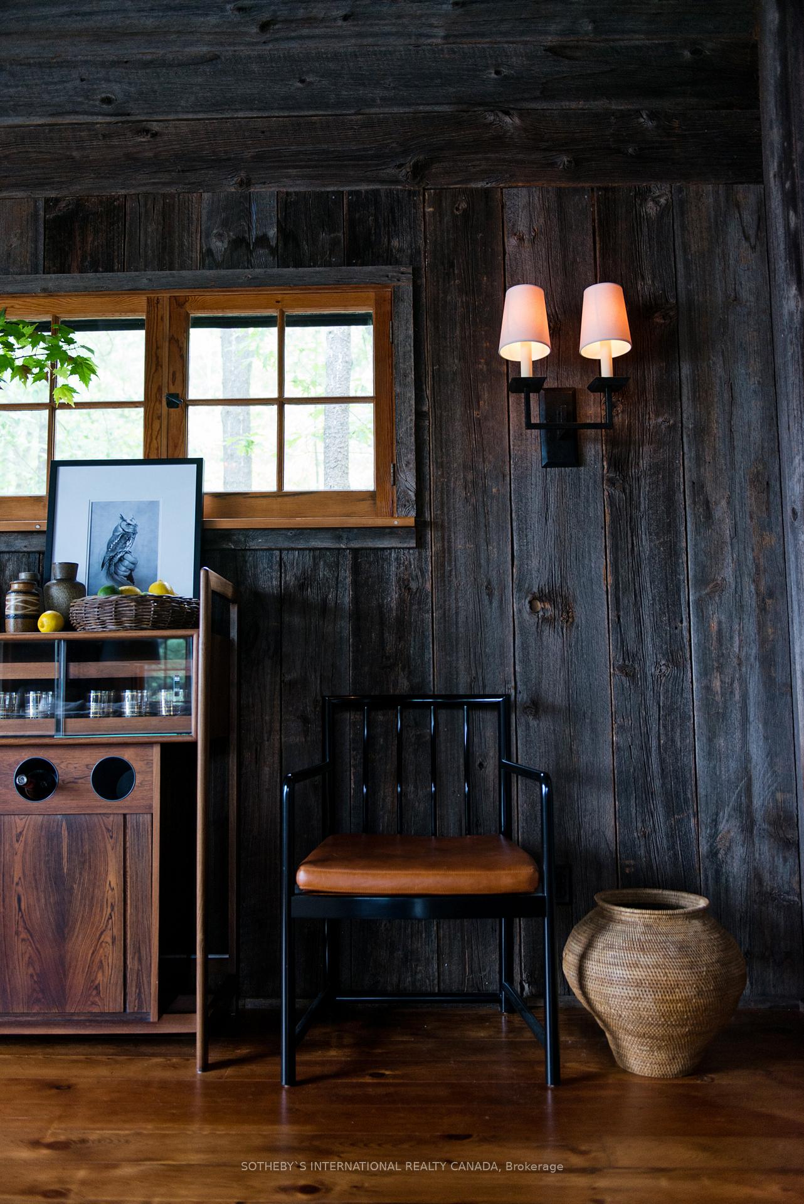
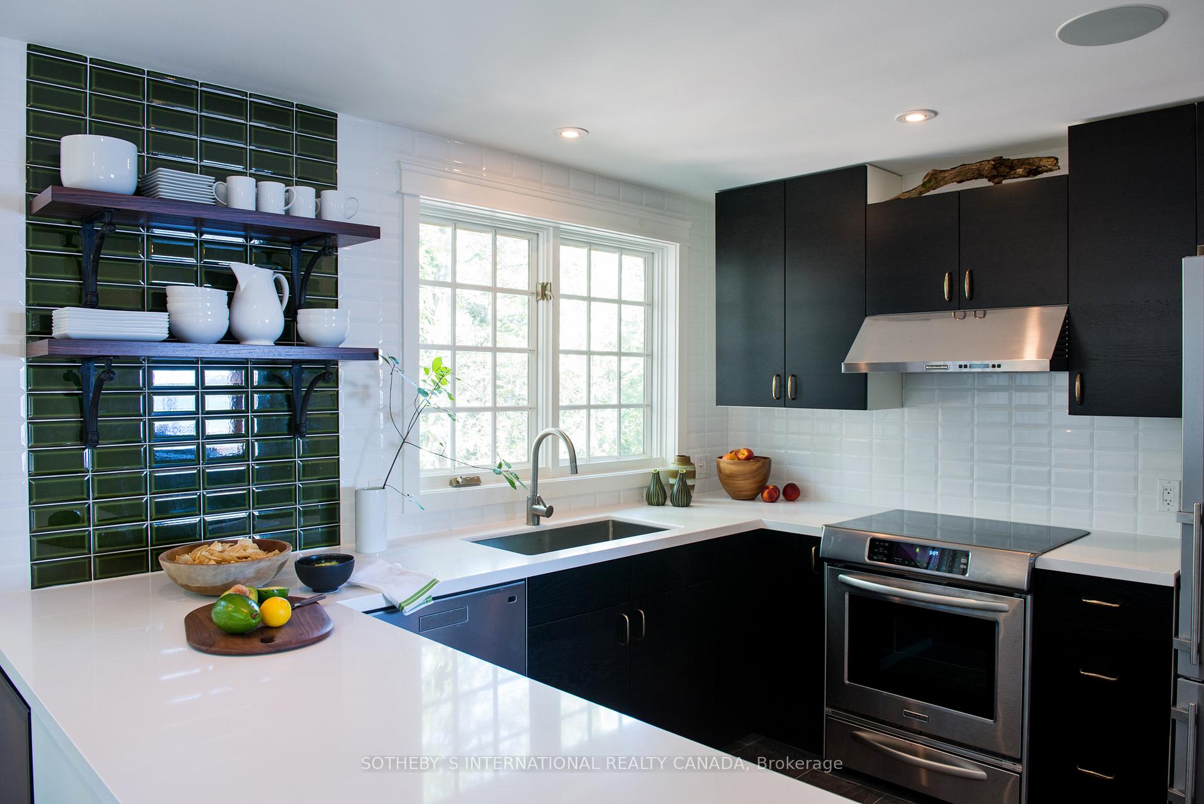
Shore House on Lake Muskoka A Timeless Cottage Retreat! Discover the perfect blend of classic Muskoka charm and modern comfort right on the shores of Lake Muskoka. Thoughtfully renovated to enhance its breathtaking lake views while preserving its original character, this inviting cottage is your ideal summer retreat, this is Lakeside Living at Its Finest. Wake up to the shimmering waters of Lake Muskoka and spend your days basking in the sun on the expansive lakeside deck or spacious private dock. Whether you're enjoying a morning coffee on the screened Muskoka porch or paddling the quiet bay in a canoe, every moment is infused with the magic of Muskoka living. Designed for relaxation, Shore House offers inviting living spaces, including an elegant living room with a wood-burning fireplace. Enjoy cooking meals in the renovated gourmet kitchen with modern appliances and a stacked washer-dryer. A serene primary bedroom and a 3-piece bath are also located on the main level. Two charming guest rooms downstairs, each overlooking the lake, plus there is a separate guest sleeping bunkie. Located just minutes from Port Carling, the heart of the Muskoka Lakes, you're never far from trendy shops, waterfront dining, and local favourites like Tulas and the Thursday Farmers Market. Or enjoy boating the Big Three Lakes. This is an ideal place to simply unwind on the deck under Muskoka's famous starry skies. Escape to Shore House on Lake Muskoka, where timeless charm meets effortless lakeside luxury.
Ask about this home
A HOMEH agent will answer your questions about this home.
Around this home
Helpful calculators
Your HOMEH agent

"I would see it this week."