

2A West Steet
2A West Steet
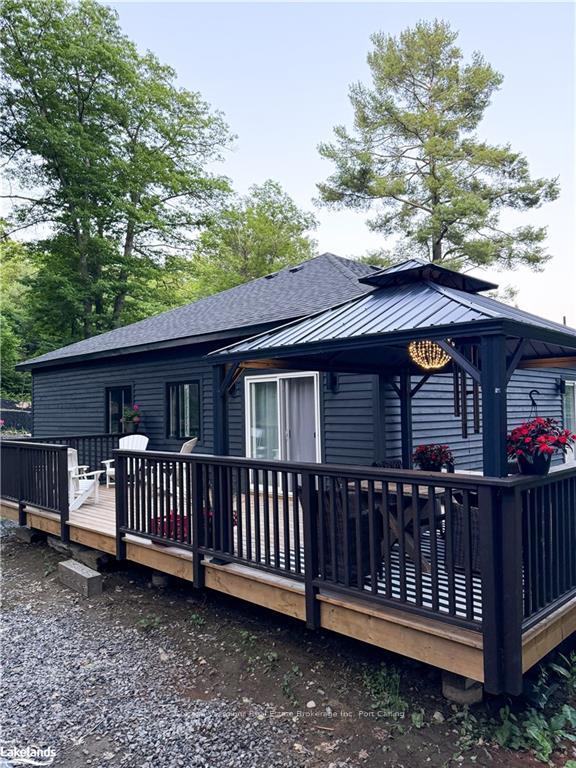 See all 29 photos
Property history
- $1,850,000ExpiredList: 2024-11-22|End: 2025-01-21|60 daysX11822770
Facts and features
- BasementWalk-out
- Age of homeNew
- Price per sq ft~$673
- Water, sewerMunicipal
- Fireplace
The homeDetached, 2-storey, New
- Type: Detached
- Style: 2-storey
- Age: New
- Living space: 2,500–3,000 sq ft
- Basement: Walk-up, walk-out
- Exposure: West
- View: Trees/woods
- Waterfront: None
InsideFireplace Yes, other, family room, Ventilation system, other, propane tank, water heater owned, other, Alarm system, carbon monoxide detectors, other, security system
- Fireplace: Yes, other, family room
- Features: Ventilation system, other, propane tank, water heater owned, other
- Security: Alarm system, carbon monoxide detectors, other, security system
- Rooms above ground: 17
- Rooms in the basement: 0
- Bedrooms: 8 + 8 in the basement
- Bathrooms: 6
Outside and lotShingle , wood, Shingles, Poured concrete
- Exterior: Shingle , wood
- Roof: Shingles
- Foundation: Poured concrete
- Features: Deck, privacy, recreational area, year round living
- Size: 154.97 × 117.5 ft
- Zoning: R1
Parking5 Garage, Unknown, Other, other
- Spaces: 5 Garage
- Garage: Unknown
- Driveway: Other, other
Heating, water and powerRadiant, propane, Other, Municipal water
- Heating: Radiant, propane
- Cooling: Other
- Water: Municipal water
- Sewer: Municipal sewer
- Hydro: Yes
Costs and taxesTaxes $536 a year
- Taxes, 2024: $536 a year
Included in the saleNegotiable, All furniture and personal belongings. some items negotiable.
- Included: Negotiable
- Not included: All furniture and personal belongings. some items negotiable.
Listing detailsX11822770, Expired, Nov 22, 2024
- MLS® number: X11822770
- Status: Expired
- Listed on: Nov 22, 2024
- Days on market: 60
- Updated: Jan 21, 2025
- Possession: Flexible
- Occupied by: Owner+tenant
- Listing brokerage: Cottage Vacations Real Estate Brokerage Inc. Port Carling
About this home
2A West Steet, Muskoka Lakes (Monck, Muskoka Lakes), ON P0B 1J0
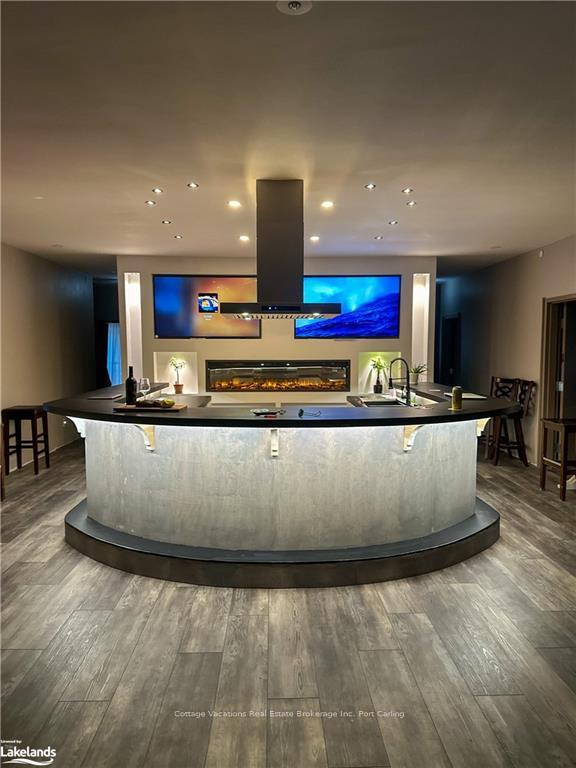
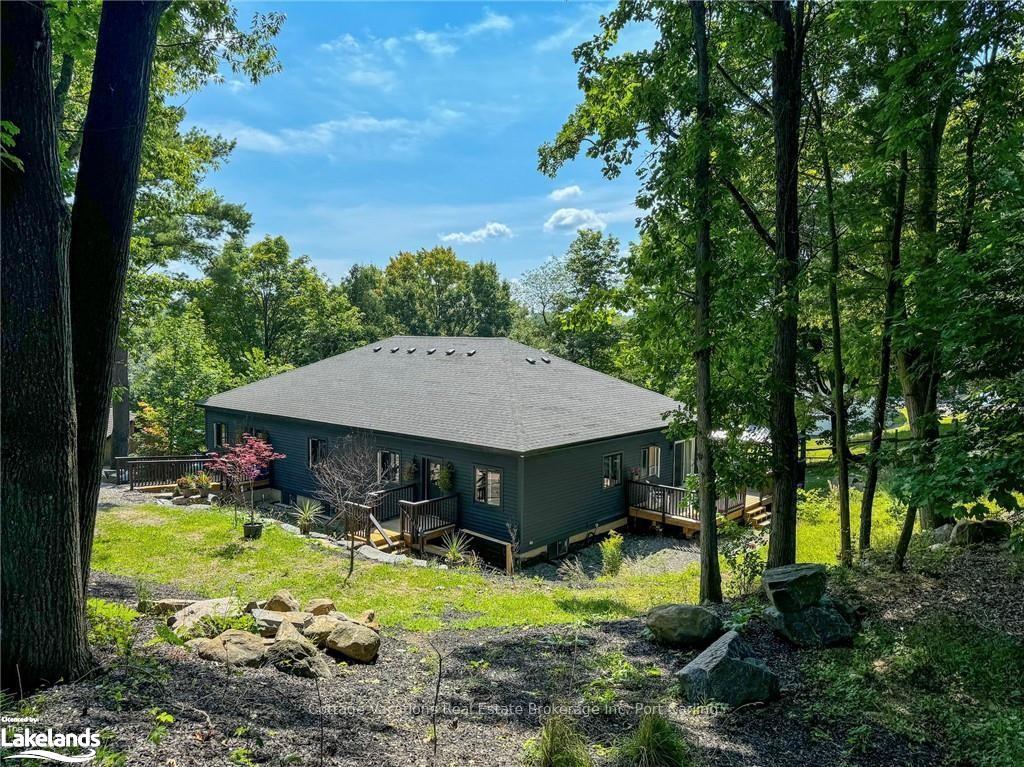
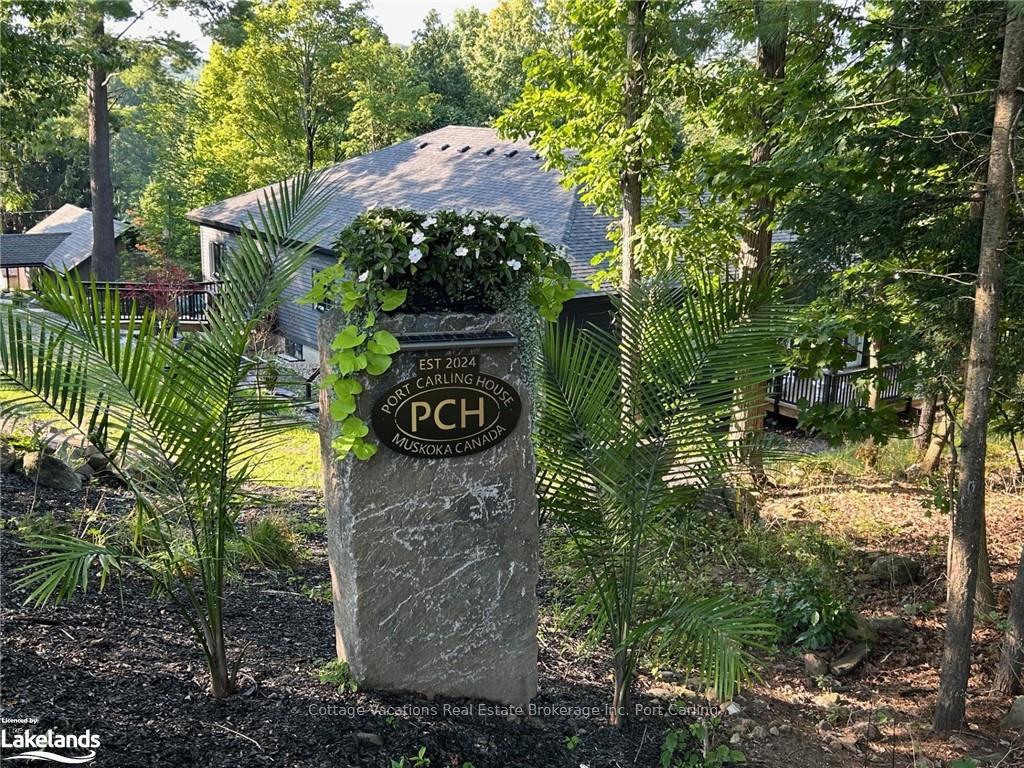
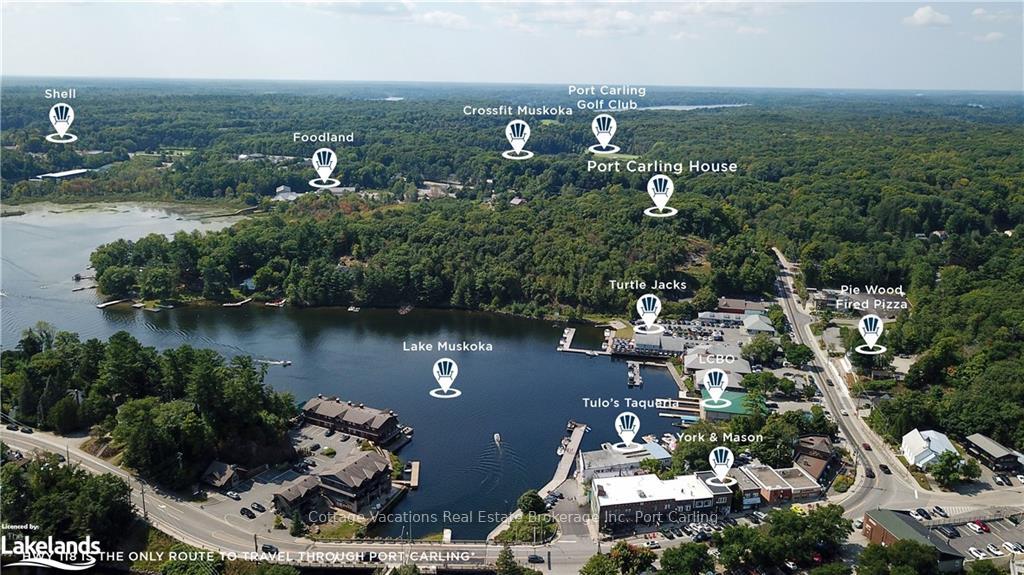
Live, Work and Play at Port Carling House! Welcome to the ""Port Carling House"". This property offers year-round road access, located at the busy intersection of West St and Muskoka Rd 118W, and is just minutes away from Highway 118, making it a prime investment opportunity! This brand-new guest/staff house features dual-level accommodations with 15 beds, 10 baths, and two spacious common rooms designed for both entertainment and cooking. Additional facilities include an office, a vending/breakfast room, a utility room, a laundry room, a storage room, and a large linen room. This modern yet cozy property is equipped with RFID security fobs, ensuring privacy for all guests and enhancing safety for everyone who stays. PCH is conveniently situated in the heart of Port Carling, only minutes from the golf course and within walking distance of Foodland, LCBO, shops, and restaurants. Key building features include town sewer and water, fire-rated material including steel doors, a commercial HRV LifeBreath system, radiant propane heating (with a 220,000 BTU tankless hot water heater), and a security/camera system. Each unit meets fire and sprinkler codes and has a commercial STC sound rating & much more. The property is zoned R1, permitting a multitude of primary and accessory uses. The current development is at 18% lot coverage with 35% lot coverage permitted under zoning, offering more room to explore additional amenities such as a pool, hot tub, spa, accessory structures, and much more. Join our community and take advantage of the vibrant tourism opportunities in the area! Call, text, or email for more information.
Ask about this home
A HOMEH agent will answer your questions about this home.
Around this home
Helpful calculators
Your HOMEH agent

"Priced 20% over the Hestimate. I would see it this week."