

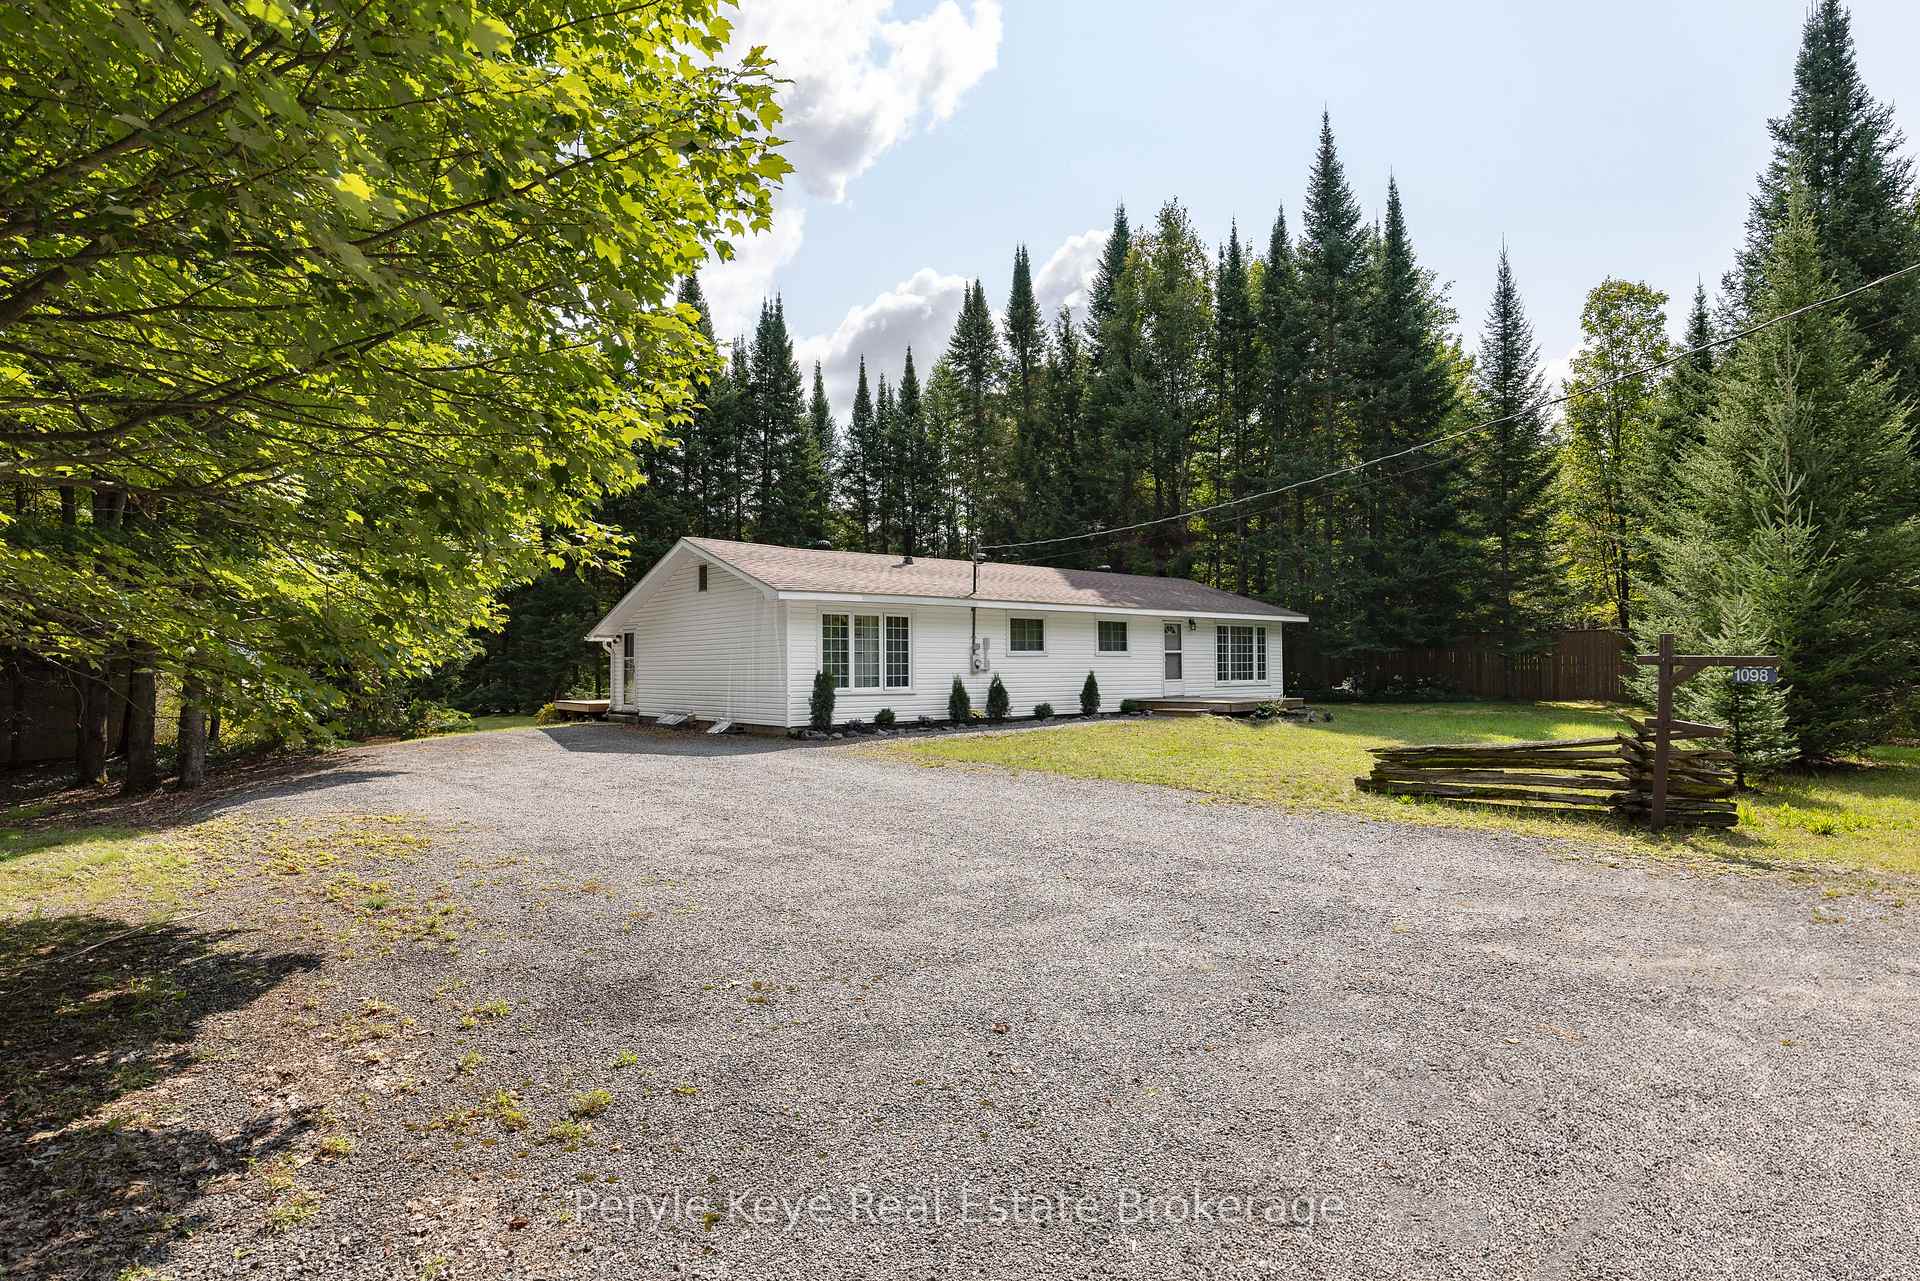
1098 Lawrence Pit Road
1098 Lawrence Pit Road
 See all 39 photos
Property history
Facts and features
- BasementPart finished
- Age of home51–99 years
- Water, sewerWell, septic
- Lot shapeIrregular
- Central air
The homeDetached, Bungalow, Age 51–99 years
- Type: Detached
- Style: Bungalow
- Age: 51–99 years
- Living space: 1,100–1,500 sq ft
- Basement: Partially finished, partial basement
- Special designation: Other
- Waterfront: None
InsideMain level, Other, Rooms above ground 14
- Laundry: Main level
- Features: Other
- Rooms above ground: 14
- Bedrooms: 3
- Bathrooms: 1
- Kitchens: 1
- Family room: Yes
Outside and lotVinyl siding, Asphalt shingle, Concrete block
- Exterior: Vinyl siding
- Roof: Asphalt shingle
- Foundation: Concrete block
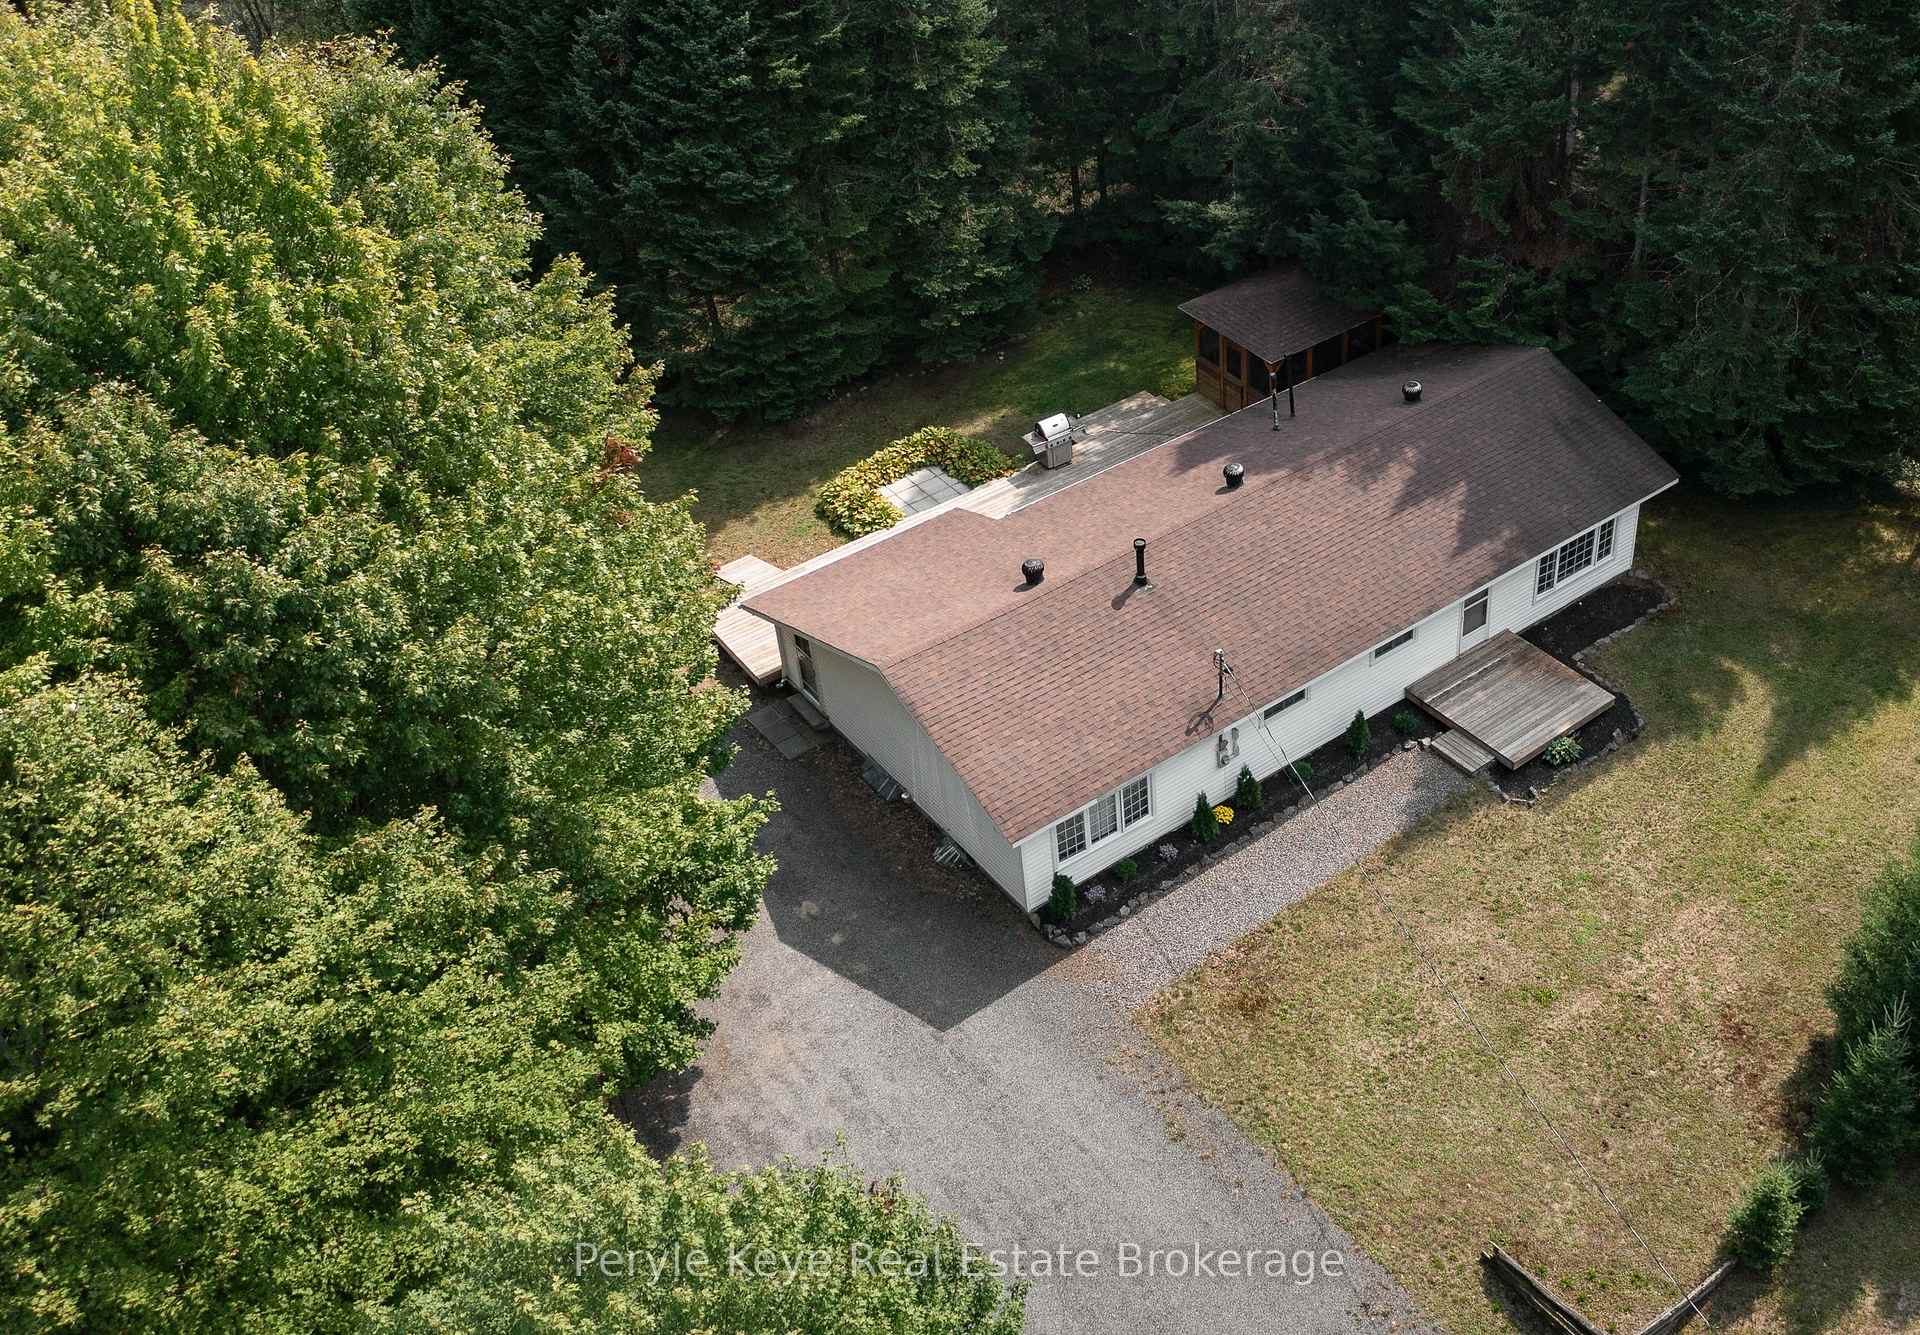
- Features: Deck, landscaped, privacy, year round living
- Other structures: Gazebo, shed, storage
- Size: 199.8 × 242.39 ft
- Shape: Irregular
- Zoning: RUR
Parking6 Parking, Private double
- Spaces: 6 Parking
- Driveway: Private double
Heating, water and powerForced air, oil, Central air, Well
- Heating: Forced air, oil
- Cooling: Central air
- Water: Well
- Sewer: Septic
Costs and taxesTaxes $1,418 a year, HST included in the price
- Taxes, 2024: $1,418 a year
- HST: HST included in the price
Included in the saleExisting fridge, stove, dishwasher, washer, dryer, Pk staging items
- Included: Existing fridge, stove, dishwasher, washer, dryer
- Not included: Pk staging items
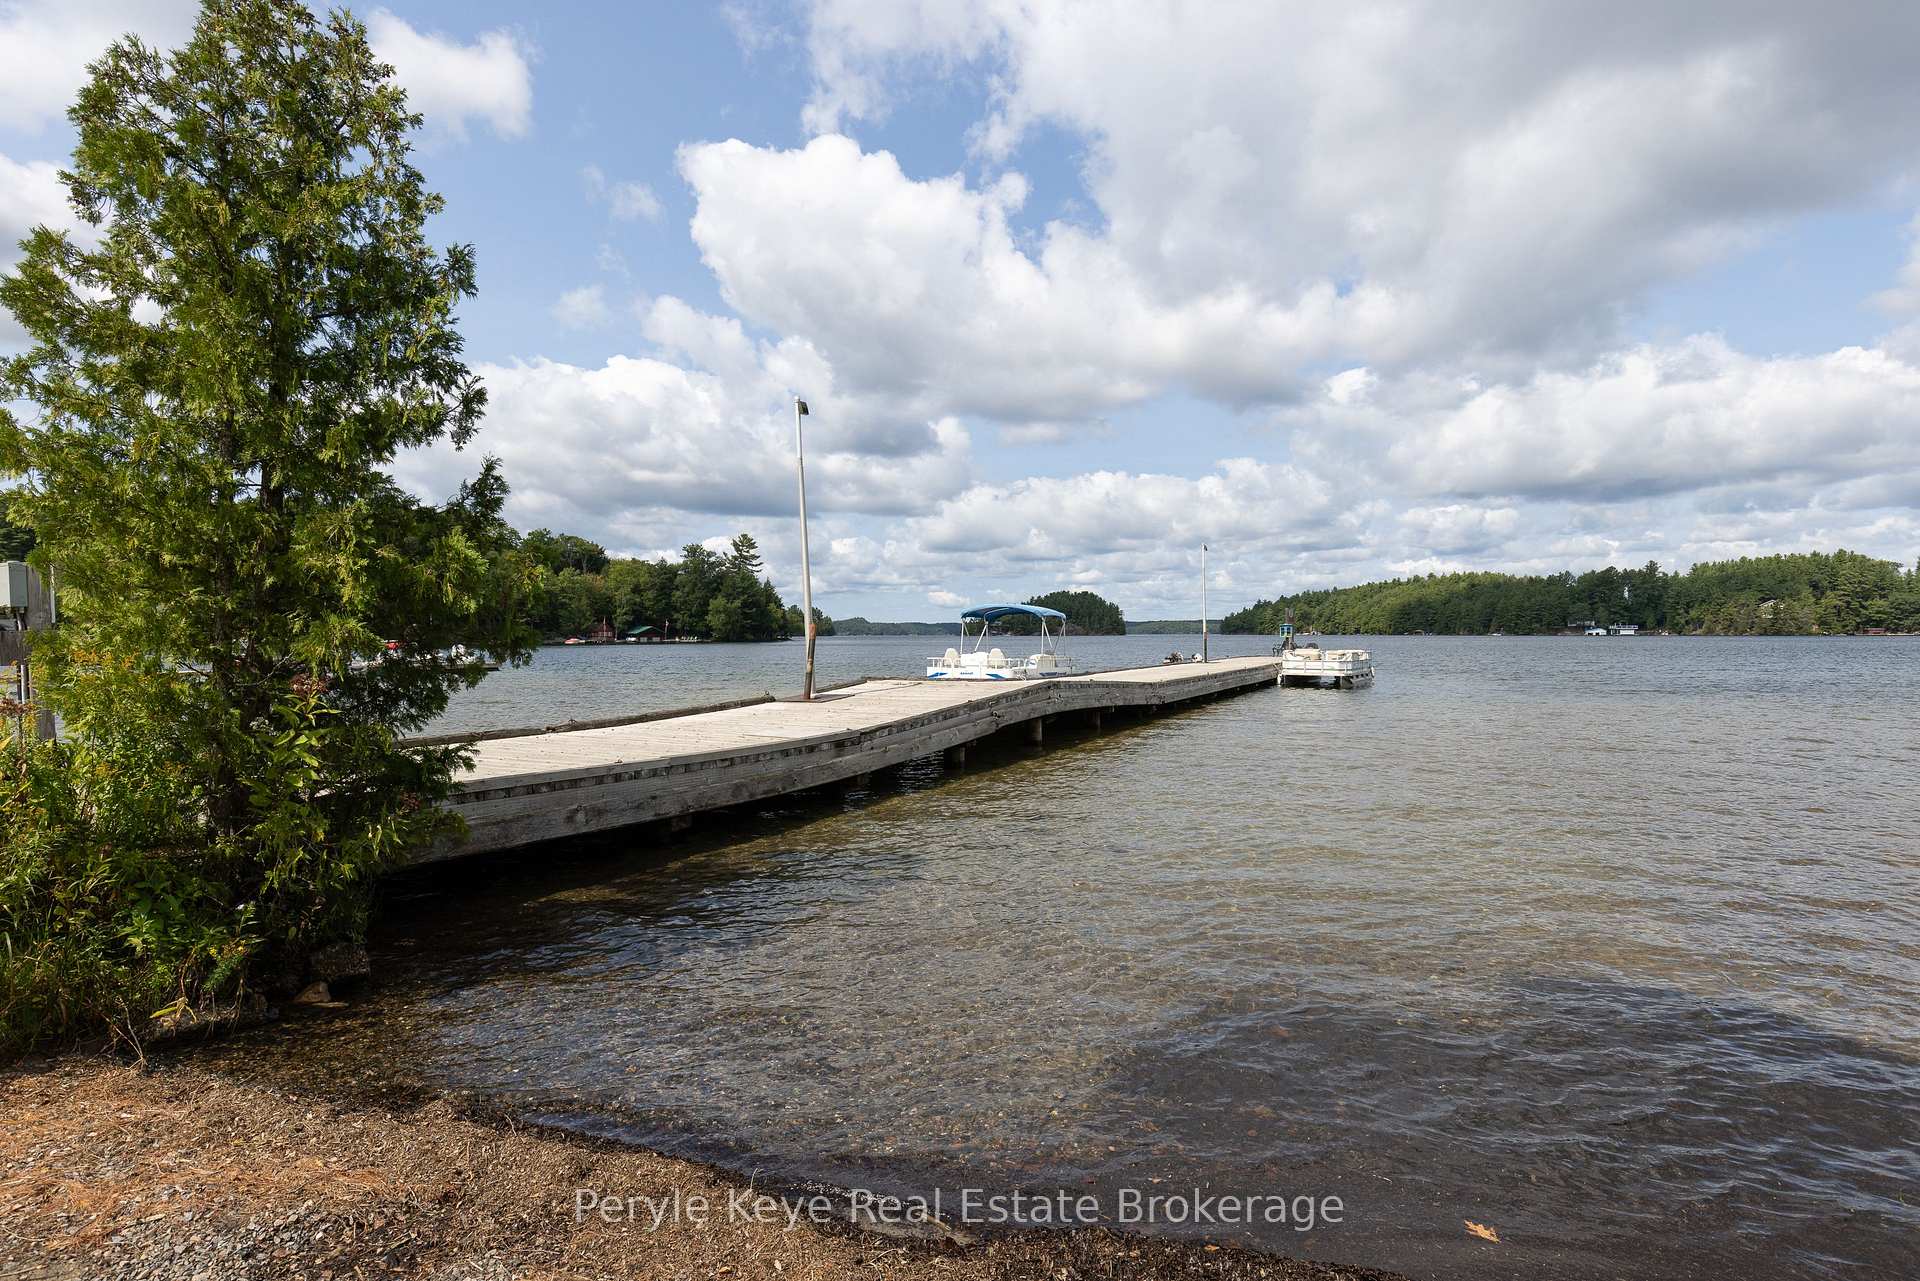
NearbyGolf, lake access, school, wooded/treed
- Close to: Golf, lake access, school, wooded/treed
Listing detailsX11996556, Sold, Mar 3, 2025
- MLS® number: X11996556
- Status: Sold
- Listed on: Mar 3, 2025
- Days on market: 22
- Updated: Mar 25, 2025
- Possession: Flexible
- Occupied by: Owner
- Listing brokerage: Peryle Keye Real Estate Brokerage
About this home
1098 Lawrence Pit Road, Muskoka Lakes (Watt), ON P0B 1M0
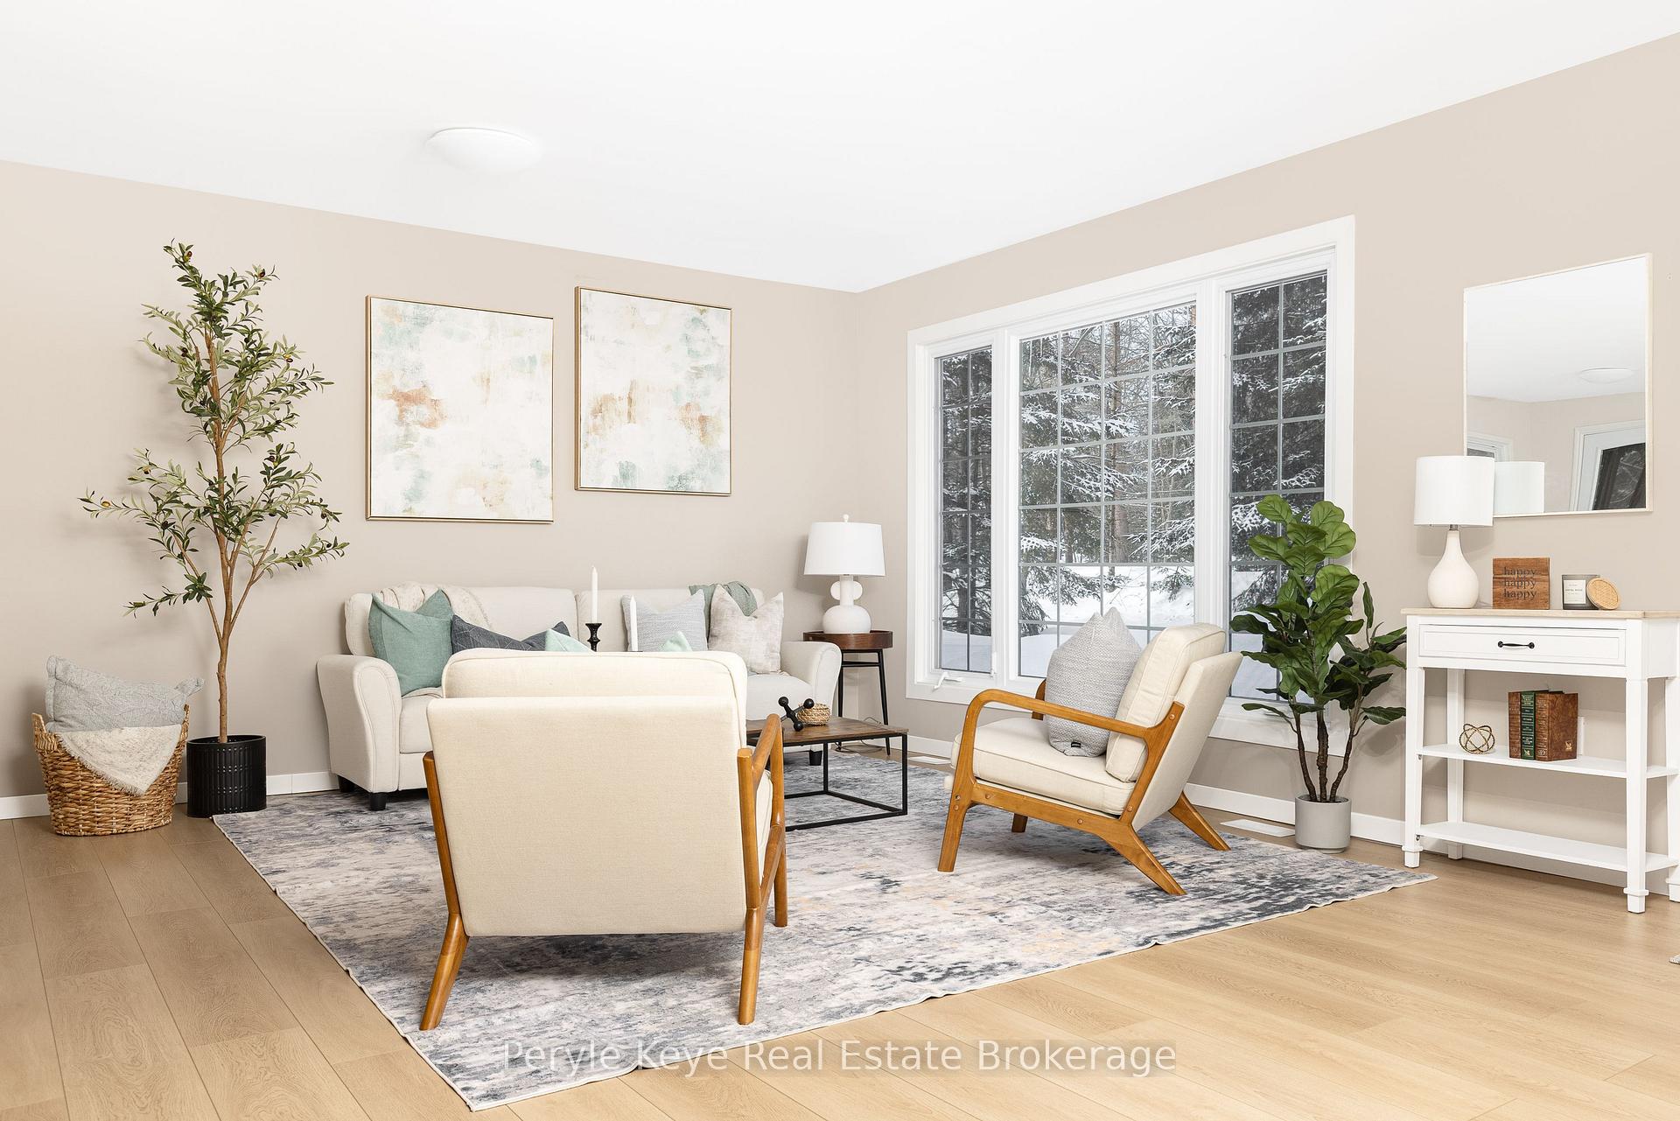
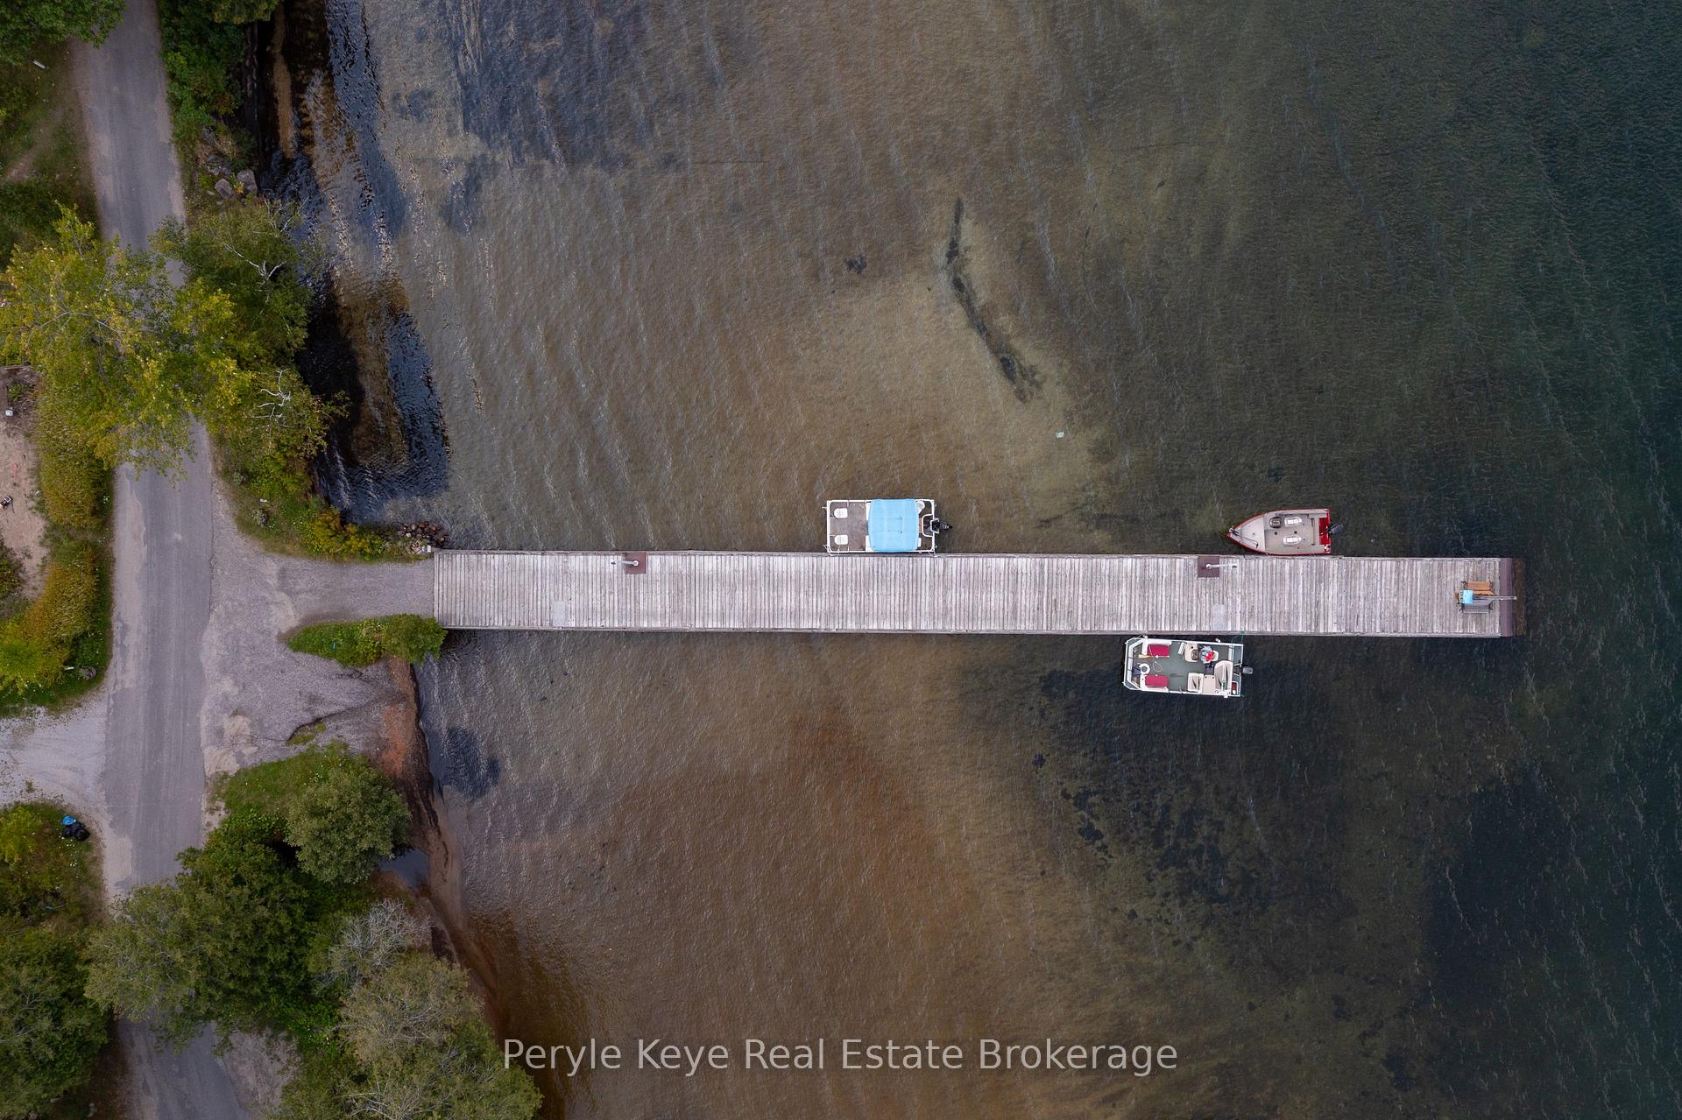
Nestled away from the hustle yet just 5 min from a premier golf course, short drive to town amenities & walking distance to Skeleton Lake. This charming 3-bed, 1-bath bungalow w/ a partial lower level offers the perfect blend of tranquility & convenience. Step outside &embrace lakefront living w/ public access to Skeleton Lake just steps from your door. Spend your days fishing, boating, paddle boarding, or swimming where a public access, dock & boat launch are all at your fingertips.Every moment here is an invitation to adventure & relaxation. Inside, the open-concept living space welcomes you to connect with family & entertain friends. The well appointed kitchen w/ island overlooks the dining &living areas, all opening out an expansive private back deck. The screened-in gazebo provides a cozy spot to unwind in any weather. The deck is a perfect backdrop for summer BBQs, morning coffees, or evening stargazing. Surrounded by mature trees, the stunning property offers endless opportunities to explore and discover. The generous backyard invites vibrant gardens, wild berry patches, a cozy fire pit, & safe areas for kids & pets to play. Multiple storage sheds keep your outdoor gear organized. Inside, a 2nd large living room adds versatile space for a home office, play area, adapting effortlessly to your changing lifestyle needs. A spacious primary room, 2 guest bedrooms, 3PC bath & laundry complete this level. The lower level provides tons of storage. This home is more than just a place to live; its your gateway to a vibrant lifestyle filled w/nature, relaxation, & community. Whether you're hosting gatherings on the deck, exploring your beautiful backyard, or embarking on lake adventures, every day here promises something special. Don't miss the chance to own a slice of peace and adventure. Schedule your showing today & start living the life you've always dreamed of!
Ask about this home
A HOMEH agent will answer your questions about this home.
Around this home
Helpful calculators
Your HOMEH agent

"I would see it this week."