

1384 Fish Hatchery Road
1384 Fish Hatchery Road
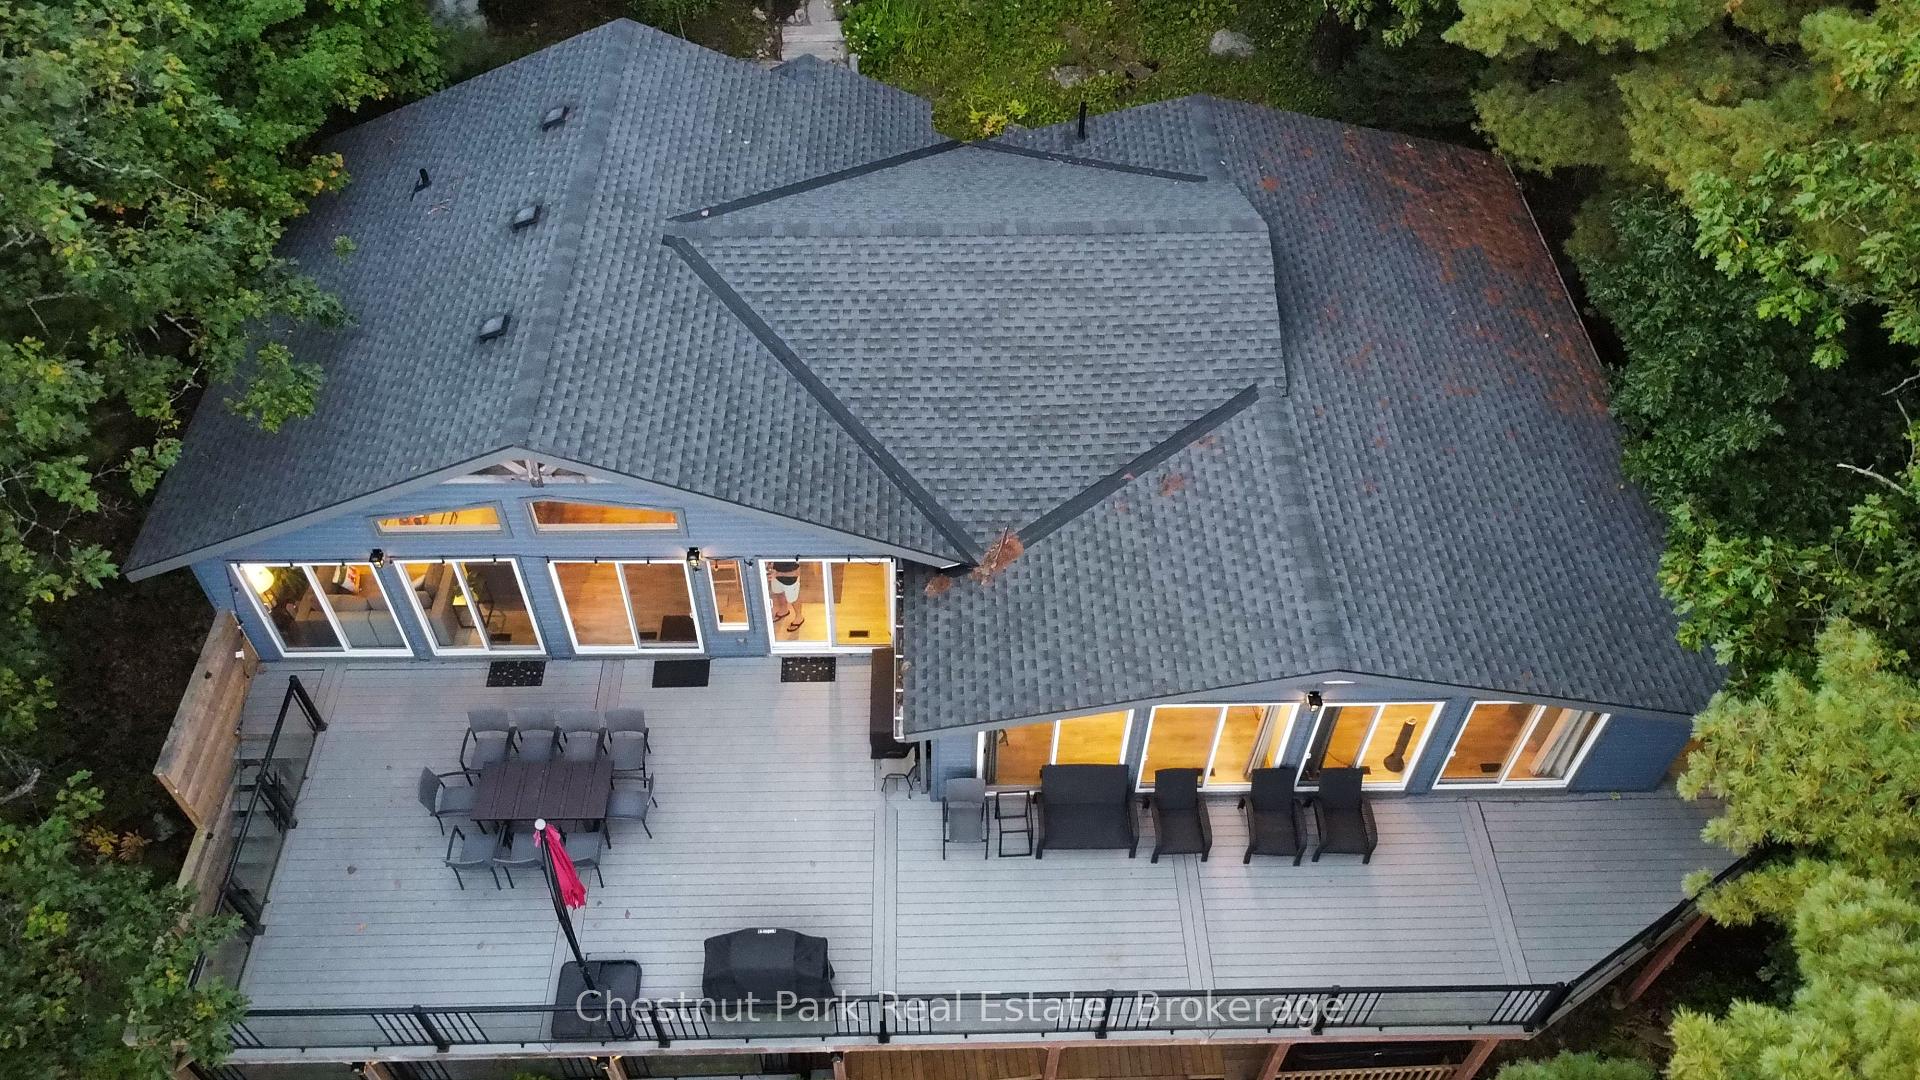 See all 34 photos
Property history
- $1,639,000ExpiredList: 2025-04-16|End: 2025-12-30|258 daysX12087391
- $1,699,000ExpiredList: 2024-09-17|End: 2024-11-30|74 daysX10438620
Facts and features
- BasementUnfinished
- Age of home31–50 years
- Price per sq ft~$937
- Water, sewerSeptic
- Central air
- Waterfront
The homeDetached, Bungalow, Age 31–50 years
- Type: Detached
- Style: Bungalow
- Age: 31–50 years
- Living space: 1,500–2,000 sq ft
- Basement: Unfinished
- View: Lake, panoramic, trees/woods
- Waterfront: Direct
InsideMain level, Guest accommodations, primary bedroom - main floor, Rooms above ground 3
- Laundry: Main level
- Features: Guest accommodations, primary bedroom - main floor
- Rooms above ground: 3
- Bedrooms: 4
- Bathrooms: 2
- Kitchens: 1
- Family room: Yes
Outside and lotVinyl siding, Asphalt shingle, Concrete, piers
- Exterior: Vinyl siding
- Roof: Asphalt shingle
- Foundation: Concrete, piers
- Features: Privacy, year round living, deck, landscaped
- Other structures: Sauna
- Size: 100 × 382 ft
- Zoning: wr4
Parking6 Parking
- Spaces: 6 Parking
Heating, water and powerForced air, propane, Central air, Other
- Heating: Forced air, propane
- Cooling: Central air
- Water: Other
- Sewer: Septic
Costs and taxesTaxes $3,860 a year, HST included in the price, Propane tank
- Taxes, 2024: $3,860 a year
- HST: HST included in the price
- Rental items: Propane tank
Included in the saleSee chattels list, See chattels list
- Included: See chattels list
- Not included: See chattels list
NearbyClear view, golf, park, wooded/treed, waterfront
- Close to: Clear view, golf, park, wooded/treed, waterfront
Listing detailsX12087391, Expired, Apr 16, 2025
- MLS® number: X12087391
- Status: Expired
- Listed on: Apr 16, 2025
- Days on market: 258
- Updated: Dec 30, 2025
- Possession: 2025-04-16 / Flexible
- Occupied by: Owner+tenant
- Listing brokerage: Chestnut Park Real Estate
About this home
1384 Fish Hatchery Road, Muskoka Lakes (Watt), ON P0B 1M0
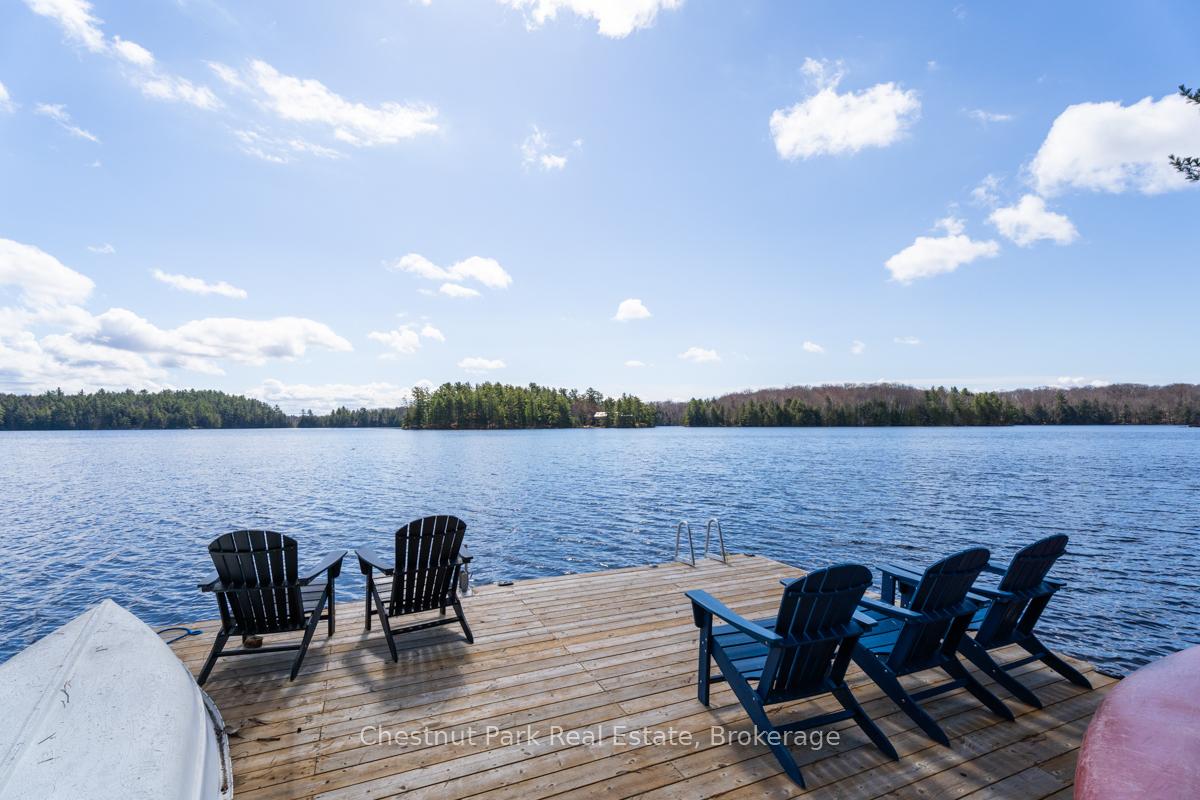
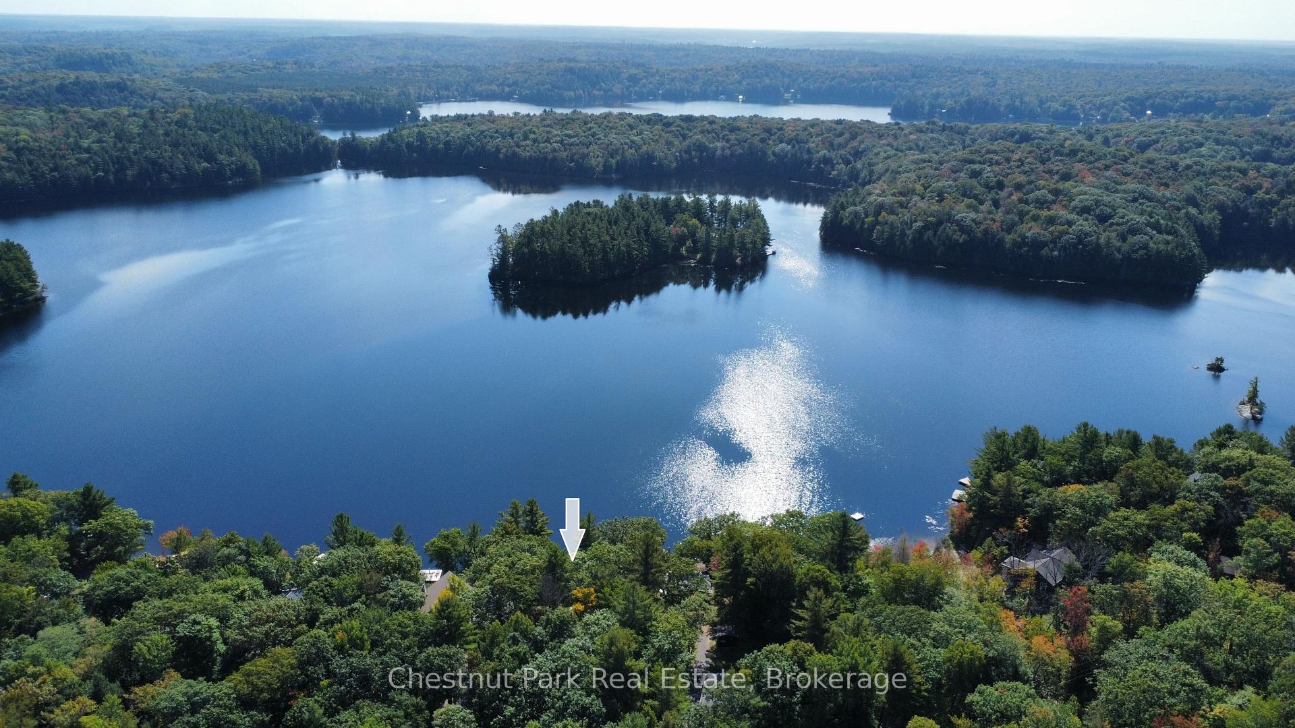
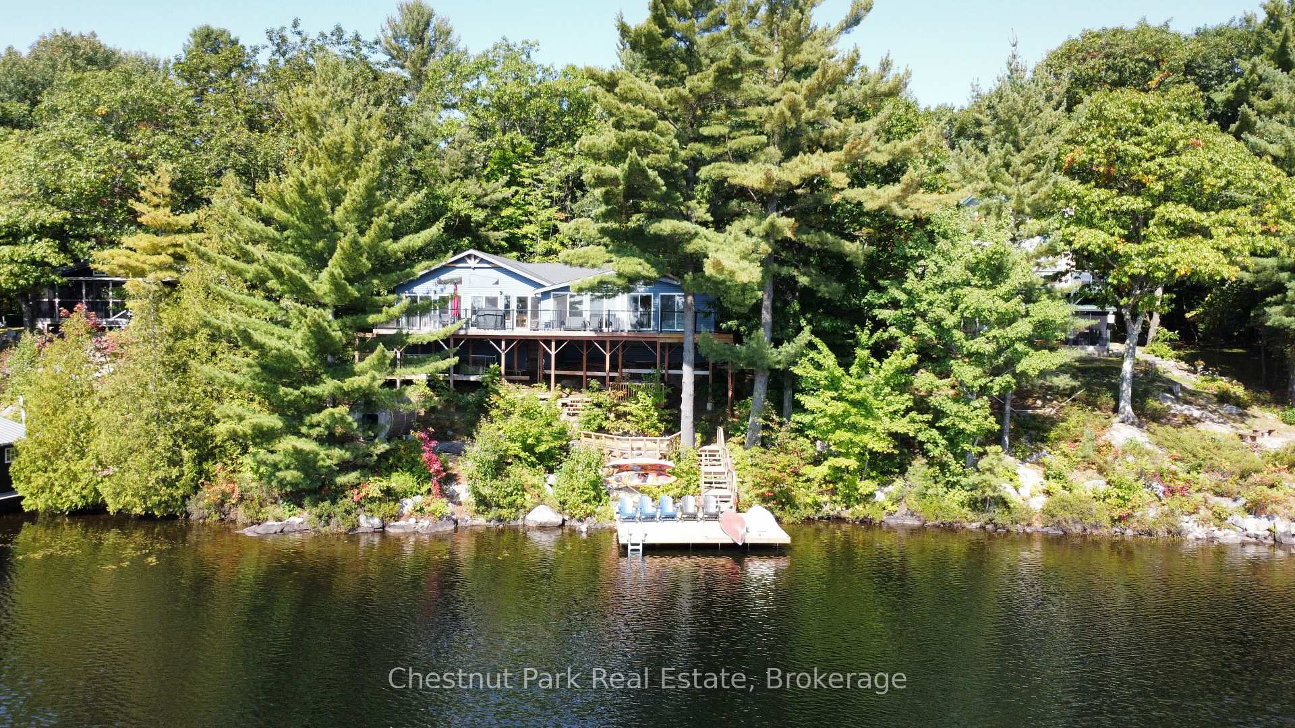
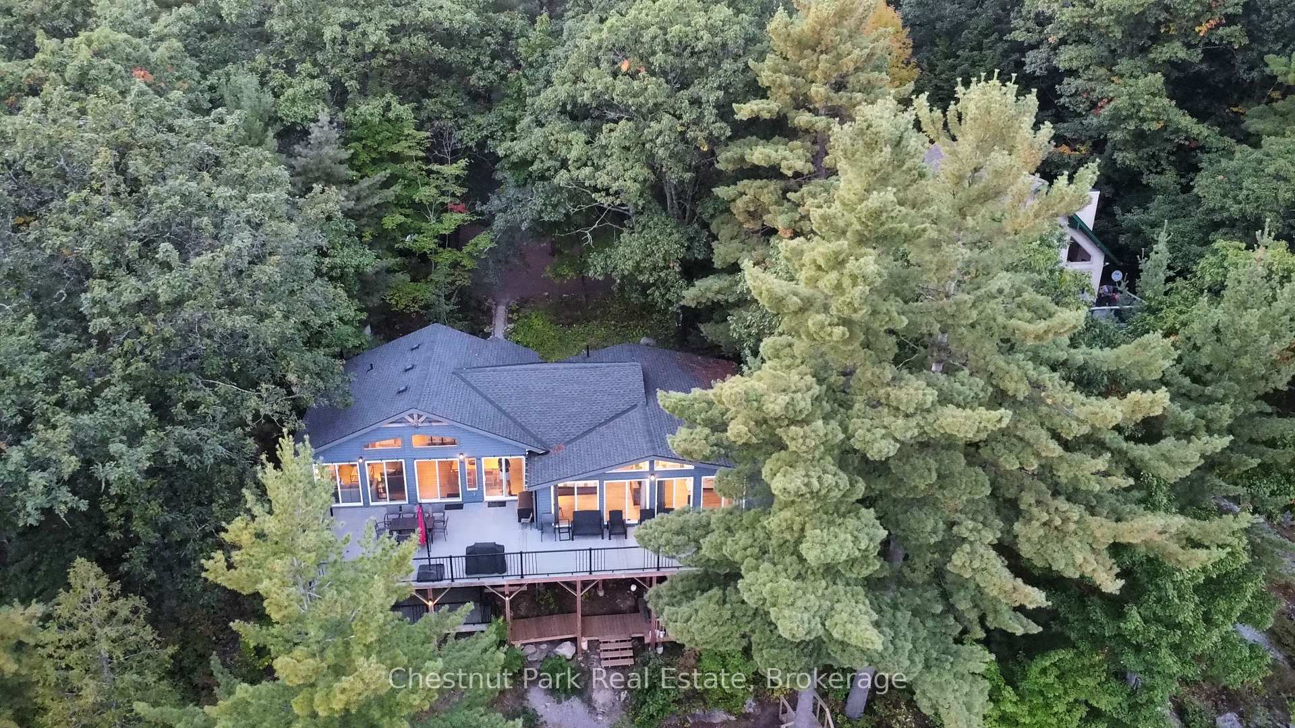
Discover the perfect blend of privacy, comfort, and natural beauty with this exceptional year-round home or cottage on crystal-clear High Lake. Boasting highly sought-after sunny southern exposure and easy year-round access, this fully winterized, recently renovated 4+ bedroom, 2-bath retreat offers an idyllic setting rarely available on this serene lake.Perched close to the waters edge, the home captures breathtaking panoramic views of Cherry Island and the untouched crown land beyond creating a truly tranquil backdrop. Designed for entertaining and large family gatherings, the open-concept layout features soaring ceilings with wood beam accents, expansive picture windows, and an updated kitchen ideal for hosting.Two spacious primary bedrooms enjoy walkouts to the lakeside deck, while multiple family rooms with walkouts provide ample space for relaxation and recreation. The tasteful interior décor complements the natural surroundings, offering a warm and inviting atmosphere throughout.Outdoors, the beautifully landscaped granite-studded property is framed by majestic pines, offering unmatched privacy. Enjoy evenings around the lakeside firepit, unwind in the hot tub, or rejuvenate in the sauna all with spectacular lake views. As the day winds down, take in mesmerizing sunsets from the dock. Coming fully furnished and ready to enjoy, this turnkey property could be yours this summer! Opportunities like this on High Lake are rare schedule your private showing today!
Ask about this home
A HOMEH agent will answer your questions about this home.
Around this home
Schools nearby
School rating, out of 10.
Helpful calculators
Your HOMEH agent

"I would see it this week."