

Unit 2 & 3, 1413 Brackenrig Road
Unit 2 & 3, 1413 Brackenrig Road
 See all 35 photos
Property history
- $16,995,000ExpiredList: 2026-07-09|End: 2026-09-07|60 daysX13550764
Facts and features
- BasementUnfinished
- Age of home6–15 years
- Water, sewerSeptic
- Lot shapeIrregular
- Fireplace
- Waterfront
The homeDetached, 1 1/2 storey, Age 6–15 years
- Type: Detached
- Style: 1 1/2 storey
- Age: 6–15 years
- Living space: 5,000+ sq ft
- Basement: Full, unfinished, development potential
- View: Lake, panoramic
- Waterfront: Direct
InsideFireplace Yes, wood, other, living room, Tile, Heated, Stone, Main level
- Fireplace: Yes, wood, other, living room
- Flooring: Tile, Heated, Stone
- Laundry: Main level
- Features: Air exchanger, bar fridge, built-in oven, carpet free, countertop range, floor drain, primary bedroom - main floor, rough-in bath, separate heating controls, sewage pump, water heater owned, central vacuum
- Security: Alarm system
- Rooms above ground: 17
- Bedrooms: 5
- Bathrooms: 5
- Kitchens: 1
Outside and lotWood , cedar, Other, shake, Concrete
- Exterior: Wood , cedar
- Roof: Other, shake
- Foundation: Concrete
- Features: Landscaped, lawn sprinkler system, privacy, porch enclosed, year round living
- Other structures: Aux residences, playground
- Size: 753 × 259 ft
- Shape: Irregular
- Zoning: WR-7 & WR1-7
Parking6 Parking, Lane
- Spaces: 6 Parking
- Driveway: Lane
Heating, water and powerForced air, propane, Other, Septic
- Heating: Forced air, propane
- Water: Other
- Sewer: Septic
Costs and taxesTaxes $35,942 a year, HST included in the price, Propane tank, alarm system
- Taxes, 2025: $35,942 a year
- HST: HST included in the price
- Under contract: Propane tank, alarm system
NearbyClear view, golf, hospital, waterfront, wooded/treed, terraced
- Close to: Clear view, golf, hospital, waterfront, wooded/treed, terraced
Listing detailsX13550764, Expired, Jul 9, 2026
- MLS® number: X13550764
- Status: Expired
- Listed on: Jul 9, 2026
- Days on market: 60
- Updated: Sep 7, 2026
- Possession: Flexible
- Occupied by: Owner
- Listing brokerage: Chestnut Park Real Estate
About this home
Unit 2 & 3, 1413 Brackenrig Road, Muskoka Lakes (Watt), ON P0B 1J0
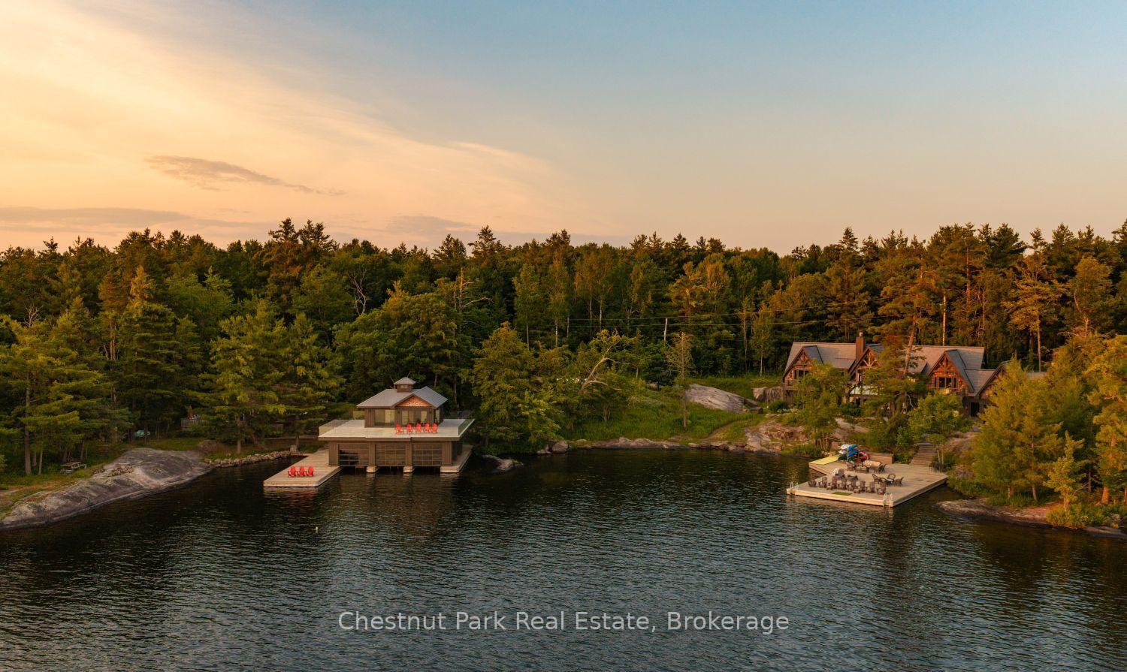
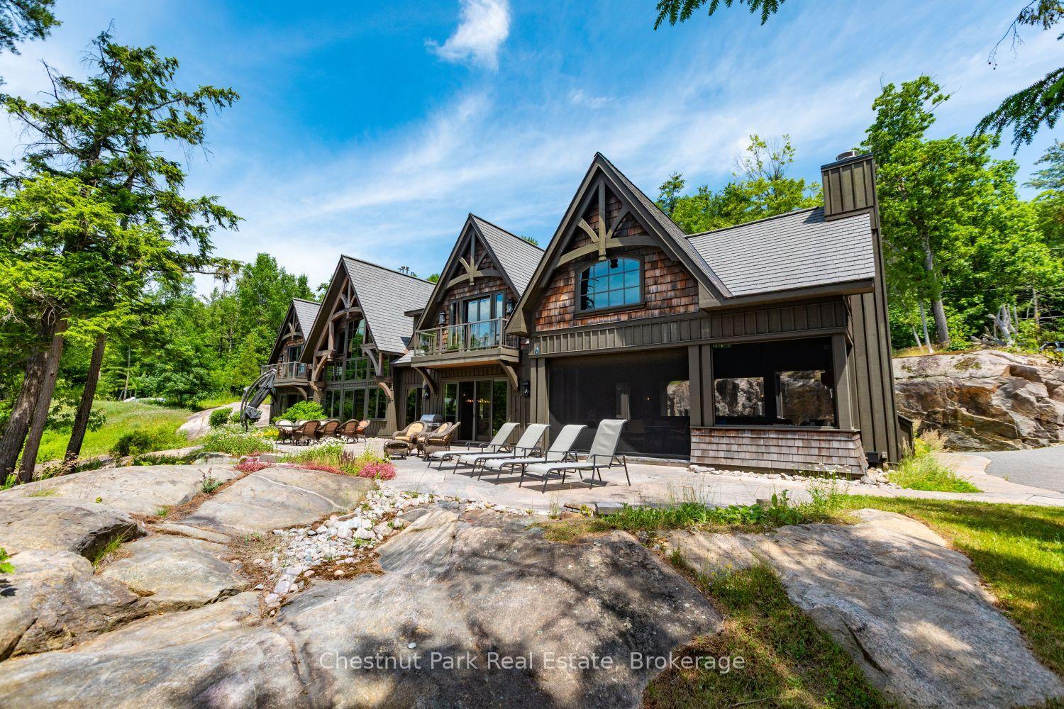
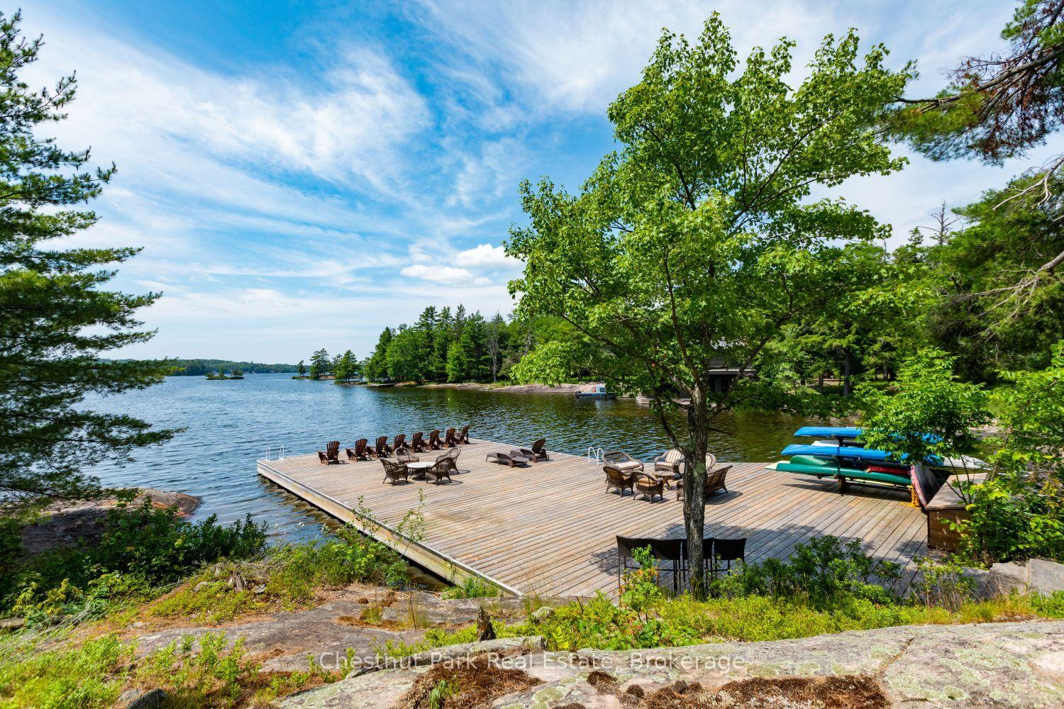
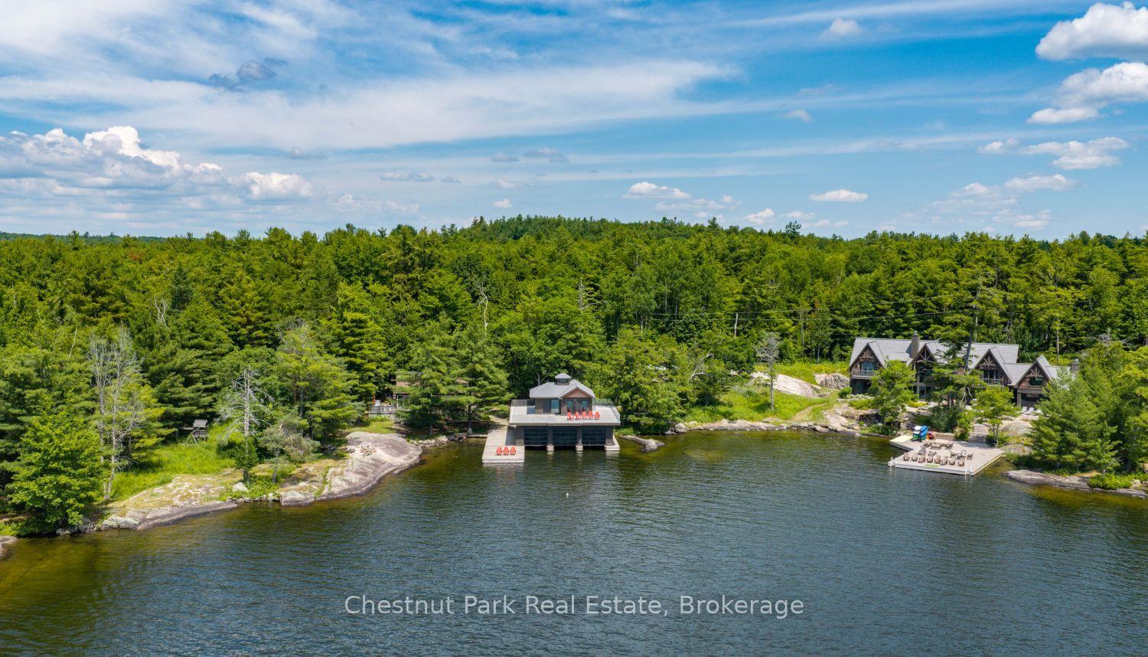
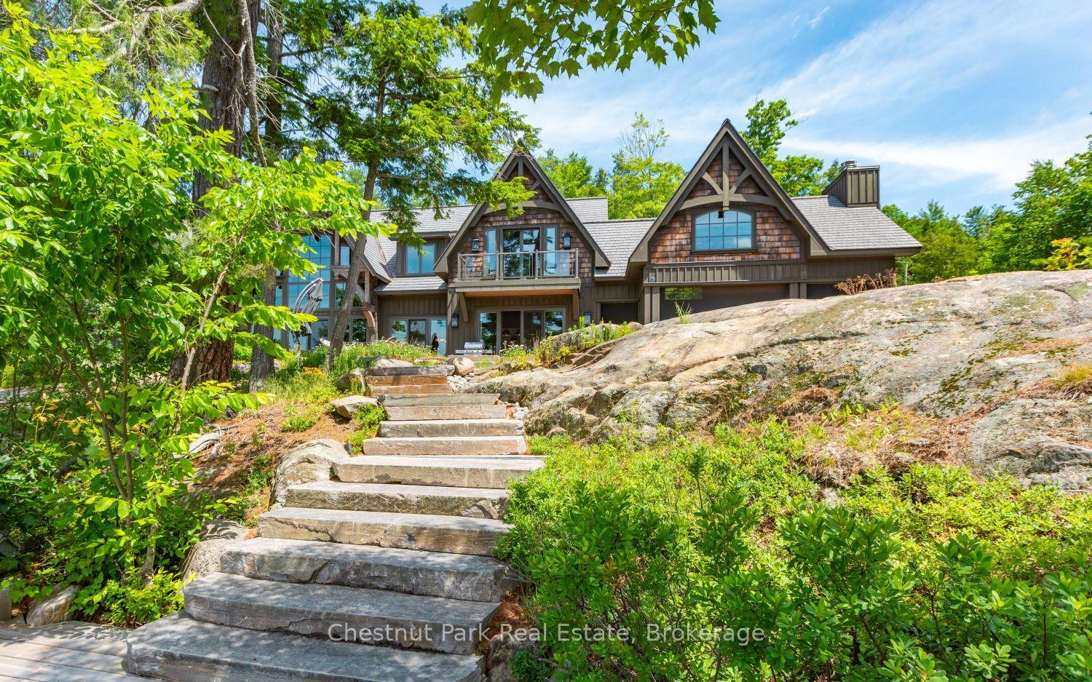
An extraordinary opportunity on coveted South Lake Rosseau, this offering combines two adjoining waterfront properties, creating over 750 feet of pristine shoreline and approximately 2.5 acres of gentle land. Perfectly positioned with coveted southwest exposure, the estate enjoys all-day sun, spectacular sunsets, expansive views, and the privacy of your own sheltered bay. Classic Georgian Bay granite and towering white pines create a setting that is both iconic and increasingly difficult to find. Easy access off the main road and drive directly to the back door with zero steps to the cottage. Completed in 2016, the beautifully crafted 5-bedroom, 4.5-bathroom main cottage blends timeless Muskoka architecture with modern luxury. Board-and-batten and cedar shake exteriors are complemented by an Enviroshake roof, while inside, soaring vaulted ceilings, a dramatic stone fireplace, and an open-concept design frame stunning lake views. The chef's kitchen features dual islands for entertaining, while the spacious Muskoka Room offers a bar, fireplace and drop-down screen, creating the perfect indoor-outdoor gathering space. The main-floor primary suite provides convenient single-level living, with four additional guest bedrooms on the upper level. Outside, Stone patios merge naturally with the surrounding granite landscape before leading down flagstone steps to the waters edge and the expansive sun dock. The adjoining waterfront parcel offers an exceptional complement to the estate, featuring 343 feet of frontage and a newly completed three-slip, two-storey boathouse with two bedrooms. There is also a grandfathered waterside cottage that provides ideal guest accommodations while preserving future flexibility for family expansion or multi-generational enjoyment. A third adjoining waterfront lot, offering approximately 344 feet of frontage, may also be available exclusively to the purchaser, creating one of the most significant private land holdings on South Lake Rosseau.
Ask about this home
A HOMEH agent will answer your questions about this home.
Around this home
Helpful calculators
Your HOMEH agent

"Priced 10% over the Hestimate. I would see it this week."