

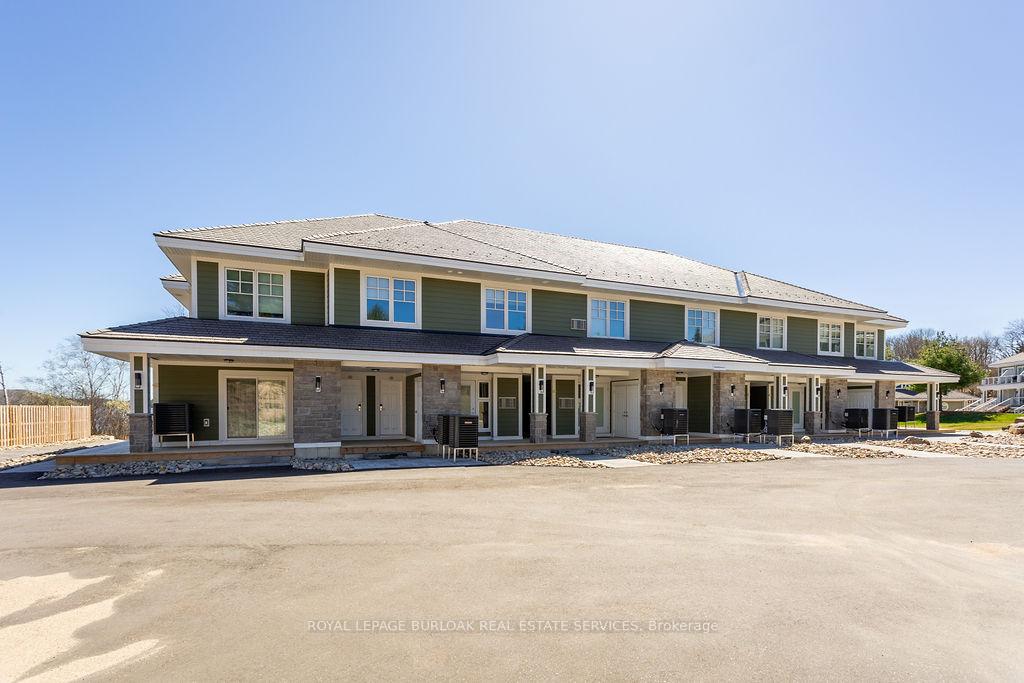
Unit BTV-105, 1869 Muskoka 118 Road
Unit BTV-105, 1869 Muskoka 118 Road
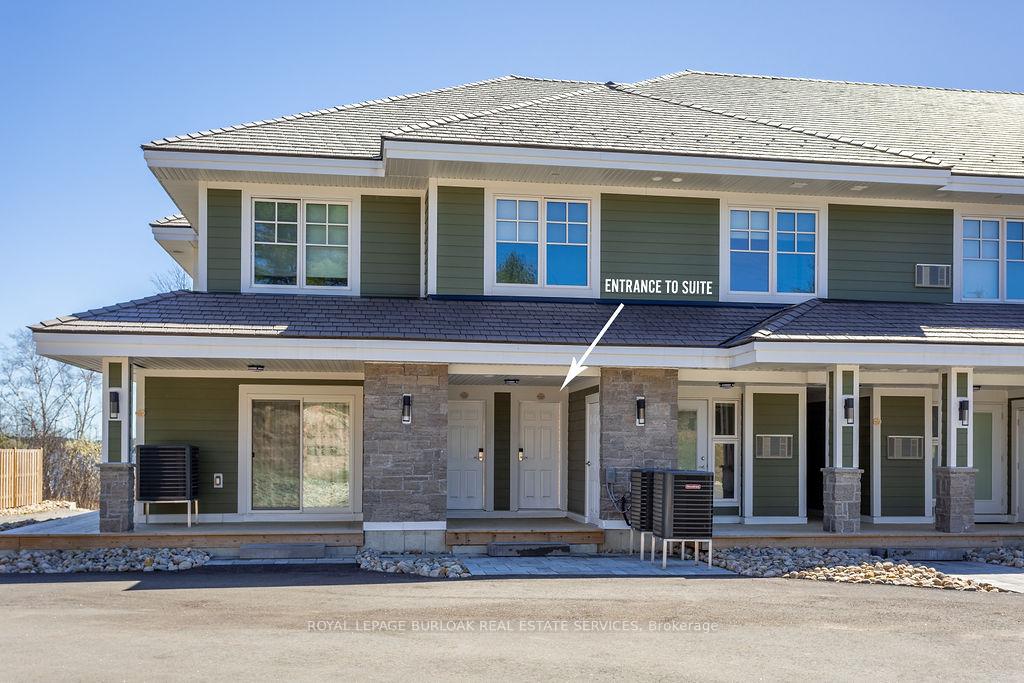
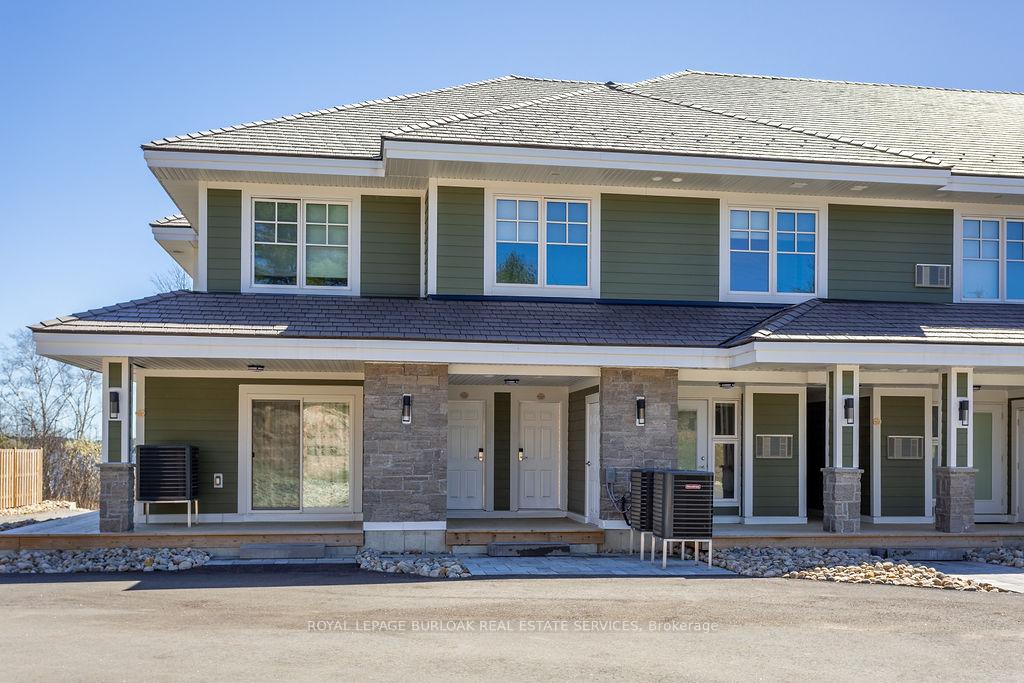
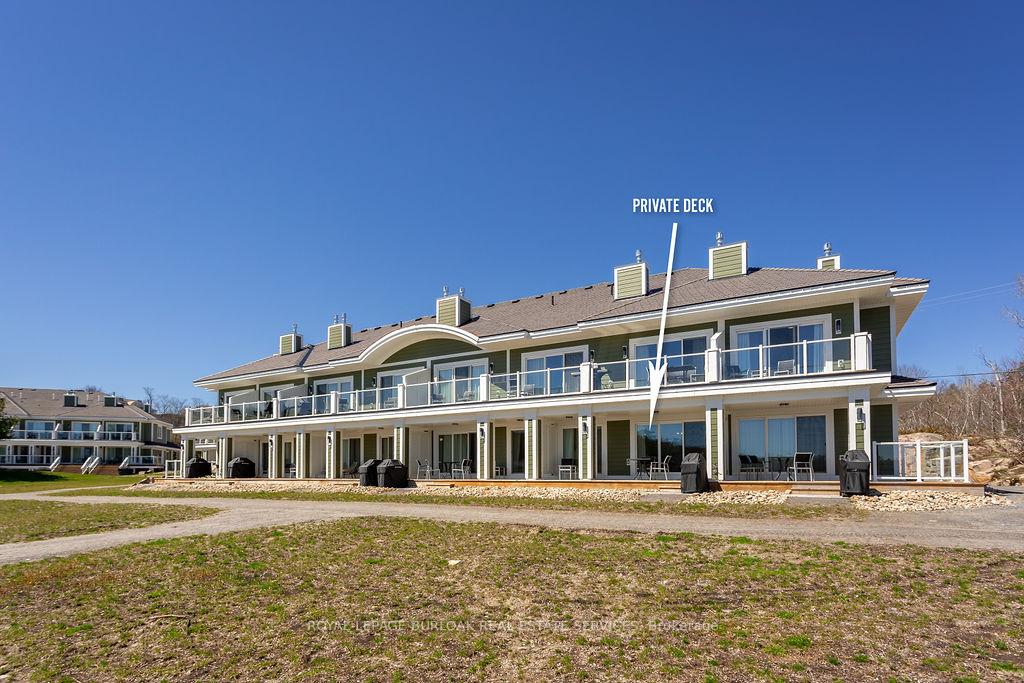
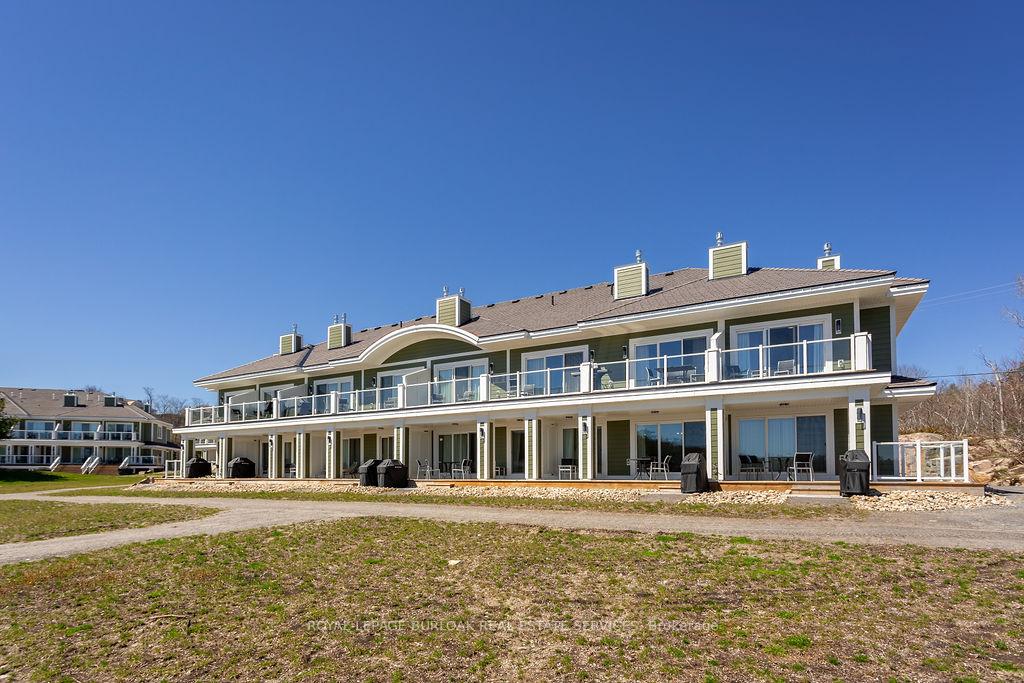 See all 46 photos
Included in condo fee: Parking, Common Elements, Building Insurance, Cable TV
Property history
- $614,900ExpiredList: 2025-10-23|End: 2026-09-30|342 daysX12478043
- $614,900ExpiredList: 2025-06-06|End: 2025-09-30|116 daysX12202636
Facts and features
- ExposureSouth west
- LaundryEnsuite
- LockerNone
- BalconyTerrace
- Second kitchen
- Hardwood floors
- Fireplace
- Central air
- Waterfront
- Concierge
The homeCondo Apartment, 1 storey/apt, Age 0–5 years
- Type: Condo Apartment
- Style: 1 storey/apt
- Age: 0–5 years
- Living space: 800–899 sq ft
- Basement: None
- Exposure: South West
- View: Bay, beach, forest, lake, skyline, trees/woods
- Waterfront: Direct
InsideFireplace Yes, propane, living room, Hardwood, Ensuite
- Fireplace: Yes, propane, living room
- Flooring: Hardwood
- Laundry: Ensuite
- Features: Bar fridge, guest accommodations, primary bedroom - main floor, sauna, separate heating controls, water heater, water meter
- Security: Carbon monoxide detectors, concierge/security, smoke detector
- Rooms above ground: 7
- Bedrooms: 2
- Bathrooms: 2
- Kitchens: 2
OutsideStone, wood, Metal, Poured concrete
- Exterior: Stone, wood
- Roof: Metal
- Foundation: Poured concrete
- Balcony: Terrace
- Features: Hot tub, landscaped, lighting, patio, recreational area, year round living
Parking and locker2 Parking, Common, Surface
- Spaces: 2 Parking
- Parking type: Common
- Driveway: Surface
- Locker: None
BuildingTouchstone resort, Condo corporation 90, Communal waterfront area, concierge, elevator, outdoor pool, sauna, shared beach
- Name: Touchstone resort
- Condo corporation: 90
- Amenities: Communal waterfront area, concierge, elevator, outdoor pool, sauna, shared beach
- Pets: Allowed
Heating, water and powerForced air, gas, Central air
- Heating: Forced air, gas
- Cooling: Central air
Costs and taxesTaxes $5,814 a year, Condo fee $1,238 a month, Common elements included, parking included, building insurance included, cable tv included
- Taxes, 2025: $5,814 a year
- Condo fee: $1,238 a month
- Fee includes: Common elements included, parking included, building insurance included, cable tv included
- HST: HST included in the price
- Rental items: Hot water heater
Included in the saleAll furniture, gas stove, built-in microwave, built-in dishwasher, fridge, bar fridge, second microwave in lock off unit, all electric light fixture, all window coverings, Personal belongings
- Included: All furniture, gas stove, built-in microwave, built-in dishwasher, fridge, bar fridge, second microwave in lock off unit, all electric light fixture, all window coverings
- Not included: Personal belongings
NearbyBeach, golf, lake access, lake/pond, waterfront
- Close to: Beach, golf, lake access, lake/pond, waterfront
Listing detailsX12202636, Expired, Jun 6, 2025
- MLS® number: X12202636
- Status: Expired
- Listed on: Jun 6, 2025
- Days on market: 116
- Updated: Sep 30, 2025
- Possession: Immediate
- Occupied by: Owner+tenant
- Listing brokerage: ROYAL LEPAGE BURLOAK REAL ESTATE SERVICES
About this home
Unit BTV-105, 1869 Muskoka 118 Road, Muskoka Lakes (Monck, Muskoka Lakes), ON P1L 1W8
Luxury Lakefront Condo-Hotel Living in the Heart of Muskoka Welcome to effortless vacation living at its finest. This exceptional 2-bedroom, 2-bathroom condo hotel unit is located in one of Muskokas most exclusive resorts, nestled on the pristine shores of Lake Muskoka in the sought-after Bracebridge area. Spanning two spacious levels, this fully-furnished unit offers breathtaking, unobstructed lake views from nearly every room. Located right on a private beach, the beach villas offer easy access to the water and a place to relax and sunbathe all day. The resort offers an unparalleled suite of amenities including multiple outdoor pools, relaxing hot tubs, tennis courts, private beachfront, fitness centre, restaurant and boat slips making every stay feel like a five-star getaway. Best of all? This is completely maintenance-free vacationing. Your unit is professionally cleaned, stocked, and ready to enjoy eachtime you arrive. Whether you're looking for a personal lakeside retreat or an income-generating investment with hands-off management, this rare opportunity delivers the best of both worlds in one of Ontario's most iconic cottage destinations. Don't miss your chance to own a slice of Muskoka luxur yhassle-free and ready to enjoy.
Ask about this home
A HOMEH agent will answer your questions about this home.
Know more about The Grand Muskokan
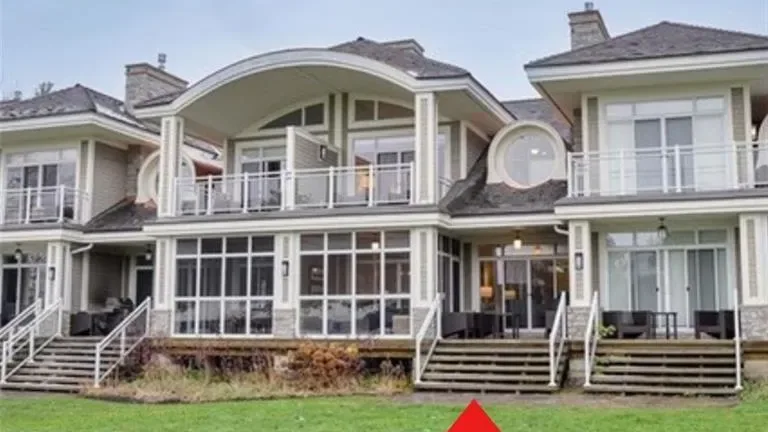
Condo building · 1869 Muskoka 118 Road W
The Grand Muskokan is a condo. Right now 4 for sale are on the market here.
No similar units for sale in The Grand Muskokan right now.
Around this home
Helpful calculators
Your HOMEH agent

"Priced 36% over the Hestimate. I would see it this week."