

1869 Muskoka Rd 118 W Highway
1869 Muskoka Rd 118 W Highway
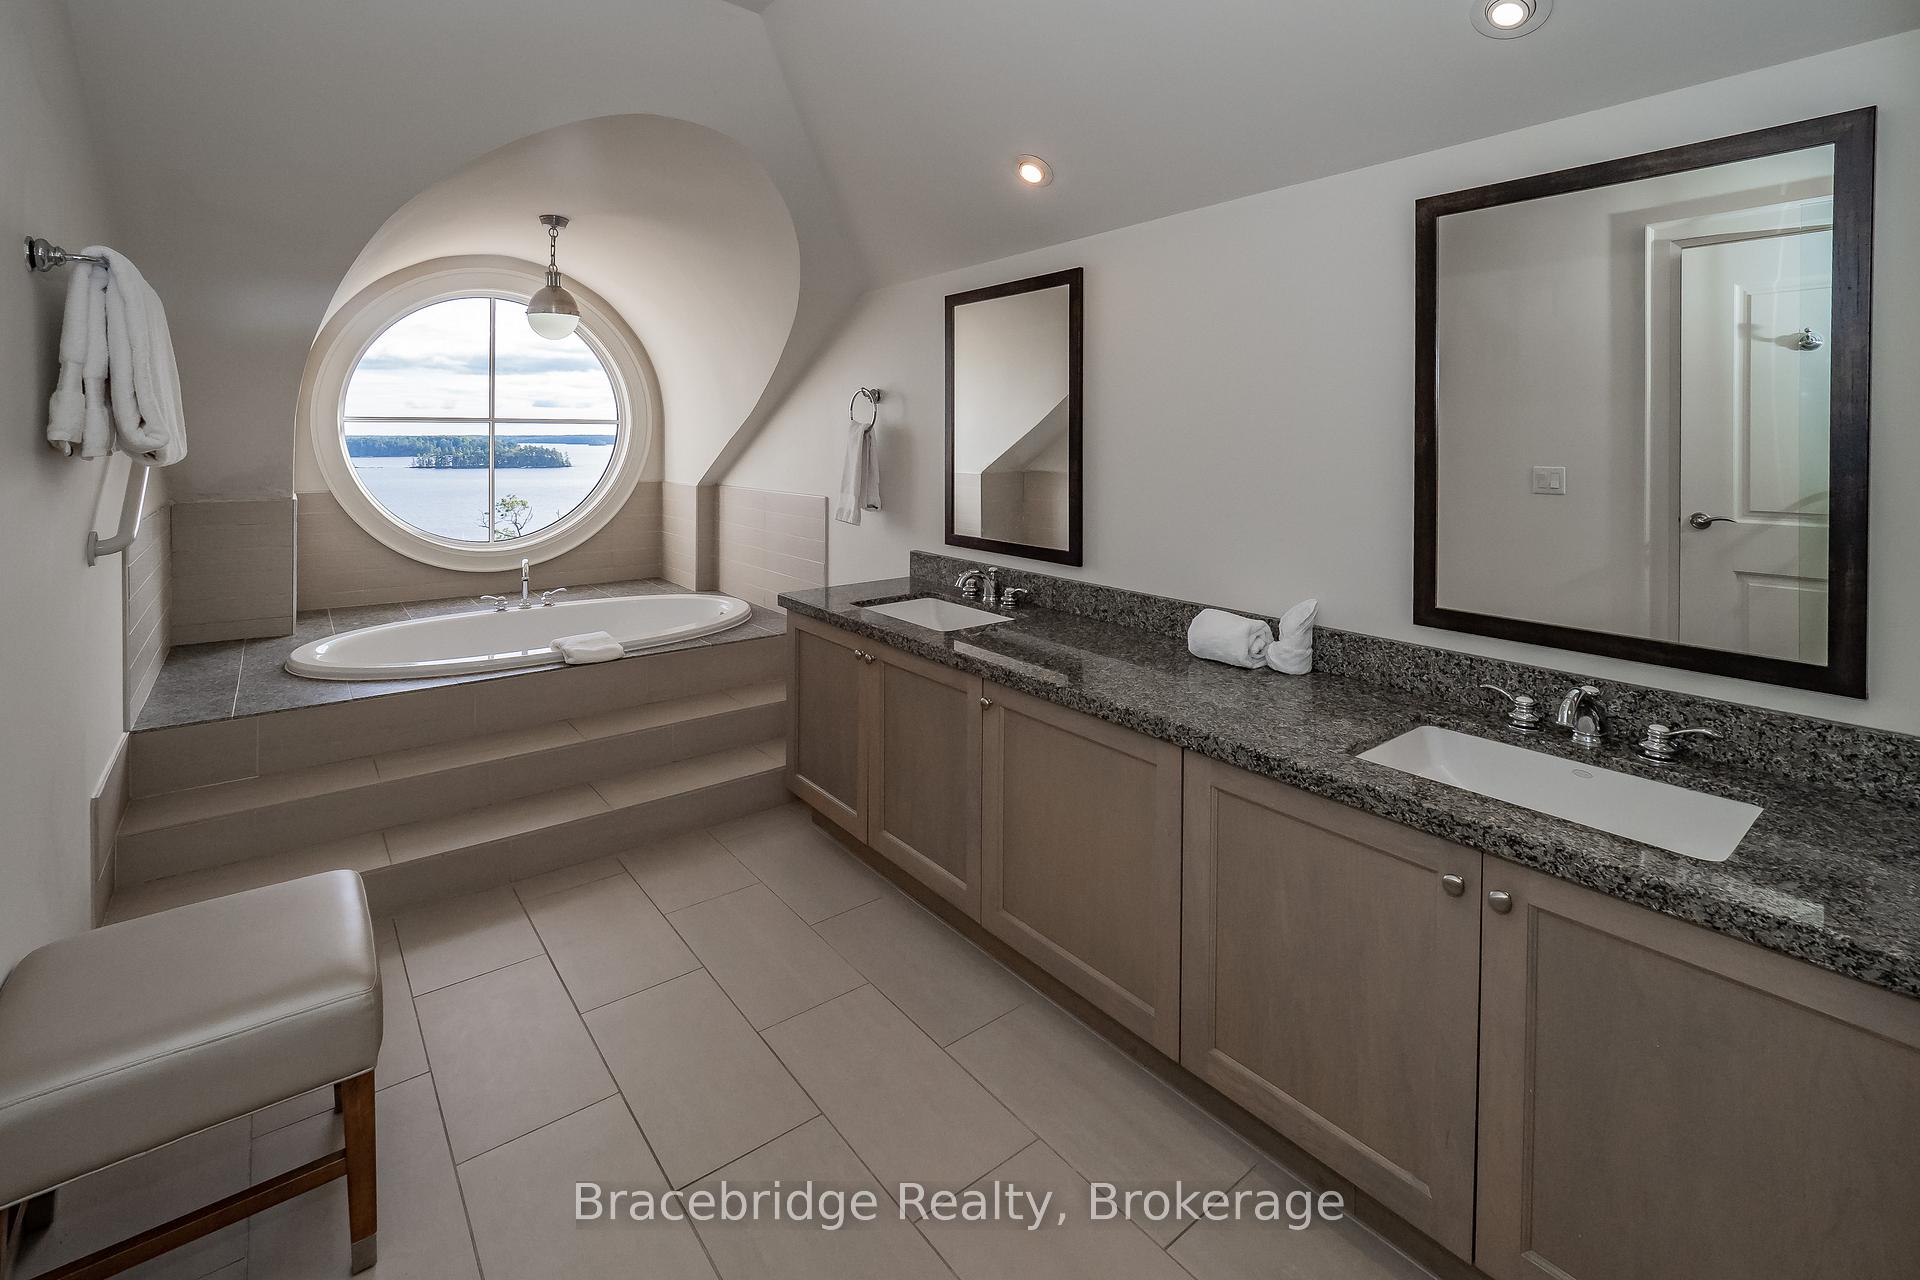 See all 40 photos
Property history
Facts and features
- ExposureWest
- LaundryIn-suite
- LockerEnsuite
- BalconyOpen
- Fireplace
- Central air
- Waterfront
The homeCondo Apartment, 2-storey, 2,000–2,249 sq ft
- Type: Condo Apartment
- Style: 2-storey
- Living space: 2,000–2,249 sq ft
- Basement: None
- Exposure: West
- Waterfront: Waterfrontcommunity
InsideFireplace Yes, In-suite laundry, Other
- Fireplace: Yes
- Laundry: In-suite laundry
- Features: Other
- Rooms above ground: 10
- Bedrooms: 4
- Bathrooms: 3
- Kitchens: 1
- Family room: Yes
OutsideVinyl siding, Open
- Exterior: Vinyl siding
- Balcony: Open
Parking and locker2 Parking, Common, Ensuite
- Spaces: 2 Parking
- Parking type: Common
- Locker: Ensuite
BuildingT301-c1, Condo corporation 66, Pets Allowed
- Name: T301-c1
- Condo corporation: 66
- Pets: Allowed
Heating, water and powerForced air, propane, Central air
- Heating: Forced air, propane
- Cooling: Central air
Costs and taxesTaxes $761 a year, Condo fee $730 a month, Heat included, hydro included, water included, cable tv included, common elements included, parking included
- Taxes, 2024: $761 a year
- Condo fee: $730 a month
- Fee includes: Heat included, hydro included, water included, cable tv included, common elements included, parking included
- HST: HST included in the price
Listing detailsX12493890, Sold, Oct 30, 2025
- MLS® number: X12493890
- Status: Sold
- Listed on: Oct 30, 2025
- Days on market: 27
- Updated: Nov 26, 2025
- Possession: 2025-11-12 / Flexible
- Occupied by: Owner+tenant
- Listing brokerage: Bracebridge Realty
About this home
1869 Muskoka Rd 118 W Highway, Muskoka Lakes (Monck, Muskoka Lakes), ON P1L 1W9
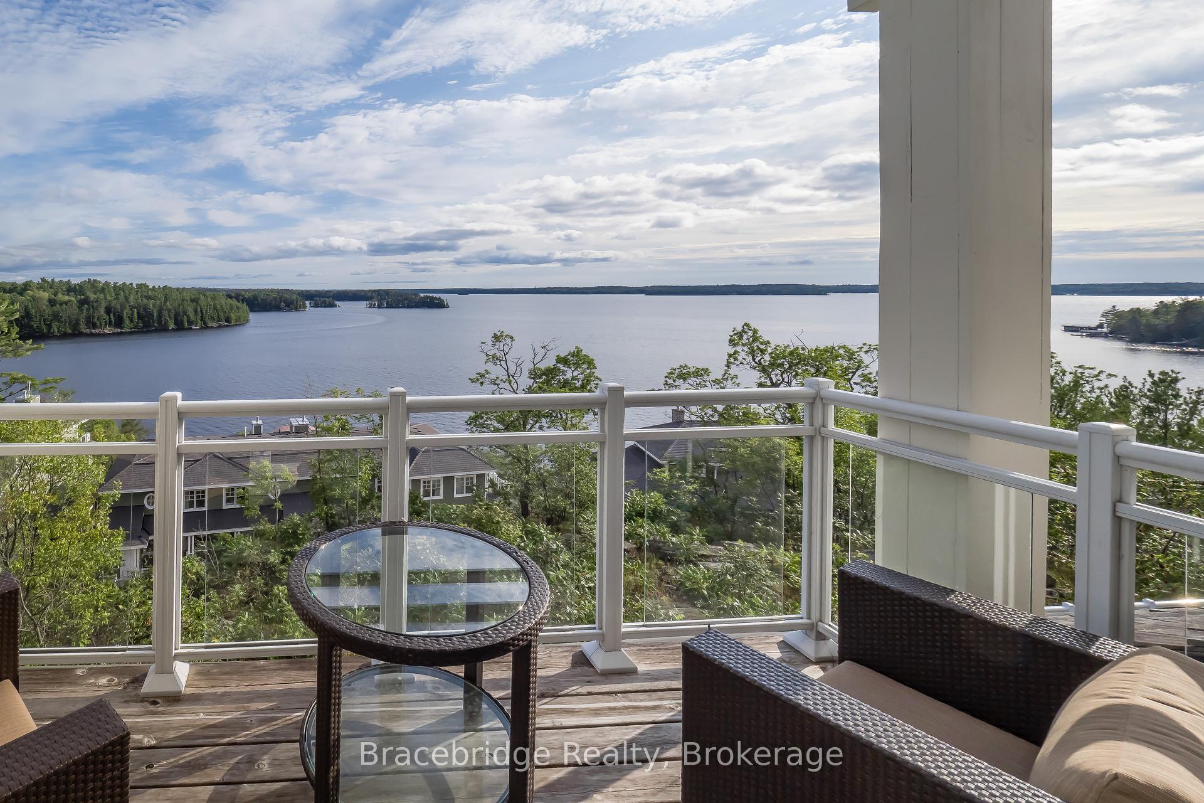
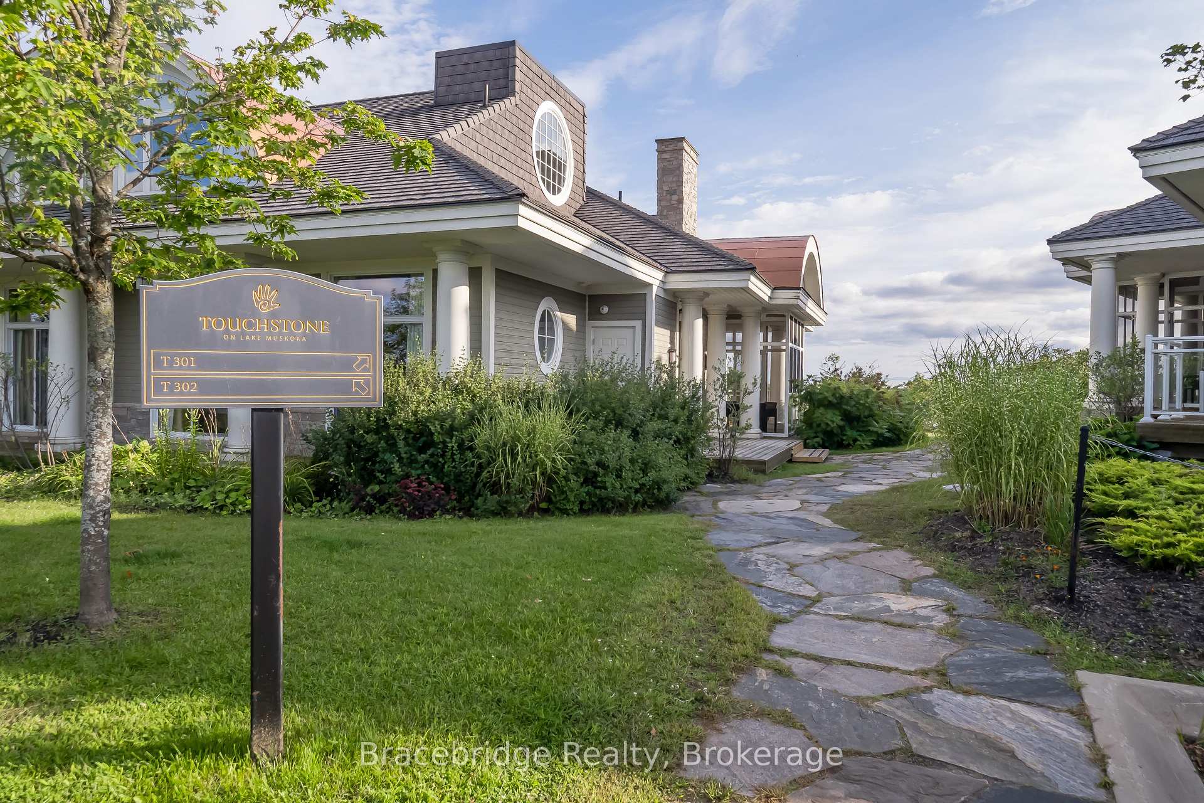
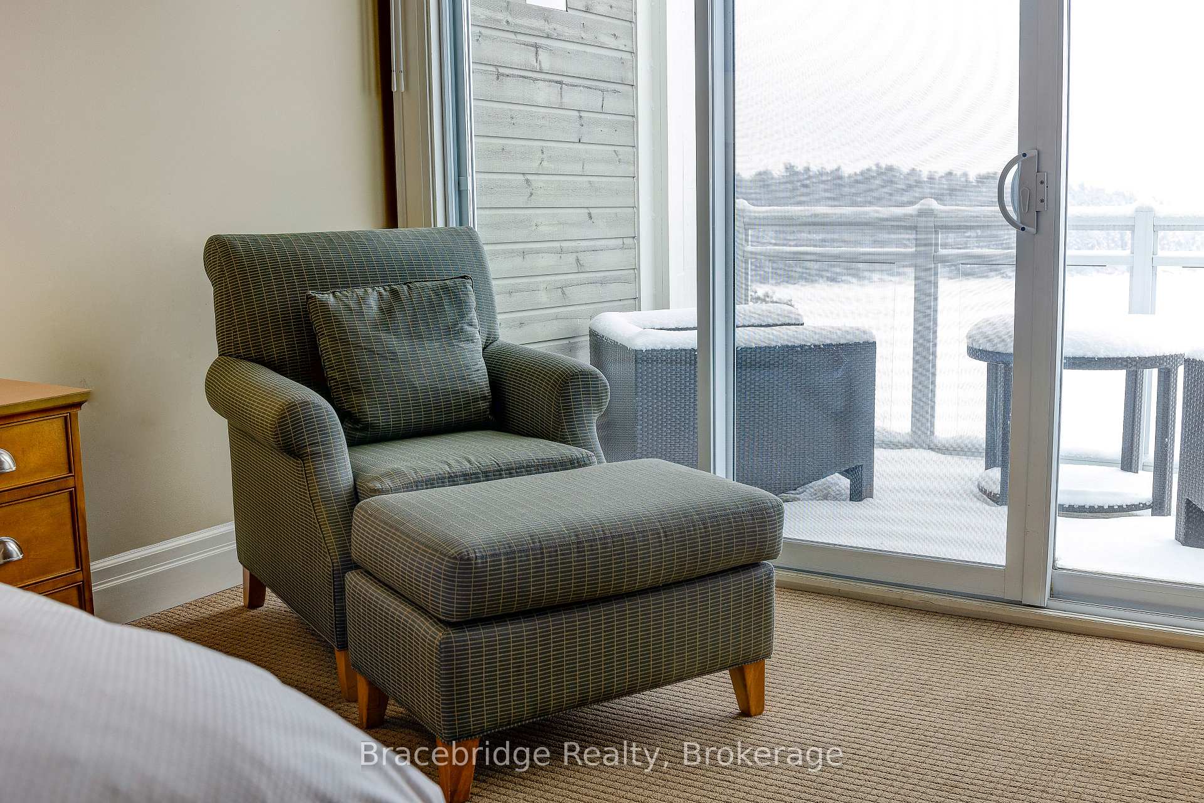
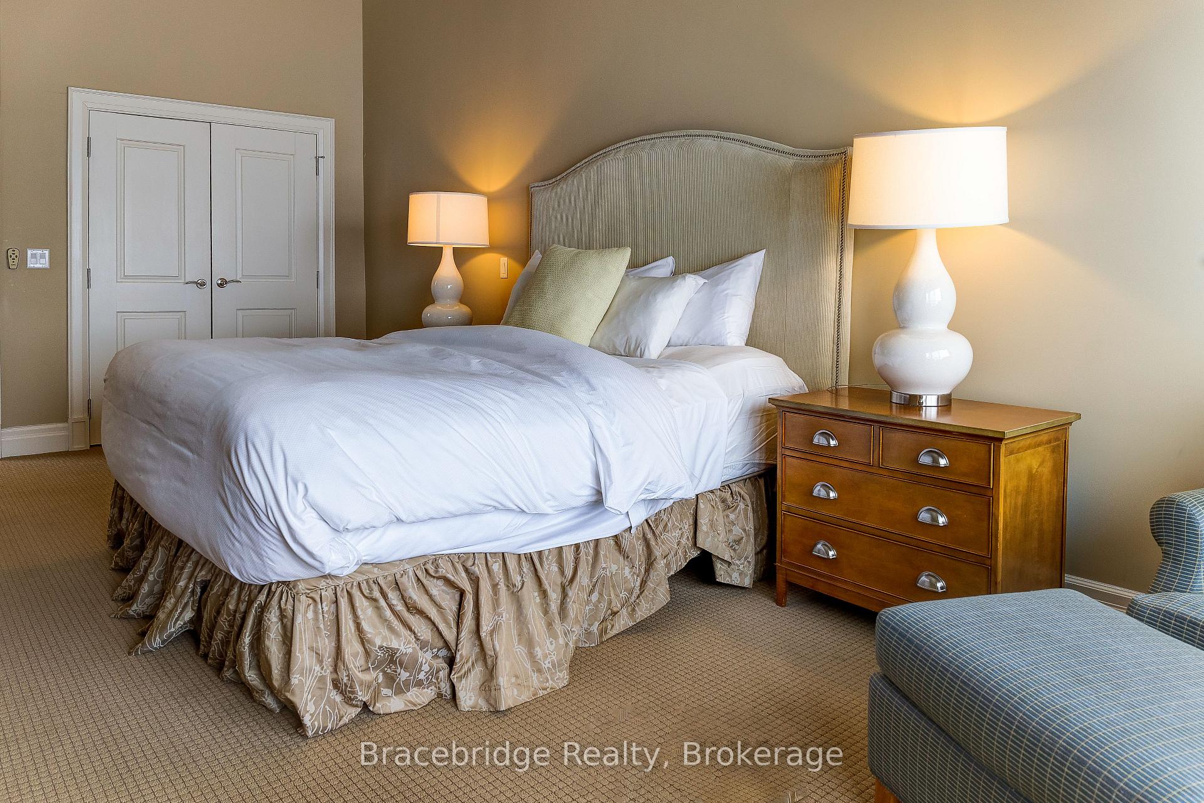
Welcome to this stunning 4-bedroom, 3-bathroom pet-friendly Treetops Villa, perched on a hilltop with breathtaking views over Lake Muskoka. This luxurious fractional ownership offers 6 weeks per year (1/8th share) of carefree cottaging in one of Muskoka's most sought-after locations. Thoughtfully designed for relaxation and entertaining, the villa features a spacious Muskoka Room with a double-sided fireplace, a nearly wraparound covered deck on the main level, and a private open-air balcony off the primary bedroom. The gourmet kitchen comes fully equipped for preparing meals at home, or you can opt for dining at the on-site restaurant or one of the many excellent spots in nearby Bracebridge or Port Carling. Enjoy summer evenings with a BBQ on the deck, then unwind in your private hot tub as the sun sets over the lake. Whether its cozy nights by the fire or sunny mornings with coffee and a view, this villa promises a peaceful escape with every visit.C1 weeks Friday to Friday. Welcome to this stunning 4-bedroom, 3-bathroom pet-friendly Treetops Villa, perched on a hilltop with breathtaking views over Lake Muskoka. This luxurious fractional ownership offers 6 weeks per year (1/8th share) of carefree cottaging in one of Muskoka's most sought-after locations. Thoughtfully designed for relaxation and entertaining, the villa features a spacious Muskoka Room with a double-sided fireplace, a nearly wraparound covered deck on the main level, and a private open-air balcony off the primary bedroom. The gourmet kitchen comes fully equipped for preparing meals at home, or you can opt for dining at the on-site restaurant or one of the many excellent spots in nearby Bracebridge or Port Carling. Enjoy summer evenings with a BBQ on the deck, then unwind in your private hot tub as the sun sets over the lake. Whether its cozy nights by the fire or sunny mornings with coffee and a view, this villa promises a peaceful escape with every visit.C1 weeks Friday to Friday.
Ask about this home
A HOMEH agent will answer your questions about this home.
Know more about Cascades A
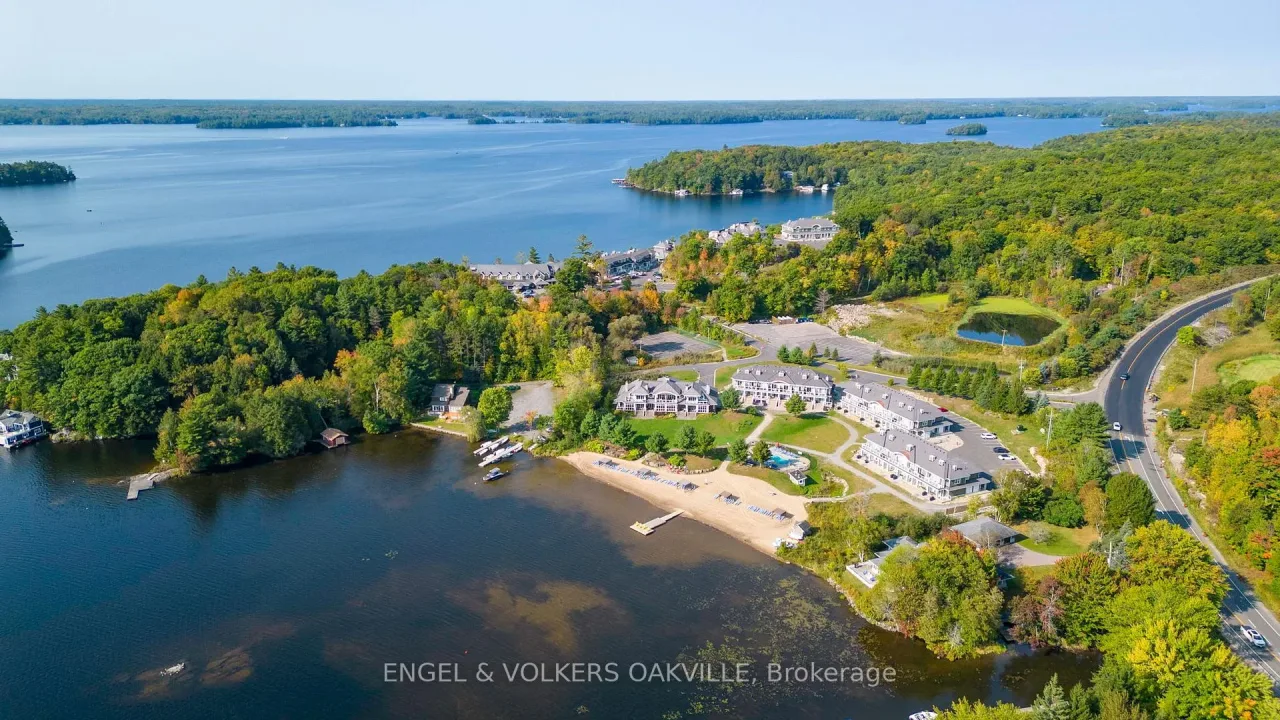
Condo building · 1869 Muskoka Rd 118 W
Cascades A is a condo. Right now 12 for sale are on the market here.
No similar units for sale in Cascades A right now.
Around this home
Helpful calculators
Your HOMEH agent

"Priced 5% over the Hestimate. I would see it this week."