

Unit BTW102, 1869 Muskoka Rd 118 W
Unit BTW102, 1869 Muskoka Rd 118 W
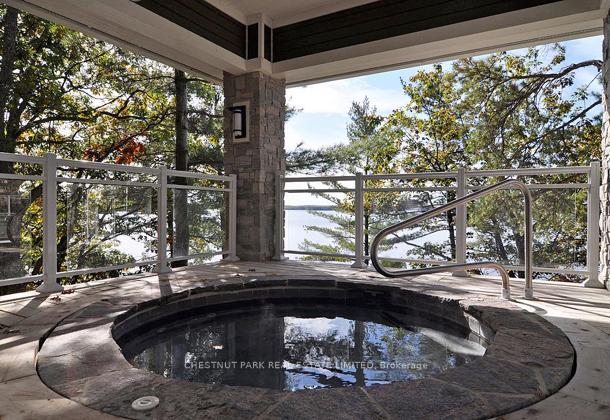 See all 34 photos
Property history
- $659,000ExpiredList: 2024-11-09|End: 2025-06-30|233 daysX10420010
Facts and features
- ExposureSouth
- LaundryIn-suite
- LockerNone
- BalconyOpen
- Second kitchen
- Fireplace
- Central air
- Waterfront
The homeCondo Apartment, Apartment, Age 0–5 years
- Type: Condo Apartment
- Style: Apartment
- Age: 0–5 years
- Living space: 800–899 sq ft
- Basement: None
- Exposure: South
- View: Water, lake, trees/woods, panoramic
- Waterfront: Direct
InsideFireplace Yes, In-suite laundry, Guest accommodations
- Fireplace: Yes
- Laundry: In-suite laundry
- Features: Guest accommodations
- Rooms above ground: 9
- Bedrooms: 2
- Bathrooms: 2
- Kitchens: 2
OutsideWood , stone, Open, Deck, fishing, hot tub, landscape lighting, landscaped, lighting
- Exterior: Wood , stone
- Balcony: Open
- Features: Deck, fishing, hot tub, landscape lighting, landscaped, lighting
Parking and locker2 Parking, Common, Surface
- Spaces: 2 Parking
- Parking type: Common
- Driveway: Surface
- Locker: None
BuildingTouchstone, Condo corporation 66, Pets Allowed
- Name: Touchstone
- Condo corporation: 66
- Pets: Allowed
Heating, water and powerForced air, propane, Central air
- Heating: Forced air, propane
- Cooling: Central air
Costs and taxesTaxes $4,899 a year, Condo fee $1,016 a month, Building insurance included, parking included
- Taxes, 2023: $4,899 a year
- Condo fee: $1,016 a month
- Fee includes: Building insurance included, parking included
Included in the saleAll furnishings and appliances
- Included: All furnishings and appliances
NearbyBeach, hospital, lake/pond, library, marina, waterfront
- Close to: Beach, hospital, lake/pond, library, marina, waterfront
Listing detailsX10420010, Expired, Nov 9, 2024
- MLS® number: X10420010
- Status: Expired
- Listed on: Nov 9, 2024
- Days on market: 233
- Updated: Jun 30, 2025
- Possession: 2024-12-01 / December 1, 2024
- Occupied by: Owner+tenant
- Listing brokerage: CHESTNUT PARK REAL ESTATE LIMITED
About this home
Unit BTW102, 1869 Muskoka Rd 118 W, Muskoka Lakes (Monck, Muskoka Lakes), ON P1L 1W8
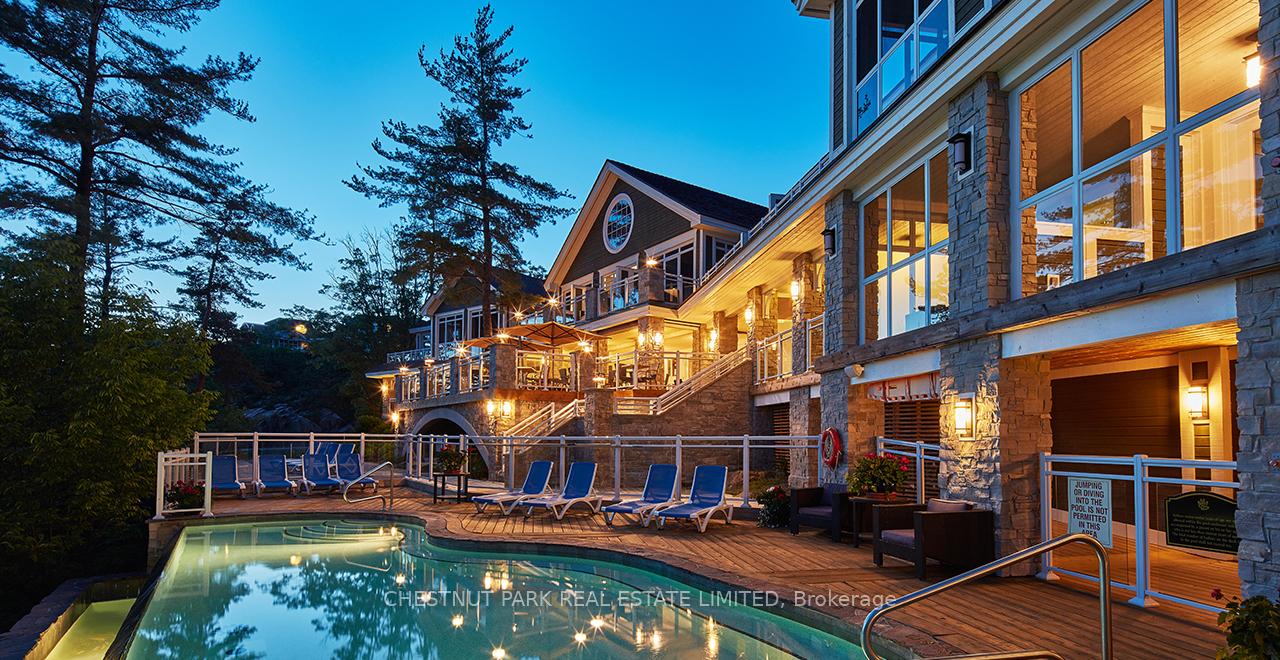
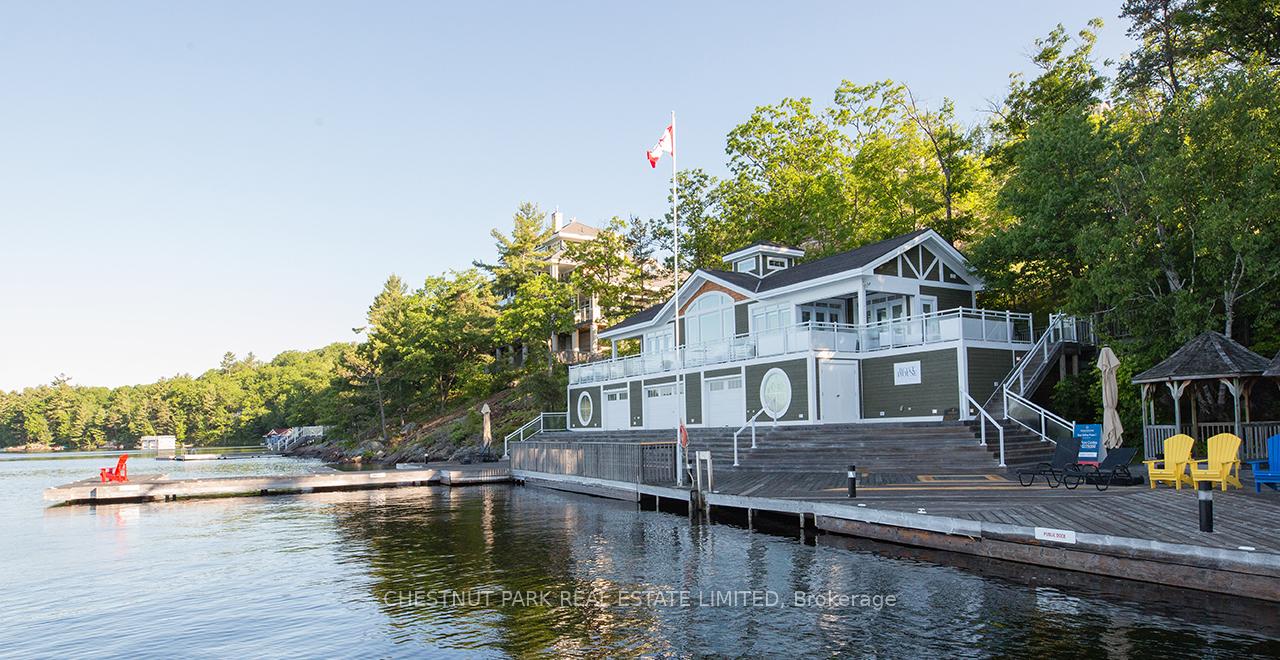
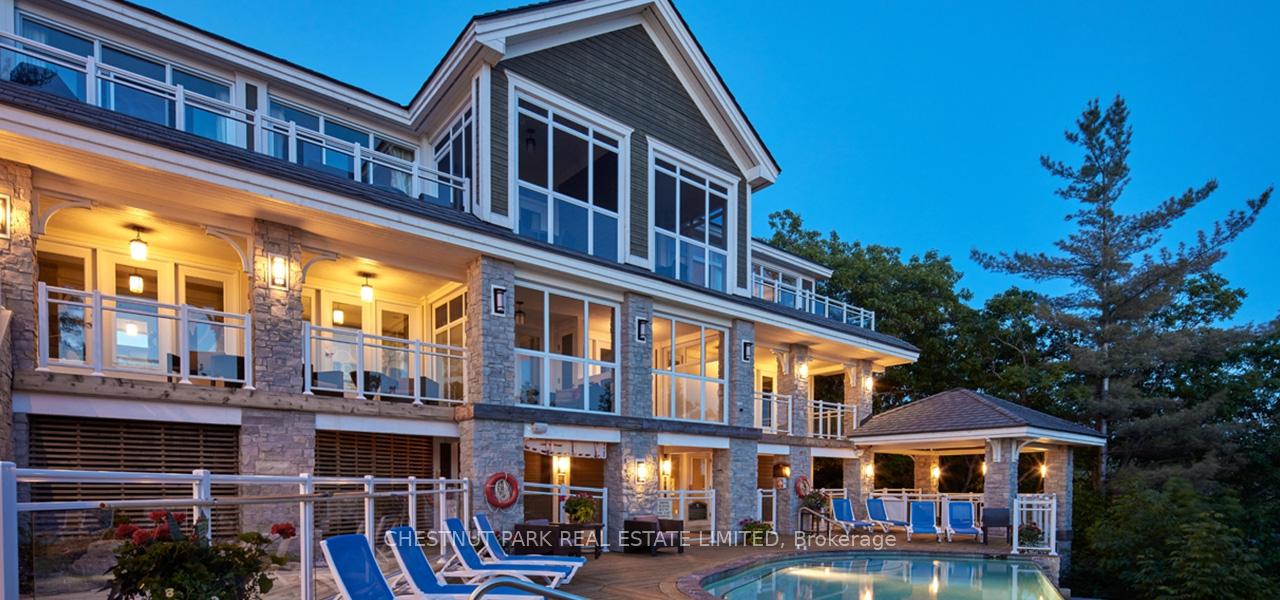
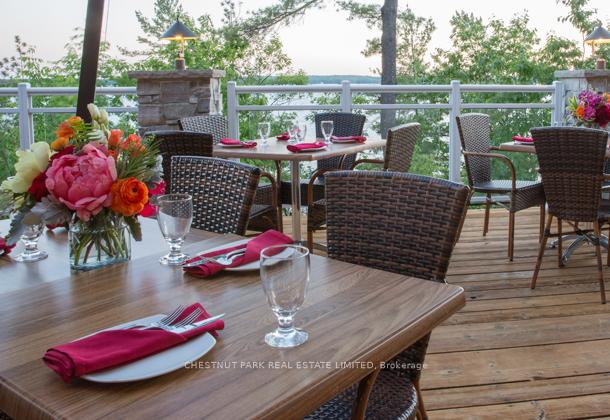
Embrace the ideal combination of lifestyle and investment on beautiful Lake Muskoka. This income-generating property offers the best of both worlds enjoy the luxury of lakeside living while leveraging an investment that can help cover your costs. Located just outside of Bracebridge at Touchstone Resort, this is your opportunity to experience the Muskoka lifestyle in a stunning resort setting, just a short drive from the GTA. This one-of-a-kind suite is designed for ultimate flexibility, featuring two spacious bedrooms and two full bathrooms, with a convenient lock-off option that allows you to use one side for personal enjoyment while renting out the other side to generate income. Imagine unwinding in the peaceful ambiance of your own lakeside retreat while enjoying the financial benefits of rental income. Touchstone Resort offers a wealth of amenities to enhance your experience. Spend a day at the private beach, take a swim in the pristine lakeside pool, or relax on the expansive dock. If you're in the mood for activity, enjoy a game of tennis or explore the scenic hiking trails. For moments of relaxation, indulge in a rejuvenating treatment at the resort's spa, and when you're ready to dine, savor exquisite meals at the on-site gourmet restaurant. Or, if you prefer, create a meal in your fully-equipped kitchen and dine on your private double-sized balcony, taking in sweeping, panoramic views of Lake Muskoka. Whether you're looking to escape city life or make a savvy investment, this property provides the flexibility to enjoy it all on your own terms. Perfect for families, couples, or anyone seeking a peaceful lakeside retreat, this residence at Touchstone Resort is a rare find. Don't miss your chance to own a slice of Muskoka paradise. **EXTRAS** Unit must be placed in the rental pool for 8 weeks per year. Two of the weeks must be between Victoria Day and September 30
Ask about this home
A HOMEH agent will answer your questions about this home.
Know more about Cascades A
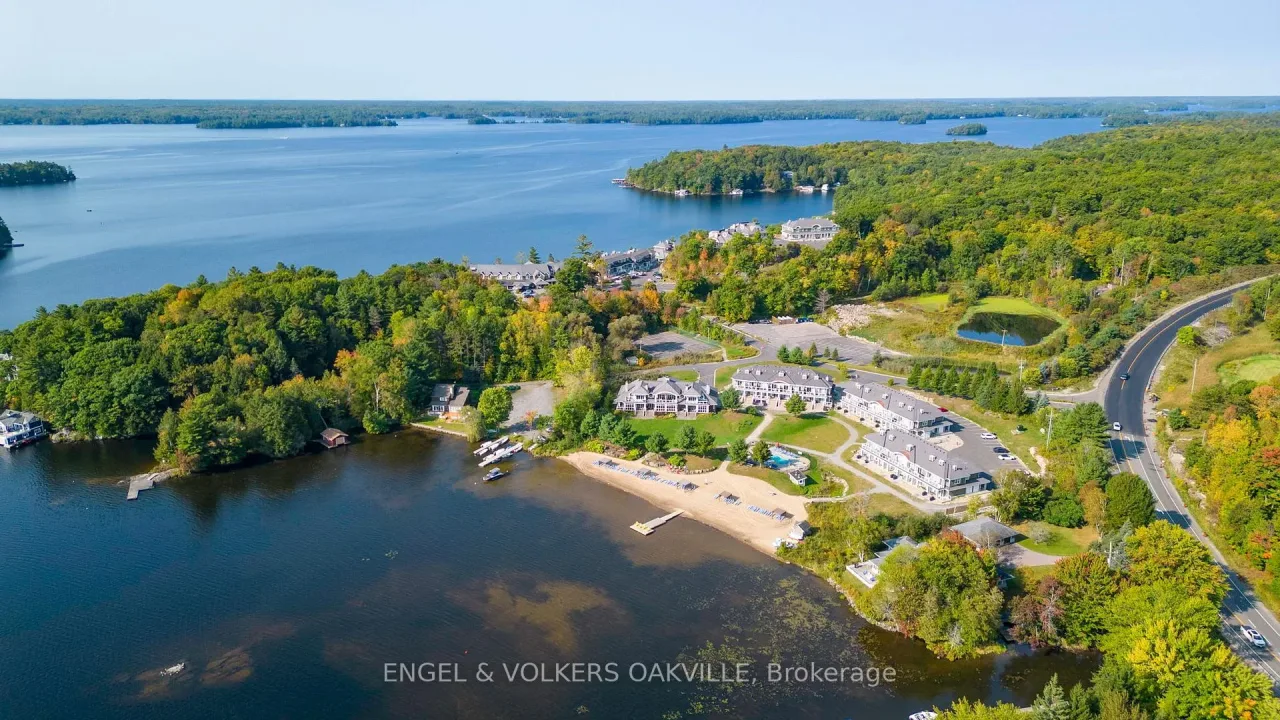
Condo building · 1869 Muskoka Rd 118 W
Cascades A is a condo. Right now 12 for sale are on the market here.
No similar units for sale in Cascades A right now.
Around this home
Helpful calculators
Your HOMEH agent

"I would see it this week."