

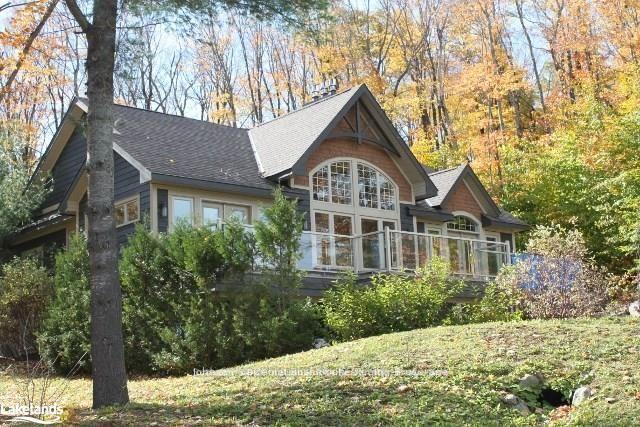
Unit Bel W3, 3876 Muskoka Road 118
Unit Bel W3, 3876 Muskoka Road 118
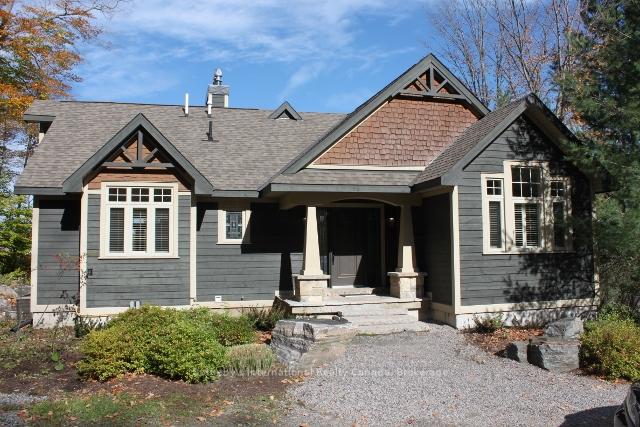
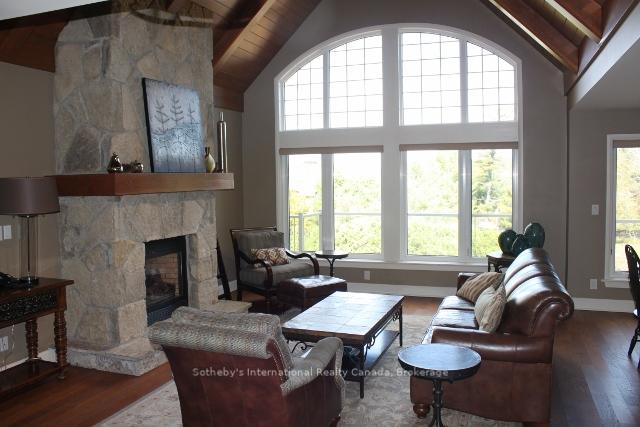
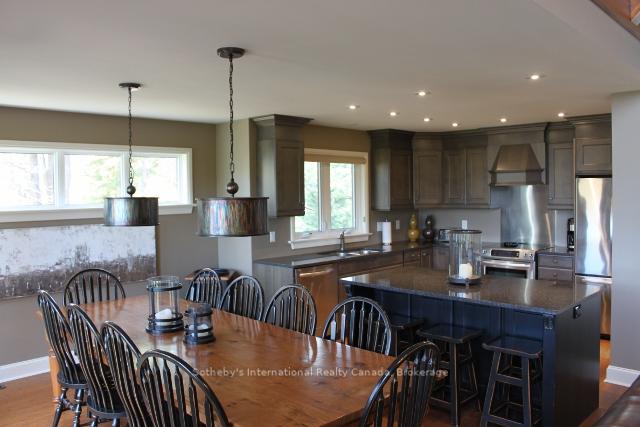
 See all 16 photos
Property history
- $205,000ExpiredList: 2025-06-06|End: 2025-10-31|147 daysX12202069
- $205,000ExpiredList: 2025-02-06|End: 2025-05-31|114 daysX11959536
Facts and features
- ExposureNorth west
- LaundryIn-suite
- BalconyTerrace
- Age of home11–15 years
- Walk-out basement
- Finished basement
- Waterfront
- Outdoor pool
- Gym
- Party room/meeting room
The homeOther, 2-storey, Age 11–15 years
- Type: Other
- Style: 2-storey
- Age: 11–15 years
- Living space: 2,750–2,999 sq ft
- Basement: Finished with walk-out
- Exposure: North West
- View: Water
- Waterfront: Direct
InsideIn-suite laundry, Primary bedroom - main floor, sauna, storage area lockers, Rooms above ground 7
- Laundry: In-suite laundry
- Features: Primary bedroom - main floor, sauna, storage area lockers
- Rooms above ground: 7
- Bedrooms: 4
- Bathrooms: 4
- Kitchens: 1
- Family room: Yes
OutsideWood, Asphalt shingle, Concrete block
- Exterior: Wood
- Roof: Asphalt shingle
- Foundation: Concrete block
- Balcony: Terrace
- Features: Landscaped, hot tub, deck, year round living, privacy
Parking and locker2 Parking, Common, Unreserved
- Spaces: 2 Parking
- Parking type: Common
- Driveway: Unreserved
- Locker: Ensuite+owned
BuildingSandfield 4, Condo corporation 0, Tennis court, game room, outdoor pool, gym, party room/meeting room, sauna
- Name: Sandfield 4
- Condo corporation: 0
- Amenities: Tennis court, game room, outdoor pool, gym, party room/meeting room, sauna
- Pets: Allowed
Costs and taxesCondo fee $13,840 a month, Heat included, water included, cable tv included, building insurance included, hydro included, parking included, common elements included, condo taxes included, HST No HST
- Condo fee: $13,840 a month
- Fee includes: Heat included, water included, cable tv included, building insurance included, hydro included, parking included, common elements included, condo taxes included
- HST: No HST
Listing detailsX12202069, Expired, Jun 6, 2025
- MLS® number: X12202069
- Status: Expired
- Listed on: Jun 6, 2025
- Days on market: 147
- Updated: Oct 31, 2025
- Possession: 2025-06-13 / Flexible
- Occupied by: Owner+tenant
- Listing brokerage: SOTHEBY'S INTERNATIONAL REALTY CANADA
About this home
Unit Bel W3, 3876 Muskoka Road 118, Muskoka Lakes (Medora), ON P0B 1J0
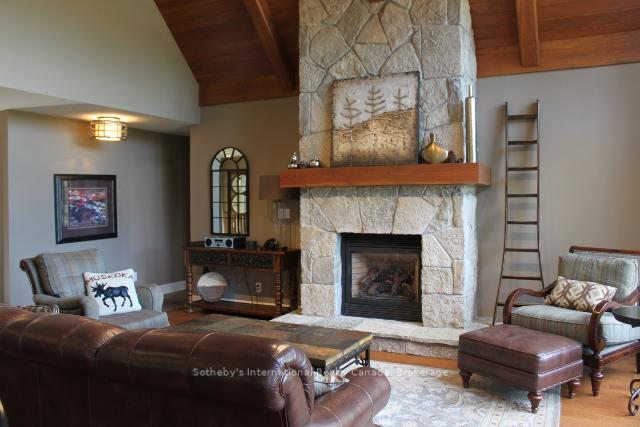
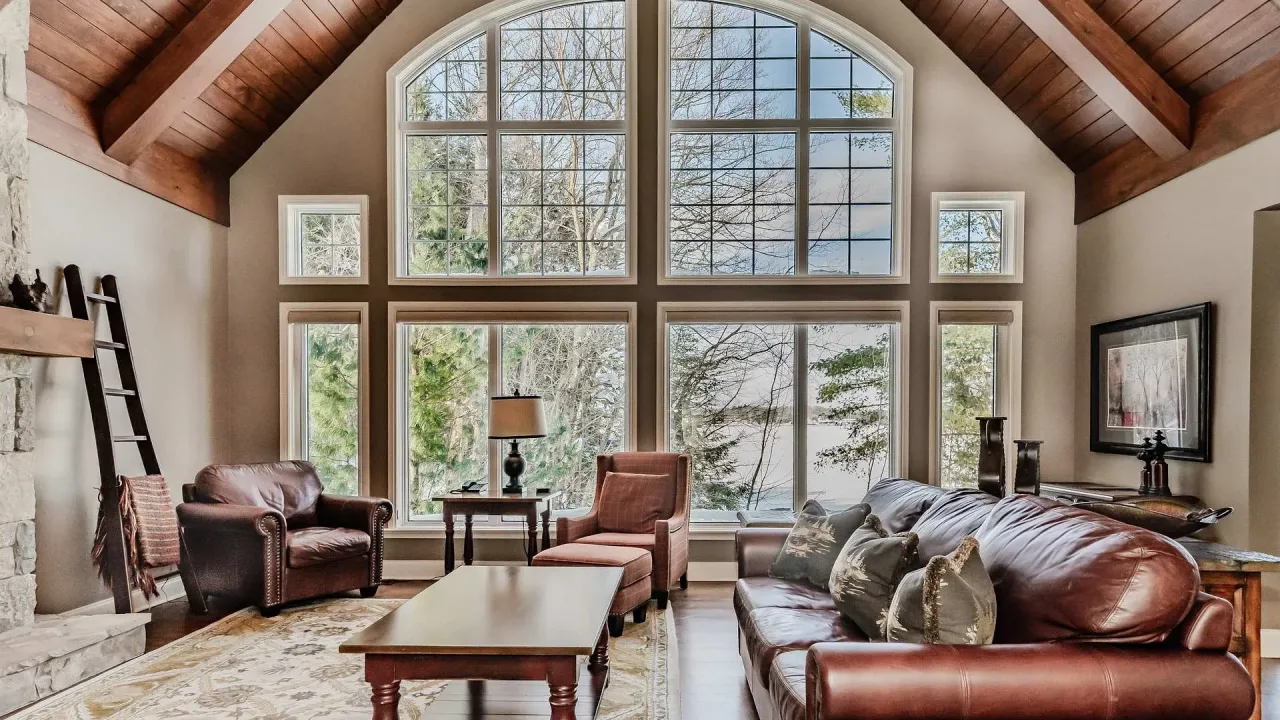
Welcome to the PET FRIENDLY Belmont Villa (Week 3). The Muskokan offers first class amenities and convenience. The Belmont is the largest villa at the Muskokan; it is a detached 4 bedroom, 4 bath unit offering 2847 square feet of luxurious living space. Simply bring your suit case and enjoy Lake Joseph without the hassle of cottage ownership. This villa offers a gourmet kitchen, fully equipped with custom cabinetry, built-in stainless steel appliances and quartz countertops. The great room is spectacular with cathedral ceiling and a beautiful stone fireplace. The master suite is second to none with gas fireplace and its own walkout to a beautiful deck and private hot tub. This villa also has its very own sauna/steam room. Nothing was left out during construction: hardwood floors and slate, high quality carpet, designer wood trim, oak stairs and railing, in-suite laundry and central air, all offering modern conveniences situated on a classic Muskoka backdrop. Fractional 5-Week Ownership - this is "week 3", which provides a guaranteed week in mid-July every year. Coveted Friday - Friday rotation. The Muskokan is part of the Registry collection which offers worldwide vacationing opportunities. Rarely offered, don't miss your opportunity to own the Belmont and vacation in Muskoka this summer.
Ask about this home
A HOMEH agent will answer your questions about this home.
Know more about Sandfield 4
Condo building · 3876 Muskoka Rd 118 Highway
Sandfield 4 is a condo. Right now 7 for sale are on the market here.
No similar units for sale in Sandfield 4 right now.
Around this home
Schools nearby
School rating, out of 10.
Helpful calculators
Your HOMEH agent

"I would see it this week."