

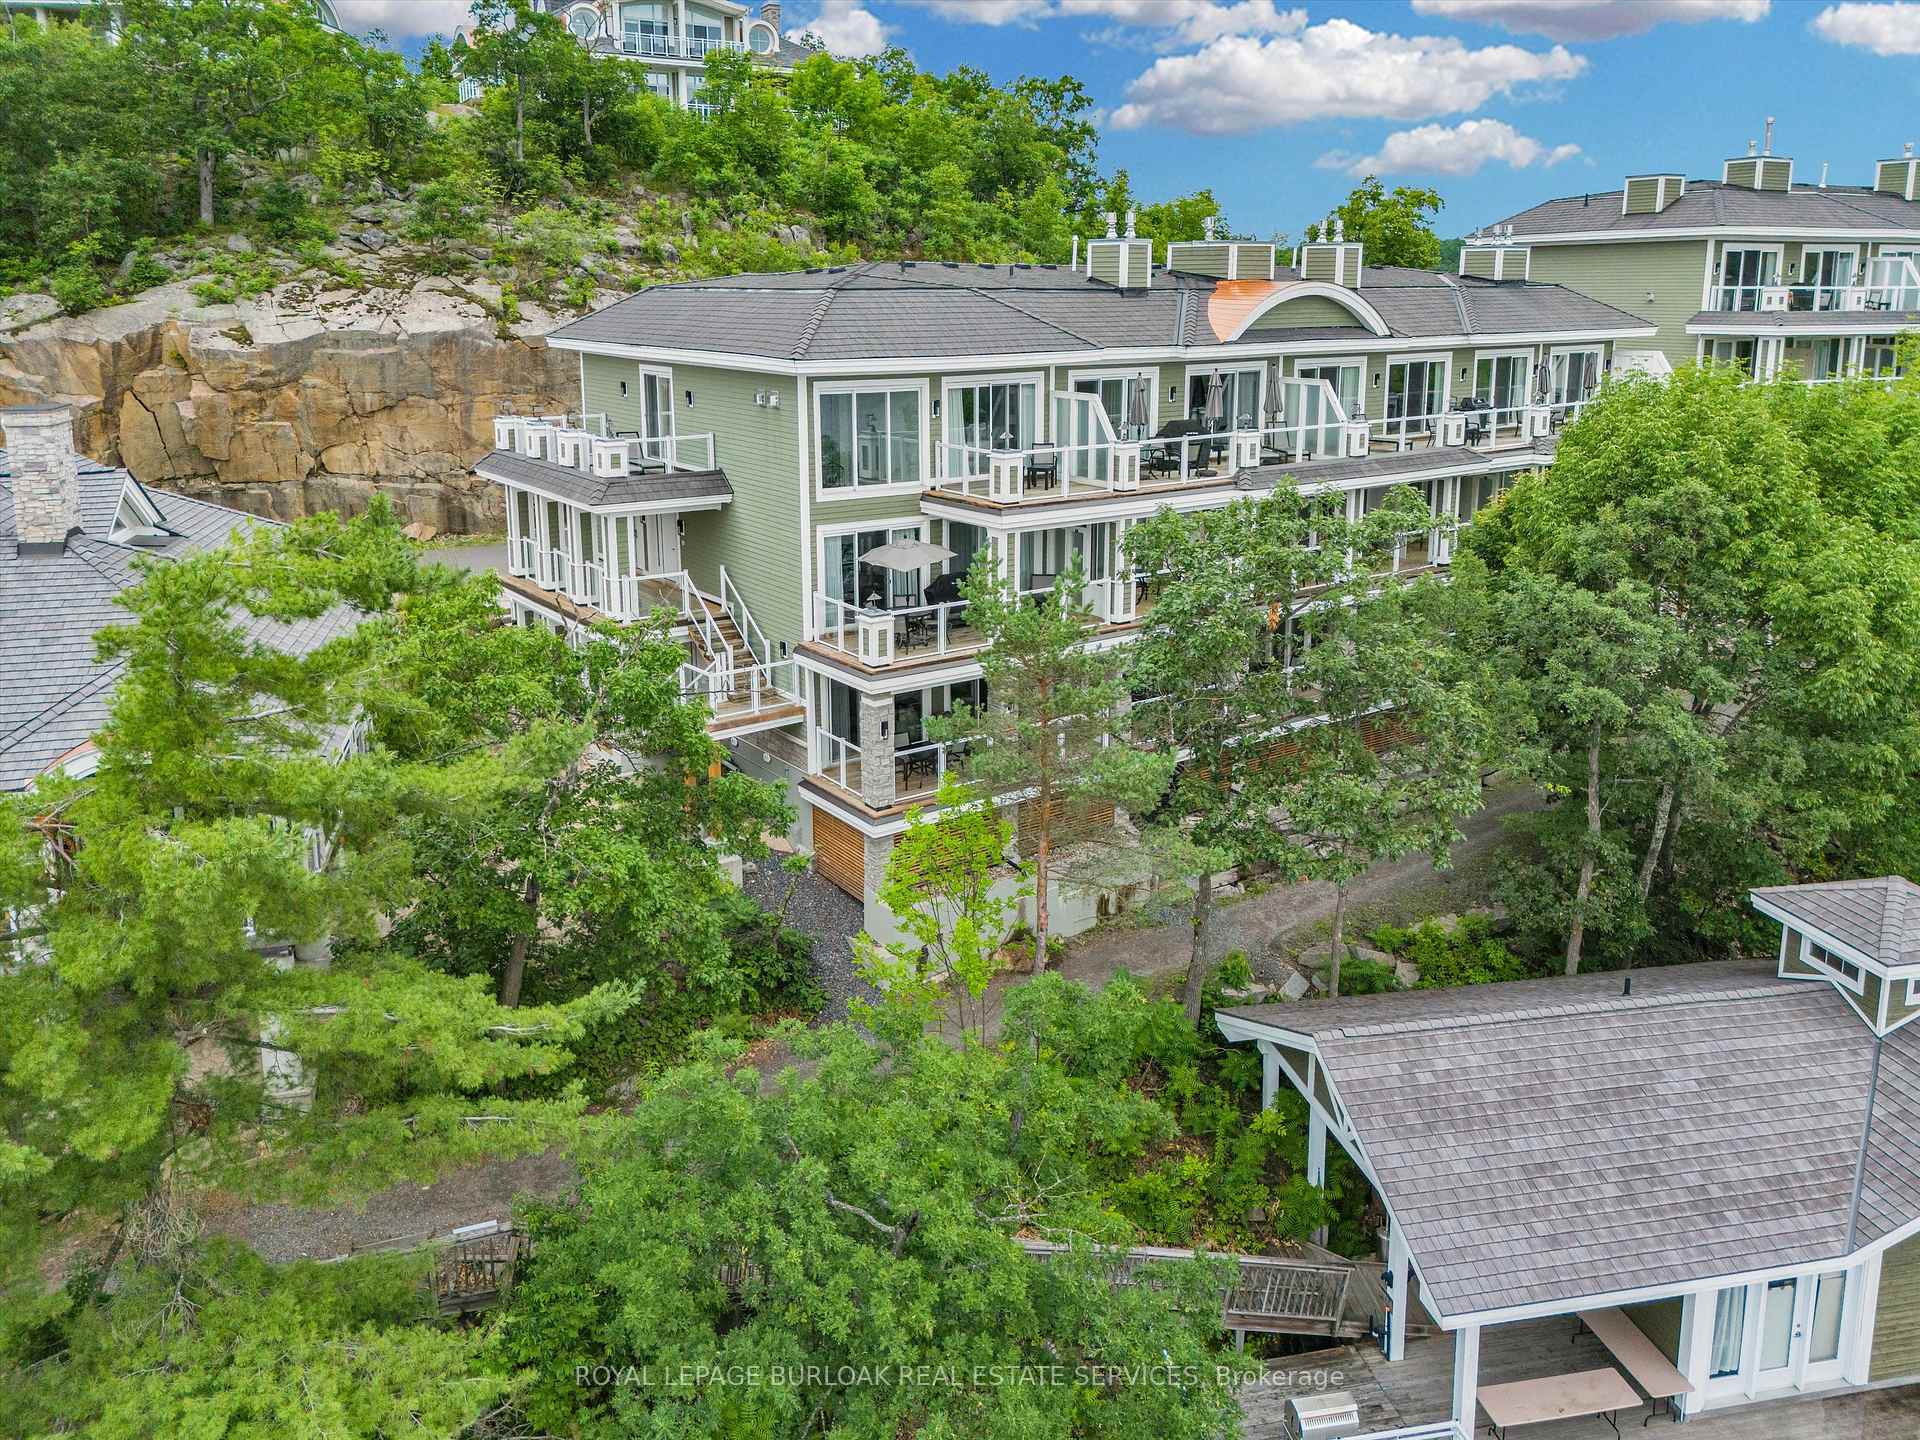
Unit BTW -101, 1869 Muskoka 118 Road
Unit BTW -101, 1869 Muskoka 118 Road
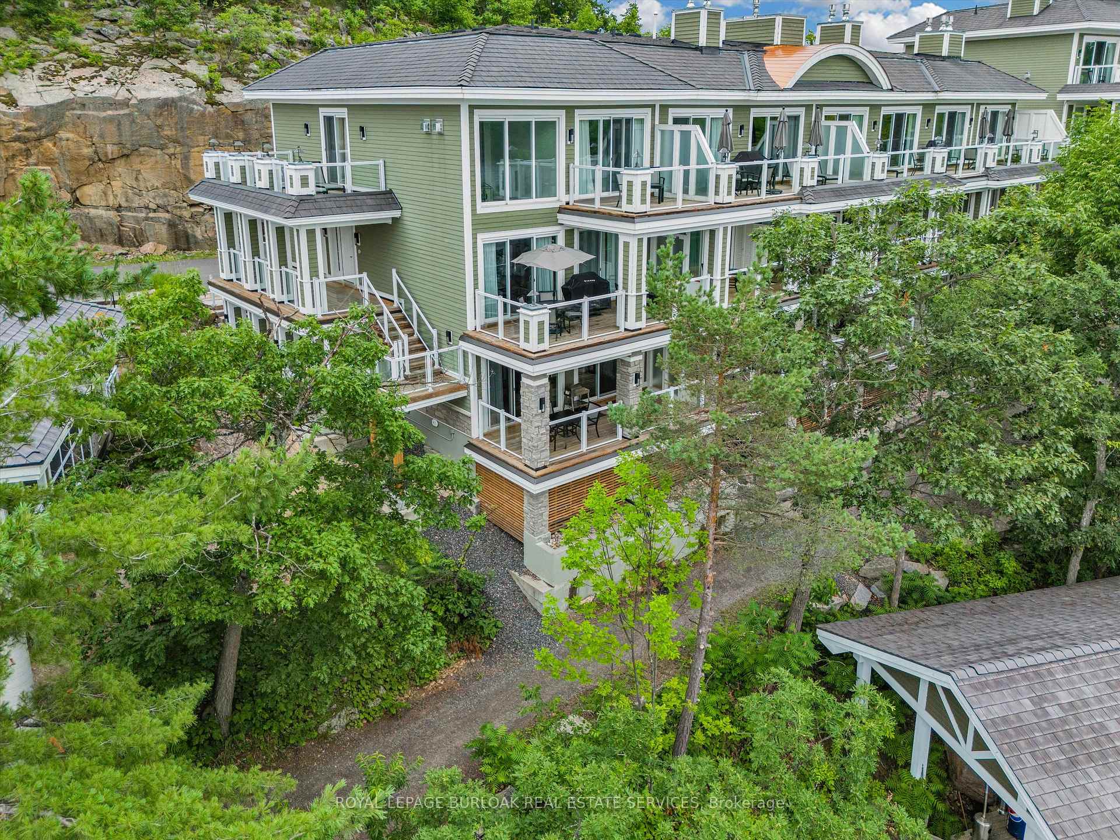
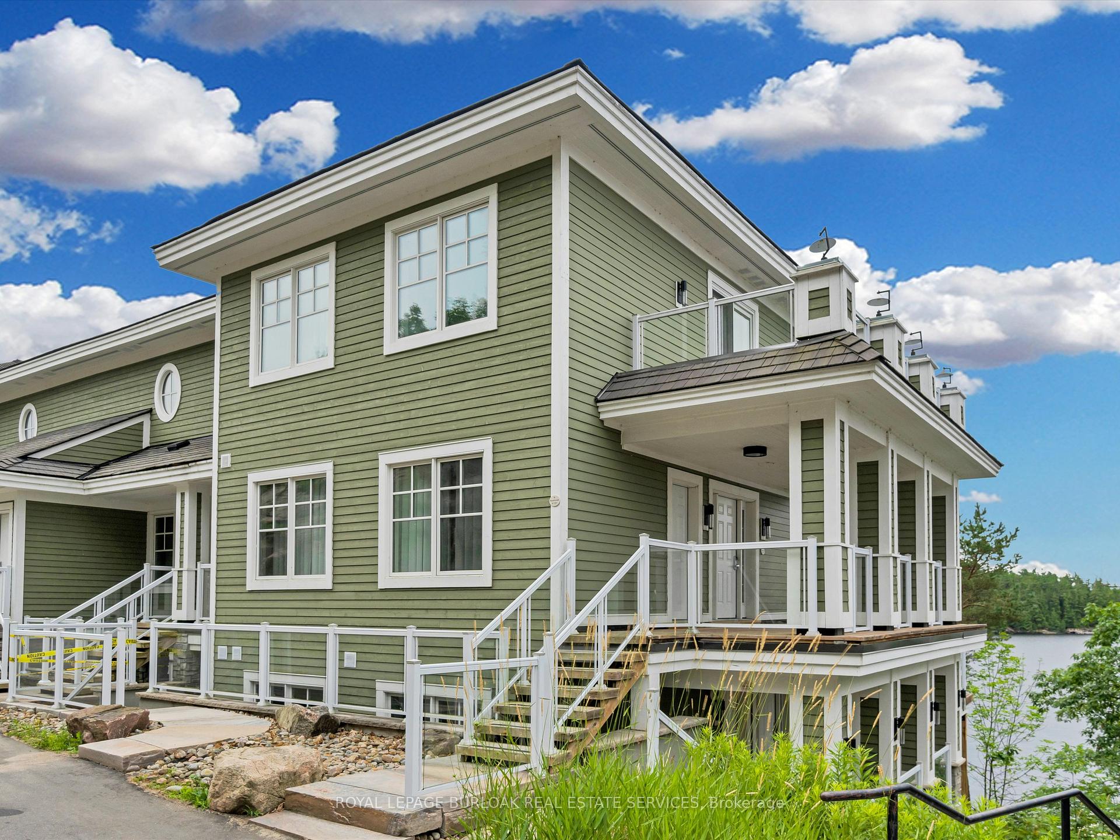
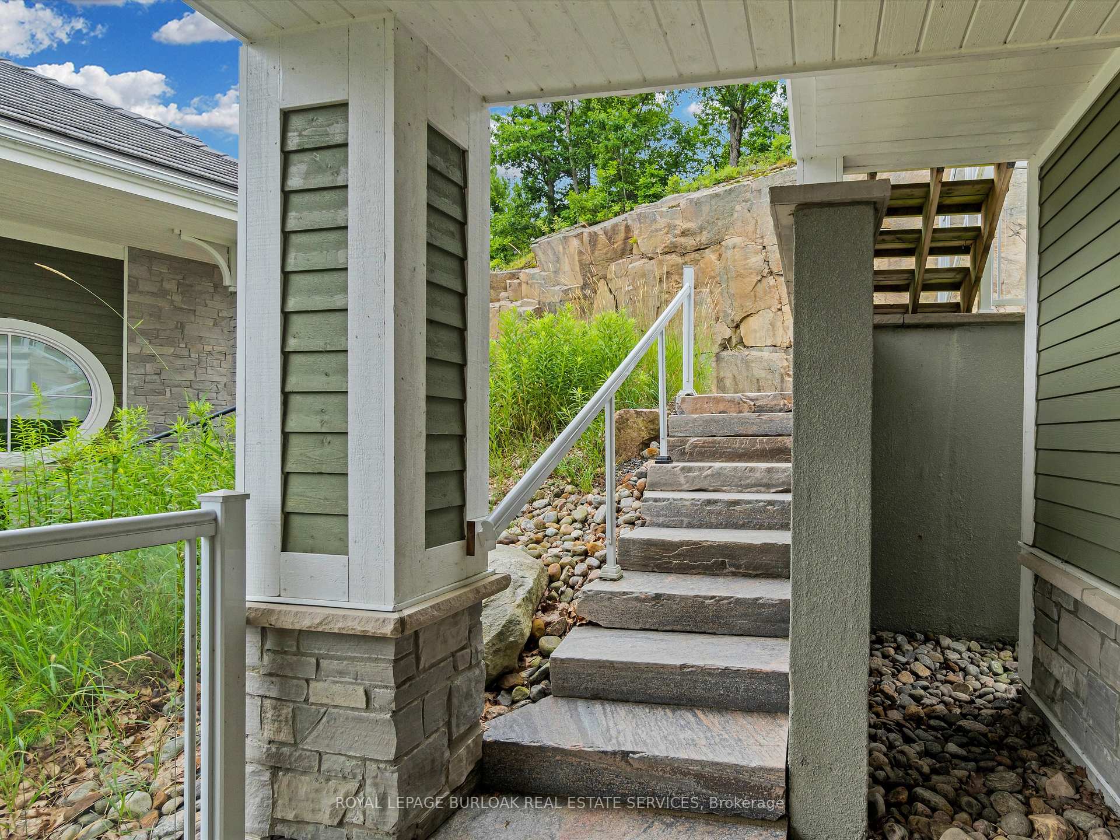
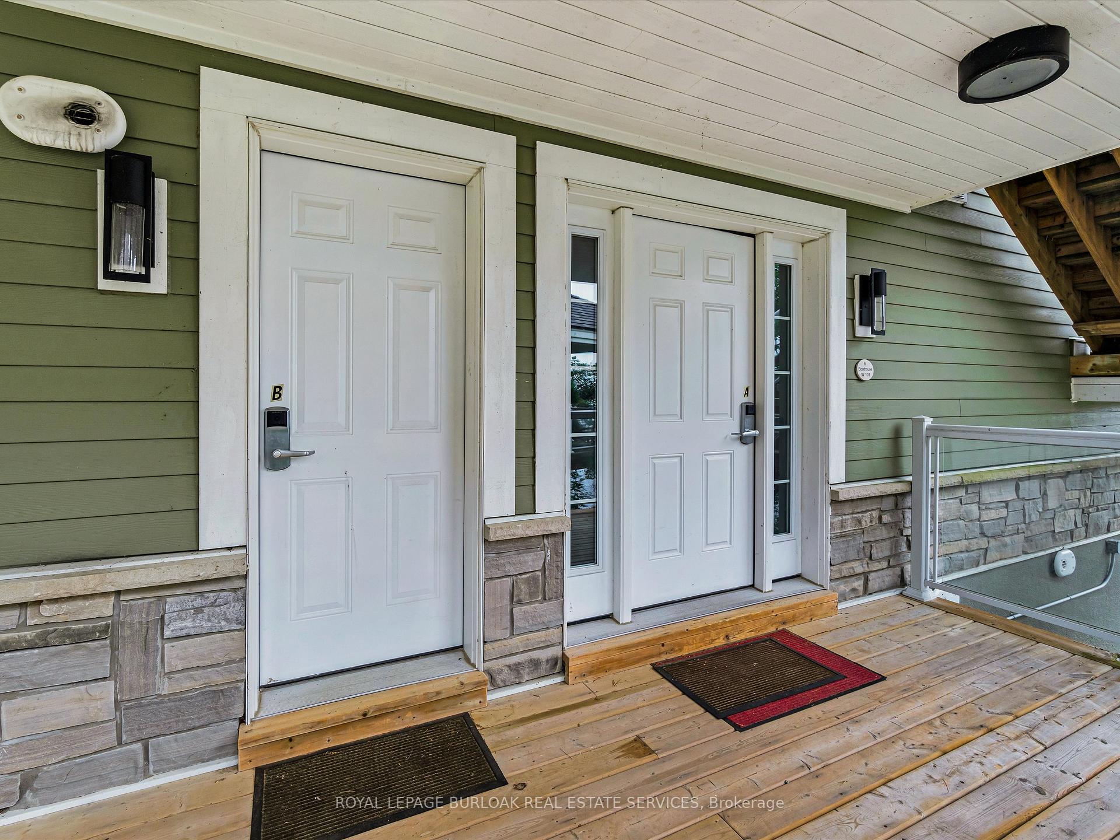 See all 42 photos
Property history
- $624,900ExpiredList: 2025-07-10|End: 2025-11-30|143 daysX12279164
Facts and features
- ExposureSouth west
- LaundryEnsuite, closet
- LockerNone
- BalconyOpen
- Second kitchen
- Hardwood floors
- Fireplace
- Central air
- Waterfront
- Concierge
The homeCondo Apartment, 1 storey/apt, Age 6–10 years
- Type: Condo Apartment
- Style: 1 storey/apt
- Age: 6–10 years
- Living space: 800–899 sq ft
- Basement: None
- Exposure: South West
- View: Bay, beach, clear, forest, lake, panoramic, skyline, trees/woods, water
- Waterfront: Direct
InsideFireplace Yes, living room, propane, Hardwood, Ensuite, laundry closet, main level
- Fireplace: Yes, living room, propane
- Flooring: Hardwood
- Laundry: Ensuite, laundry closet, main level
- Features: Accessory apartment, bar fridge, guest accommodations, sauna, storage
- Security: Monitored, carbon monoxide detectors, concierge/security, smoke detector
- Rooms above ground: 7
- Bedrooms: 2
- Bathrooms: 2
- Kitchens: 2
OutsideStone, wood, Cedar, Poured concrete
- Exterior: Stone, wood
- Roof: Cedar
- Foundation: Poured concrete
- Balcony: Open
- Features: Deck, hot tub, landscape lighting, landscaped, lighting, recreational area
Parking and locker2 Parking, Common, Surface, unreserved
- Spaces: 2 Parking
- Parking type: Common
- Driveway: Surface, unreserved
- Locker: None
BuildingThe Grand Muskokan, Condo corporation 90, Bbqs allowed, club house, communal waterfront area, concierge, exercise room, guest suites
- Name: The Grand Muskokan
- Condo corporation: 90
- Amenities: Bbqs allowed, club house, communal waterfront area, concierge, exercise room, guest suites
- Pets: Allowed
Heating, water and powerForced air, propane, Central air
- Heating: Forced air, propane
- Cooling: Central air
Costs and taxesTaxes $6,122 a year, Condo fee $1,148 a month, Common elements included, building insurance included, parking included, cable tv included
- Taxes, 2025: $6,122 a year
- Condo fee: $1,148 a month
- Fee includes: Common elements included, building insurance included, parking included, cable tv included
- HST: HST included in the price
- Rental items: Hot water tank
- Under contract: Hot water heater
Included in the saleAll kitchen appliances, stacked washer and dryer, all furniture, bbq, all electric light fixtures, all window coverings, Not included None
- Included: All kitchen appliances, stacked washer and dryer, all furniture, bbq, all electric light fixtures, all window coverings
- Not included: None
NearbyBeach, golf, lake access, lake/pond, marina, waterfront
- Close to: Beach, golf, lake access, lake/pond, marina, waterfront
Listing detailsX12279164, Expired, Jul 10, 2025
- MLS® number: X12279164
- Status: Expired
- Listed on: Jul 10, 2025
- Days on market: 143
- Updated: Nov 30, 2025
- Possession: Immediate
- Occupied by: Vacant
- Listing brokerage: ROYAL LEPAGE BURLOAK REAL ESTATE SERVICES
About this home
Unit BTW -101, 1869 Muskoka 118 Road, Muskoka Lakes (Monck, Muskoka Lakes), ON P1L 1W8
Welcome to Touchstone Resort on beautiful Lake Muskoka a rare opportunity to own a luxurious 2 bedroom, 2bathroom unit in one of Ontario's most coveted vacation destinations. This fully furnished, turn-key property offers the ultimate in maintenance-free ownership, allowing you to enjoy all the beauty and relaxation of Muskoka without the up keep of a traditional cottage. Whether you're lounging on the private beach, taking in the lake views from your balcony, or enjoying the resorts incredible amenities including an infinity pool, spa, fitness centre, on-site restaurant, and boat docking every stay feels like a retreat. When you're not using the unit yourself, it seamlessly enters the resort's rental program, providing consistent rental income throughout the year. This is truly a unique investment in lifestyle and leisure perfect for those looking to escape to the heart of Muskoka while also enjoying the benefits of passive income. Own your piece of paradise today!
Ask about this home
A HOMEH agent will answer your questions about this home.
Know more about The Grand Muskokan
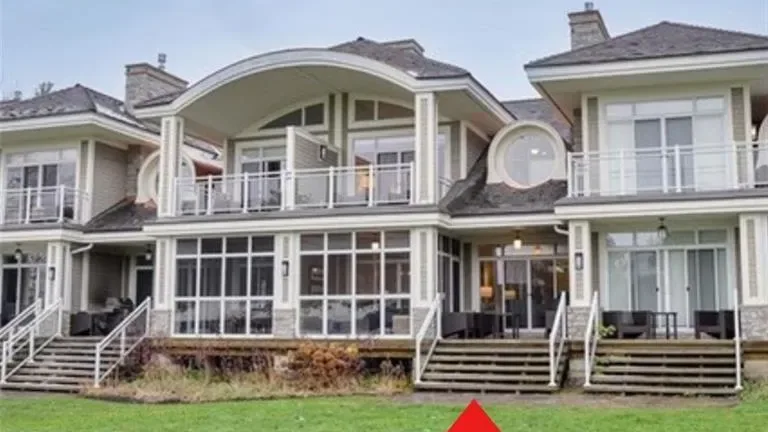
Condo building · 1869 Muskoka 118 Road W
The Grand Muskokan is a condo. Right now 4 for sale are on the market here.
No similar units for sale in The Grand Muskokan right now.
Around this home
Helpful calculators
Your HOMEH agent

"I would see it this week."
Keep exploring
- Unit E201-D2, 1869 Muskoka Road 118 W
- Unit A103 - D1, 1869 Muskoka Road 118 W
- Unit L203-C1, 1869 Muskoka 118 Road W
- Unit 53, 2054 Peninsula Road
- Unit L201-A2, 1869 Muskoka 118 Road W
- Unit Cottage 3 5C, 1003 Matthews Drive
- Unit 38. (Interval 1), 1146 Old Parry Sound Road
- Unit G102-C2, 1869 Muskoka 118 Highway W