

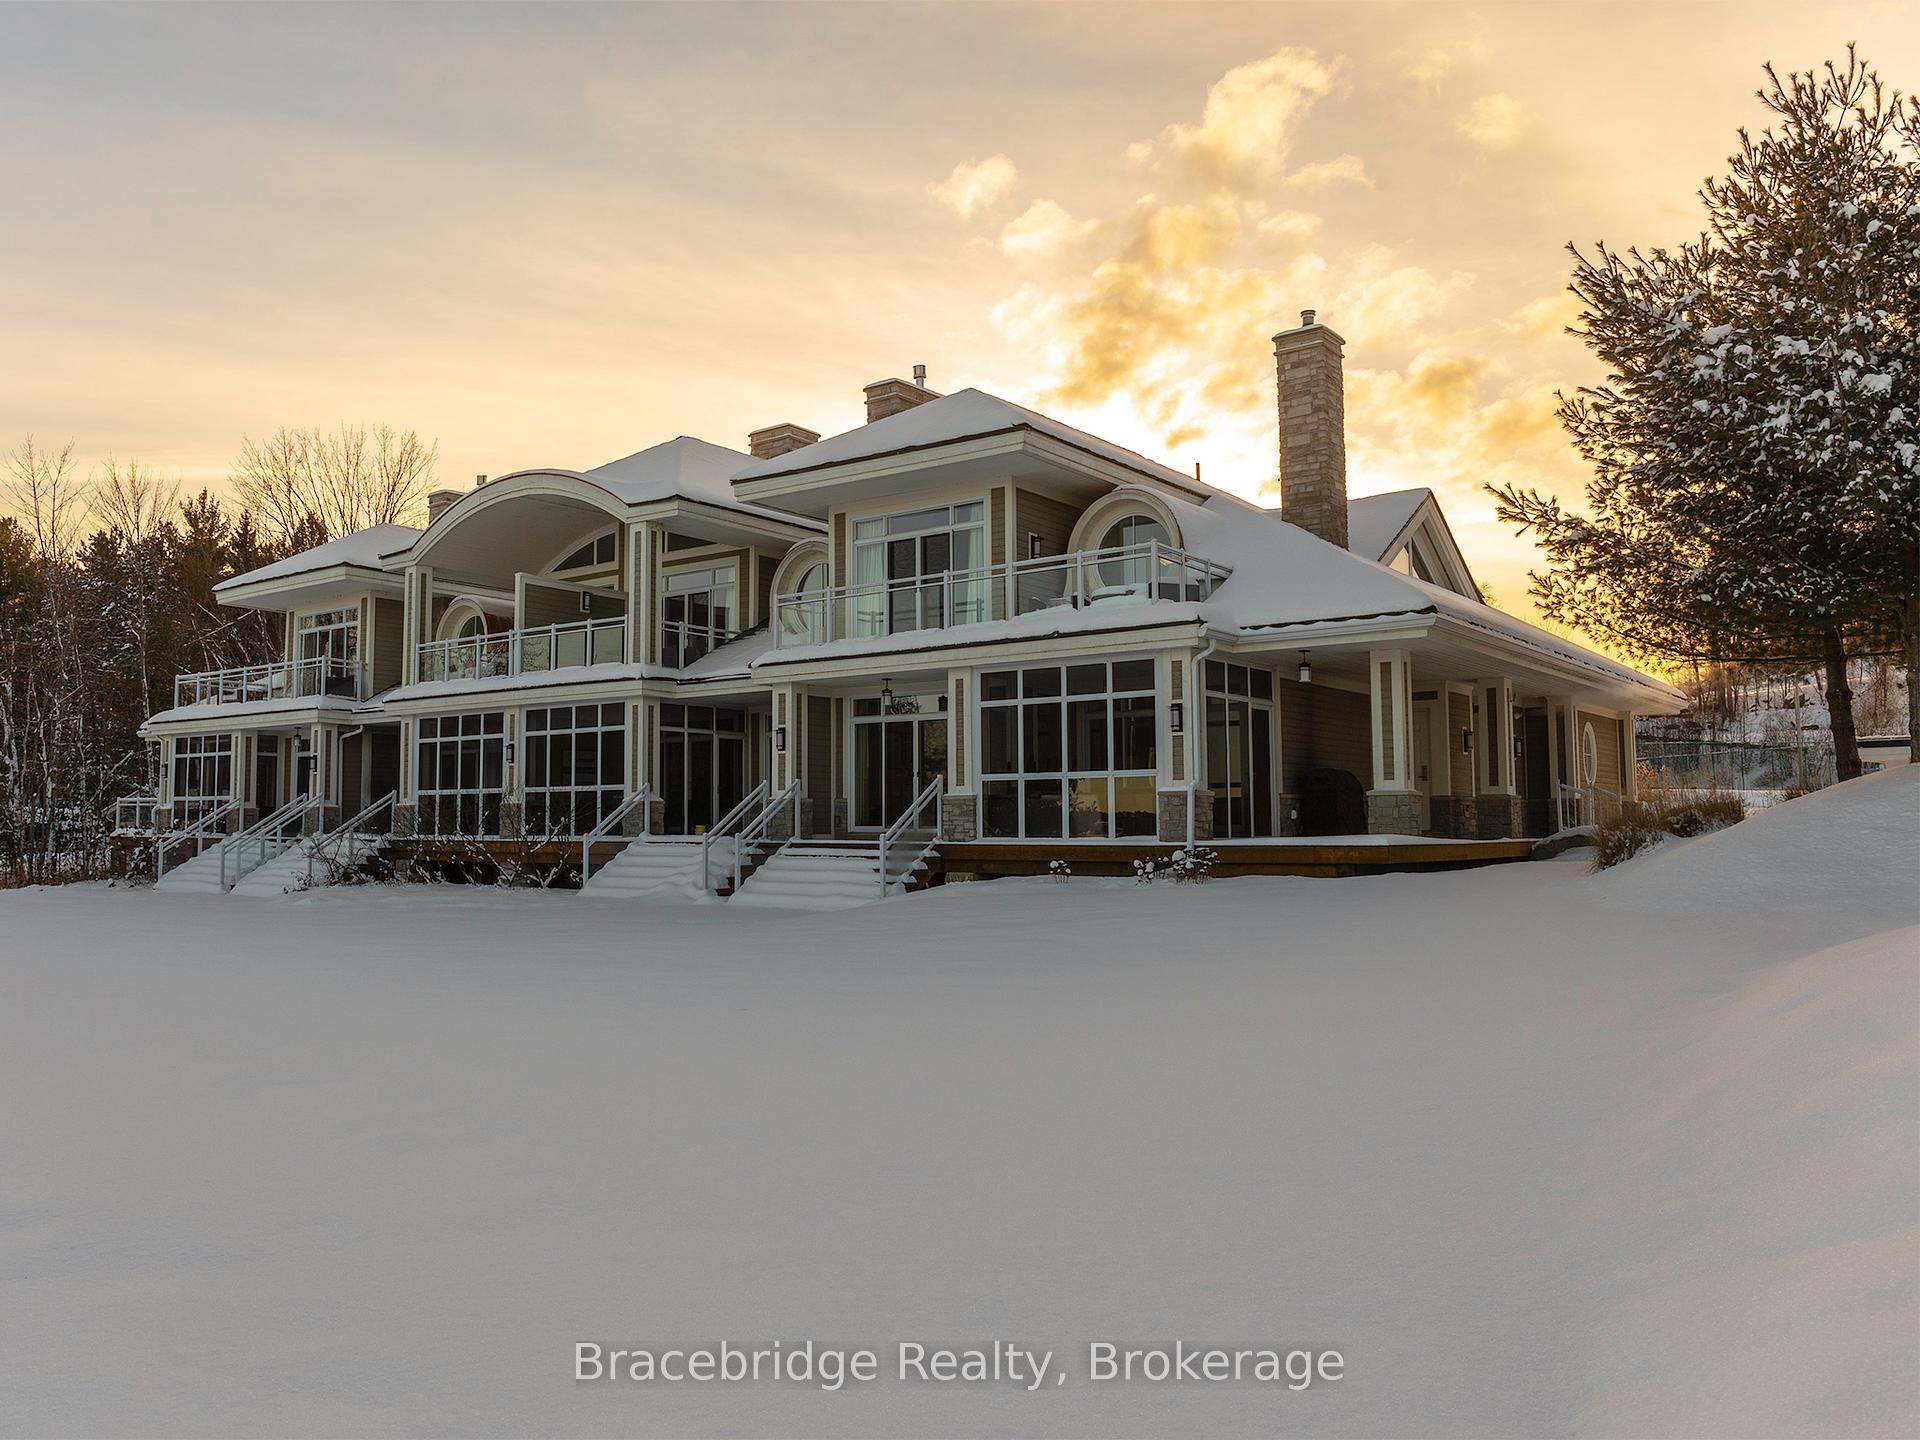
Unit G102-C2, 1869 Muskoka 118 Highway W
Unit G102-C2, 1869 Muskoka 118 Highway W
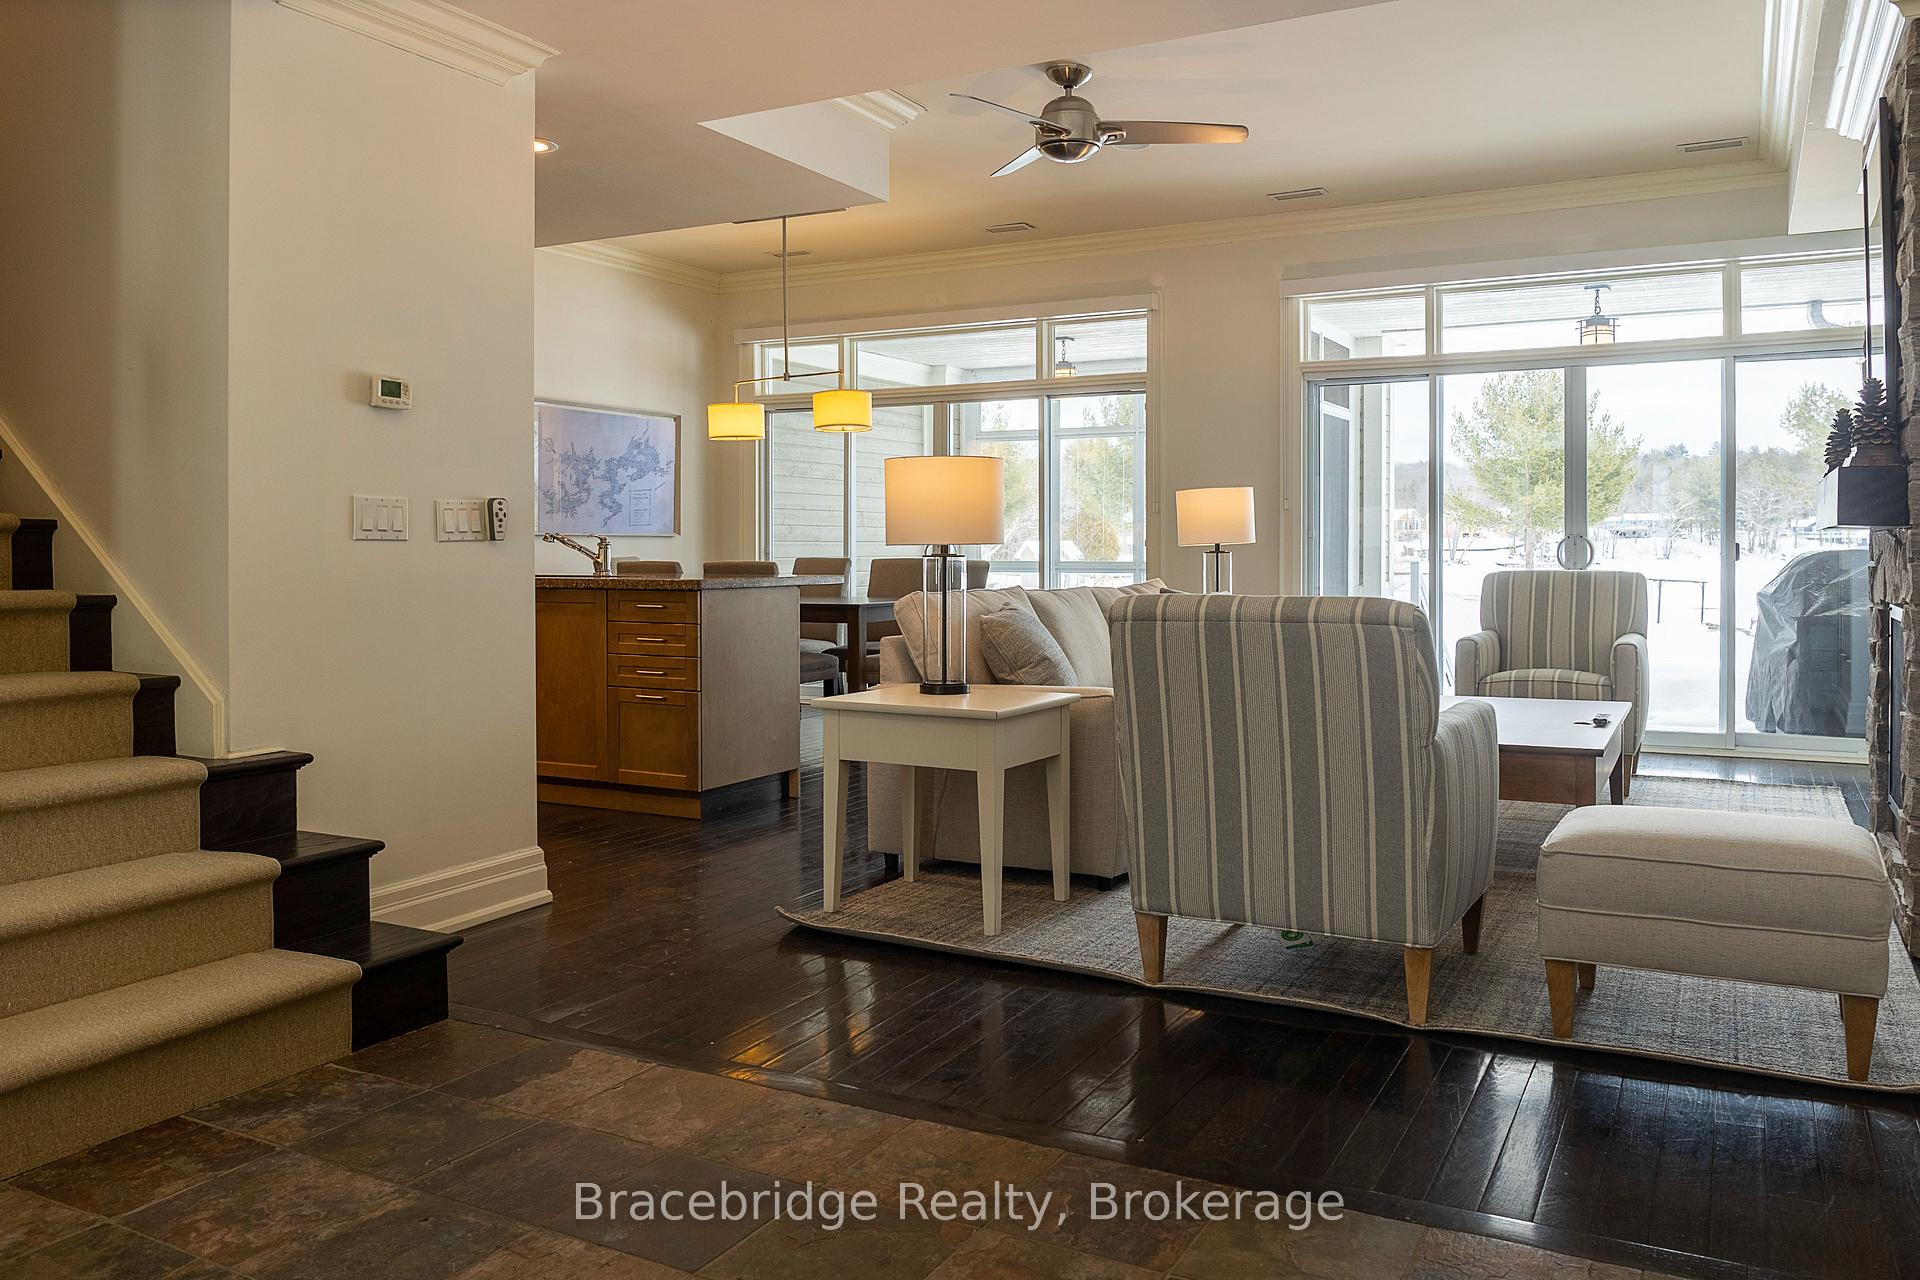 See all 31 photos
Property history
- $99,000ExpiredList: 2025-03-06|End: 2025-10-31|239 daysX12007528
Facts and features
- ExposureNorth east
- LaundryInside
- LockerEnsuite
- BalconyOpen
- Fireplace
- Central air
- Waterfront
The homeCo-op Apartment, 2-storey, 2,000–2,249 sq ft
- Type: Co-op Apartment
- Style: 2-storey
- Living space: 2,000–2,249 sq ft
- Basement: None
- Exposure: North East
- View: Lake
- Special designation: Other
- Waterfront: Direct
InsideFireplace Yes, Inside, Other
- Fireplace: Yes
- Laundry: Inside
- Features: Other
- Rooms above ground: 10
- Bedrooms: 3
- Bathrooms: 3
- Kitchens: 1
- Family room: Yes
OutsideVinyl siding, Open
- Exterior: Vinyl siding
- Balcony: Open
Parking and locker2 Parking, Common, Mutual
- Spaces: 2 Parking
- Parking type: Common
- Driveway: Mutual
- Locker: Ensuite
BuildingThe Grand Muskokan, Condo corporation 66, Pets Not allowed
- Name: The Grand Muskokan
- Condo corporation: 66
- Pets: Not allowed
Heating, water and powerForced air, propane, Central air
- Heating: Forced air, propane
- Cooling: Central air
Costs and taxesTaxes $653 a year, Condo fee $650 a month, Heat included, hydro included, water included, cable tv included, common elements included, building insurance included, parking included
- Taxes, 2025: $653 a year
- Condo fee: $650 a month
- Fee includes: Heat included, hydro included, water included, cable tv included, common elements included, building insurance included, parking included
- HST: HST included in the price
Listing detailsX12007528, Expired, Mar 6, 2025
- MLS® number: X12007528
- Status: Expired
- Listed on: Mar 6, 2025
- Days on market: 239
- Updated: Oct 31, 2025
- Possession: 2025-03-20 / Flexible
- Occupied by: Owner+tenant
- Listing brokerage: Bracebridge Realty
About this home
Unit G102-C2, 1869 Muskoka 118 Highway W, Muskoka Lakes (Monck, Muskoka Lakes), ON P1L 1W8
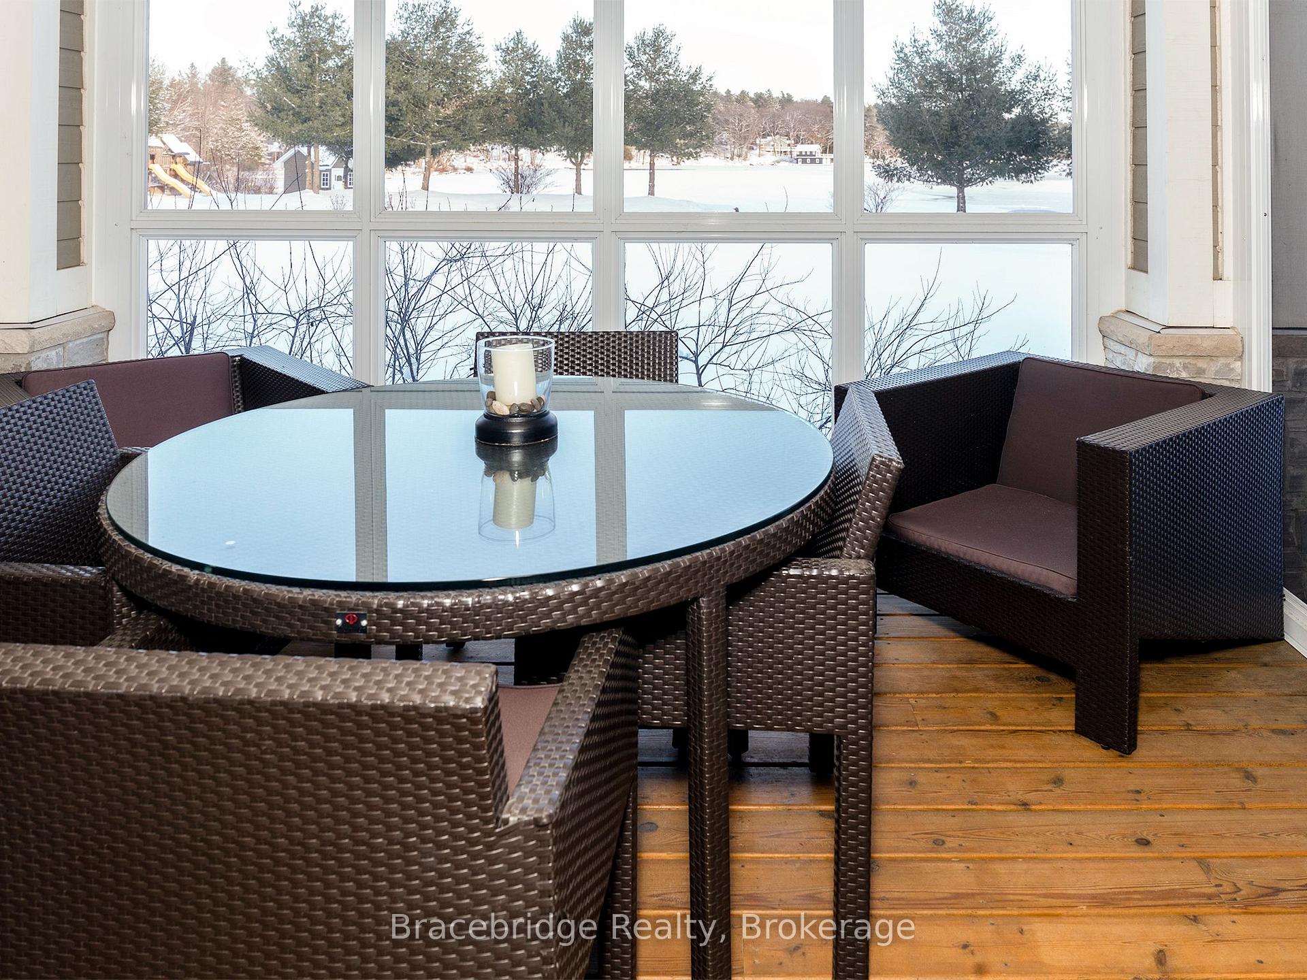
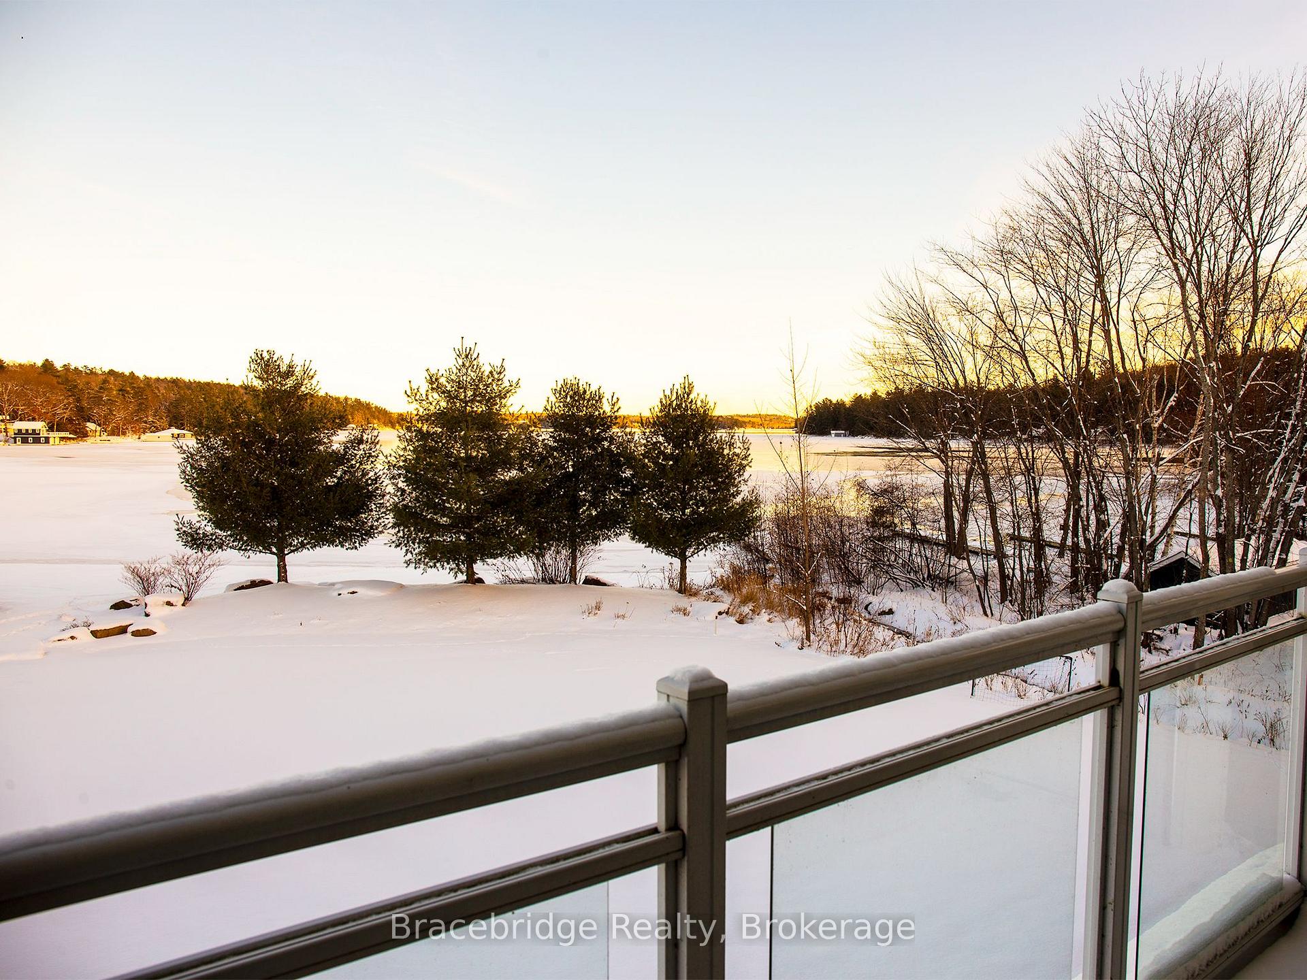
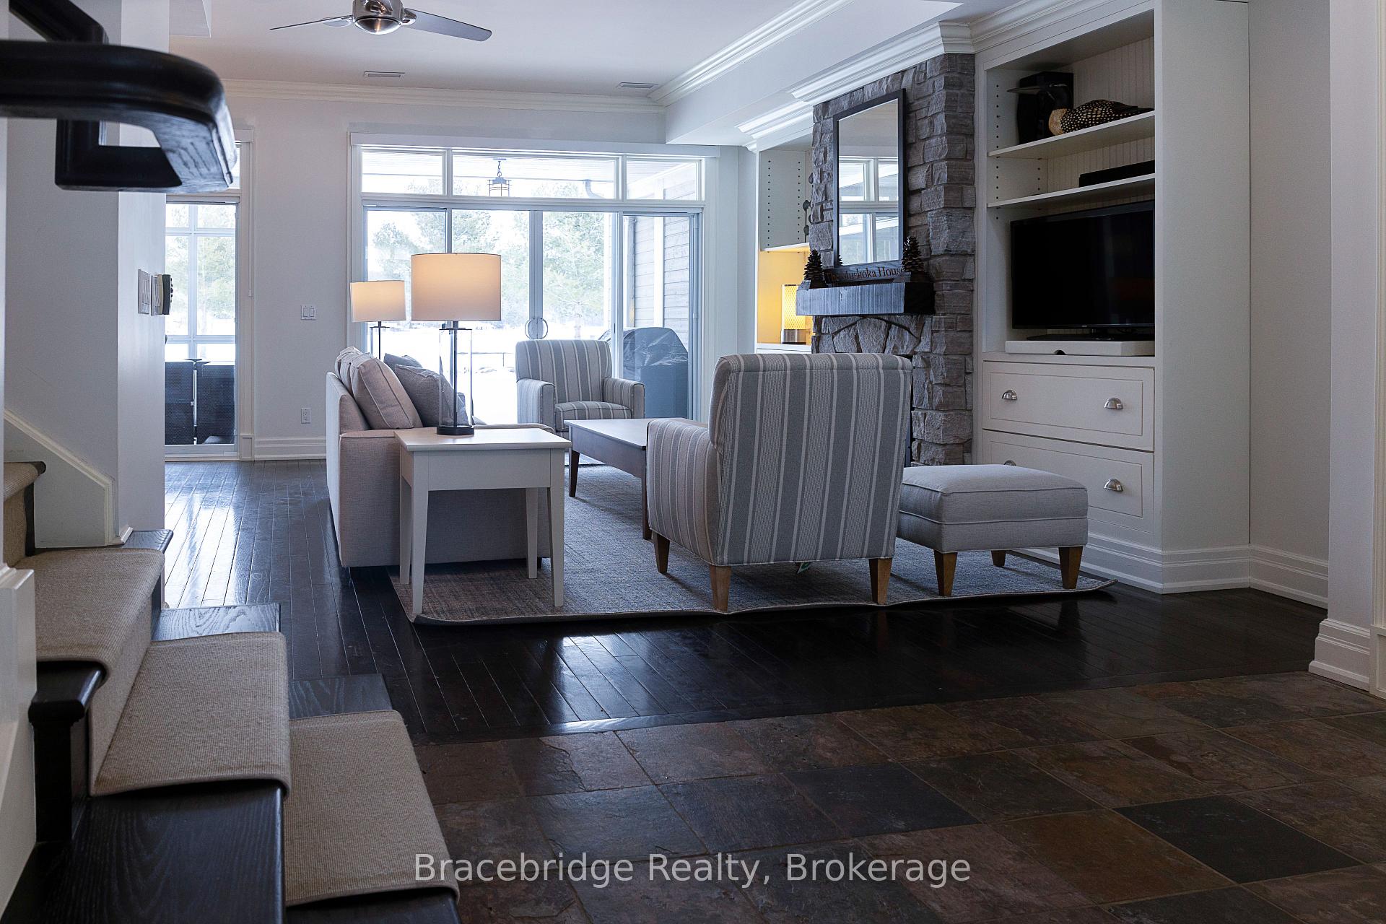
G102 is a stunning 3-bedroom, 1/8 fractional condo situated right on the sandy shores of Lake Muskoka. Offering the perfect blend of luxury and convenience, this two-story unit provides access to a wealth of resort amenities, including on-site dining, a full-service spa, a fitness center, an infinity pool with a year-round jacuzzi, a separate beachfront pool with a hot tub, tennis courts, and a variety of beach and water toys. Designed for a maintenance-free cottage lifestyle, Touchstone Resort ensures effortless relaxation and recreation. Inside, the fully equipped gourmet kitchen flows into the inviting living spaces, including a charming Muskoka Room and a covered outdoor deck on the main level, complete with a BBQ. The upper level features an open deck off the master bedroom, where breathtaking views of Lake Muskoka await. Thoughtful architectural details, such as the round window by the soaker tub in the master ensuite, add character and elegance. Each of the three bedrooms boasts its own ensuite, providing ultimate privacy and comfort. Enjoy unforgettable moments during your designated weeks (Friday to Friday) in this exclusive lakeside retreat. Please note, this unit is not pet-friendly.
Ask about this home
A HOMEH agent will answer your questions about this home.
Know more about The Grand Muskokan
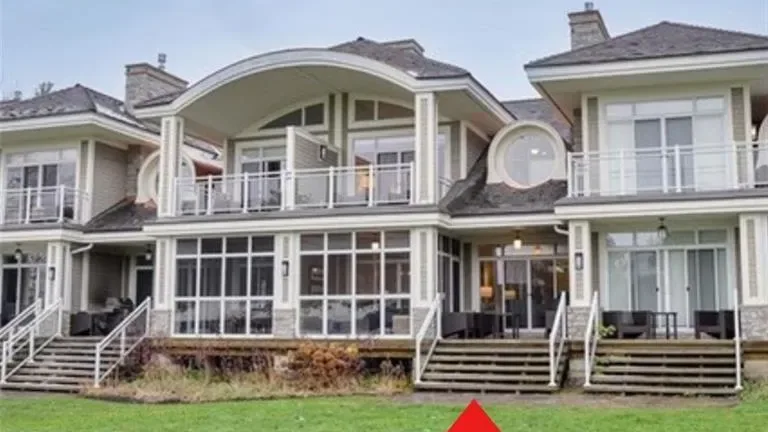
Condo building · 1869 Muskoka 118 Road W
The Grand Muskokan is a condo. Right now 4 for sale are on the market here.
No similar units for sale in The Grand Muskokan right now.
Around this home
Helpful calculators
Your HOMEH agent

"I would see it this week."
Keep exploring
- Unit 38. (Interval 1), 1146 Old Parry Sound Road
- Unit Cottage 3 5C, 1003 Matthews Drive
- Unit L201-A2, 1869 Muskoka 118 Road W
- Unit BTW -101, 1869 Muskoka 118 Road
- Unit Sandfield 4 Week 1, 3876 Muskoka Rd Hwy 118
- Unit 16, 1869 Highway 118 West
- Unit L207 B1 or B2, 1869 Muskoka 118 Road
- Unit Sandfield 9 W9, 3876 Muskoka Rd Hwy 118