

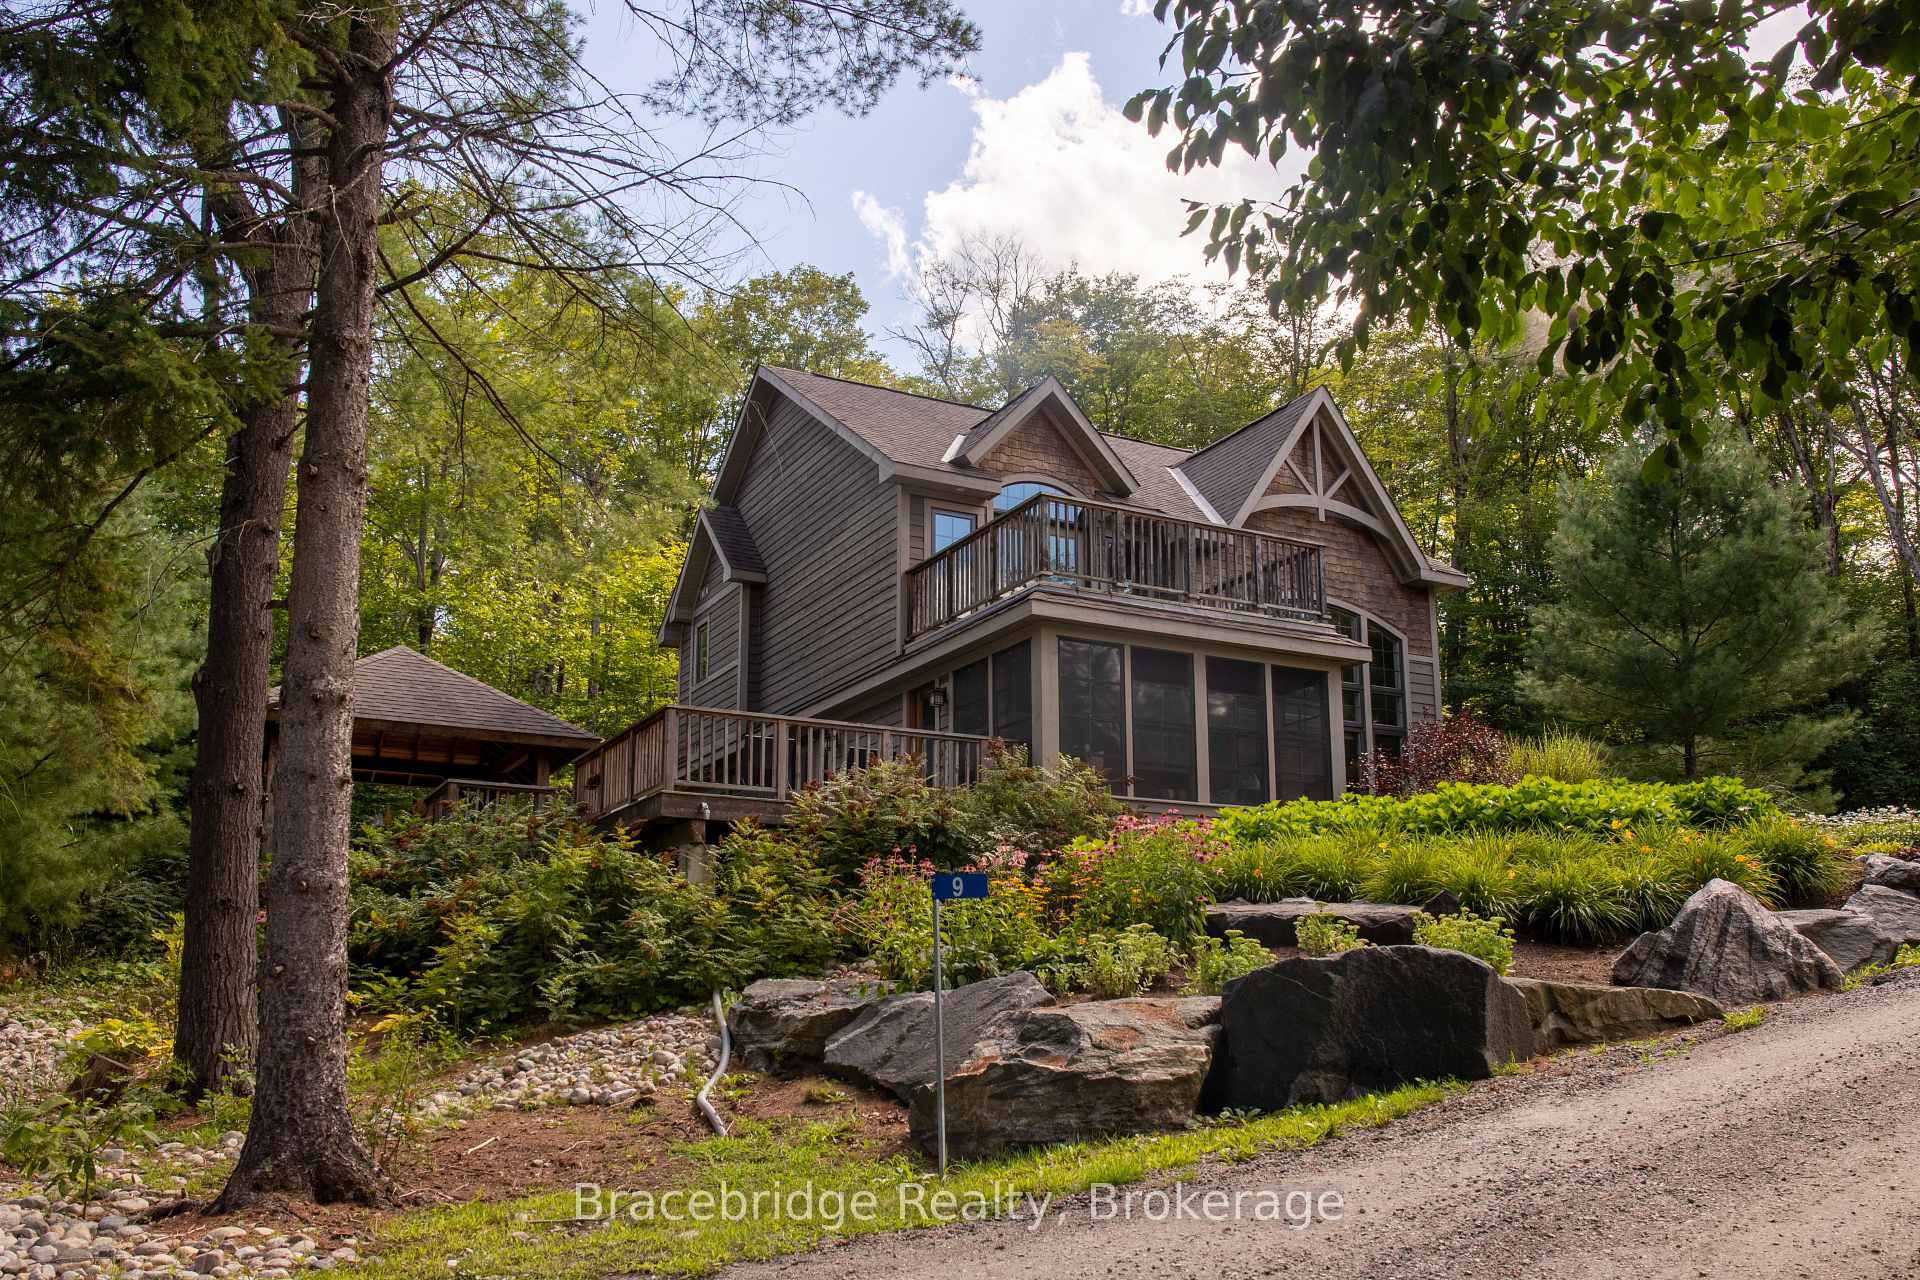
Unit Sandfield 9 W9, 3876 Muskoka Rd Hwy 118
Unit Sandfield 9 W9, 3876 Muskoka Rd Hwy 118
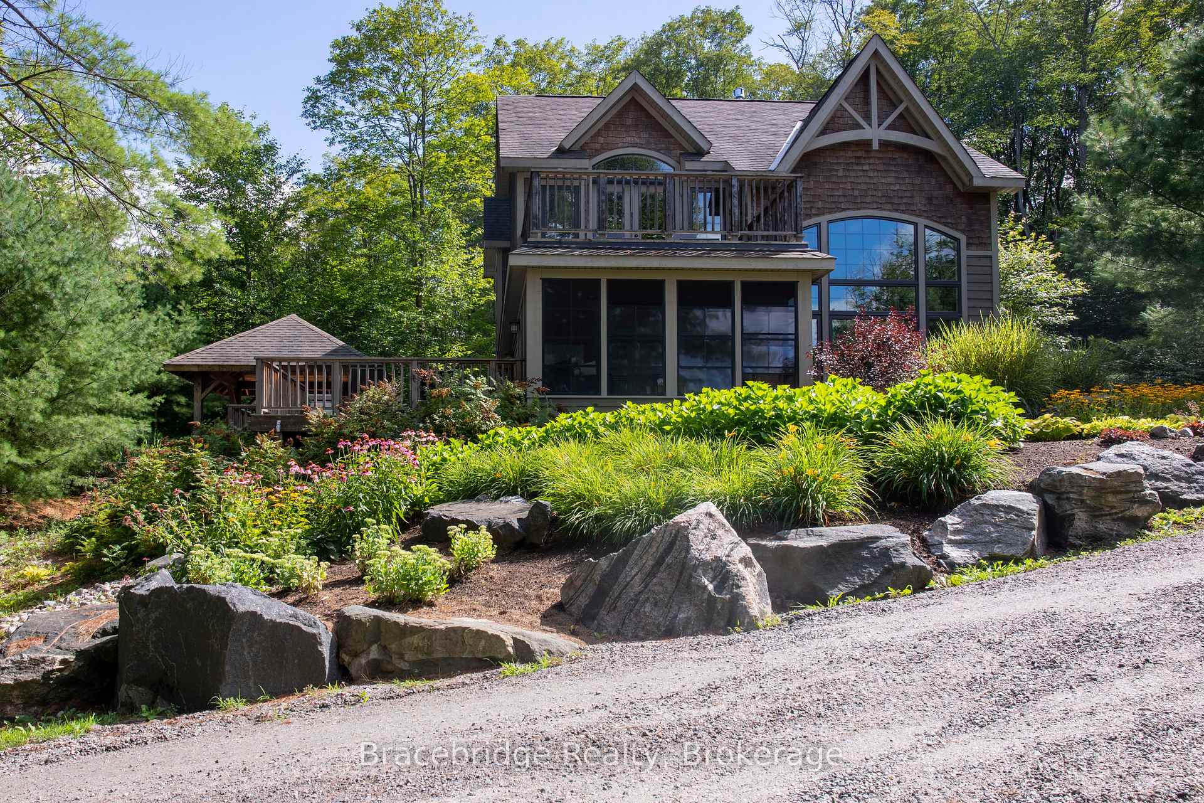
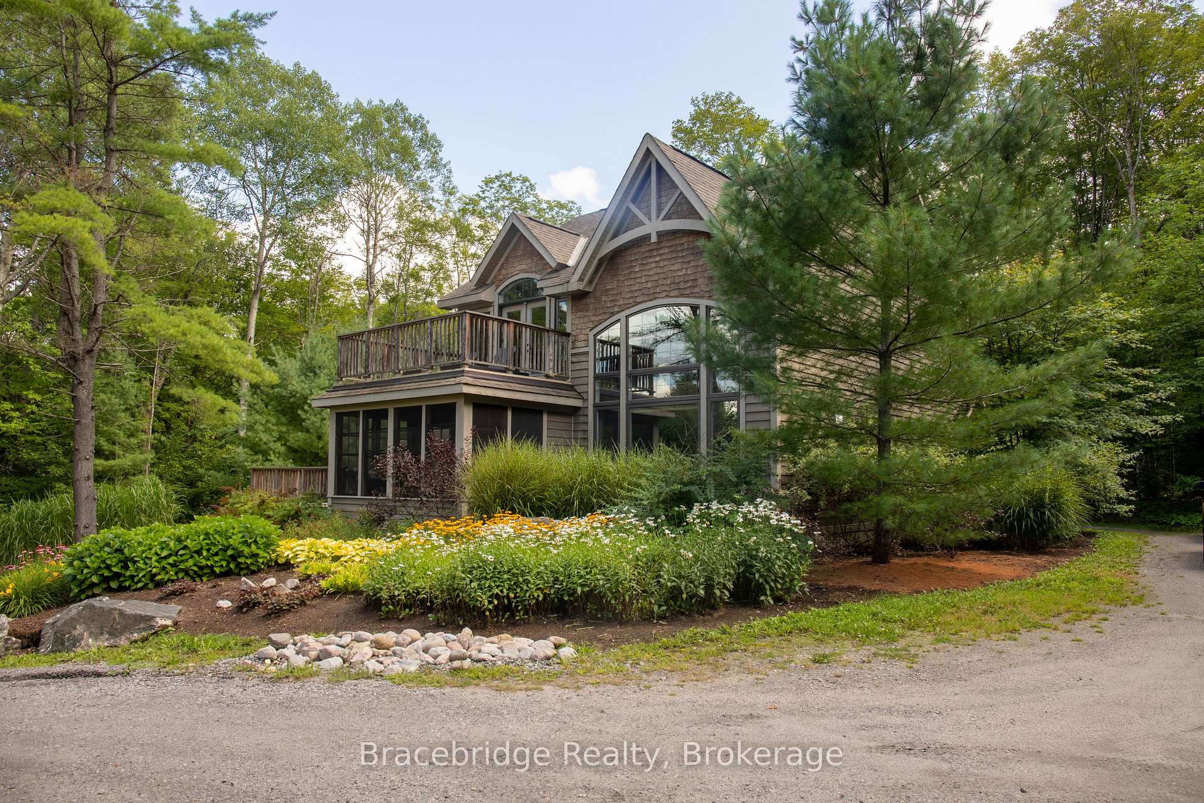
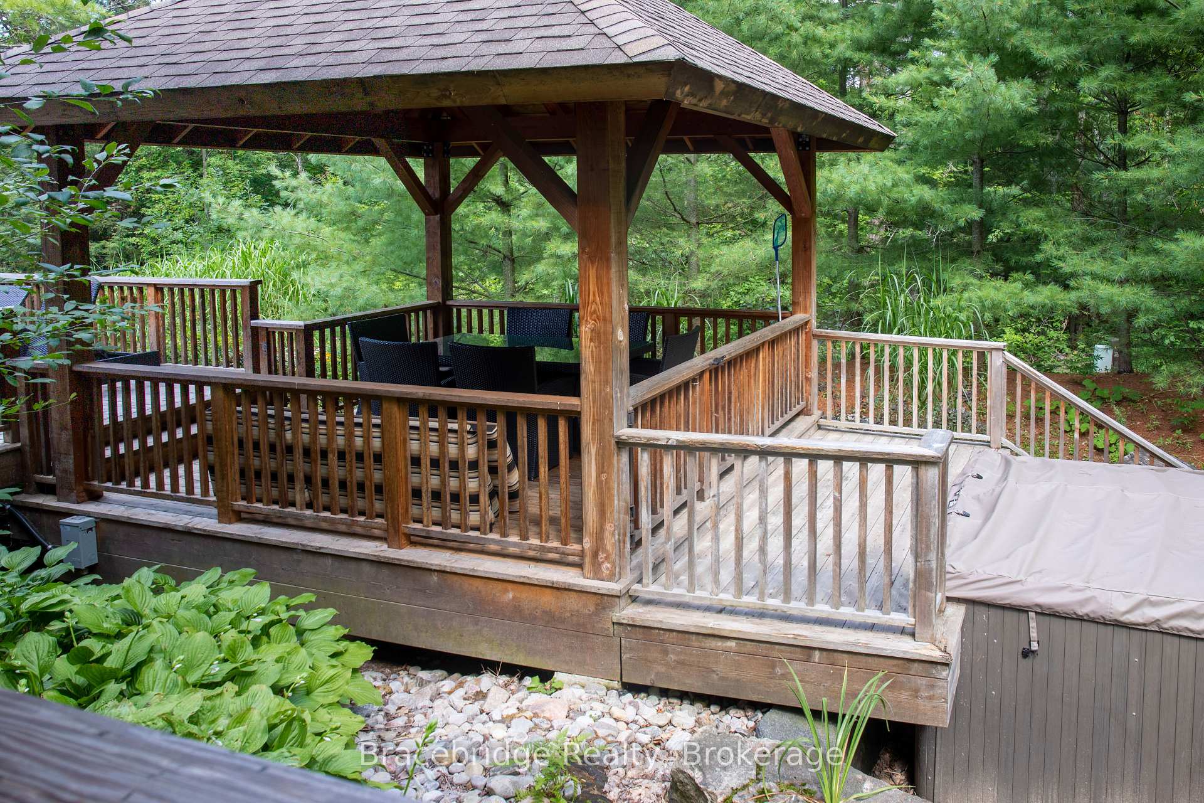
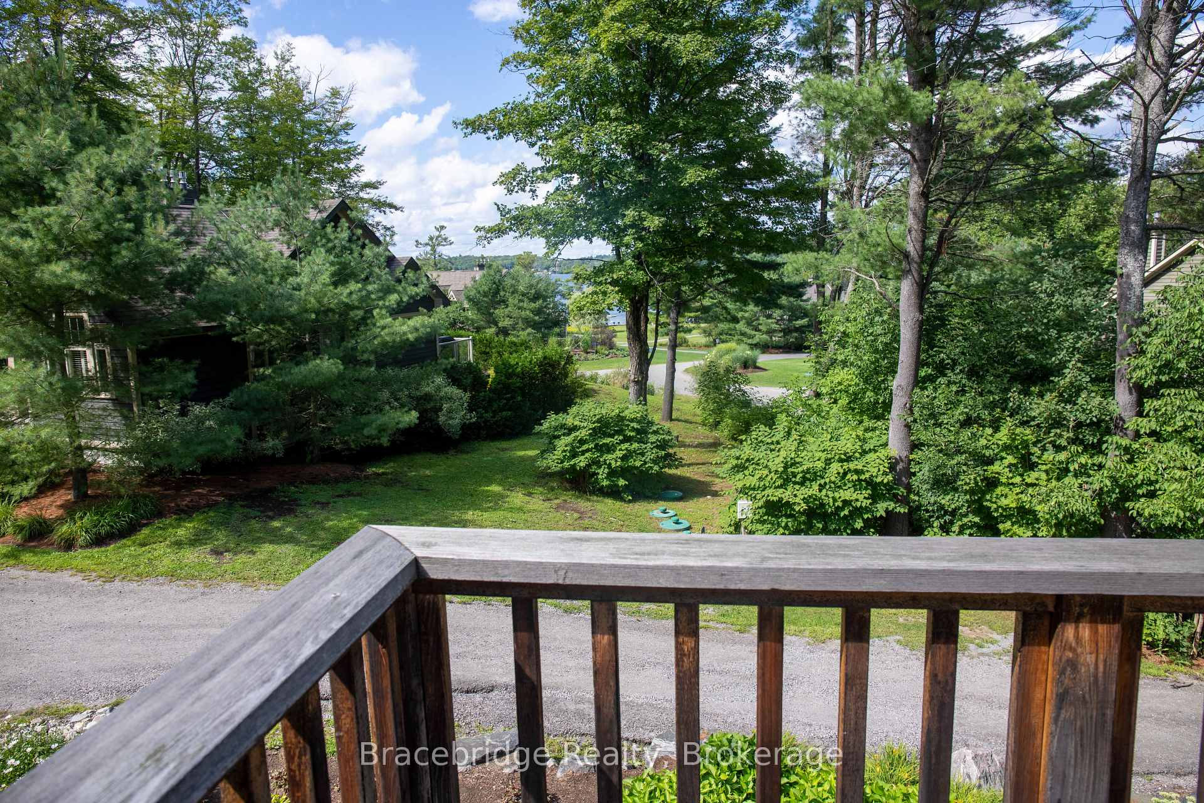 See all 38 photos
Property history
- $140,000ExpiredList: 2025-03-19|End: 2025-10-31|226 daysX12027703
Facts and features
- ExposureNorth
- LaundryIn-suite
- BalconyOpen
- Age of home16–30 years
- Fireplace
- Central air
- Waterfront
- Gym
- Outdoor pool
The homeSemi-Detached Condo, 2-storey, Age 16–30 years
- Type: Semi-Detached Condo
- Style: 2-storey
- Age: 16–30 years
- Living space: 2,000–2,249 sq ft
- Basement: Unfinished, full
- Exposure: North
- Waterfront: Waterfrontcommunity
InsideFireplace Yes, In-suite laundry, Other
- Fireplace: Yes
- Laundry: In-suite laundry
- Features: Other
- Rooms above ground: 11
- Rooms in the basement: 0
- Bedrooms: 3
- Bathrooms: 4
- Kitchens: 1
OutsideWood , vinyl siding, Asphalt shingle, Concrete block
- Exterior: Wood , vinyl siding
- Roof: Asphalt shingle
- Foundation: Concrete block
- Balcony: Open
Parking and lockerCommon, Exclusive
- Parking type: Common
- Locker: Exclusive
BuildingSandfield 9, Condo corporation 0, Gym, outdoor pool, sauna, tennis court, game room, visitor parking
- Name: Sandfield 9
- Condo corporation: 0
- Amenities: Gym, outdoor pool, sauna, tennis court, game room, visitor parking
- Pets: Not allowed
Heating, water and powerForced air, propane, Central air
- Heating: Forced air, propane
- Cooling: Central air
Costs and taxesCondo fee $905 a month, Cable tv included, hydro included, cac included, heat included, building insurance included, water included, parking included, condo taxes included, HST included in the price
- Condo fee: $905 a month
- Fee includes: Cable tv included, hydro included, cac included, heat included, building insurance included, water included, parking included, condo taxes included
- HST: HST included in the price
Listing detailsX12027703, Expired, Mar 19, 2025
- MLS® number: X12027703
- Status: Expired
- Listed on: Mar 19, 2025
- Days on market: 226
- Updated: Oct 31, 2025
- Possession: 2025-03-31 / Flexible
- Occupied by: Owner+tenant
- Listing brokerage: Bracebridge Realty
About this home
Unit Sandfield 9 W9, 3876 Muskoka Rd Hwy 118, Muskoka Lakes (Medora), ON P0B 1J0
Welcome to The Muskokan Resort Club, a highly sought-after, beautifully landscaped retreat on the shores of prestigious Lake Joseph. This four-season paradise offers an unparalleled Muskoka experience with top-tier amenities, allowing you to enjoy cottage life without the hassle of maintenance. Sandfield 9, a detached villa, features three spacious bedrooms, each with its own en-suite bathroom, and comes fully furnished with high-quality finishes for superior comfort. The master suite boasts a private balcony with breathtaking lake views, perfect for morning coffee or evening relaxation. Outside, unwind on your private deck, take a dip in the spa pool, or indulge in the resort's exclusive amenities, including an award-winning 2,500 sq. ft. Club House designed by Hirsh Log Homes. With expansive 20-foot windows, this stunning space features a library, billiard room, movie room, and games room, all overlooking the outdoor swimming pool. Enjoy stress-free vacations in Muskoka's premier resort community, where nature meets luxury. Fractional ownership at The Muskokan Resort Club offers a turnkey lifestyle, giving you a place to call your own without the year-round upkeep. Escape the city and experience the best of Muskoka living at The Muskokan Resort Club!
Ask about this home
A HOMEH agent will answer your questions about this home.
Know more about Sandfield 5
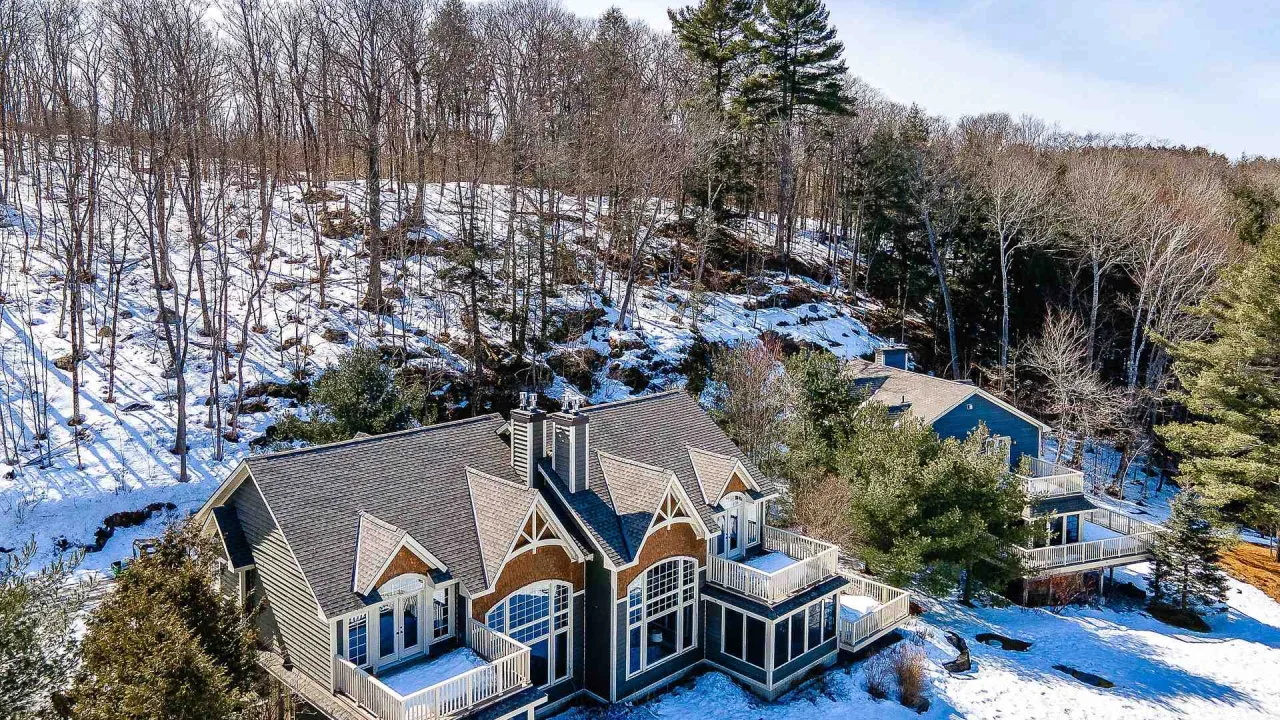
Condo building · 3876 Muskoka Rd Hwy 118
Sandfield 5 is a condo. No units are on the market here right now.
No similar units for sale in Sandfield 5 right now.
Around this home
Schools nearby
School rating, out of 10.
Helpful calculators
Your HOMEH agent

"I would see it this week."
Keep exploring
- Unit L207 B1 or B2, 1869 Muskoka 118 Road
- Unit 16, 1869 Highway 118 West
- Unit Sandfield 4 Week 1, 3876 Muskoka Rd Hwy 118
- Unit G102-C2, 1869 Muskoka 118 Highway W
- Unit Sandfield 8 W4, 3876 Muskoka Rd Hwy 118
- Unit B202-D1, 1869 Muskoka 118 Road W
- 3876 Muskoka Road 118 W
- Unit G103-A1, 1869 Muskoka 118 Road W