

Unit Sandfield 8 W4, 3876 Muskoka Rd Hwy 118
Unit Sandfield 8 W4, 3876 Muskoka Rd Hwy 118
 See all 40 photos
Property history
- $140,000ExpiredList: 2025-03-19|End: 2025-10-31|226 daysX12027702
Facts and features
- ExposureNorth
- LaundryIn-suite
- BalconyOpen
- Age of home16–30 years
- Fireplace
- Central air
- Waterfront
- Gym
- Outdoor pool
The homeSemi-Detached Condo, 2-storey, Age 16–30 years
- Type: Semi-Detached Condo
- Style: 2-storey
- Age: 16–30 years
- Living space: 2,000–2,249 sq ft
- Basement: Unfinished, full
- Exposure: North
- Waterfront: Waterfrontcommunity
InsideFireplace Yes, In-suite laundry, Other
- Fireplace: Yes
- Laundry: In-suite laundry
- Features: Other
- Rooms above ground: 11
- Rooms in the basement: 0
- Bedrooms: 3
- Bathrooms: 4
- Kitchens: 1
OutsideWood , vinyl siding, Asphalt shingle, Concrete block
- Exterior: Wood , vinyl siding
- Roof: Asphalt shingle
- Foundation: Concrete block
- Balcony: Open
Parking and lockerCommon, Exclusive
- Parking type: Common
- Locker: Exclusive
BuildingSandfield 5, Condo corporation 0, Gym, outdoor pool, sauna, tennis court, game room, visitor parking
- Name: Sandfield 5
- Condo corporation: 0
- Amenities: Gym, outdoor pool, sauna, tennis court, game room, visitor parking
- Pets: Not allowed
Heating, water and powerForced air, propane, Central air
- Heating: Forced air, propane
- Cooling: Central air
Costs and taxesCondo fee $905 a month, Cable tv included, hydro included, cac included, heat included, building insurance included, water included, parking included, condo taxes included, HST included in the price
- Condo fee: $905 a month
- Fee includes: Cable tv included, hydro included, cac included, heat included, building insurance included, water included, parking included, condo taxes included
- HST: HST included in the price
Listing detailsX12027702, Expired, Mar 19, 2025
- MLS® number: X12027702
- Status: Expired
- Listed on: Mar 19, 2025
- Days on market: 226
- Updated: Oct 31, 2025
- Possession: 2025-03-31 / Flexible
- Occupied by: Owner+tenant
- Listing brokerage: Bracebridge Realty
About this home
Unit Sandfield 8 W4, 3876 Muskoka Rd Hwy 118, Muskoka Lakes (Medora), ON P0B 1J0
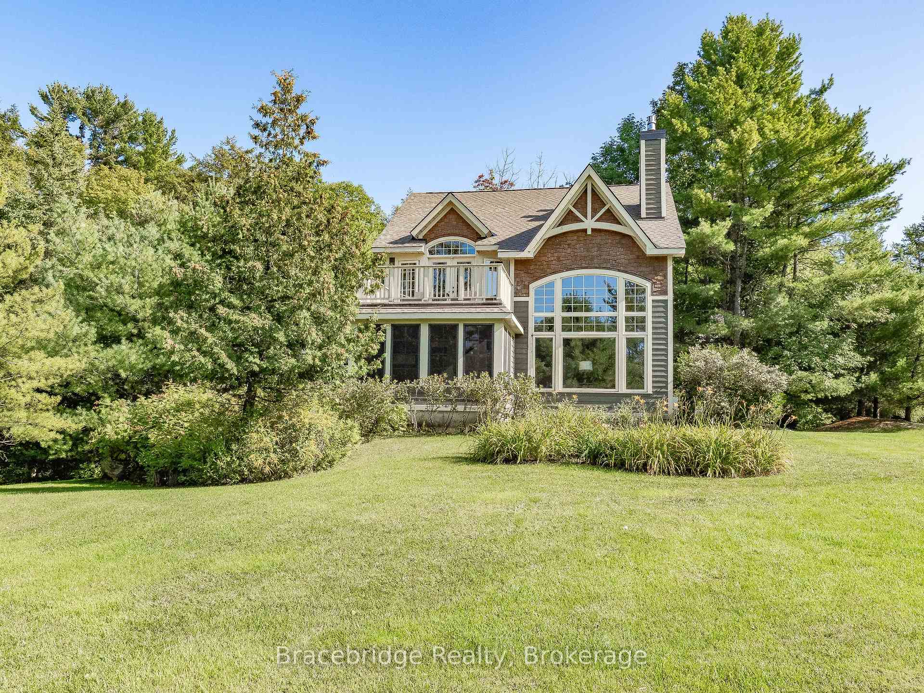
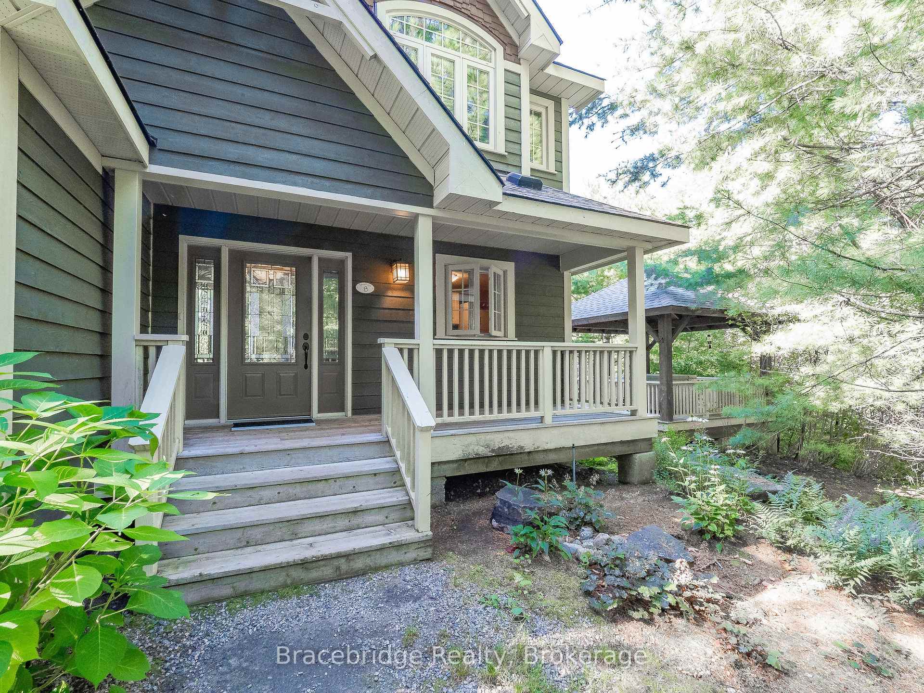
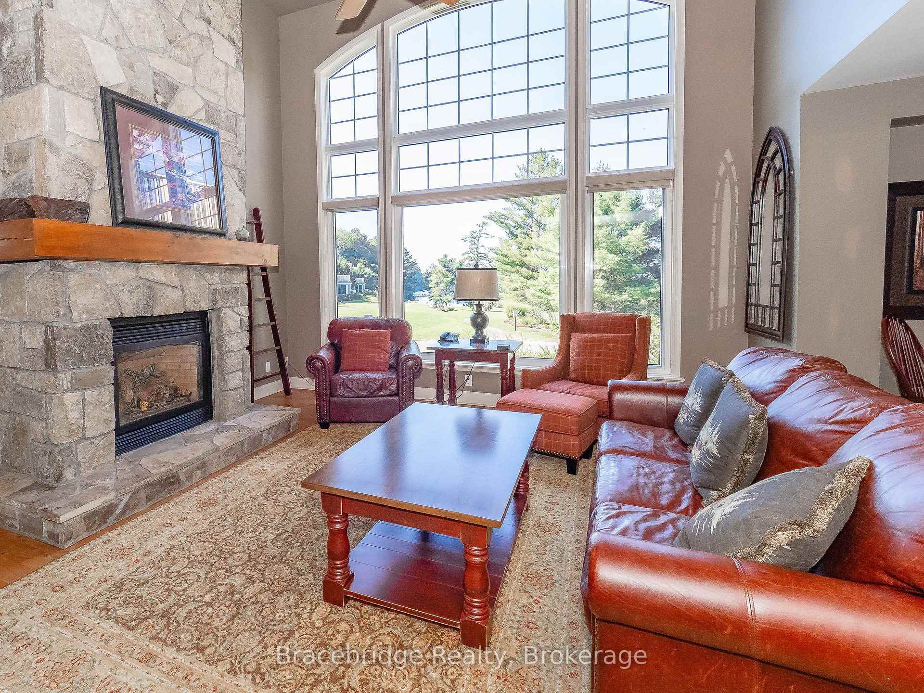
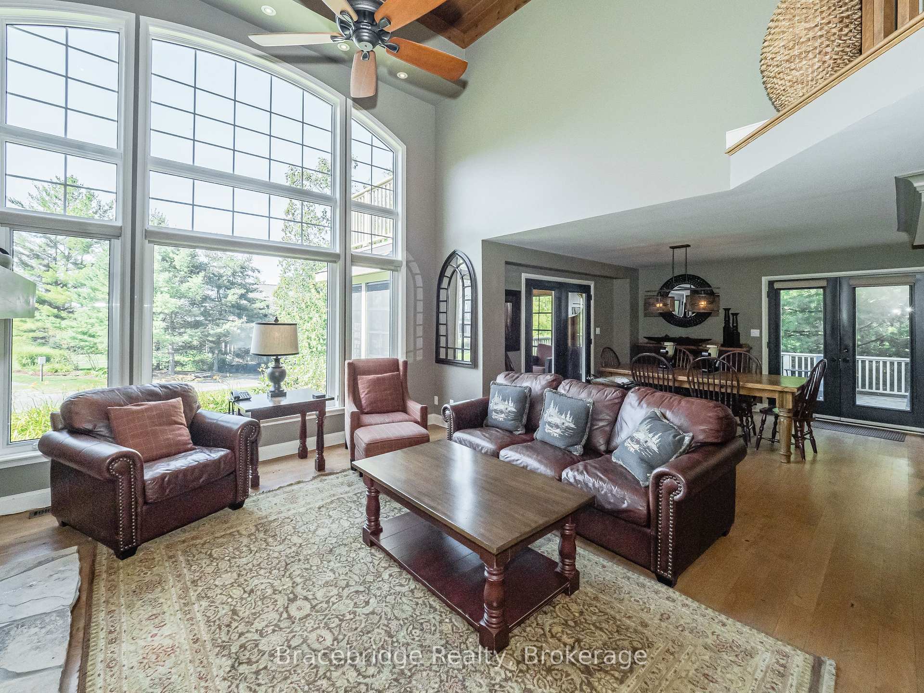
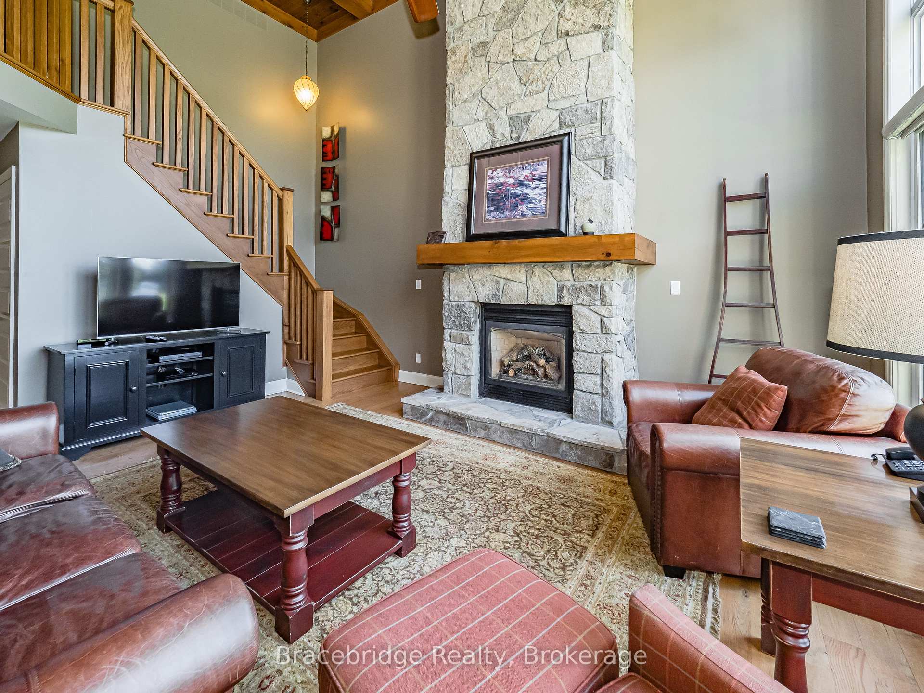
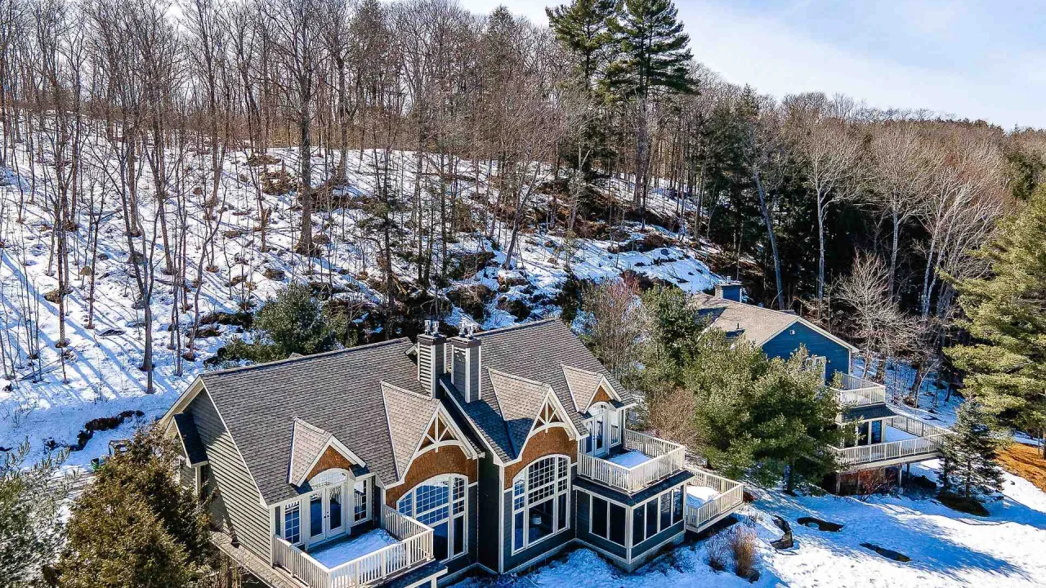
Experience the pinnacle of Muskoka living in Sandfield 8, a detached Pet friendly villa situated within the prestigious Muskokan Resort Club. This exceptional retreat offers a luxurious Muskoka vacation without the maintenance. Featuring three spacious bedrooms, each with its own ensuite bath, this villa comfortably sleeps up to 10 guests. This fully furnished villa is adorned with high-quality furnishings and accessories, including a gas BBQ and four TVs, enhancing your vacation experience. The gourmet kitchen is a chef's dream, showcasing custom cabinetry, state-of-the-art stainless-steel appliances, and exquisite quartz countertops. The great room is a visual masterpiece with its cathedral ceiling and stunning stone fireplace. The primary bedroom exudes sophistication, boasting a gas fireplace, a private deck with lake views, an oversized soaker tub, dual sinks, and a separate shower. Step outside to your private hot tub nestled under an expansive gazebo, complete with an outdoor gas fireplace, creating an enchanting four-season getaway. Enjoy the captivating Muskoka scenery from the attached Muskoka Room, your special vantage point to observe the local wildlife and more. The Muskokan Resort Club offers many amenities, including a clubhouse with a theater room, games room, pool table, and library. You have access to a pristine sandy beach on Muskoka's most sought after lake, a heated pool nestled in a picturesque stone grotto and tennis/basketball courts. Also available are a children's playground, kayaks, canoes, boat dock, and a fully equipped gym. Nearby, you'll find golf courses, restaurants, boating opportunities, and hiking trails, rounding out the perfect Muskoka experience. This villa is your ultimate four-season retreat, enabling you to "work from the cottage "for five weeks each year.
Ask about this home
A HOMEH agent will answer your questions about this home.
Know more about Sandfield 5
Condo building · 3876 Muskoka Rd Hwy 118
Sandfield 5 is a condo. No units are on the market here right now.
No similar units for sale in Sandfield 5 right now.
Around this home
Schools nearby
School rating, out of 10.
Helpful calculators
Your HOMEH agent

"I would see it this week."