

Unit G103-A2, 1869 Muskoka 118 Road W
Unit G103-A2, 1869 Muskoka 118 Road W
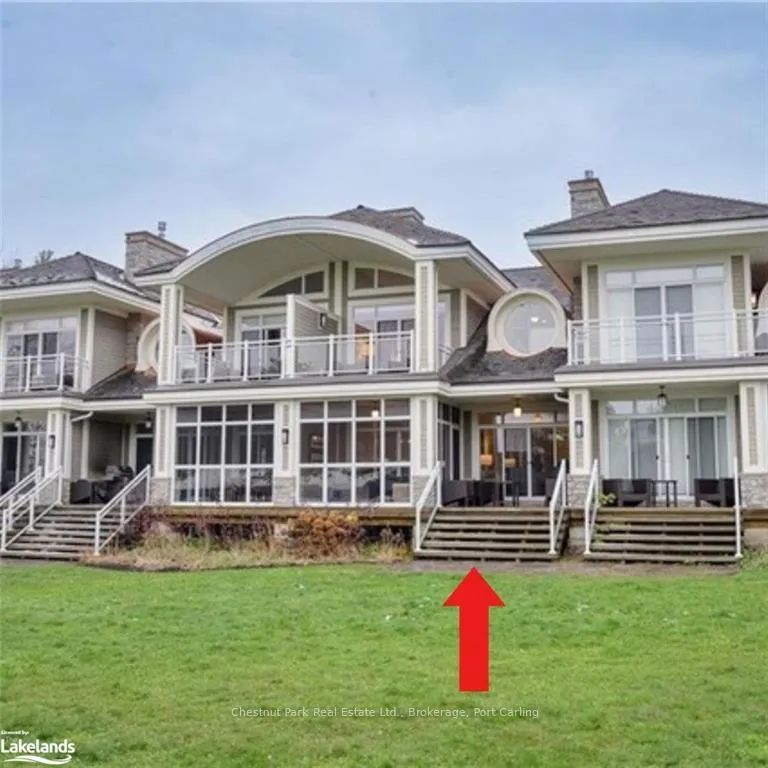 See all 23 photos
Included in condo fee: Heat, Water, Hydro, Parking, Cable TV, Common Elements
Property history
- $105,000TerminatedList: 2024-08-14|End: 2026-03-04|567 daysX10894514
Facts and features
- ExposureEast
- LaundryEnsuite
- LockerExclusive
- BalconyEnclosed
- Fireplace
- Central air
- Waterfront
- Gym
- Concierge
The homeCondo Apartment, 2-storey, Age 6–10 years
- Type: Condo Apartment
- Style: 2-storey
- Age: 6–10 years
- Living space: 2,000–2,249 sq ft
- Basement: None
- Exposure: East
- View: Beach, lake
- Waterfront: Waterfrontcommunity
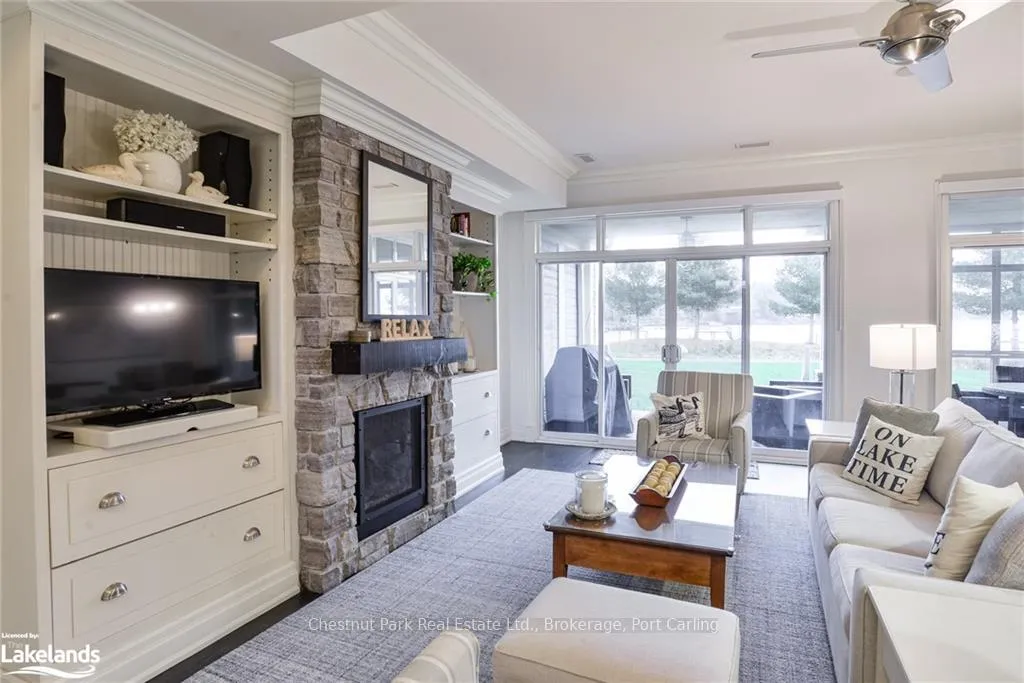
InsideFireplace Yes, propane, Ensuite, main level, Unknown
- Fireplace: Yes, propane
- Laundry: Ensuite, main level
- Features: Unknown
- Security: Concierge/security
- Rooms above ground: 11
- Rooms in the basement: 0
- Bedrooms: 3
- Bathrooms: 3
- Kitchens: 1
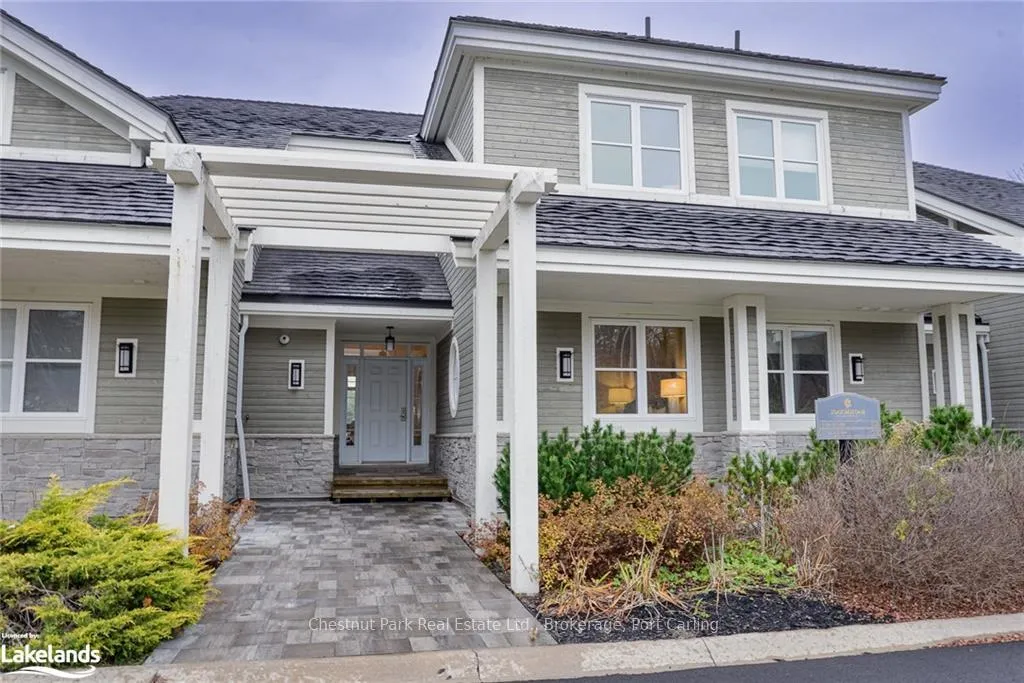
OutsideStone, vinyl siding, Asphalt shingle, Concrete block
- Exterior: Stone, vinyl siding
- Roof: Asphalt shingle
- Foundation: Concrete block
- Balcony: Enclosed
Parking and locker2 Parking, Exclusive, Reserved/assigned
- Spaces: 2 Parking
- Parking type: Exclusive
- Driveway: Reserved/assigned
- Locker: Exclusive
BuildingGrand muskoka, Condo corporation 66, Gym, concierge, visitor parking
- Name: Grand muskoka
- Condo corporation: 66
- Amenities: Gym, concierge, visitor parking
- Pets: Allowed
Heating, water and powerForced air, propane, Central air, Hydro Yes
- Heating: Forced air, propane
- Cooling: Central air
- Hydro: Yes
- Cable: Available
Costs and taxesTaxes $633 a year, Condo fee $593 a month, Cable tv included, hydro included, heat included, common elements included, water included, parking included
- Taxes, 2024: $633 a year
- Condo fee: $593 a month
- Fee includes: Cable tv included, hydro included, heat included, common elements included, water included, parking included
Included in the saleBuilt-in microwave, carbon monoxide detector, dishwasher, dryer, furniture, gas stove, other, refrigerator, smoke detector, window coverings, Two hanging photos in muskoka room, sailboat in the foyer, and other personal decor items.
- Included: Built-in microwave, carbon monoxide detector, dishwasher, dryer, furniture, gas stove, other, refrigerator, smoke detector, window coverings
- Not included: Two hanging photos in muskoka room, sailboat in the foyer, and other personal decor items.
NearbyGolf
- Close to: Golf
Listing detailsX10894514, Terminated, Aug 14, 2024
- MLS® number: X10894514
- Status: Terminated
- Listed on: Aug 14, 2024
- Days on market: 567
- Updated: Mar 4, 2026
- Possession: Flexible
- Occupied by: Owner
- Listing brokerage: Chestnut Park Real Estate Ltd., Brokerage, Port Carling
About this home
Unit G103-A2, 1869 Muskoka 118 Road W, Muskoka Lakes (Monck, Muskoka Lakes), ON P1L 1W8
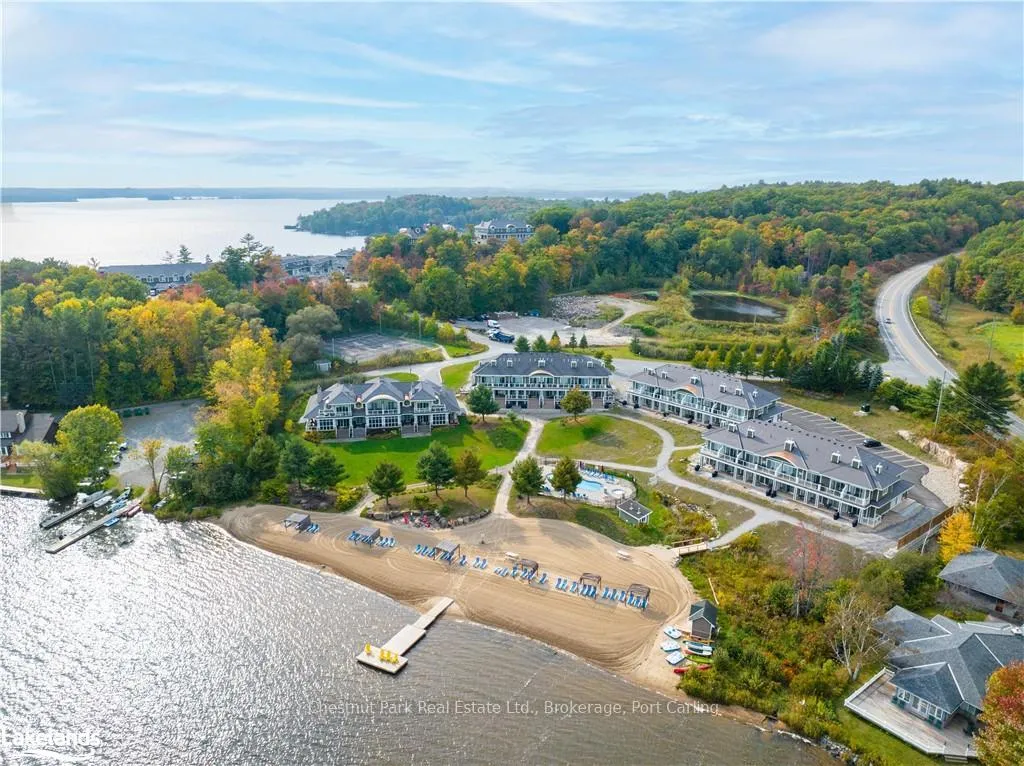
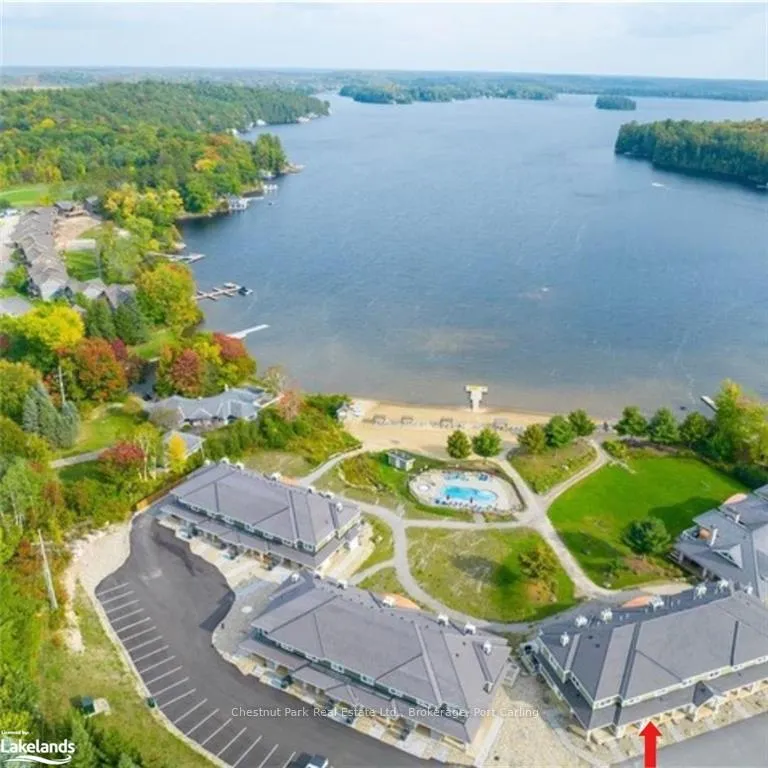
Welcome to Touchstone Resort, low maintenance Muskoka living at its best. This Grand Muskokan 1/8th fractional ownership unit has stunning views out over Lake Muskoka and walk out beach access. This beautiful condo has a signature Muskoka room, gourmet kitchen, soaker tub in the master ensuite, bbq area and a private balcony with a beautiful lake view. A2 fraction gives owners 6 weeks of use a year plus one bonus week. Amenities include pools, hot tubs, fitness room, sports court, non-motorized water toys, a manicured beach, dock with boat parking (for an additional fee) and the children's playground. Moreover utilize the onsite spa and the restaurant on the grounds or venture into Bracebridge or Port Carling for a host of options. Just a short drive from the GTA, feel the ease of resort living at its finest spent in your own piece of paradise. Better yet this unit is pet friendly with grass right off the deck so bring your furry friends. Purchase price + HST (ask LA about how to assume HST)
Ask about this home
A HOMEH agent will answer your questions about this home.
Know more about The Grand Muskokan
Condo building · 1869 Muskoka 118 Road W
The Grand Muskokan is a condo. Right now 4 for sale are on the market here.
No similar units for sale in The Grand Muskokan right now.
Around this home
Helpful calculators
Your HOMEH agent

"Priced 12% over the Hestimate. I would see it this week."