

Unit 46, 3876 Muskoka Road 118 W
Unit 46, 3876 Muskoka Road 118 W
 See all 33 photos
Property history
Facts and features
- ExposureNorth west
- LaundryOwn room
- BalconyOpen
- Age of home11–15 years
- Walk-out basement
- Finished basement
- Fireplace
- Central air
- Waterfront
The homeOther, 2-storey, Age 11–15 years
- Type: Other
- Style: 2-storey
- Age: 11–15 years
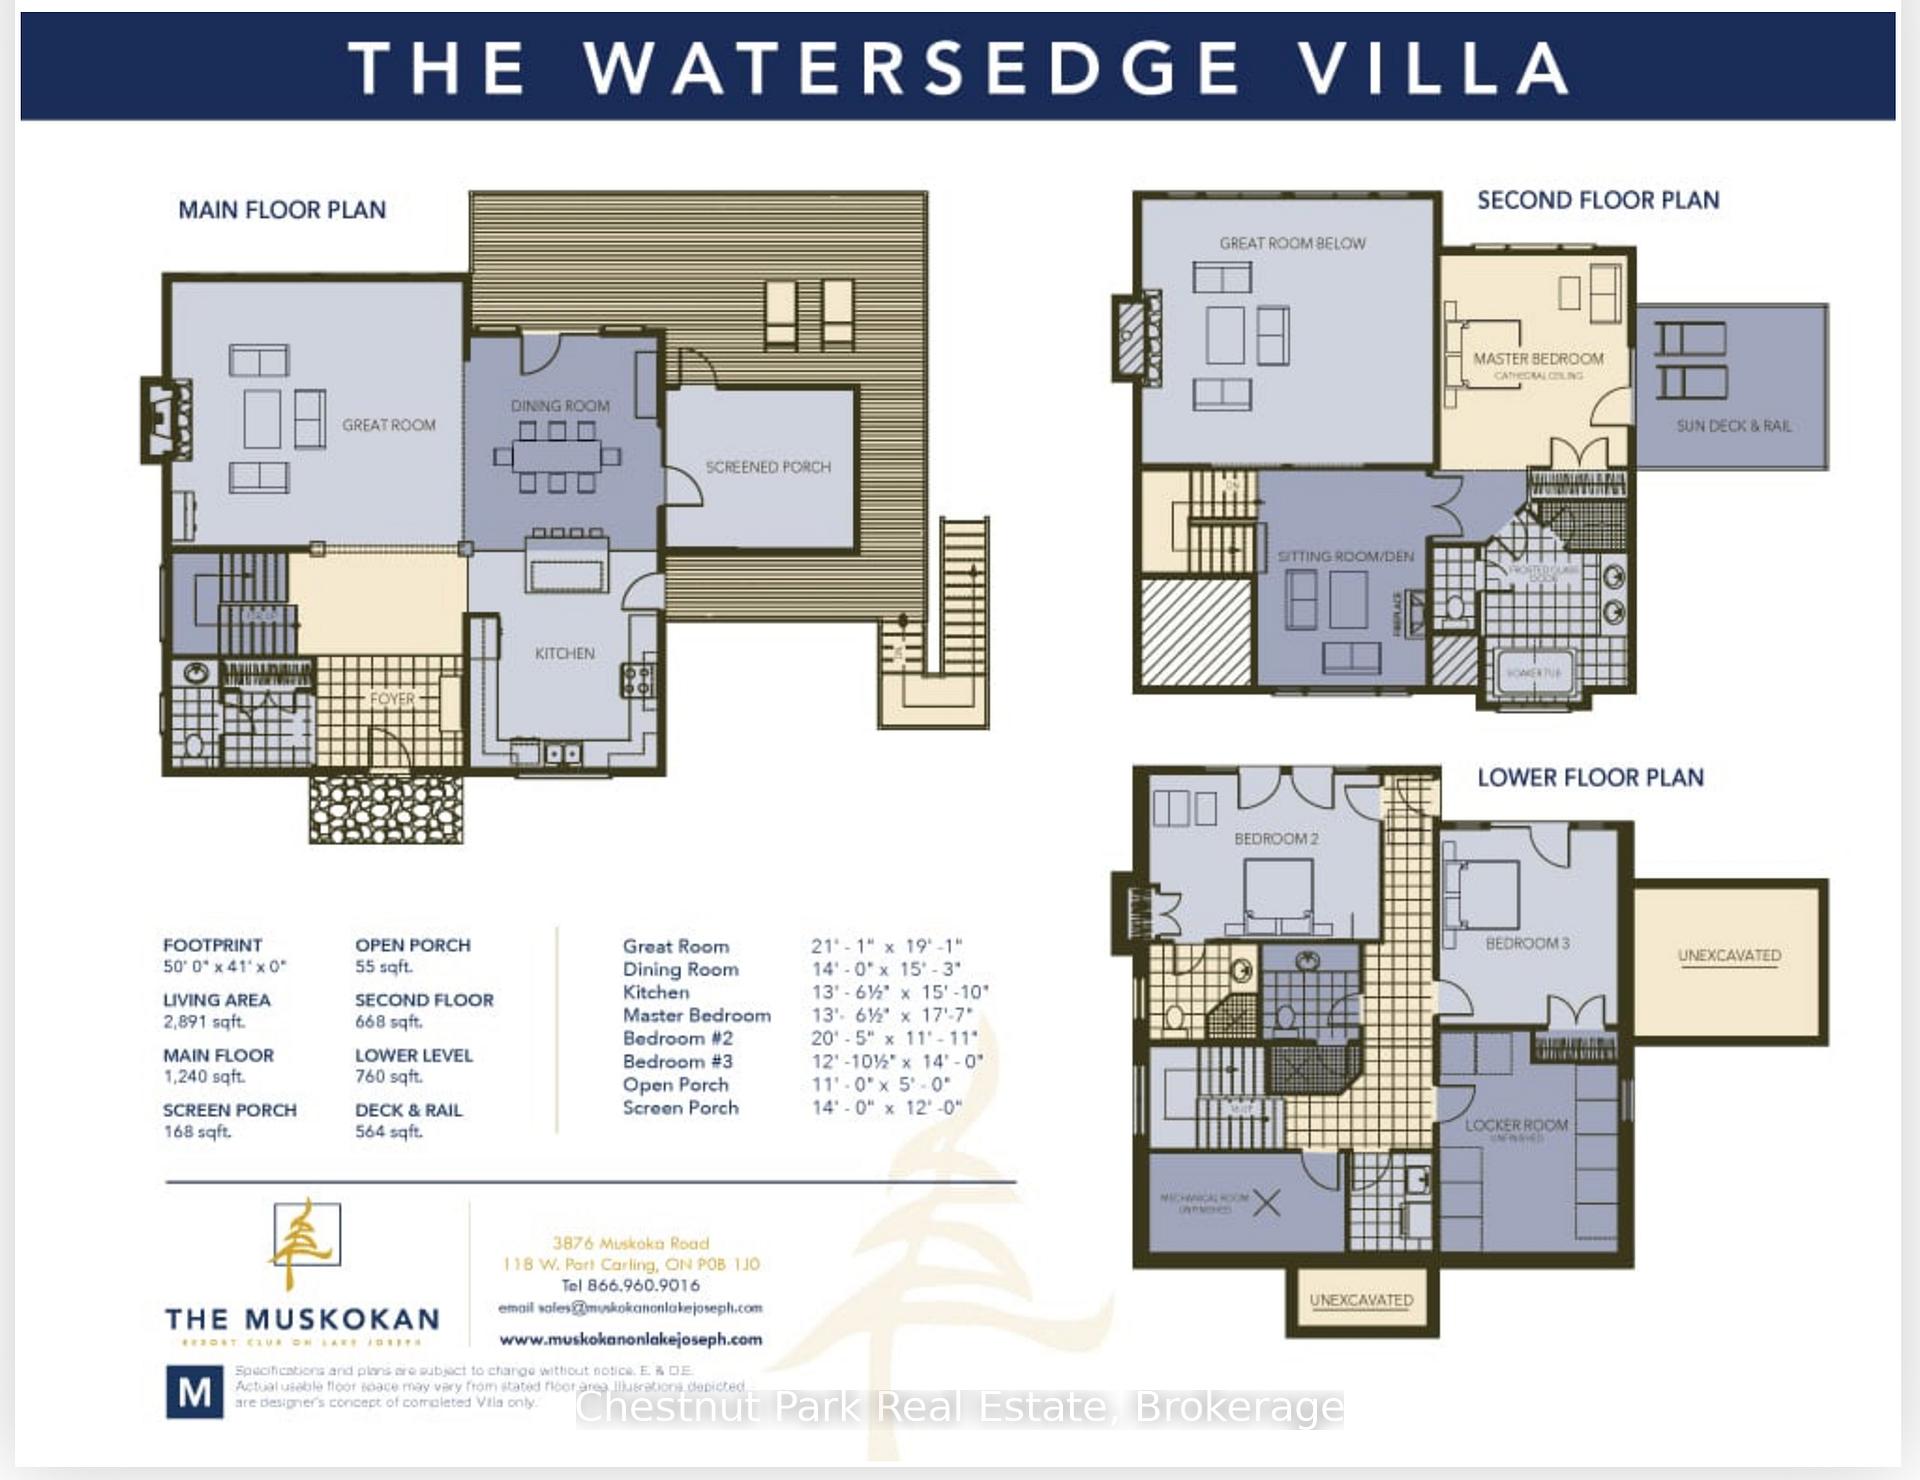
- Living space: 2,750–2,999 sq ft
- Basement: Finished with walk-out, full
- Exposure: North West
- View: Beach, lake, panoramic, trees/woods
- Waterfront: Direct
InsideFireplace Yes, Laundry room, lower level, Guest accommodations, storage area lockers
- Fireplace: Yes
- Laundry: Laundry room, lower level
- Features: Guest accommodations, storage area lockers
- Rooms above ground: 10
- Rooms in the basement: 7
- Bedrooms: 2 + 1 in the basement
- Bathrooms: 4
- Kitchens: 1
- Family room: Yes
OutsideWood, Asphalt shingle, Concrete block
- Exterior: Wood
- Roof: Asphalt shingle
- Foundation: Concrete block
- Balcony: Open
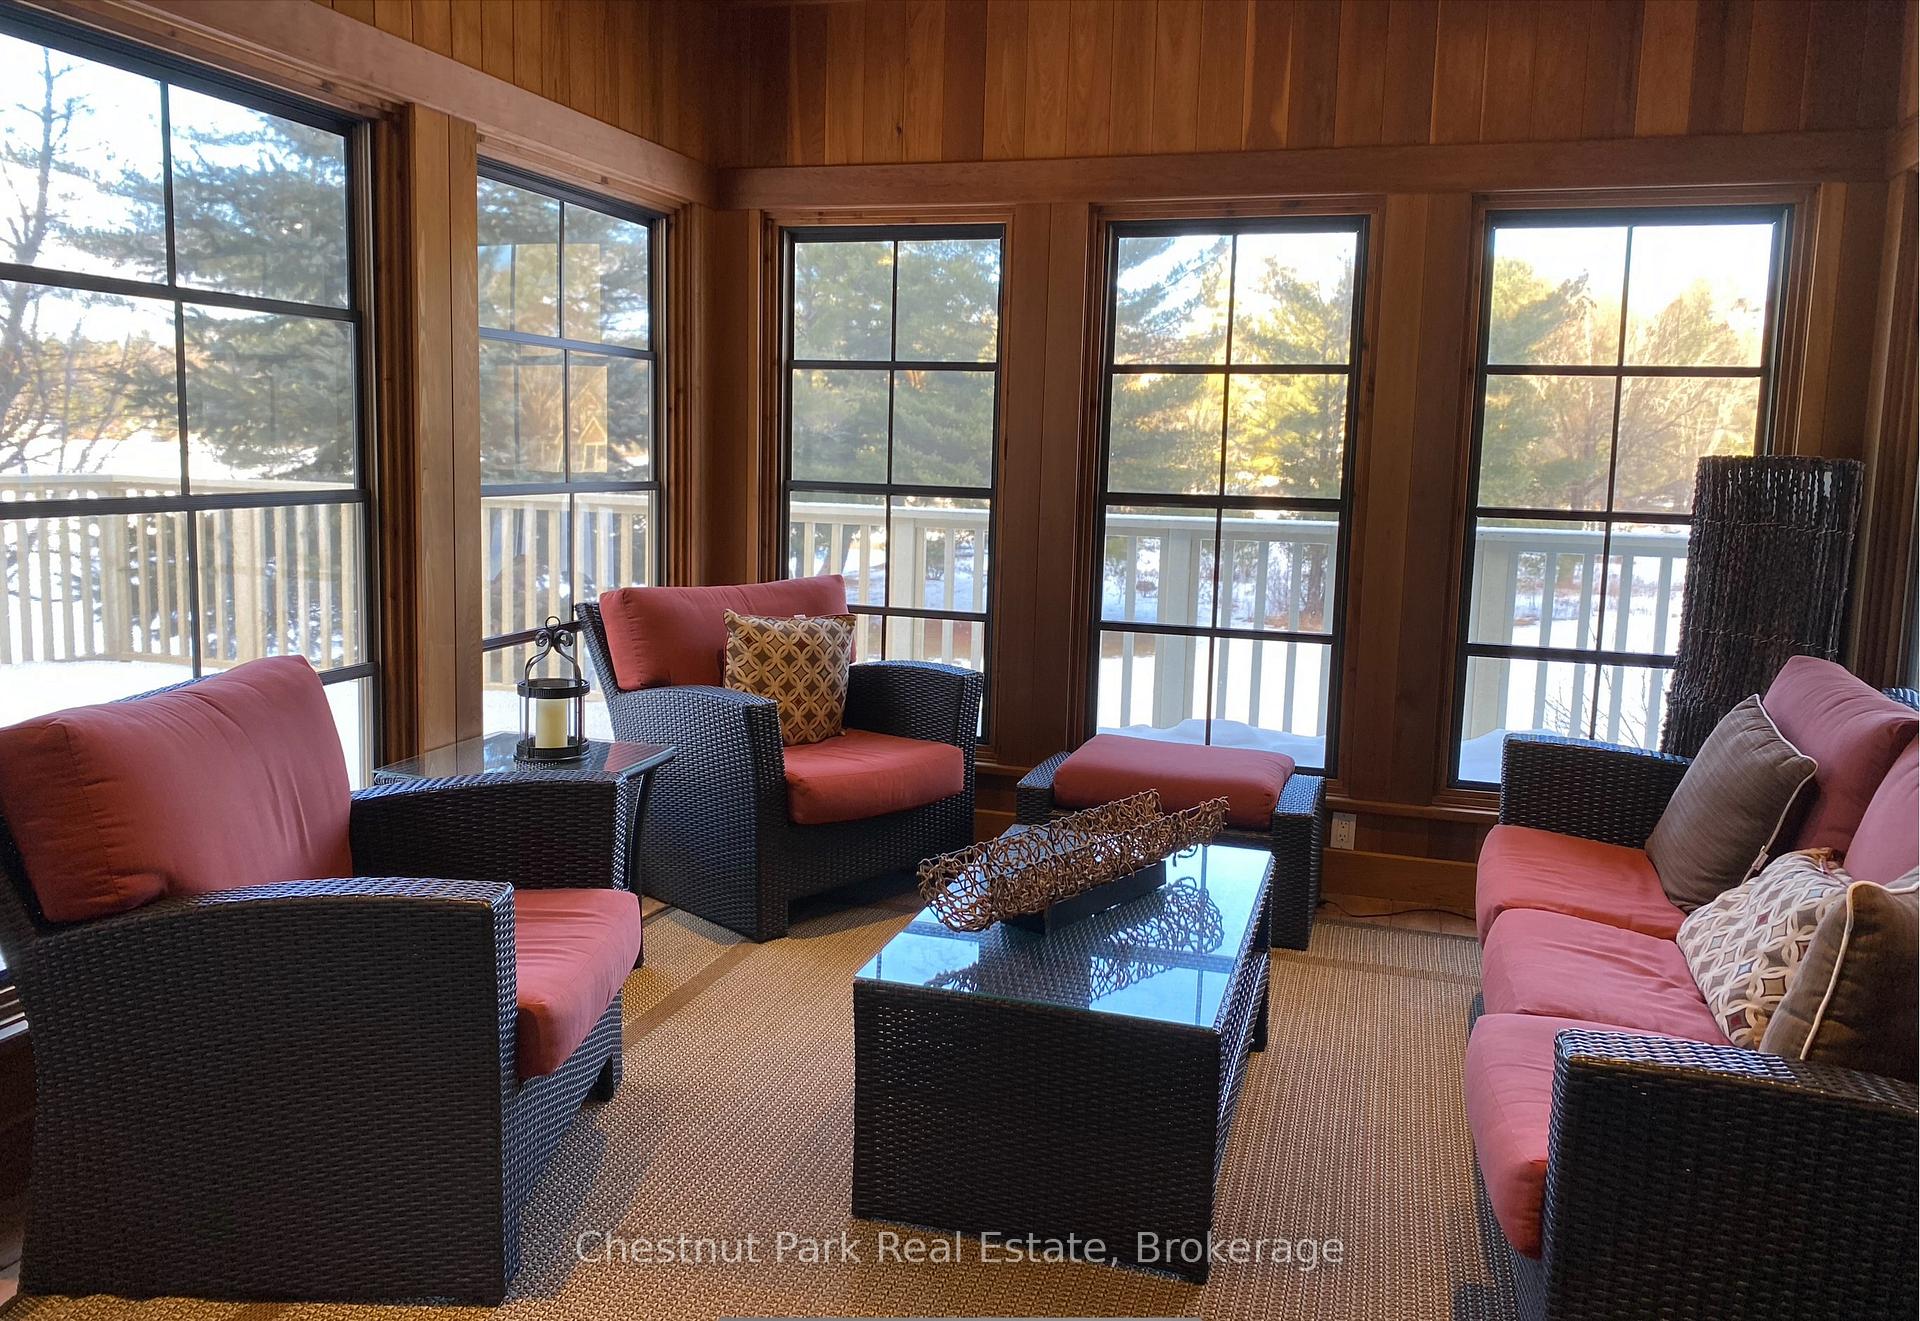
- Features: Deck, hot tub, landscaped, privacy, porch enclosed
Parking and locker2 Parking, Common, Unreserved, surface
- Spaces: 2 Parking
- Parking type: Common
- Driveway: Unreserved, surface
- Locker: Exclusive
- Locker level: Lower
BuildingWater's edge villa, Condo corporation 0, Pets Not allowed
- Name: Water's edge villa
- Condo corporation: 0
- Pets: Not allowed
Heating, water and powerForced air, propane, Central air
- Heating: Forced air, propane
- Cooling: Central air
Costs and taxesCondo fee $1,127 a month, Heat included, common elements included, hydro included, building insurance included, water included, parking included, condo taxes included, Rental items None
- Condo fee: $1,127 a month
- Fee includes: Heat included, common elements included, hydro included, building insurance included, water included, parking included, condo taxes included
- Rental items: None
Included in the saleTurn-key villa - also includes private hot tub, Not included None
- Included: Turn-key villa - also includes private hot tub
- Not included: None
Listing detailsX11907413, Sold, Jan 3, 2025
- MLS® number: X11907413
- Status: Sold
- Listed on: Jan 3, 2025
- Days on market: 186
- Updated: Jul 8, 2025
- Possession: 2025-10-14 / Flexible
- Occupied by: Owner
- Listing brokerage: Chestnut Park Real Estate
About this home
Unit 46, 3876 Muskoka Road 118 W, Muskoka Lakes (Medora), ON P0B 1J0
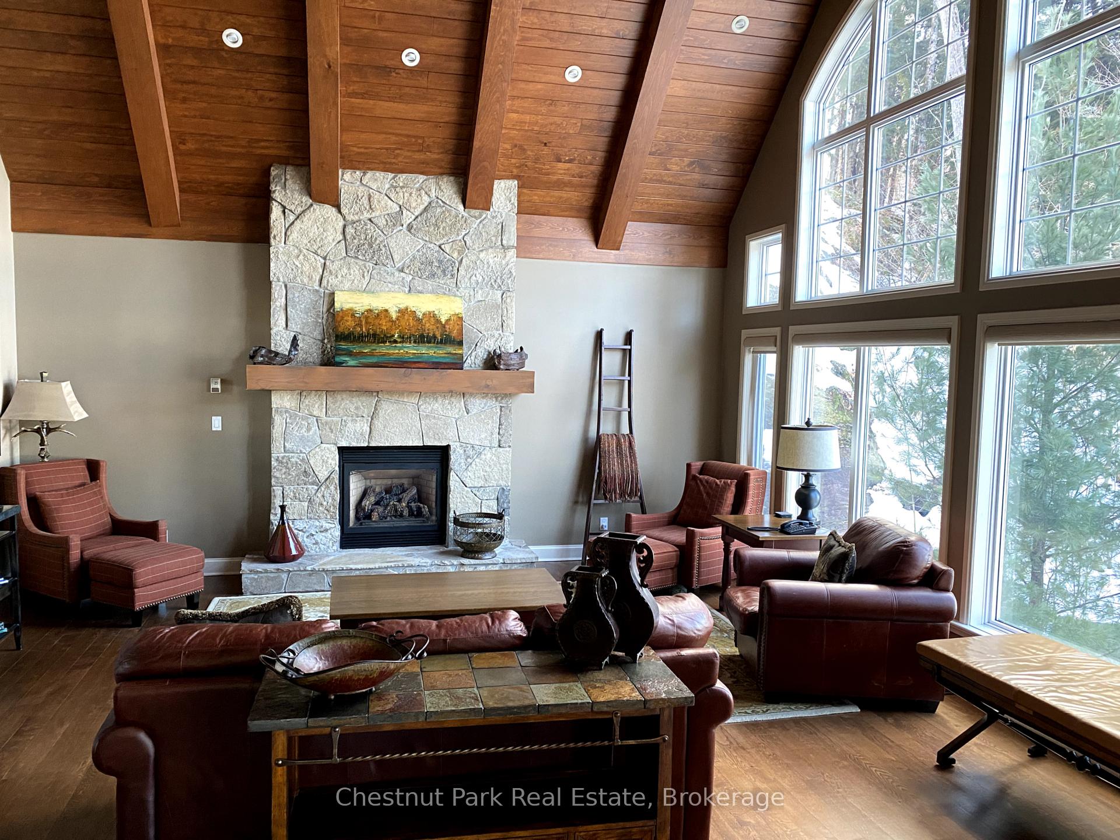
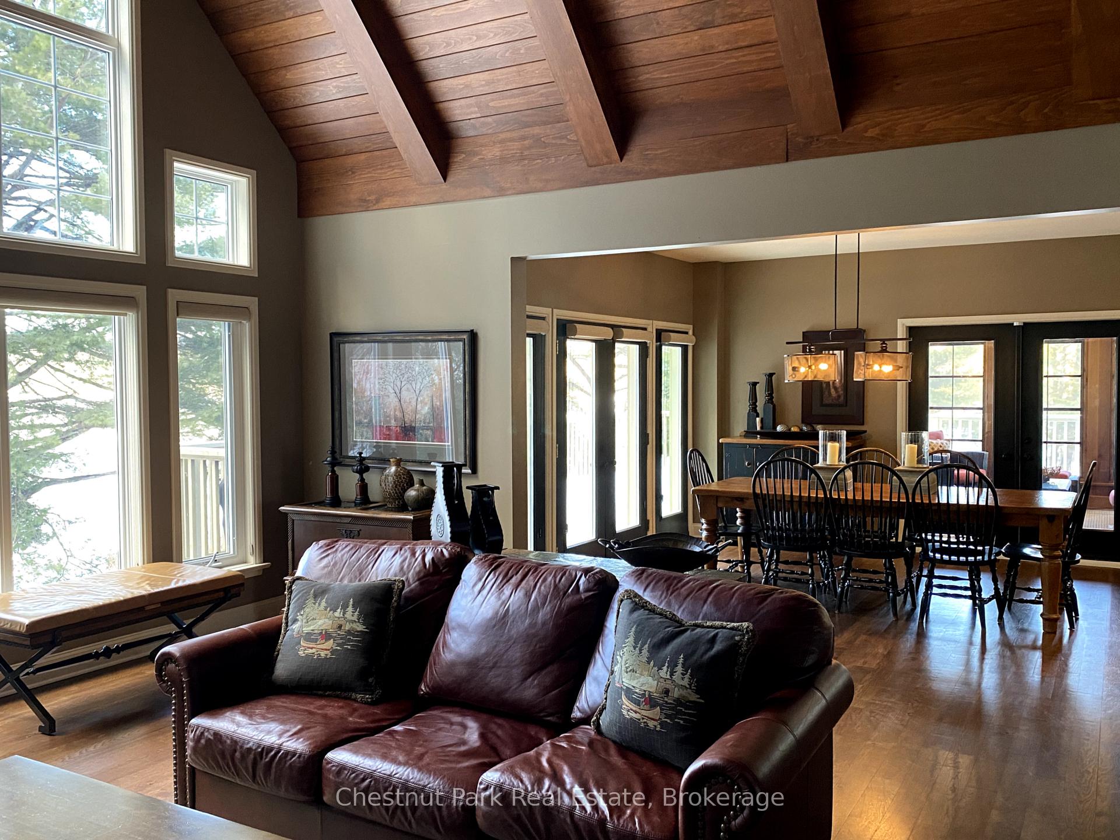
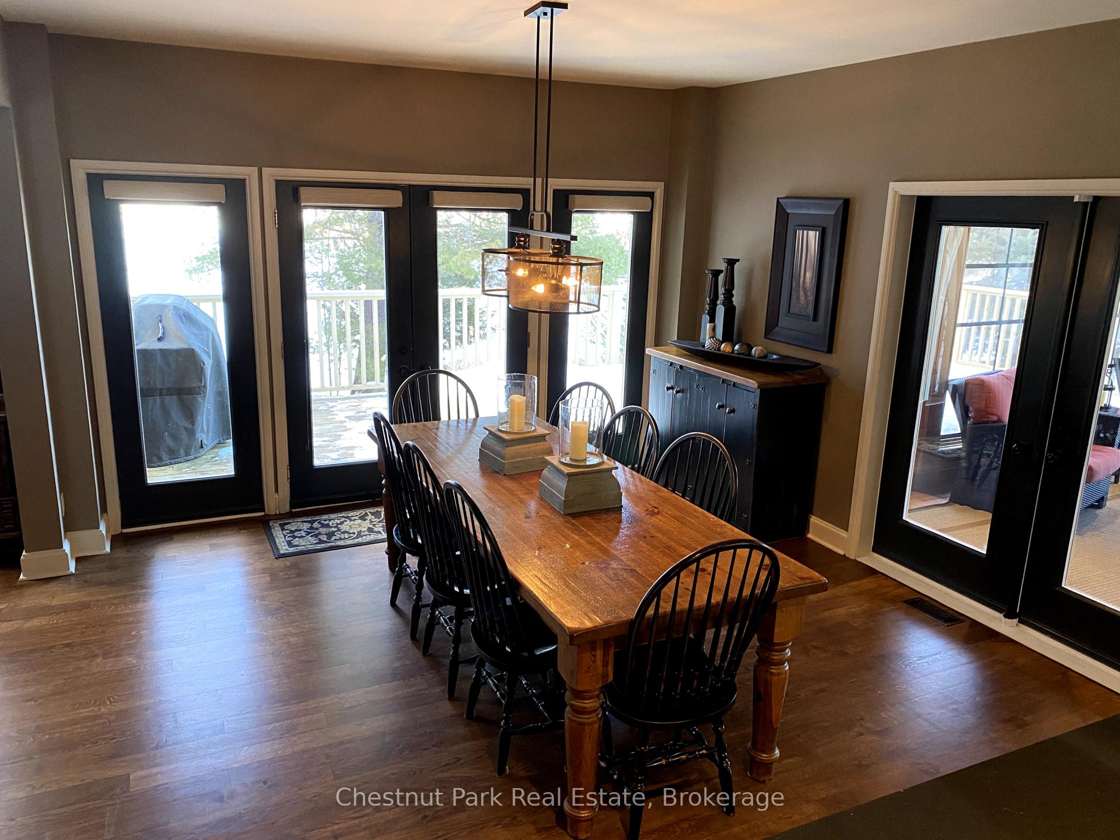
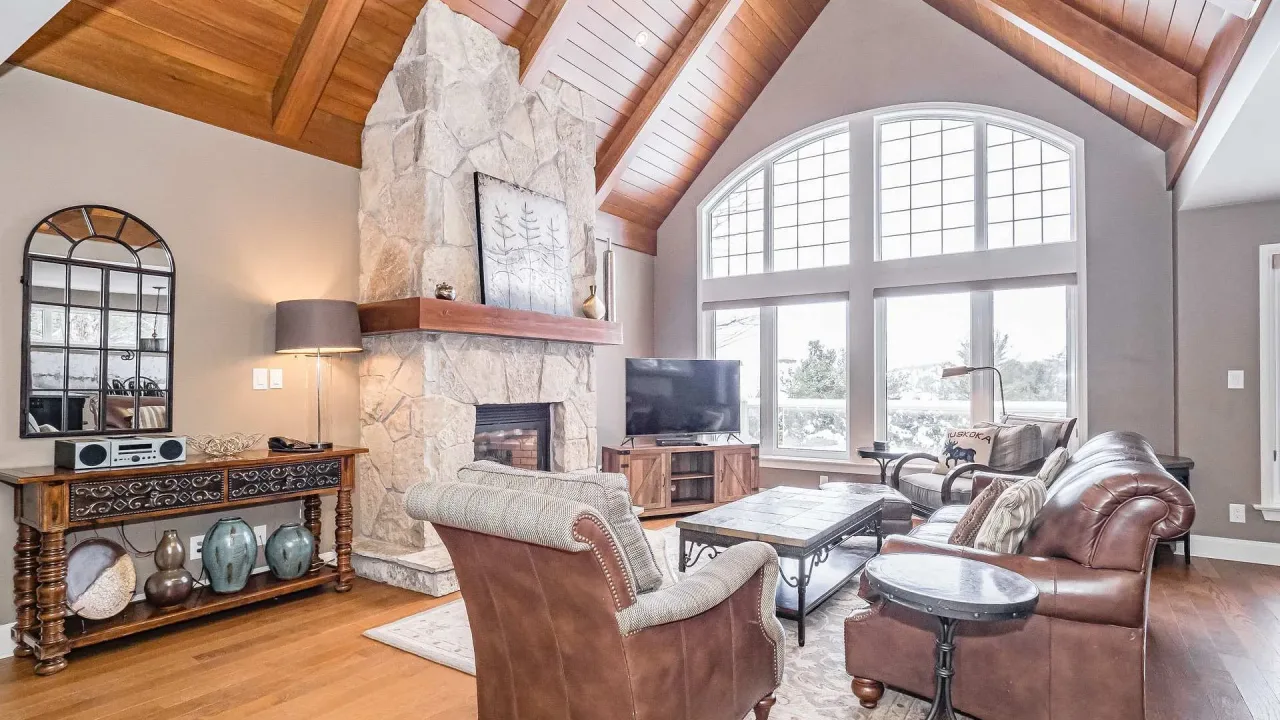
Location - Location - Location - something that doesn't get any better than with this exceptional Lake Joseph offering in the Water's Edge villa at The Muskokan Resort. This prime location is rarely available so you'll want to put this one at the top of your 'must see' list. Here you will enjoy prime Week #2 equity fractional ownership - this guarantees you a July week every calendar year (July 7-14 for 2025), along with 4 more weeks for enjoyment throughout the seasons. See Ownership Rotation Schedule in Documents. Water's Edge is a private, detached 3 bedroom 4 bath cottage, also with 2 pull-out couches so it sleeps 10 comfortably. Added to the luxury is your own private hot tub, perfectly positioned so close to the Lake Joseph shore you'll feel like this is your exclusive Muskoka retreat - all this and more set on 36 acres and boasting 725 feet of shoreline with an incredible sand beach that's just mere steps away. Plenty of room for family and friends, and plenty of things to do at this highly sought after resort property - amenities include: outdoor pool, tennis courts, gym, sauna, games room, theatre room, library, and more. Act fast and you can start enjoying this well appointed Villa right away. Call today for more details or to arrange your viewing. **EXTRAS** TURN-KEY VILLA - PLUS A MULTITUDE OF AMENITIES AT THE MUSKOKAN RESORT
Ask about this home
A HOMEH agent will answer your questions about this home.
Know more about Belmont
Condo building · 3876 Muskoka Rd 118 W Highway
Belmont is a condo. No units are on the market here right now.
No similar units for sale in Belmont right now.
Around this home
Schools nearby
School rating, out of 10.
Helpful calculators
Your HOMEH agent

"I would see it this week."