

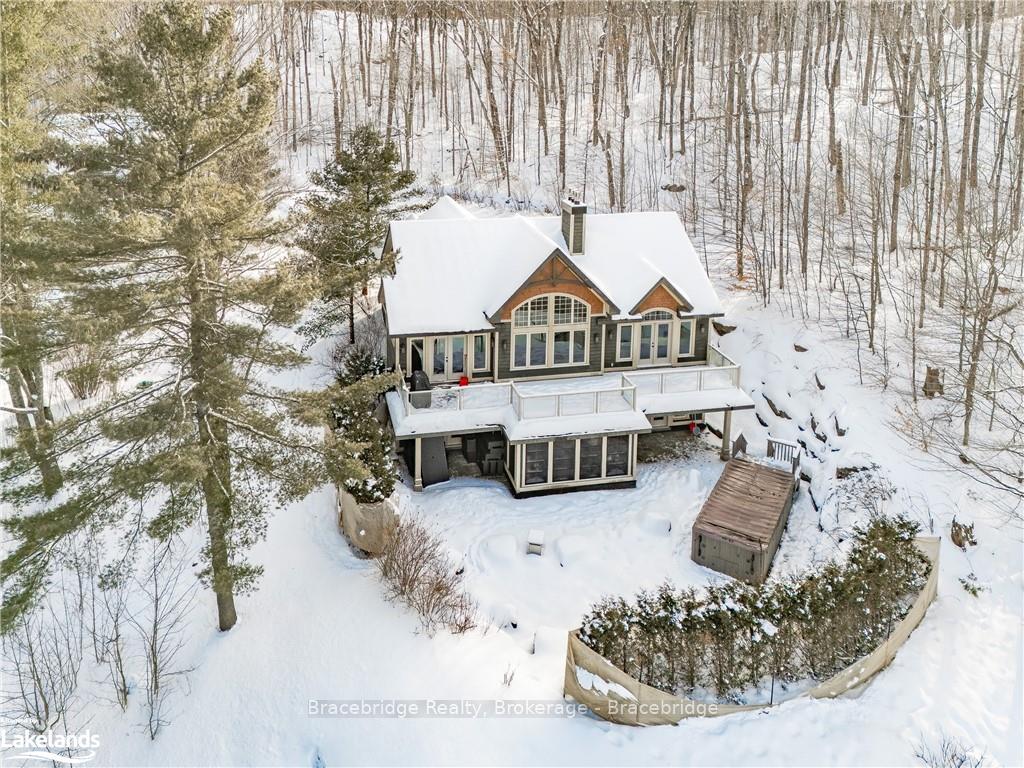
Unit Belmont - W6, 3876 Muskoka 118 Road
Unit Belmont - W6, 3876 Muskoka 118 Road
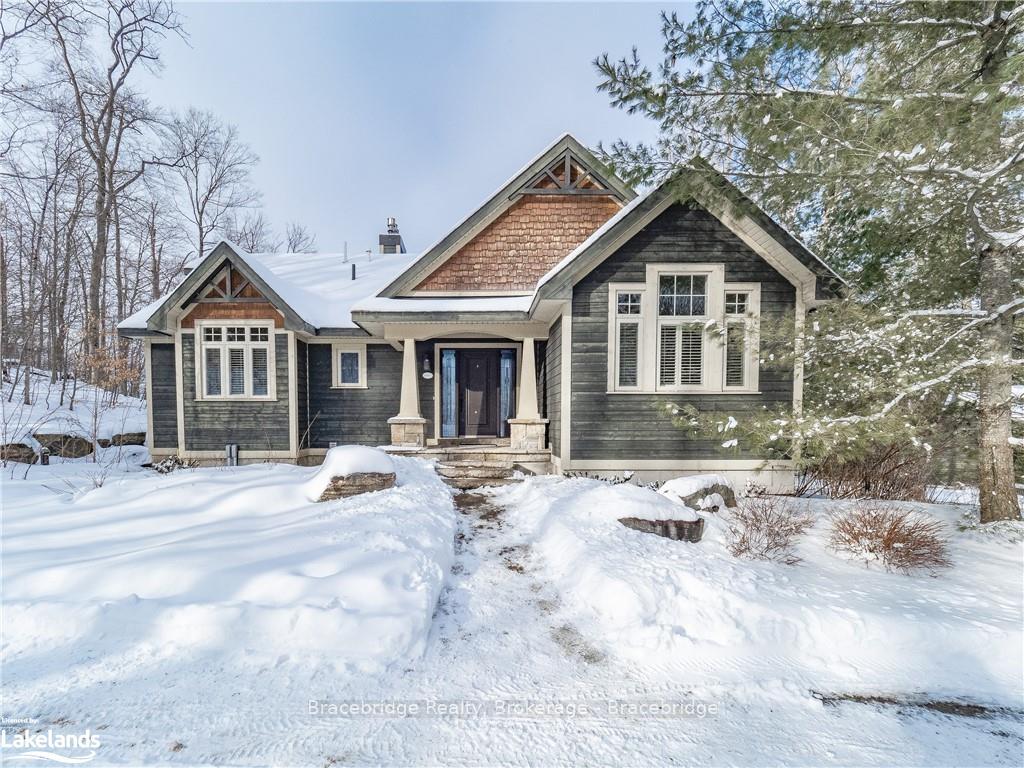
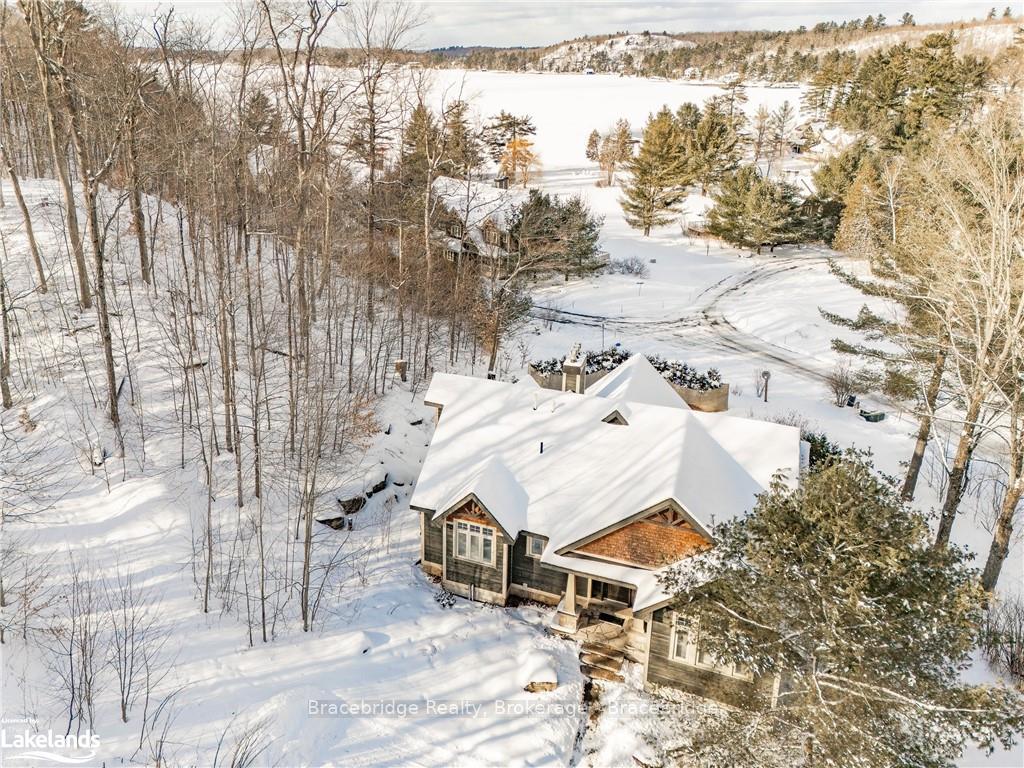
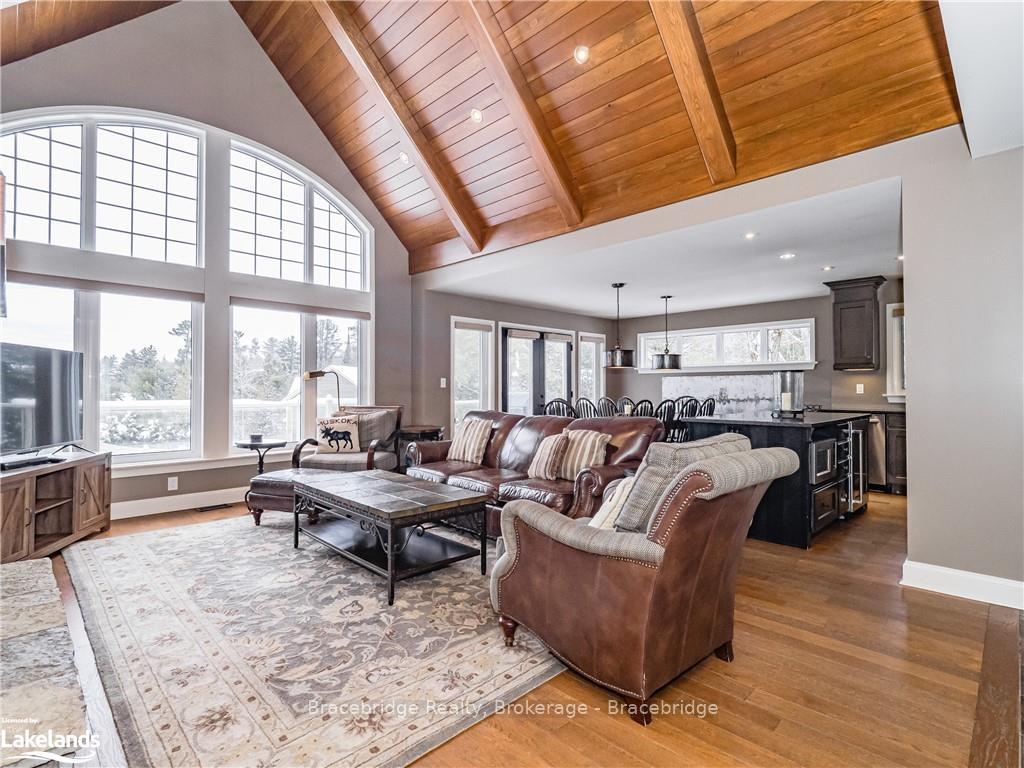 See all 45 photos
Property history
Facts and features
- BasementFinished
- Age of home6–15 years
- Water, sewerWell, septic
- ExposureNorth
- Central air
- Waterfront
The homeDetached, 2-storey, Age 6–15 years
- Type: Detached
- Style: 2-storey
- Age: 6–15 years
- Living space: 2,500–3,000 sq ft
- Basement: Finished, full
- Exposure: North
- View: Water
- Waterfront: Waterfrontcommunity
InsideConcierge/security, smoke detector, Rooms above ground 8, Rooms in the basement 8
- Security: Concierge/security, smoke detector
- Rooms above ground: 8
- Rooms in the basement: 8
- Bedrooms: 2 + 2 in the basement
- Bathrooms: 4
- Kitchens: 1
Outside and lotWood, Shingles, asphalt shingle, Concrete block
- Exterior: Wood
- Roof: Shingles, asphalt shingle
- Foundation: Concrete block
- Features: Deck, hot tub, privacy
- Size: 725 ft frontage
- Zoning: WC1A4
Parking2 Parking, Outside/surface, Other, other
- Spaces: 2 Parking
- Garage: Outside/surface
- Driveway: Other, other
- Locker: Exclusive
Heating, water and powerForced air, propane, Central air, Well
- Heating: Forced air, propane
- Cooling: Central air
- Water: Well
- Sewer: Septic
- Hydro: Yes
- Cable: Yes
Costs and taxesCondo fee $14,836 a month
- Condo fee: $14,836 a month
Included in the saleOther
- Included: Other
Listing detailsX10905203, Sold, Feb 17, 2024
- MLS® number: X10905203
- Status: Sold
- Listed on: Feb 17, 2024
- Days on market: 300
- Updated: Mar 17, 2024
- Possession: Flexible
- Occupied by: Owner+tenant
- Listing brokerage: Bracebridge Realty, Brokerage - Bracebridge
About this home
Unit Belmont - W6, 3876 Muskoka 118 Road, Muskoka Lakes (Medora), ON P0B 1J0
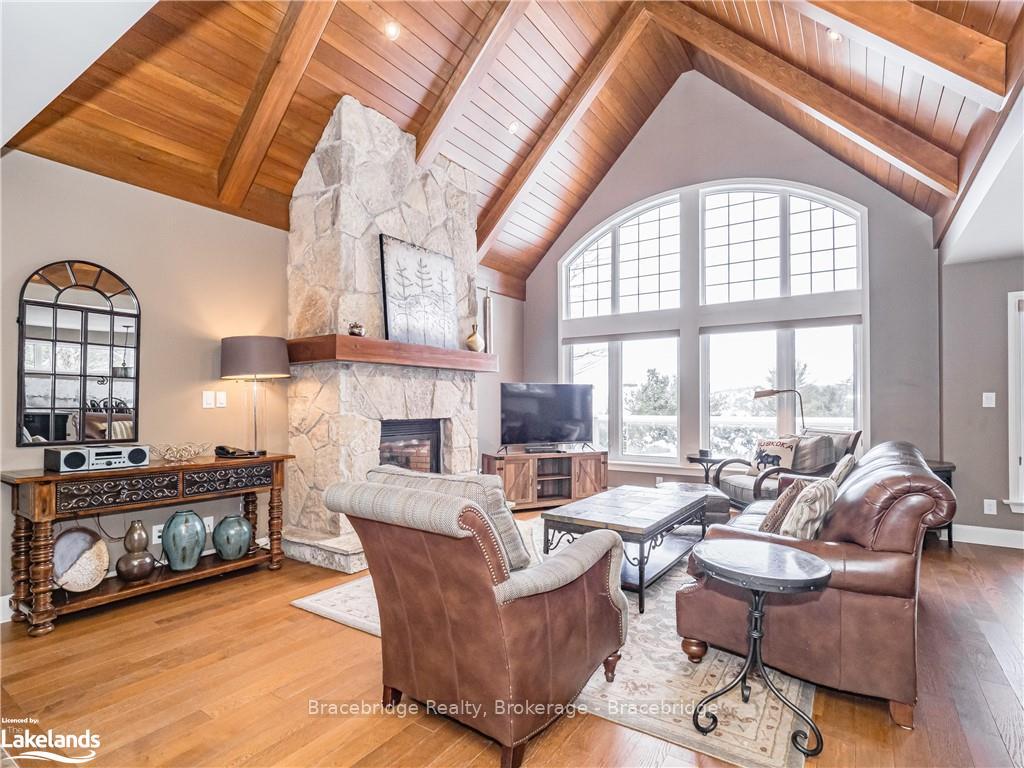
Step into the enchanting world of Belmont Villa, your dream Muskoka escape where luxury living and the tranquil beauty of Lake Joseph converge. This magnificent 4-bedroom, 4-bathroom villa offers 2,810.34 square feet of elegantly appointed living space, crafted for those who seek the ultimate in comfort and style. This is not just a place to stay; it's your gateway for unforgettable moments and cherished memories. Imagine cooking in the state-of-the-art gourmet kitchen, where custom cabinetry, sleek stainless steel appliances, and sparkling quartz countertops await to inspire your culinary adventures. Gather in the stunning great room, where the cathedral ceilings soar above and a gorgeous stone fireplace sets the scene for cozy evenings and lively conversations. The primary suite is your personal retreat, promising serenity and luxury with every detail considered for your utmost comfort. As you explore this meticulously designed villa, you'll be captivated by the rich hardwood and slate floors underfoot and the exquisite wood trim that adds a touch of elegance to every corner. The oak stairs and railings stand as a testament to the craftsmanship that defines Belmont Villa. The true magic of this villa lies in its shared amenities, designed to bring joy and relaxation to every moment of your stay. Dive into the bliss of the spa tub, or let the sauna/steam room envelop you in warmth and wellness, offering a perfect end to your adventure-filled days or a serene start to your mornings. These amenities are here for you and your guests to enjoy, ensuring that relaxation and rejuvenation are always at your fingertips. Enjoy 5 weeks per year, including Week 6—a prime summer slot that guarantees the end of July/beginning of August for your Muskoka retreat. This pet-friendly villa is your chance to own a piece of paradise. Don't miss the opportunity to make Belmont Villa your luxurious escape, where every stay is an unforgettable experience.
Ask about this home
A HOMEH agent will answer your questions about this home.
Around this home
Schools nearby
School rating, out of 10.
Helpful calculators
Your HOMEH agent

"I would see it this week."