

Unit B202-D1, 1869 Muskoka 118 Road W
Unit B202-D1, 1869 Muskoka 118 Road W
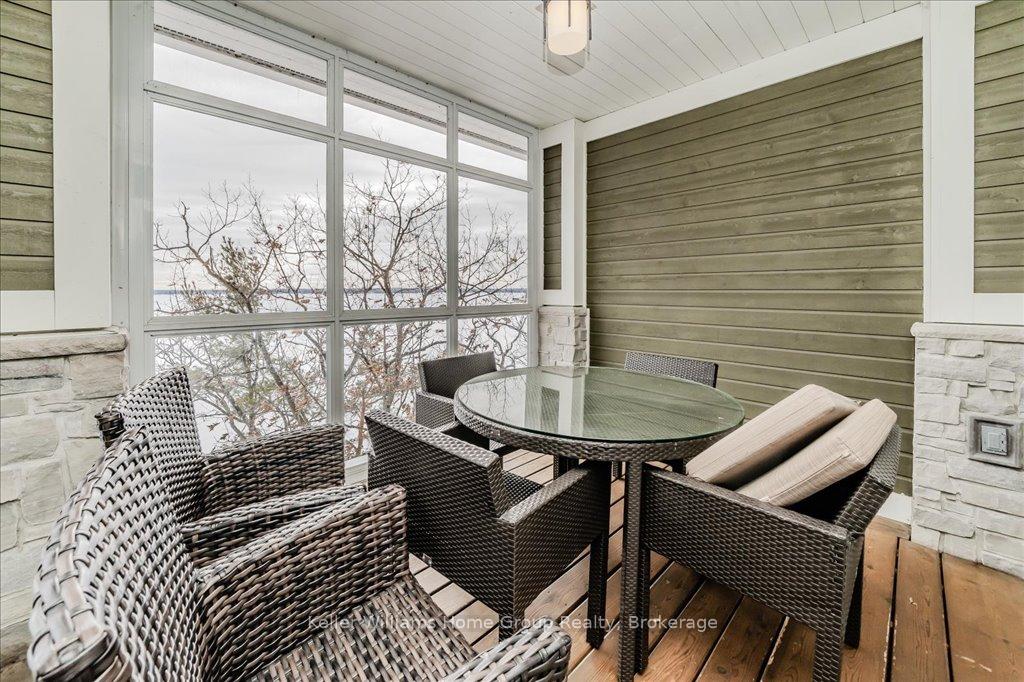 See all 35 photos
Property history
Facts and features
- ExposureSouth
- LaundryCloset
- LockerNone
- BalconyOpen
- Fireplace
- Central air
- Waterfront
- Concierge
- Gym
The homeCo-Ownership Apartment, 2-storey, 1,000–1,199 sq ft
- Type: Co-Ownership Apartment
- Style: 2-storey
- Living space: 1,000–1,199 sq ft
- Basement: None
- Exposure: South
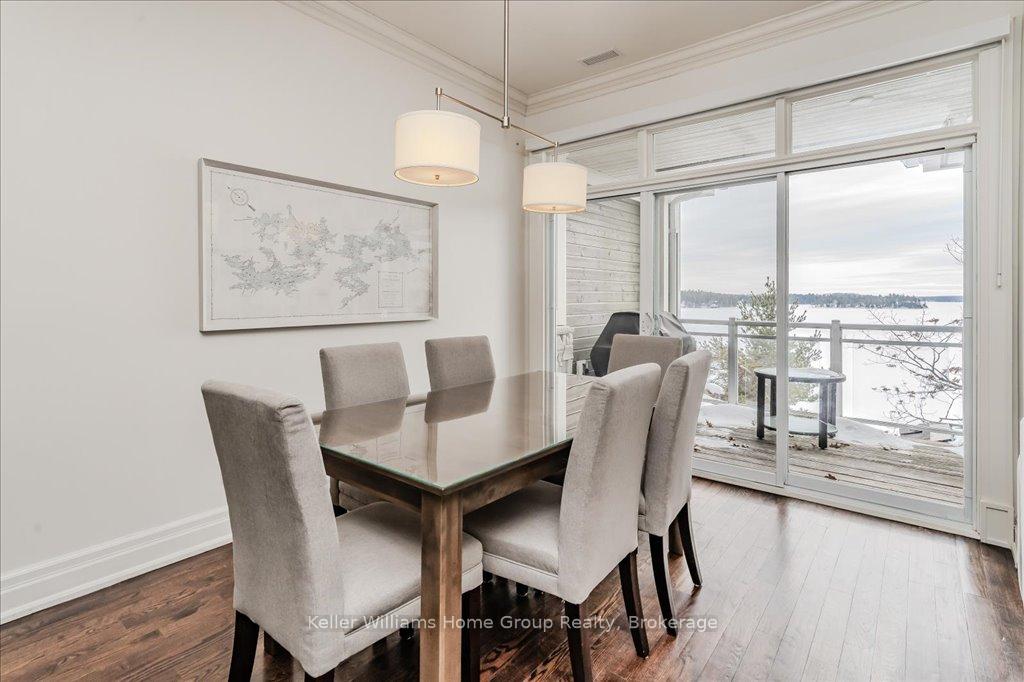
- View: Water, trees/woods
- Waterfront: Direct
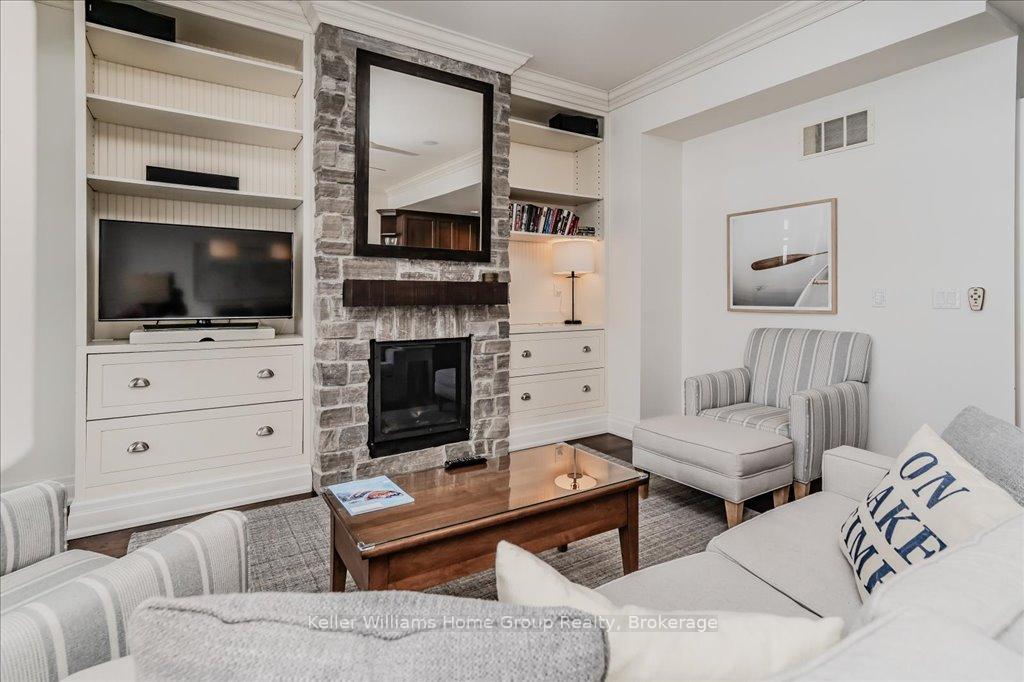
InsideFireplace Yes, family room, propane, Laundry closet, main level, Other
- Fireplace: Yes, family room, propane
- Laundry: Laundry closet, main level
- Features: Other
- Rooms above ground: 5
- Bedrooms: 2
- Bathrooms: 2
- Kitchens: 1
OutsideVinyl siding, stone, Open, Recreational area, deck, fishing, landscaped, hot tub
- Exterior: Vinyl siding, stone
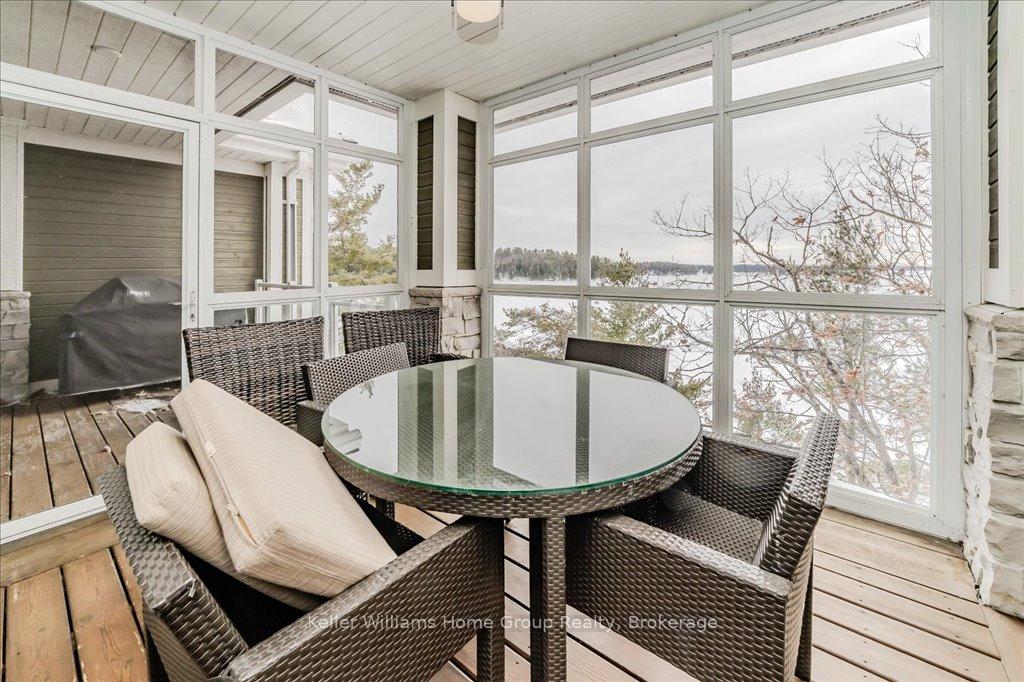
- Balcony: Open
- Features: Recreational area, deck, fishing, landscaped, hot tub
Parking and locker1 Parking, Common, Unreserved
- Spaces: 1 Parking
- Parking type: Common
- Driveway: Unreserved
- Locker: None
BuildingCascades, Condo corporation 66, Communal waterfront area, concierge, shared beach, shared dock, visitor parking, gym
- Name: Cascades
- Condo corporation: 66
- Amenities: Communal waterfront area, concierge, shared beach, shared dock, visitor parking, gym
- Pets: Allowed
Heating, water and powerForced air, propane, Central air
- Heating: Forced air, propane
- Cooling: Central air
Costs and taxesTaxes $445 a year, Condo fee $443 a month, Heat included, water included, cac included, common elements included, hydro included, building insurance included, parking included
- Taxes, 2025: $445 a year
- Condo fee: $443 a month
- Fee includes: Heat included, water included, cac included, common elements included, hydro included, building insurance included, parking included
- HST: HST included in the price
Included in the saleAll furniture and appliances belonging to condo
- Included: All furniture and appliances belonging to condo
NearbyBeach, golf, lake access
- Close to: Beach, golf, lake access
Listing detailsX11999459, Sold, Mar 4, 2025
- MLS® number: X11999459
- Status: Sold
- Listed on: Mar 4, 2025
- Days on market: 149
- Updated: Jul 31, 2025
- Possession: Flexible
- Occupied by: Partial
- Listing brokerage: Keller Williams Home Group Realty
About this home
Unit B202-D1, 1869 Muskoka 118 Road W, Muskoka Lakes (Monck, Muskoka Lakes), ON P1L 1W8
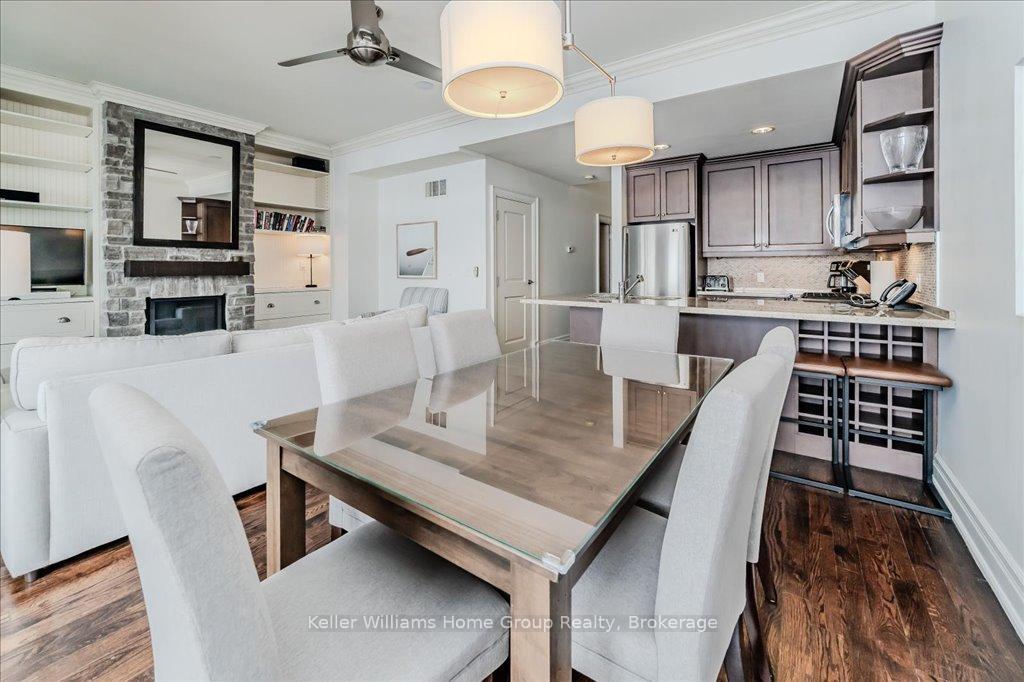
PET FRIENDLY (1 of only 6 ). Experience the pinnacle of lakeside cottage luxury at Cascades B202-D1, a breathtaking 2-bedroom, 2-bathroom fractional condo at Touchstone Resort on Lake Muskoka. With 1/8 ownership, enjoy 6 weeks per year, plus a bonus week in alternating years, all in a maintenance-free cottage setting.This stunning unit boasts expansive southwesterly views of Lake Muskoka, from 2 separate balconies creating an idyllic backdrop for relaxation and unforgettable moments. Thoughtfully designed for comfort, it features a spacious screened Muskoka Room, a covered outdoor deck with built-in BBQ, and the additional private balcony off the primary bedroom retreat, perfect for soaking in the peaceful surroundings. The gourmet kitchen is fully equipped for home-cooked meals, or you can explore the renowned dining options in Bracebridge and Port Carling.As part of Touchstone Resort, owners enjoy access to world-class amenities, including an infinity pool and hot tub at the main lodge, an additional beachfront pool and hot tub, a fitness room, Touch Spa, tennis courts, a private beach, and non-motorized water toys. Dine on the patio at Touchstone Grill, indulge in a spa treatment, or simply enjoy a drink dockside at Bob's bar while admiring the shimmering lake views. Golf is virtually next door at The Fairways at Kirrie Glen, and winter activities are also plentiful with skating, snow shoeing, bonfires, and nearby skiing.Whether you seek a tranquil retreat or an adventure-filled escape, Cascades B202-D1 delivers the perfect blend of luxury, convenience, and natural beauty. This unit is pet-friendly. Don't miss your chance to own a piece of Muskoka paradise!
Ask about this home
A HOMEH agent will answer your questions about this home.
Know more about The Grand Muskokan
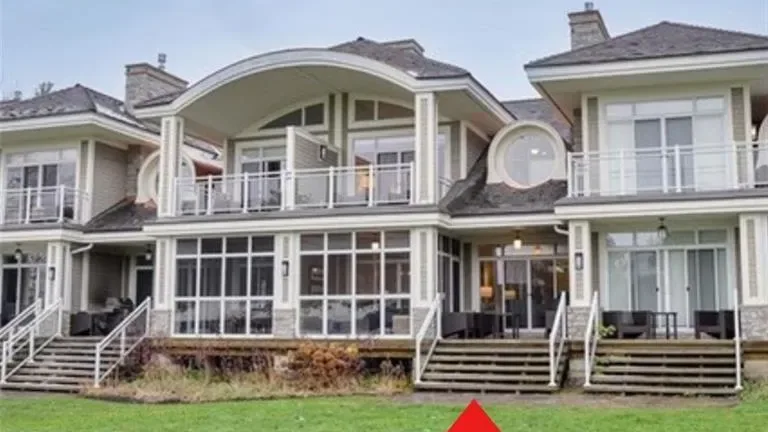
Condo building · 1869 Muskoka 118 Road W
The Grand Muskokan is a condo. Right now 4 for sale are on the market here.
No similar units for sale in The Grand Muskokan right now.
Around this home
Helpful calculators
Your HOMEH agent

"I would see it this week."