

Unit 8, 1869 Muskoka 118 Road W
Unit 8, 1869 Muskoka 118 Road W
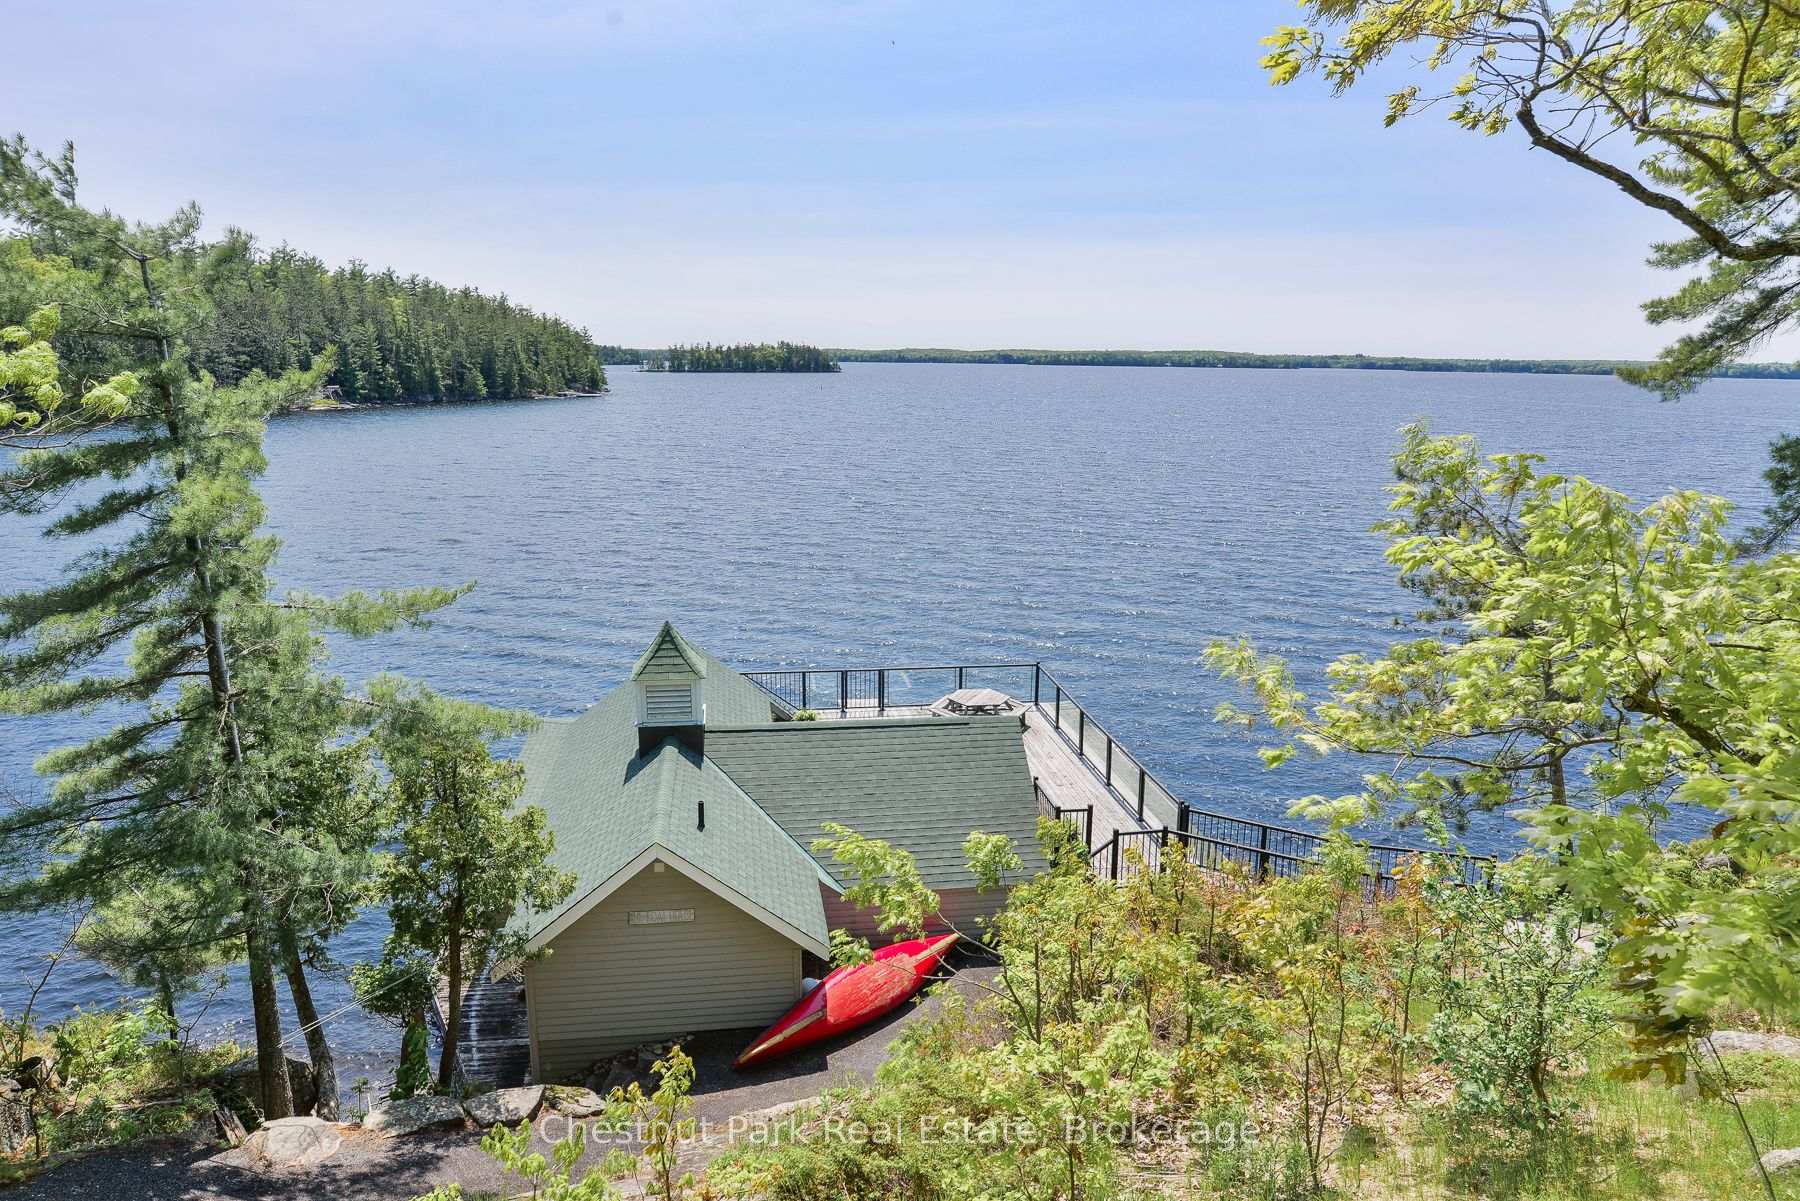 See all 50 photos
Property history
Facts and features
- BasementNone
- Age of home100+
- Water, sewerSeptic
- Lot shapeIrregular
- Fireplace
- Central air
- Waterfront
The homeDetached, Bungalow, 100+
- Type: Detached
- Style: Bungalow
- Age: 100+
- Living space: 2,500–3,000 sq ft
- Basement: None
- View: Lake, panoramic, trees/woods, clear
- Waterfront: Direct
InsideFireplace Yes, living room, wood, Main level, Generator - full, guest accommodations, primary bedroom - main floor
- Fireplace: Yes, living room, wood
- Laundry: Main level
- Features: Generator - full, guest accommodations, primary bedroom - main floor
- Rooms above ground: 12
- Rooms in the basement: 4
- Bedrooms: 4 + 2 in the basement
- Bathrooms: 3
- Kitchens: 1
- Family room: Yes
Outside and lotWood , cedar, Asphalt shingle, Concrete
- Exterior: Wood , cedar
- Roof: Asphalt shingle
- Foundation: Concrete
- Features: Deck, patio, privacy, porch
- Other structures: Gazebo, storage, workshop
- Size: 265 ft frontage, 2.47 ac
- Shape: Irregular
- Zoning: WR1
Parking6 Parking, Circular drive, private
- Spaces: 6 Parking
- Driveway: Circular drive, private
Heating, water and powerForced air, propane, Central air, Other
- Heating: Forced air, propane
- Cooling: Central air
- Water: Other
- Sewer: Septic
- Hydro: Yes
Costs and taxesTaxes $8,786 a year, HST included in the price
- Taxes, 2024: $8,786 a year
- HST: HST included in the price
Included in the saleSee listing broker for details, See listing broker for details
- Included: See listing broker for details
- Not included: See listing broker for details
NearbyCul de sac/dead end, clear view, part cleared, wooded/treed, golf, waterfront
- Close to: Cul de sac/dead end, clear view, part cleared, wooded/treed, golf, waterfront
Listing detailsX12308503, Sold, Jul 25, 2025
- MLS® number: X12308503
- Status: Sold
- Listed on: Jul 25, 2025
- Days on market: 13
- Updated: Aug 7, 2025
- Possession: Flexible
- Occupied by: Owner
- Listing brokerage: Chestnut Park Real Estate
About this home
Unit 8, 1869 Muskoka 118 Road W, Muskoka Lakes (Monck, Muskoka Lakes), ON P1L 1W8
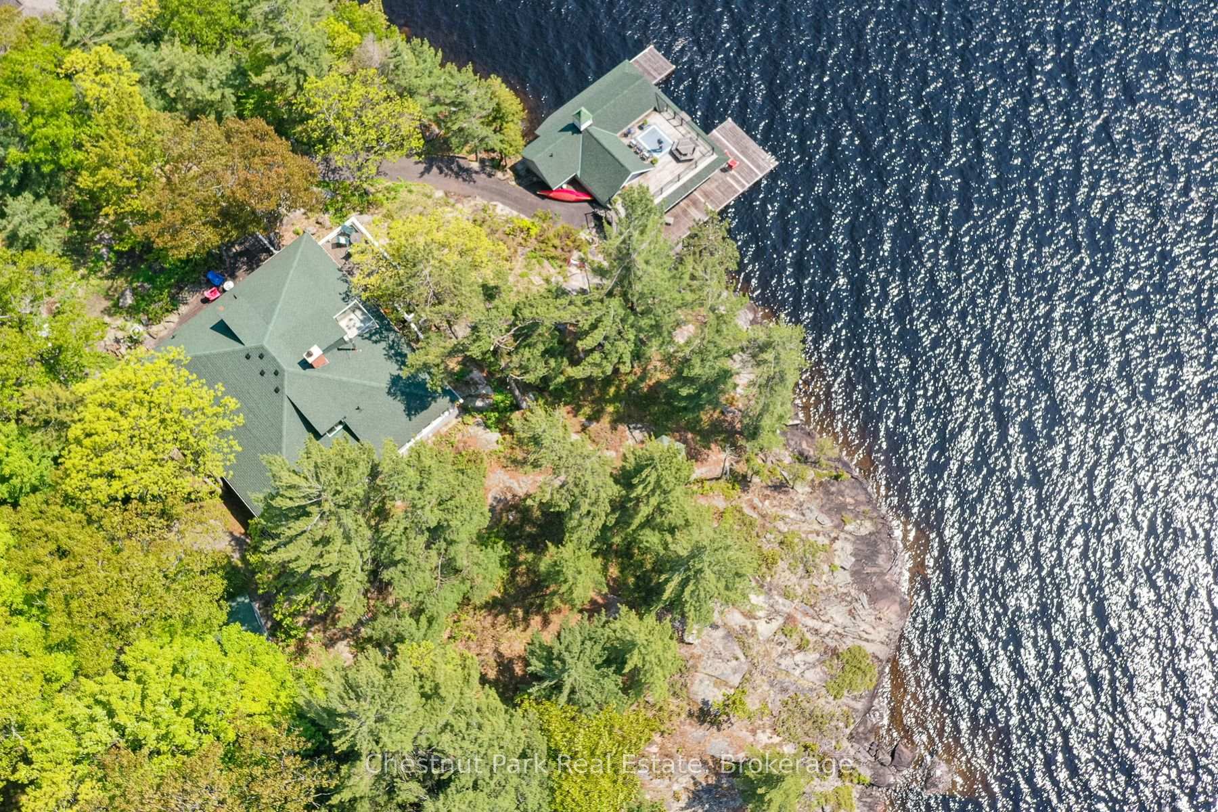
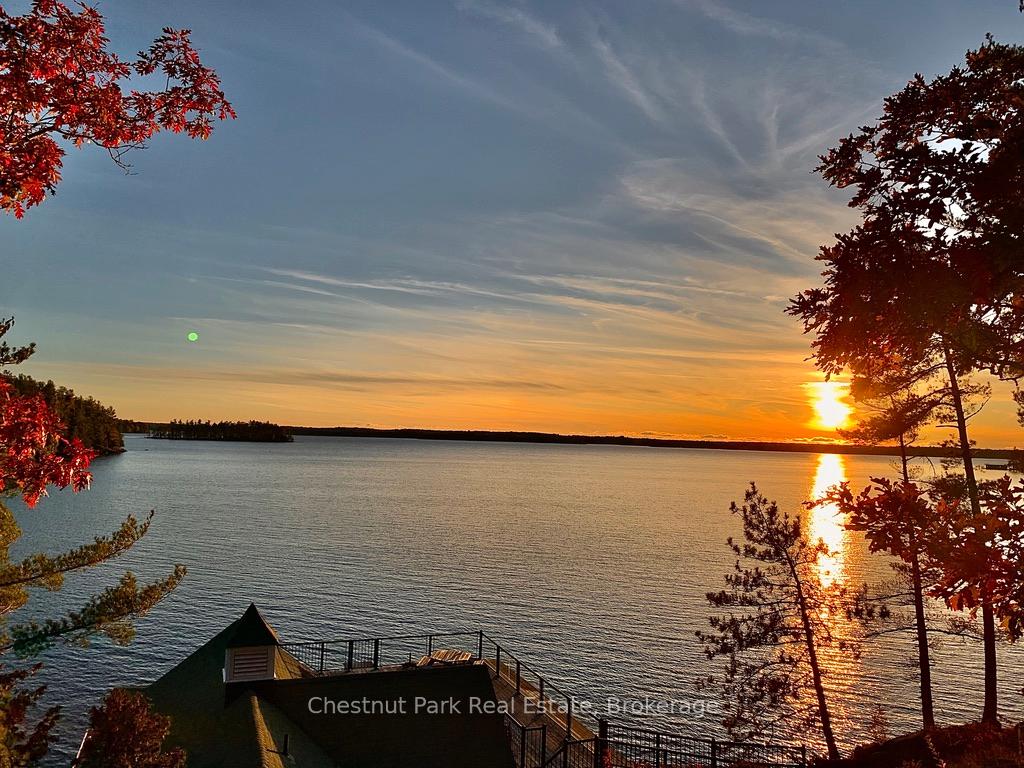
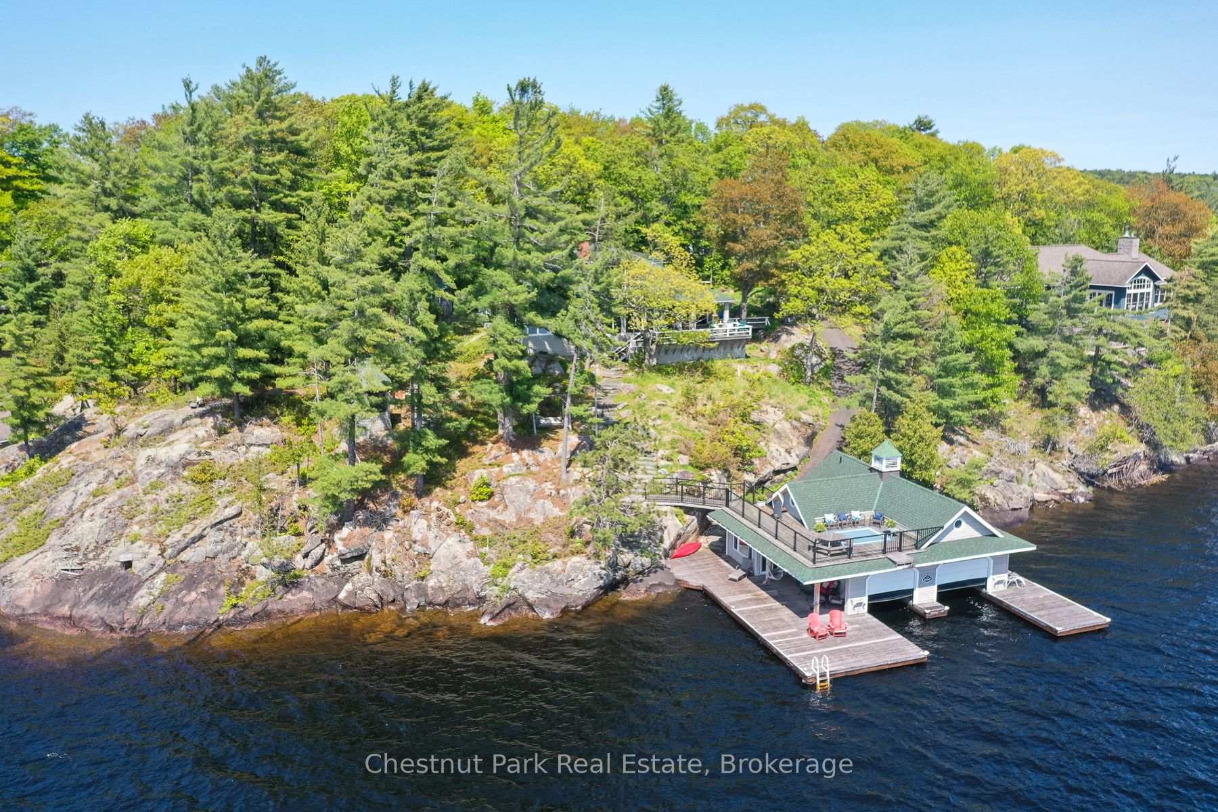
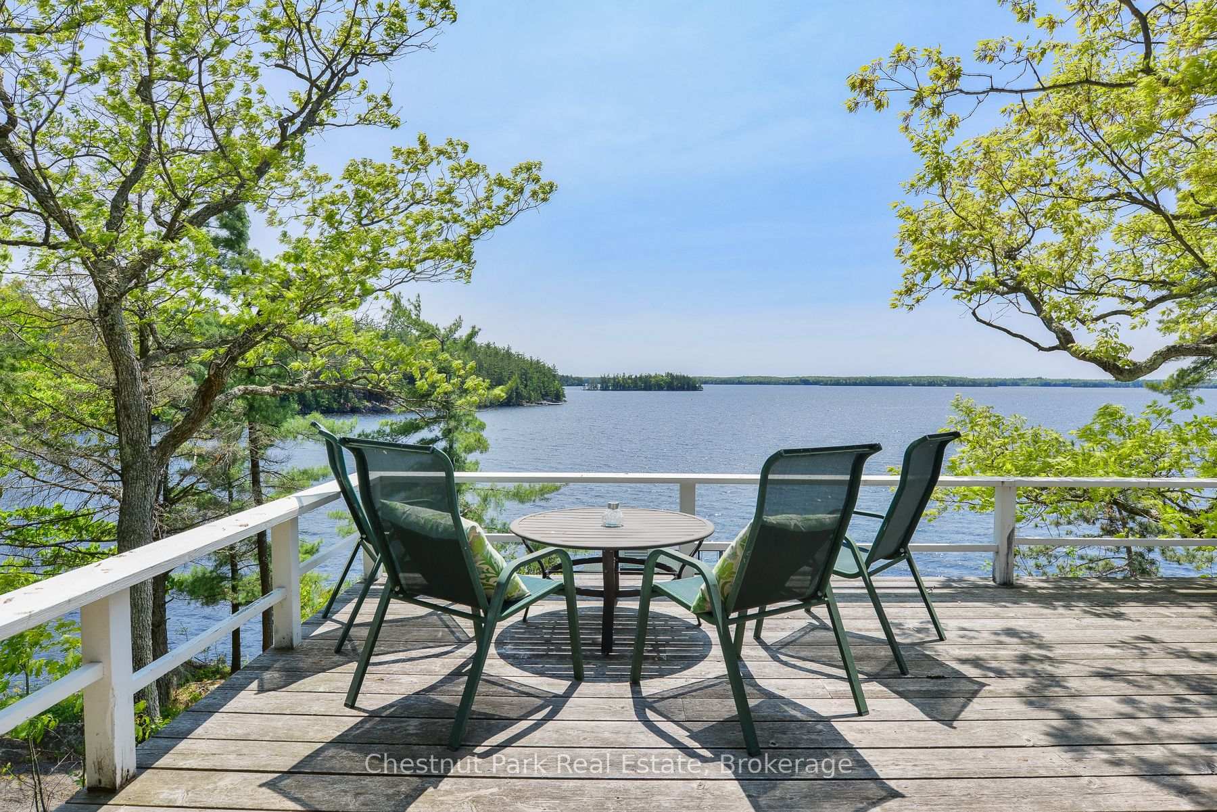
Location, History & Magnificent Views Await at this 4-season Family Retreat. Step into a piece of Lake Muskoka history where an enchanting early 1900s cottage blends timeless charm with incredible functionality across a sprawling & spectacularly private 2.47 acre waterfront property. Enjoy long lake views, s/w thru west exposure & nightly sunsets that never disappoint. The main cottage offers 4 king-sized bedrooms, 2 full bathrooms, plus a bonus loft that is sure to be a family favourite. This upper level open-concept space includes a bright & airy games area, cozy rec room with walk-out to a small balcony overlooking the lake & a sleeping nook with 3 twin beds - perfect for kids, guests, or overflow sleeping arrangements. At the waters edge you will find a rare 2-slip boathouse with a generous upper deck sitting area for lakeside lounging. Inside, a cleverly designed slip-level bedroom opens directly onto the lower lakeside decking, making it a magical guest space or private hideaway. The boathouse also features a convenient 3-piece bath, allowing for comfortable, self-contained living right at the shore. The beautifully landscaped grounds include a charming gazebo set just feet from the water, offering the perfect spot to sip morning coffee or enjoy cocktail hour at sunset. Behind the cottage, a spacious workshop presents endless possibilities - whether as a hobbyists dream space or easily converted into a lakeside bunkie. An additional storage shed located near the parking area ensures practical storage for seasonal gear & outdoor essentials. With ample parking for 6-8 vehicles, this property is well-equipped for entertaining friends & hosting extended family. Fulfilling your desires for character, space & a classic Muskoka cottage feel - combined with modern-day conveniences like an automatic generator, furnace, a/c & newer aquarobic septic system - this rare offering captures the very best of lakefront living. Continue to Use & Enjoy or Reno / Rebuild to Suit.
Ask about this home
A HOMEH agent will answer your questions about this home.
Know more about Touchstone Resort
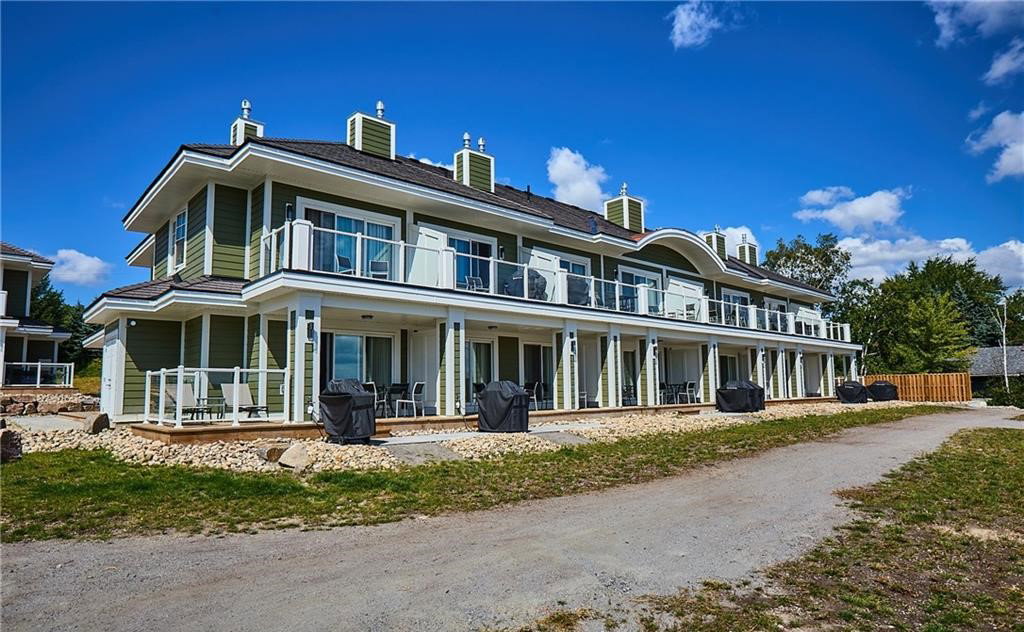
Condo building · 1869 Highway 118 Road
Touchstone Resort is a 2-storey condo. Right now 1 for sale is on the market here.
- 2storeys
No similar units for sale in Touchstone Resort right now.
Around this home
Helpful calculators
Your HOMEH agent

"I would see it this week."